
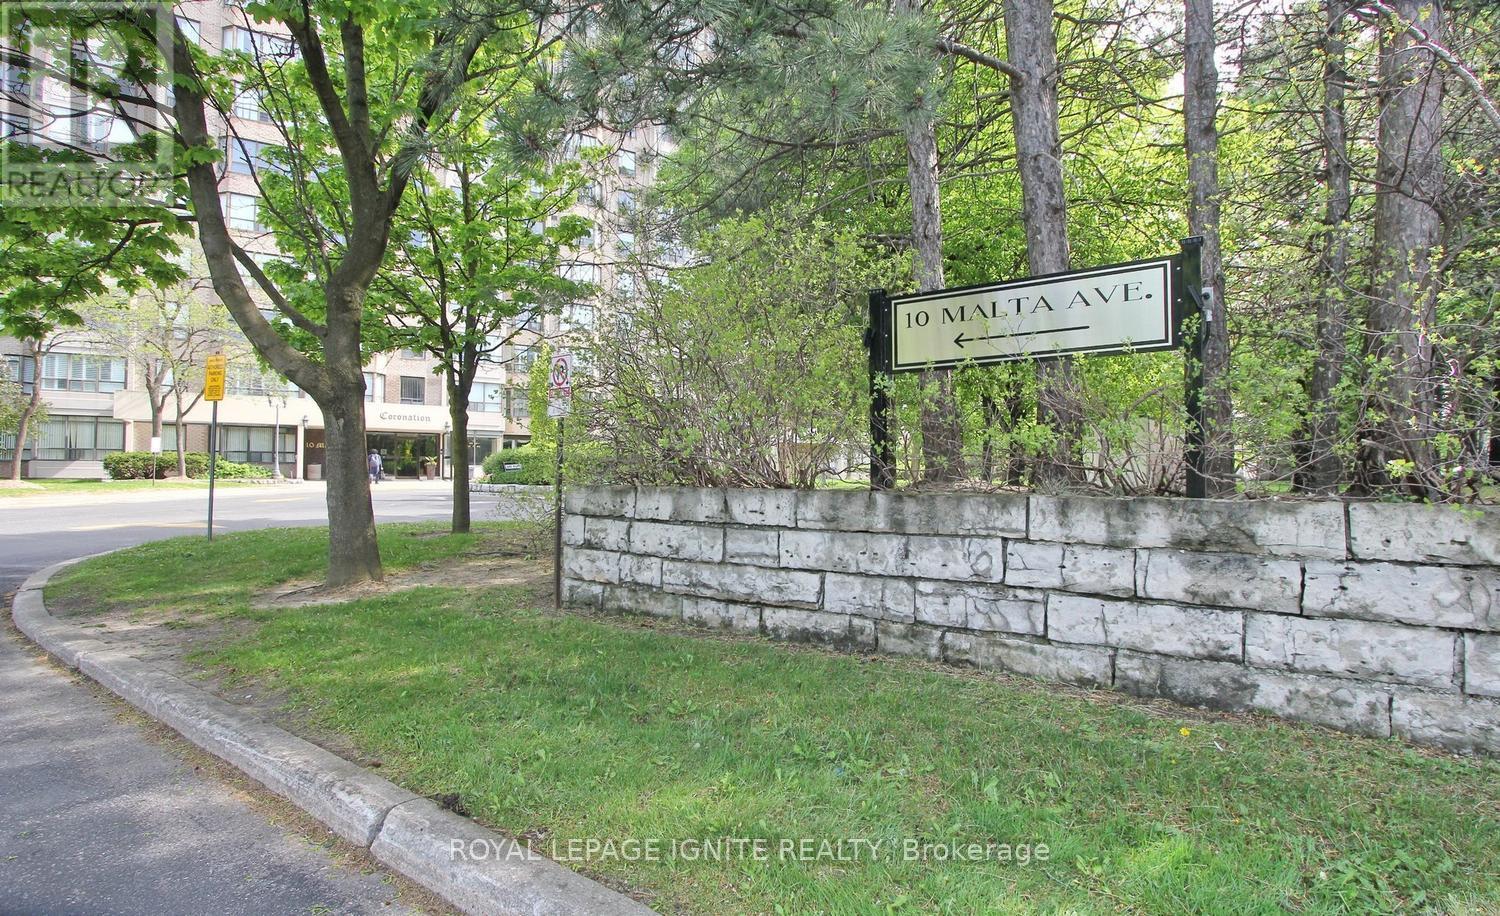
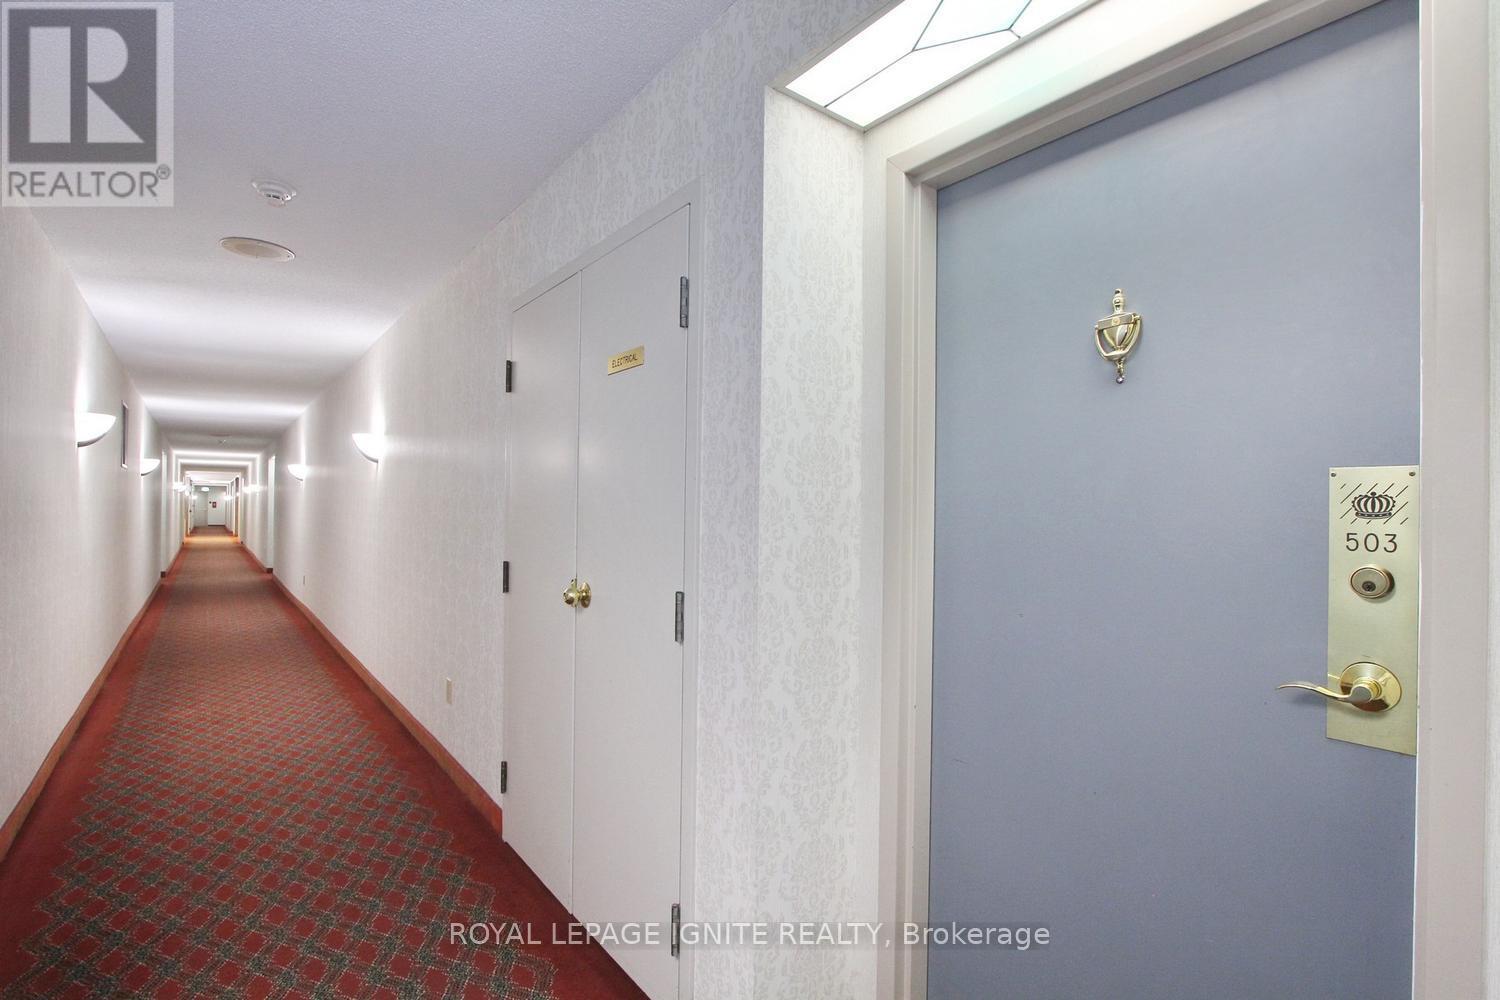
503 - 10 Malta Avenue Brampton, Ontario L6Y 4G6

$3,100 Monthly
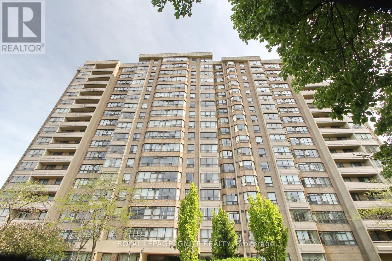
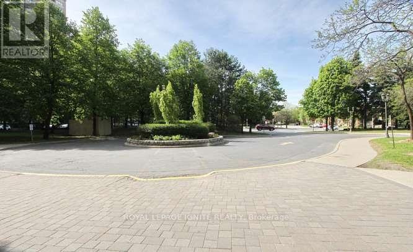
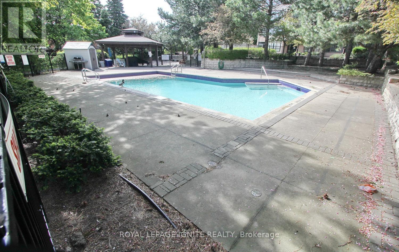
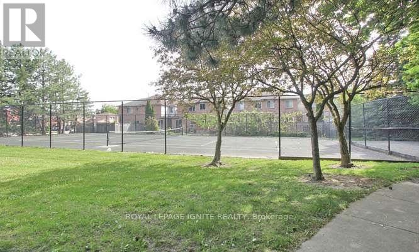
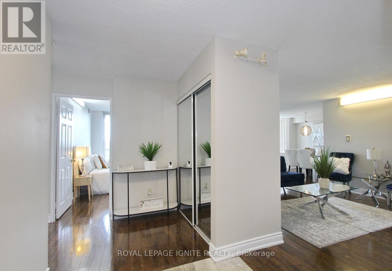
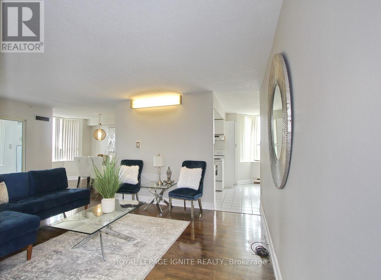
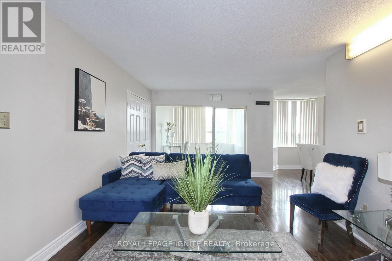
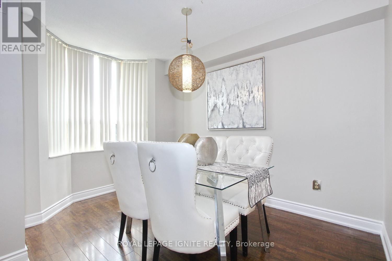
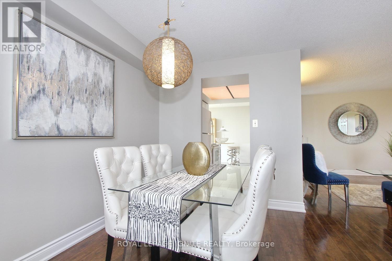
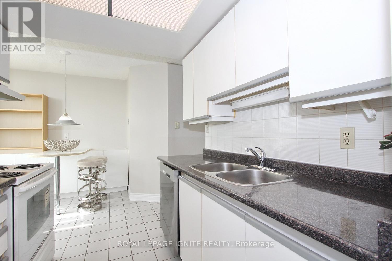
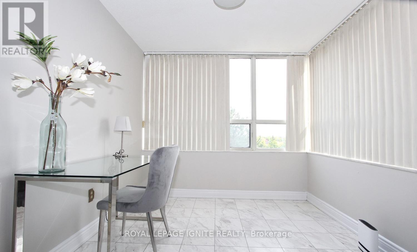
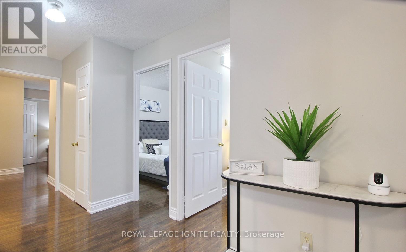
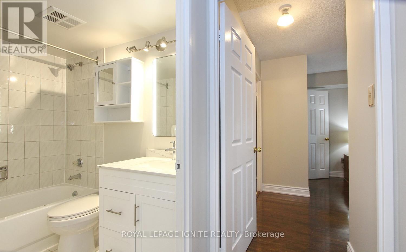
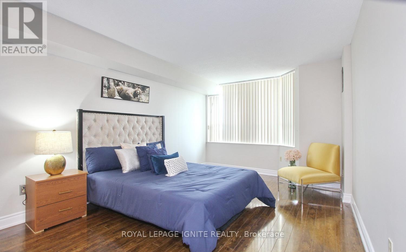
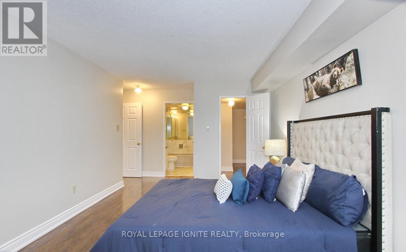
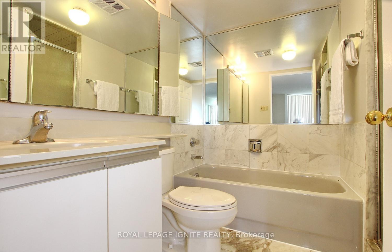
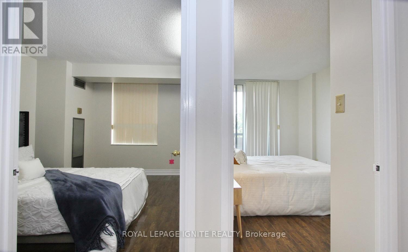
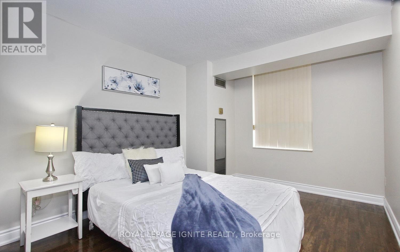
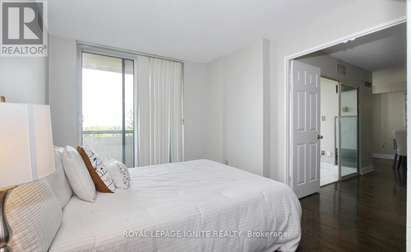
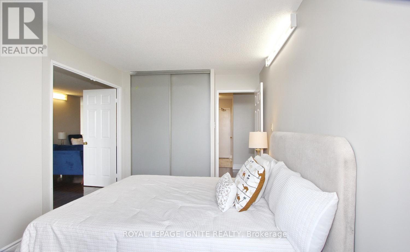
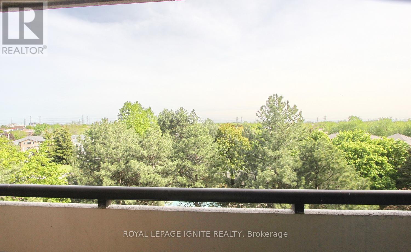
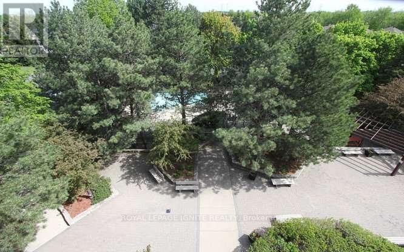
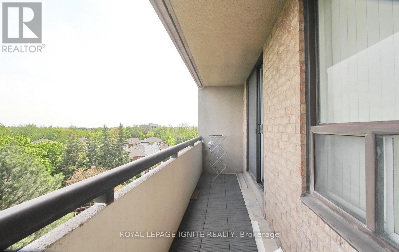
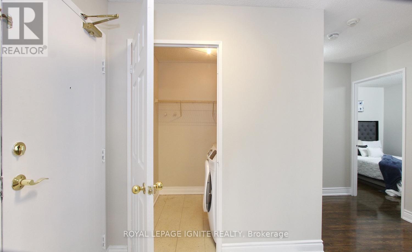
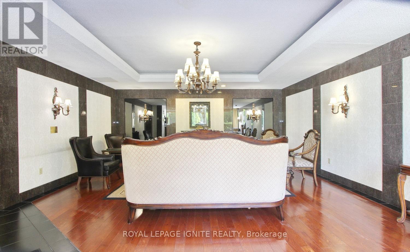
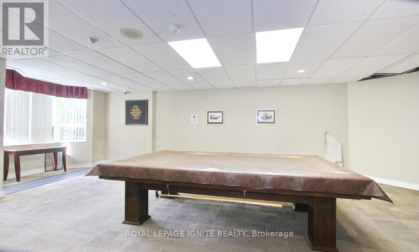
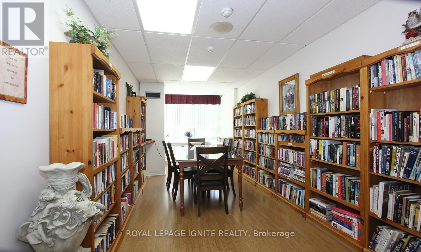
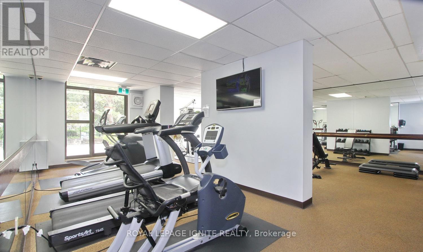
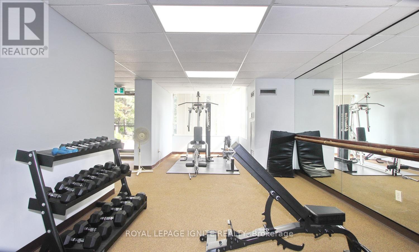
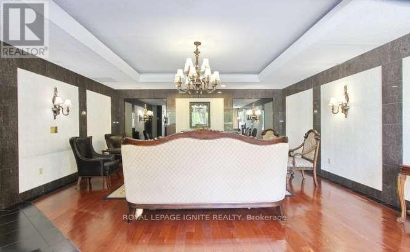
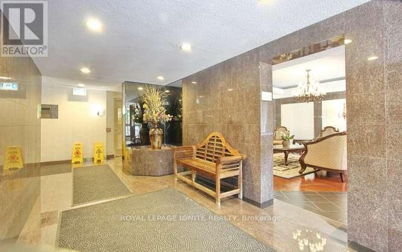
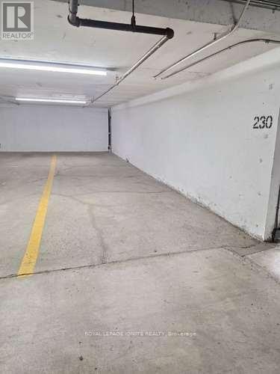
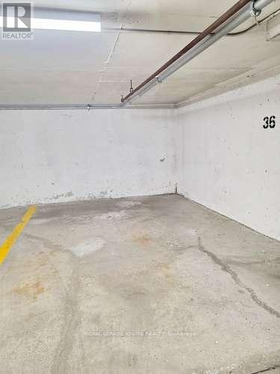
THREE UNDERGROUND PARKING SPACES! Spacious 3-bedroom + solarium, 2-bathroom suite at The Coronation, offering approximately 1,416 sq. ft. of family-sized living space. Freshly painted and vacant, ready for immediate occupancy. Features a generous primary bedroom with 4-piece ensuite, two additional bedrooms with balcony access, separate laundry room, and three underground parking spaces, including a tandem pair. Well-managed building with 24/7 security, indoor pool, fitness facilities, squash, tennis, billiards, sauna, walking trails and more. Conveniently located near 410, 401, 407, shopping, transit and schools. Offered for lease at $3,100/month. Also available for sale at $479,900. (id:49203)
Property Details
| MLS® Number | W14034014 |
| Property Type | Single Family |
| Community Name | Fletcher's Creek South |
| Amenities Near By | Place Of Worship, Public Transit, Schools |
| Community Features | Pets Not Allowed |
| Features | Conservation/green Belt, Elevator, Balcony, Carpet Free |
| Parking Space Total | 3 |
Building
| Bathroom Total | 2 |
| Bedrooms Above Ground | 3 |
| Bedrooms Total | 3 |
| Age | 31 To 50 Years |
| Amenities | Security/concierge, Exercise Centre, Sauna, Visitor Parking |
| Appliances | Dishwasher, Dryer, Stove, Washer, Window Coverings, Refrigerator |
| Basement Type | None |
| Cooling Type | Central Air Conditioning |
| Exterior Finish | Brick |
| Fire Protection | Security Guard |
| Flooring Type | Laminate, Ceramic |
| Heating Fuel | Natural Gas |
| Heating Type | Forced Air |
| Size Interior | 1,400 - 1,599 Sqft |
| Type | Apartment |
Parking
| Underground | |
| Garage | |
| Tandem |
Land
| Acreage | No |
| Land Amenities | Place Of Worship, Public Transit, Schools |
Rooms
| Level | Type | Length | Width | Dimensions |
|---|---|---|---|---|
| Flat | Living Room | 5.61 m | 3.45 m | 5.61 m x 3.45 m |
| Flat | Dining Room | 3.54 m | 2.19 m | 3.54 m x 2.19 m |
| Flat | Kitchen | 4.71 m | 2.37 m | 4.71 m x 2.37 m |
| Flat | Primary Bedroom | 4.71 m | 3.45 m | 4.71 m x 3.45 m |
| Flat | Bedroom 2 | 3.81 m | 2.73 m | 3.81 m x 2.73 m |
| Flat | Bedroom 3 | 3.36 m | 2.46 m | 3.36 m x 2.46 m |
| Flat | Solarium | 2.73 m | 2.46 m | 2.73 m x 2.46 m |
| Flat | Laundry Room | 1.83 m | 1.83 m | 1.83 m x 1.83 m |
Contact Us
Contact us for more information
Devinder Paul Singh
Salesperson
2980 Drew Rd #219a
Mississauga, Ontario L4T 0A7
(416) 282-3333

The trademarks REALTOR®, REALTORS®, and the REALTOR® logo are controlled by The Canadian Real Estate Association (CREA) and identify real estate professionals who are members of CREA. The trademarks MLS®, Multiple Listing Service® and the associated logos are owned by The Canadian Real Estate Association (CREA) and identify the quality of services provided by real estate professionals who are members of CREA. The trademark DDF® is owned by The Canadian Real Estate Association (CREA) and identifies CREA's Data Distribution Facility (DDF®)
October 14 2026 09:36:28
Toronto Regional Real Estate Board
Royal LePage Ignite Realty