
502 Lehrer Crescent Saskatoon, Saskatchewan S7R 0L3

$454,900
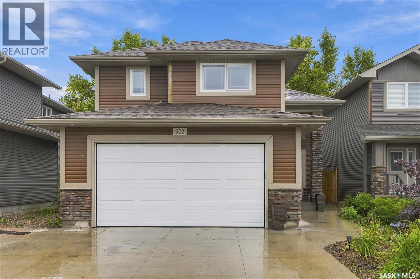
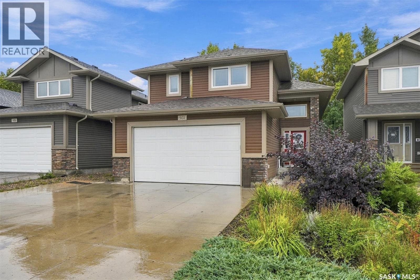
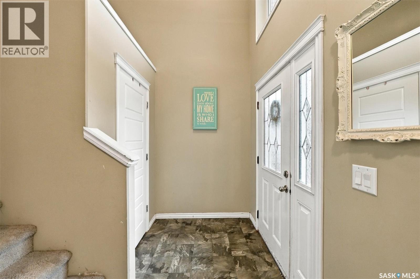
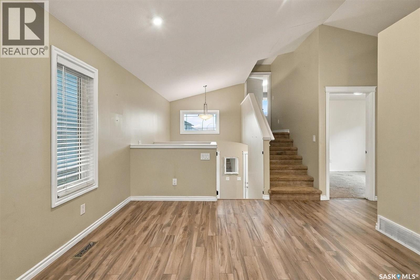
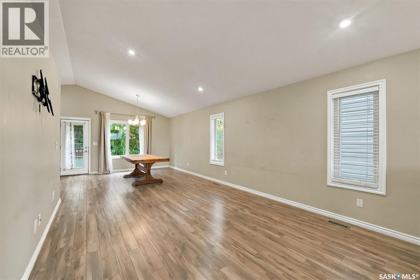
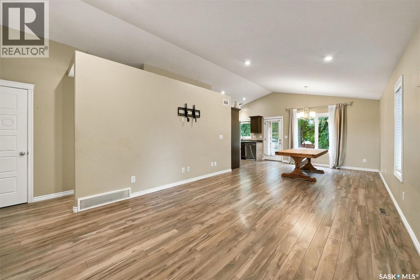
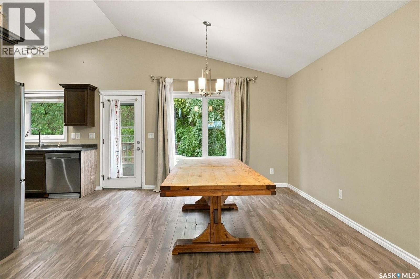
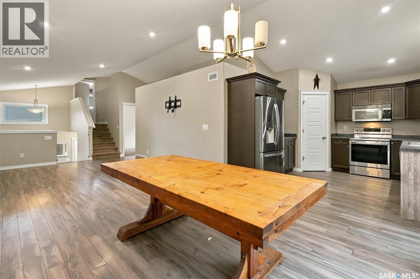
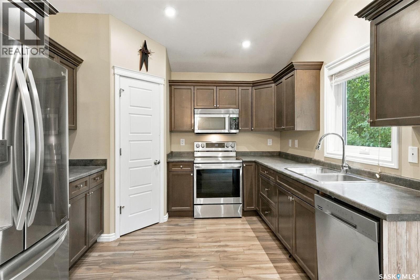
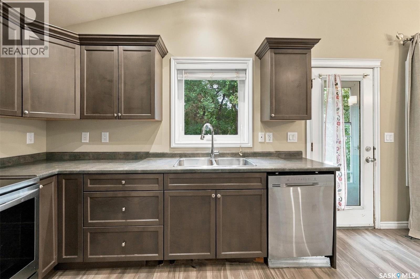
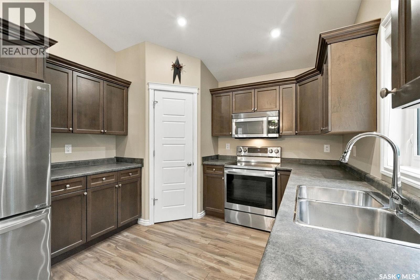
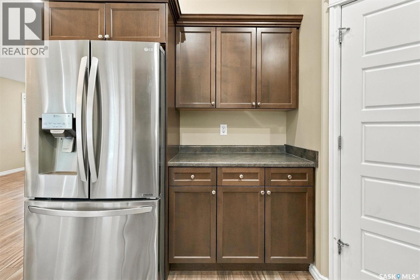
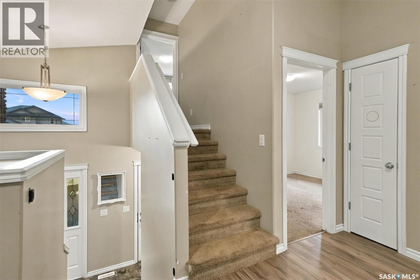
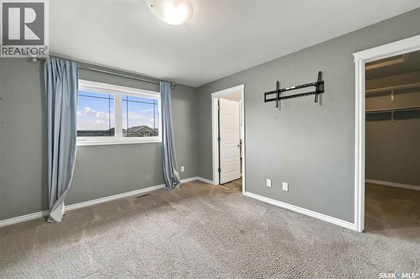
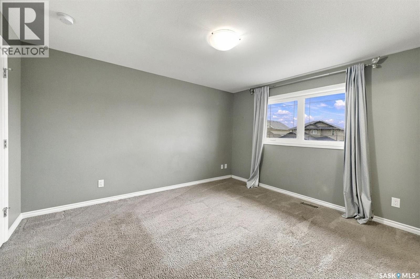
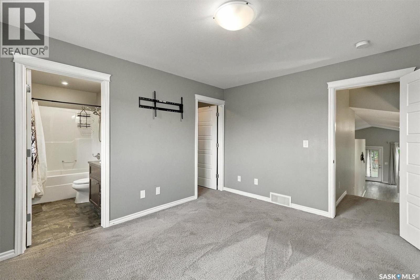
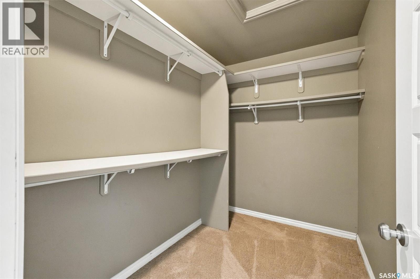
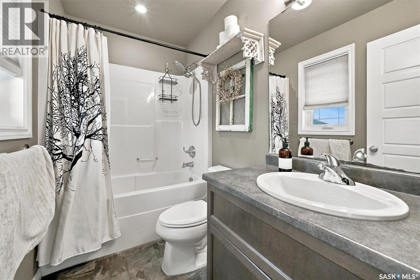
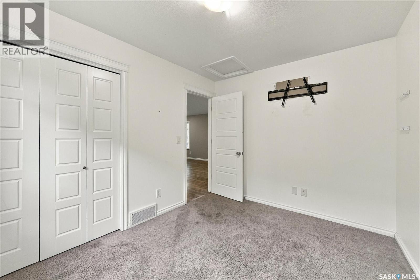
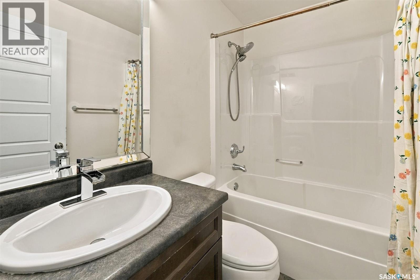
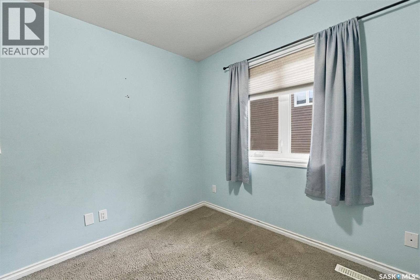
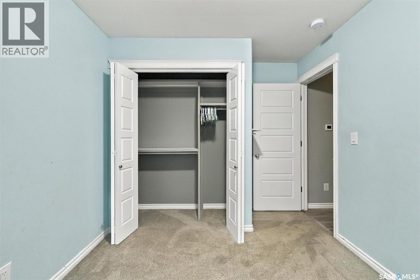
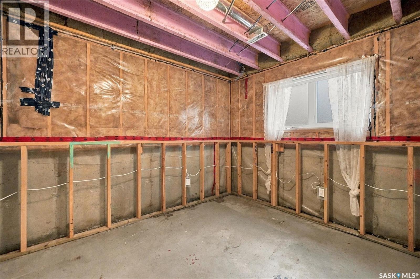
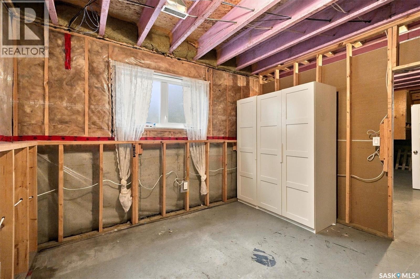
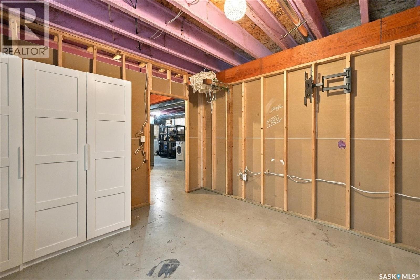
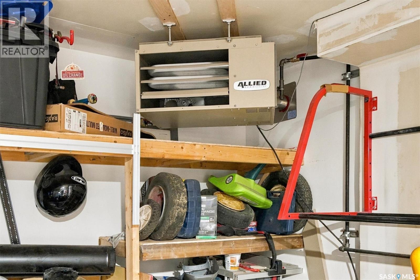
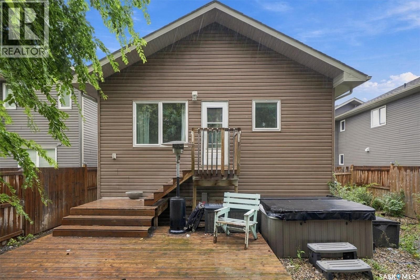
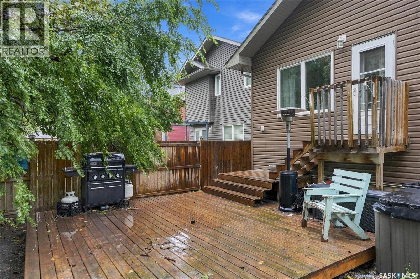
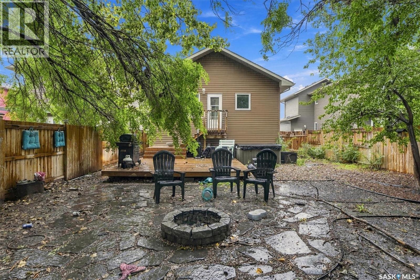
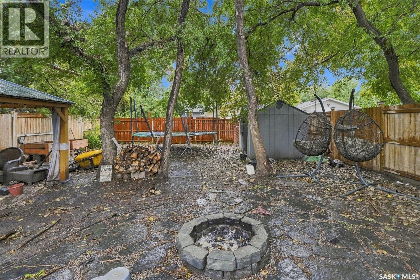
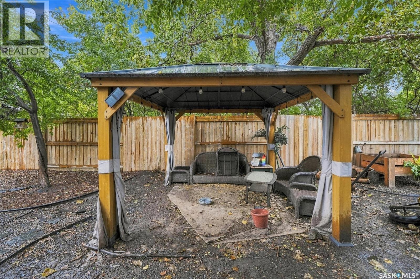
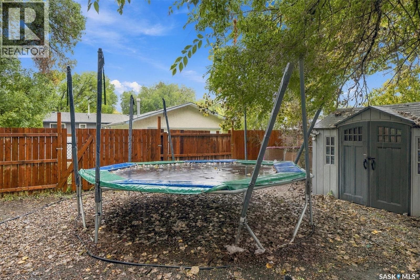
Welcome to 502 Lehrer Cres in Hampton Village. This 3 bedroom 2 bath modified bi-level features an open concept main floor with laminate flooring, kitchen with walk in pantry and stainless steel appliances, vaulted ceilings in living area, with the master bedroom ensuite featuring double sinks. Home also has a heated double attached garage and hardscaped yard. (id:49203)
Property Details
| MLS® Number | SK048539 |
| Property Type | Single Family |
| Neigbourhood | Hampton Village |
| Features | Rectangular, Double Width Or More Driveway, Sump Pump |
| Structure | Deck |
Building
| Bathroom Total | 2 |
| Bedrooms Total | 3 |
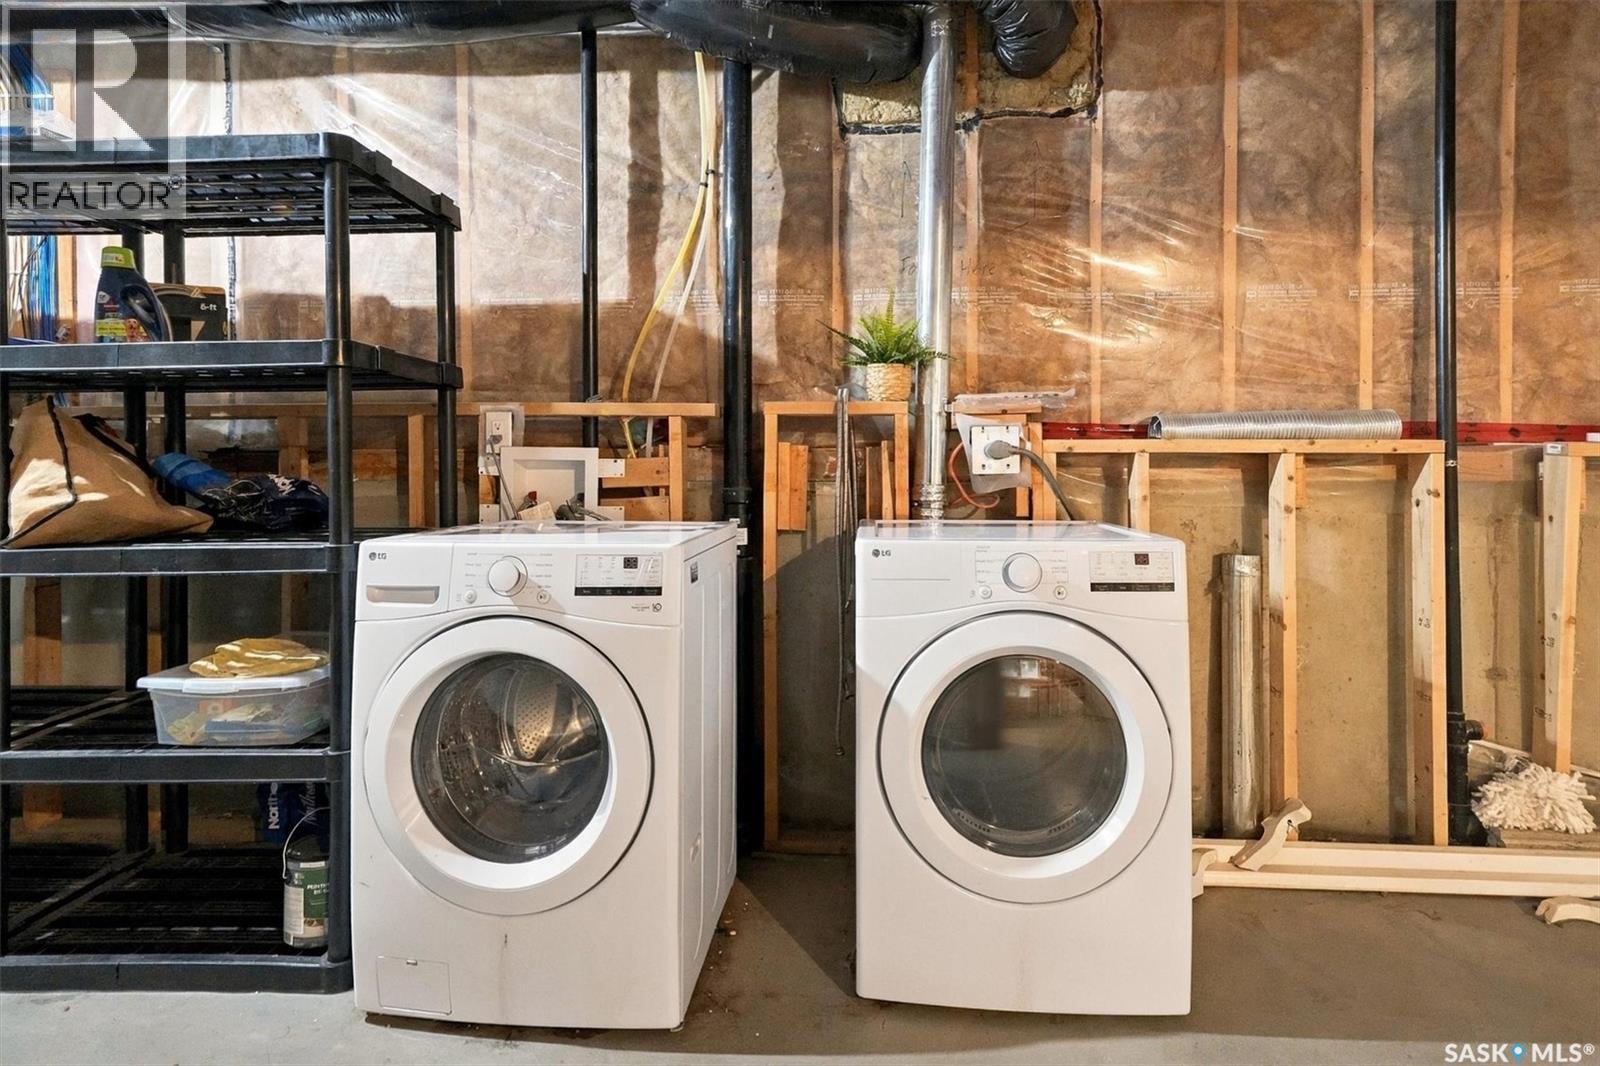
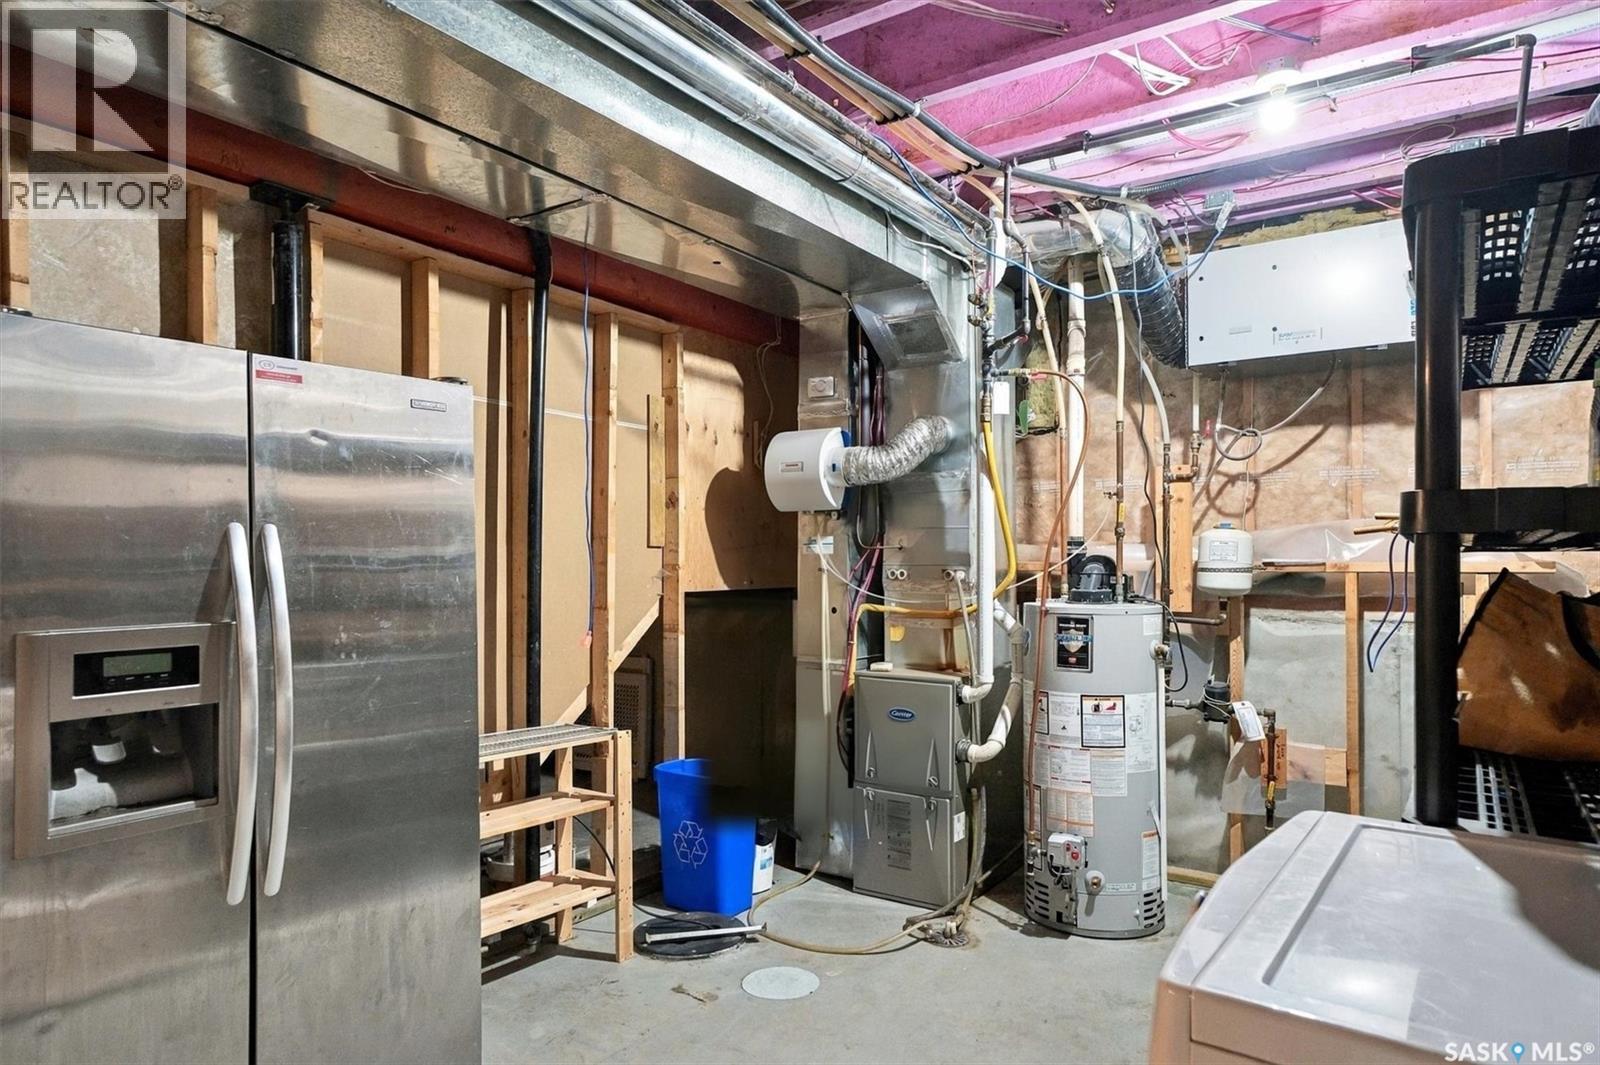
| Appliances | Washer, Refrigerator, Freezer, Humidifier, Window Coverings, Garage Door Opener Remote(s), Stove |
| Architectural Style | Bi-level |
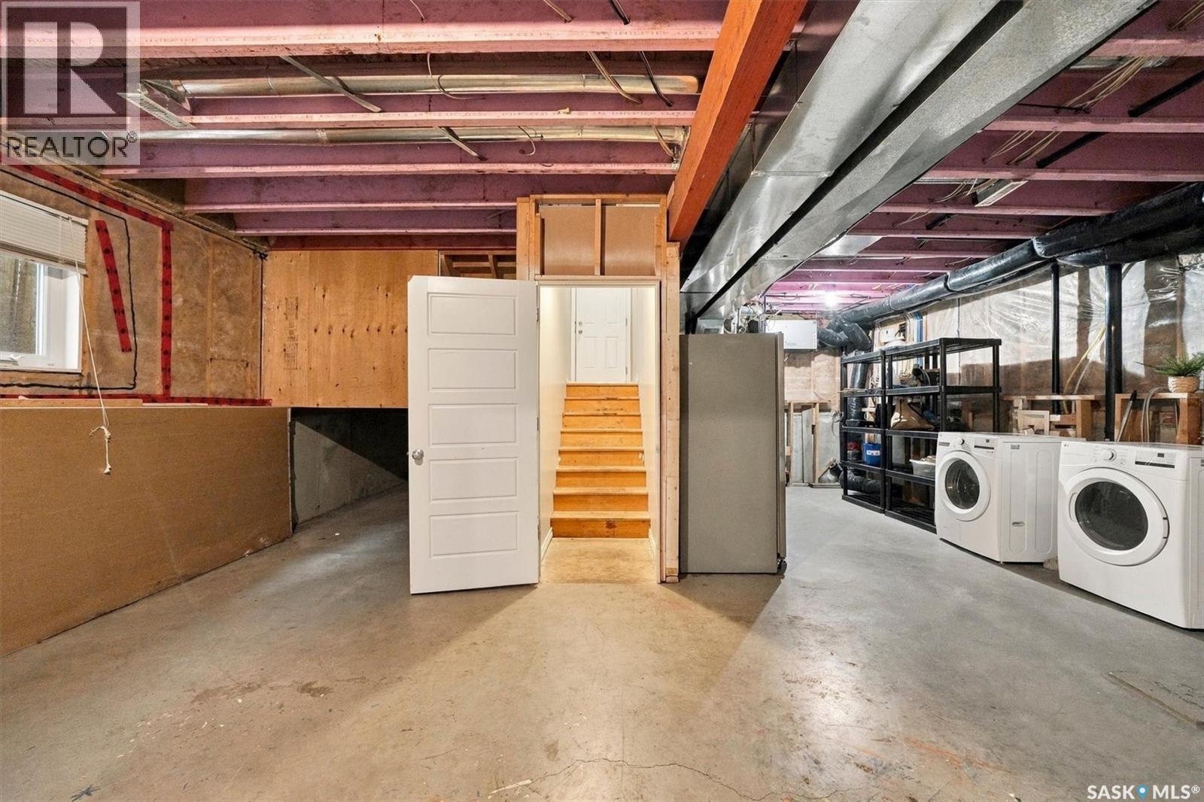
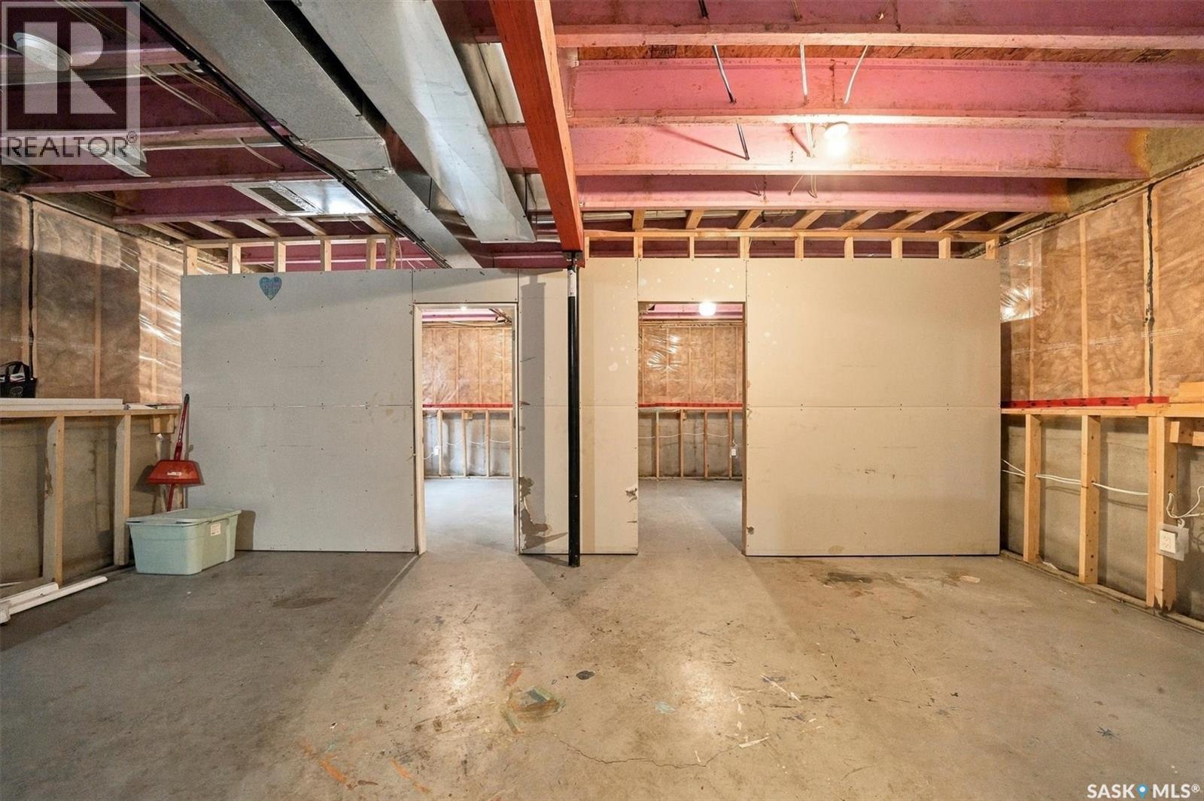
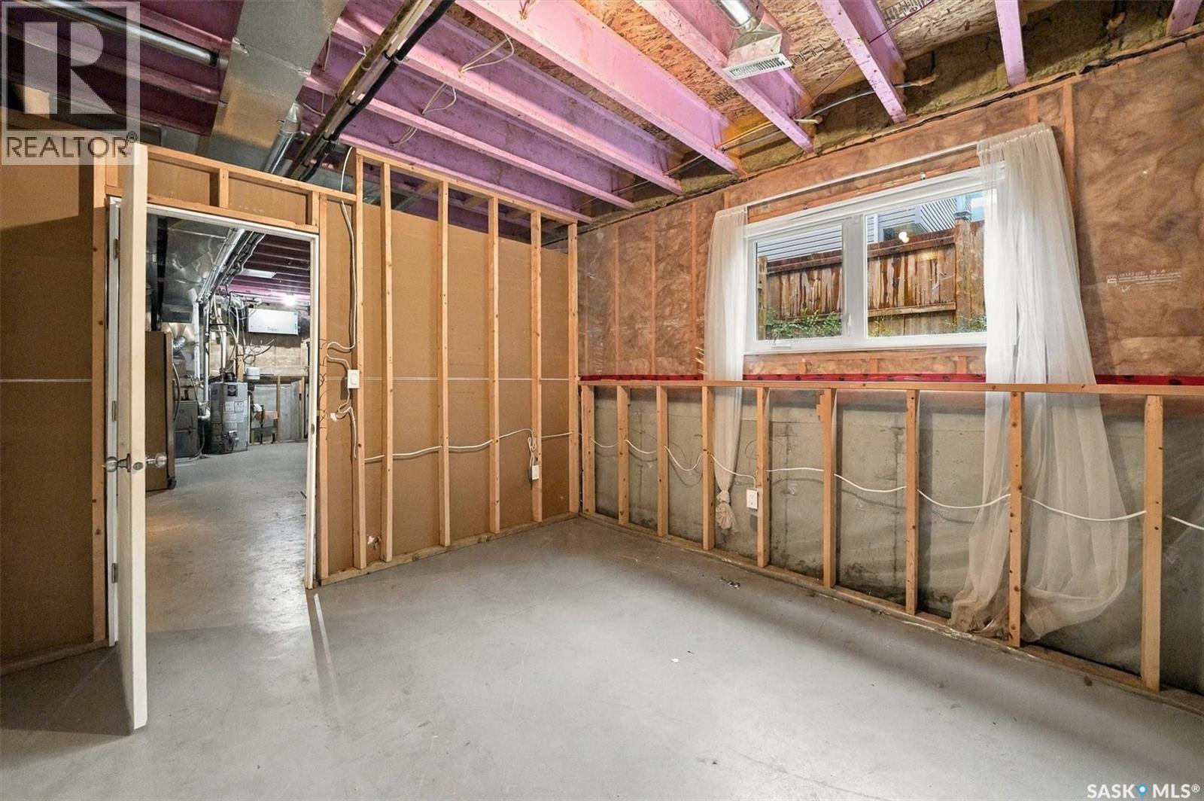
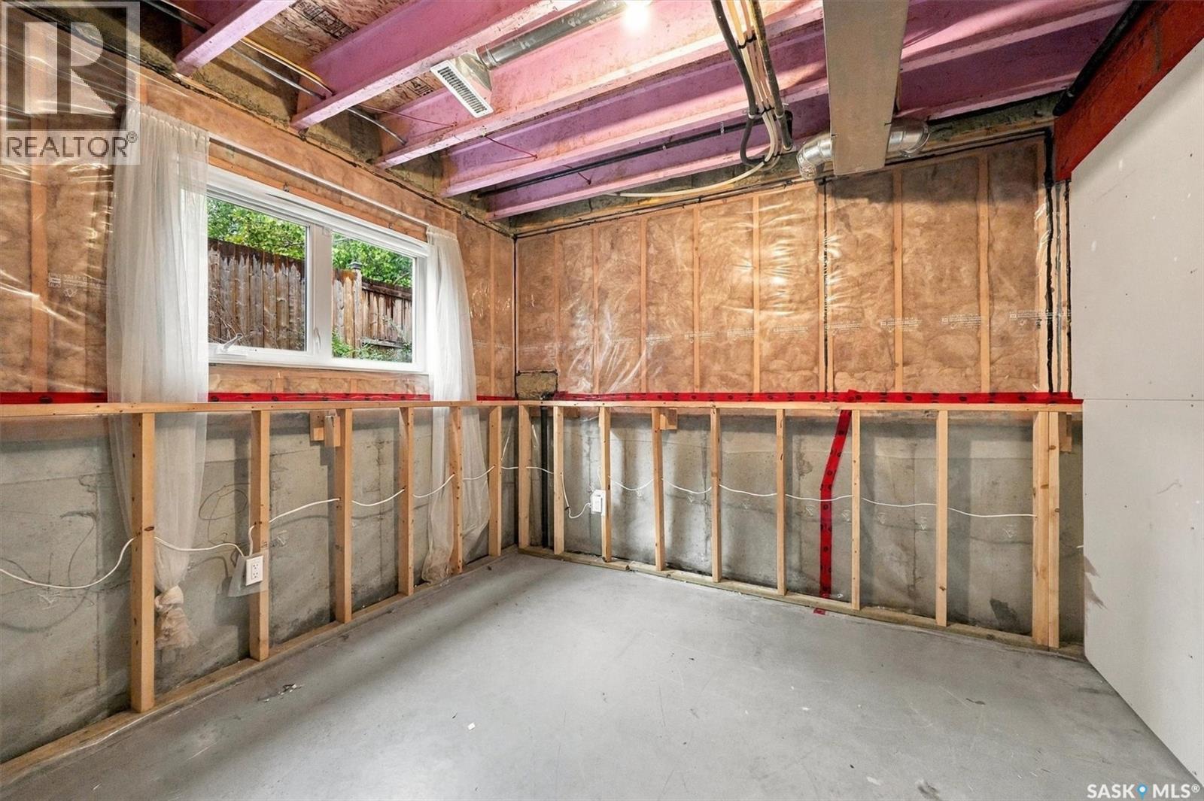
| Basement Type | Full |
| Constructed Date | 2013 |
| Construction Style Attachment | Detached |
| Cooling Type | Central Air Conditioning |
| Heating Fuel | Natural Gas |
| Heating Type | Forced Air |
| Size Interior | 1,276 Sqft |
| Type | House |
Parking
| Attached Garage | |
| Heated Garage | |
| Parking Space(s) | 2 |
Land
| Acreage | No |
| Fence Type | Fence |
| Size Frontage | 12 Ft ,2 In |
| Size Irregular | 12.2x47.9 |
| Size Total Text | 12.2x47.9 |
Rooms
| Level | Type | Length | Width | Dimensions |
|---|---|---|---|---|
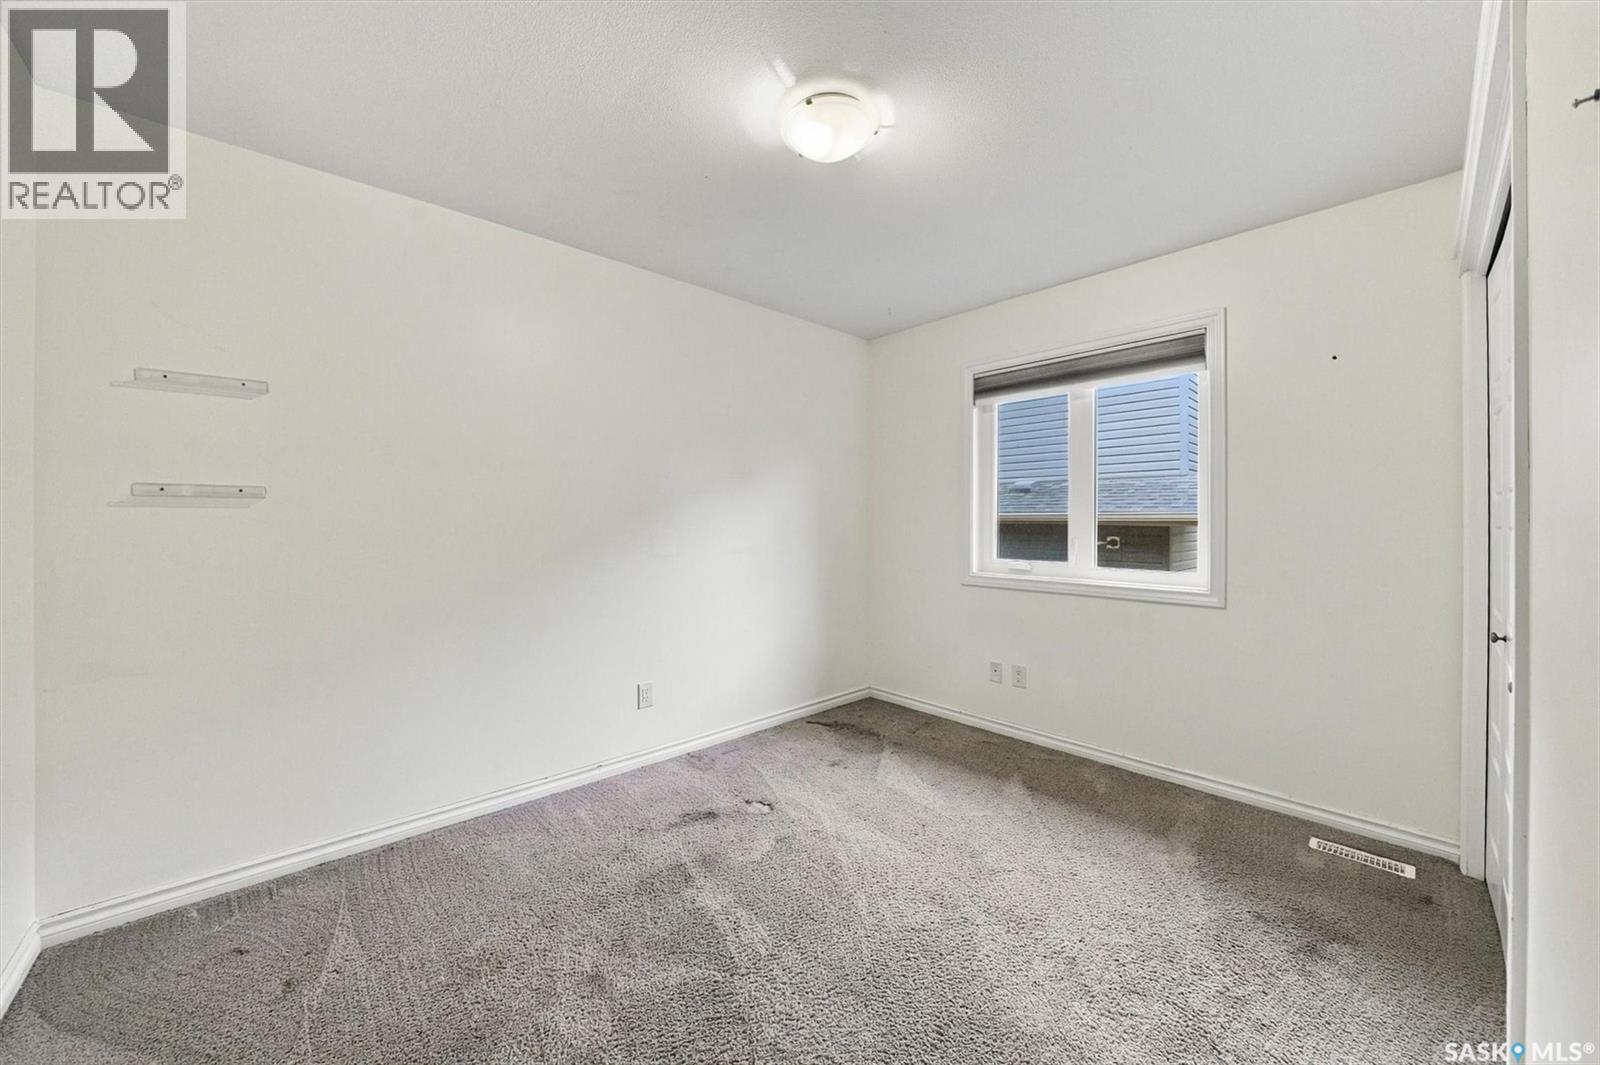
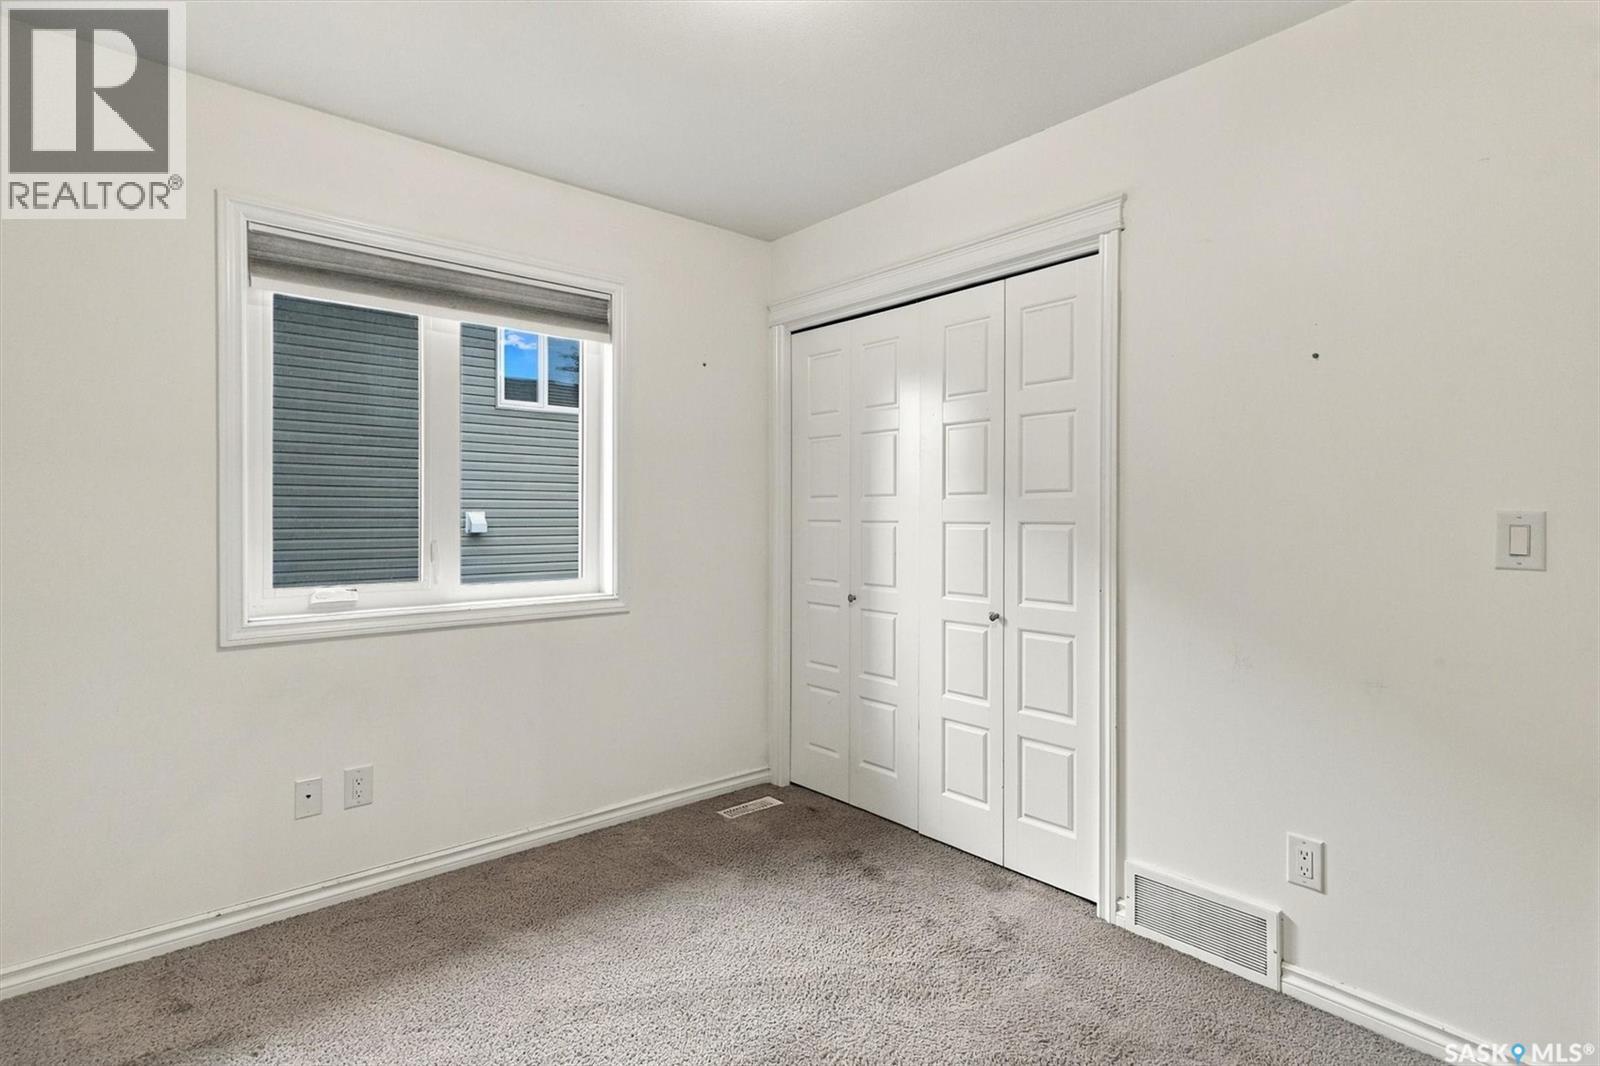
| Second Level | Bedroom | 12 ft | 13 ft ,6 in | 12 ft x 13 ft ,6 in |
| Second Level | 4pc Bathroom | xx x xx | ||
| Main Level | Kitchen | 11 ft ,8 in | 11 ft | 11 ft ,8 in x 11 ft |
| Main Level | Bedroom | 9 ft | 9 ft ,1 in | 9 ft x 9 ft ,1 in |
| Main Level | Bedroom | 11 ft ,8 in | 9 ft | 11 ft ,8 in x 9 ft |
| Main Level | 4pc Bathroom | xx x xx | ||
| Main Level | Living Room | 11 ft ,4 in | 16 ft ,11 in | 11 ft ,4 in x 16 ft ,11 in |
| Main Level | Dining Room | 12 ft ,4 in | 11 ft | 12 ft ,4 in x 11 ft |
https://www.realtor.ca/real-estate/30284347/502-lehrer-crescent-saskatoon-hampton-village
Contact Us
Contact us for more information

Brian Johnston
Salesperson
714 Duchess Street
Saskatoon, Saskatchewan S7K 0R3
(306) 653-2213
(888) 623-6153
boyesgrouprealty.com/

The trademarks REALTOR®, REALTORS®, and the REALTOR® logo are controlled by The Canadian Real Estate Association (CREA) and identify real estate professionals who are members of CREA. The trademarks MLS®, Multiple Listing Service® and the associated logos are owned by The Canadian Real Estate Association (CREA) and identify the quality of services provided by real estate professionals who are members of CREA. The trademark DDF® is owned by The Canadian Real Estate Association (CREA) and identifies CREA's Data Distribution Facility (DDF®)
October 07 2026 03:36:39
Saskatchewan REALTORS® Association
Boyes Group Realty Inc.