
5015 Oxford Avenue Swan Hills, Alberta T0G 2C0

$129,000
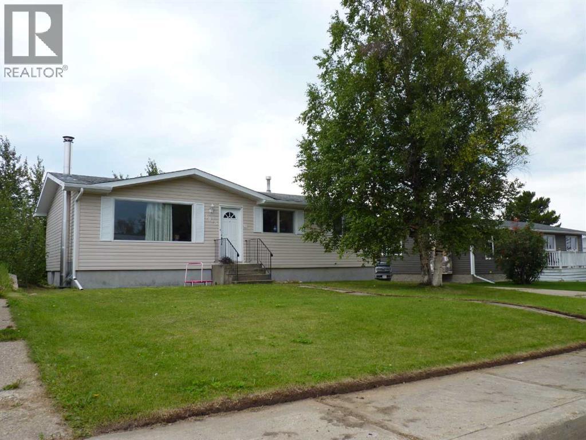
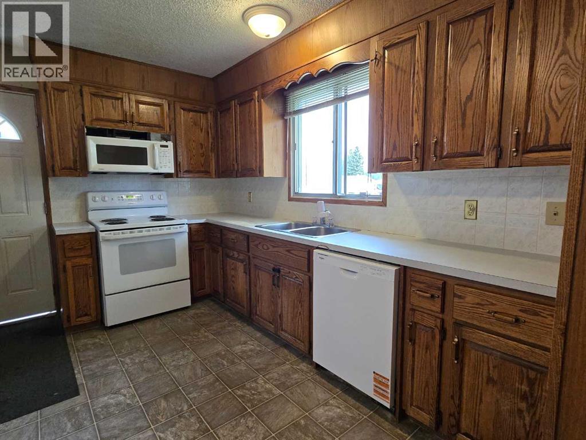
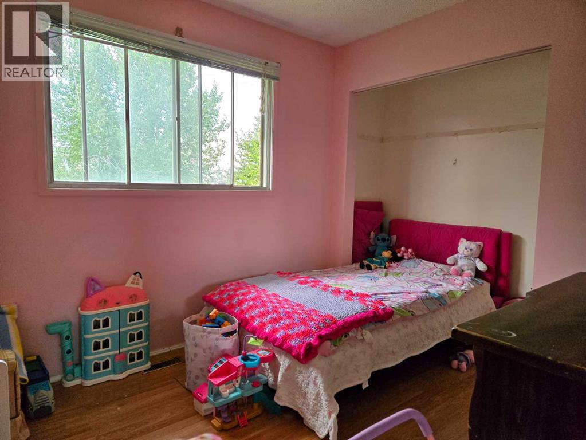
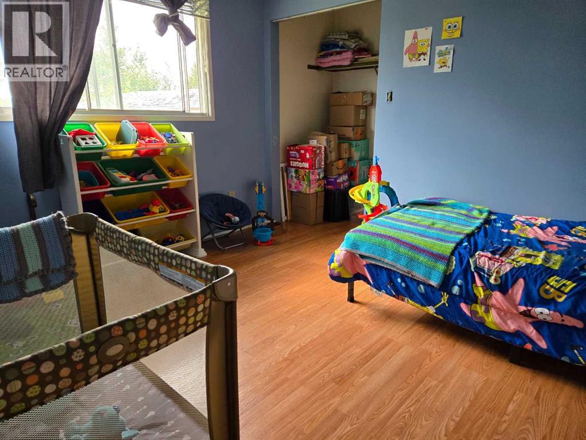
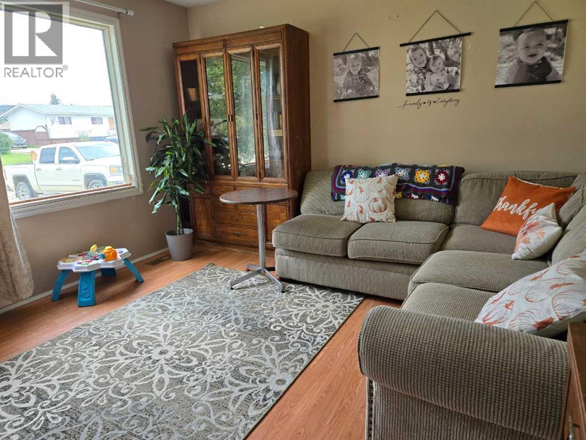
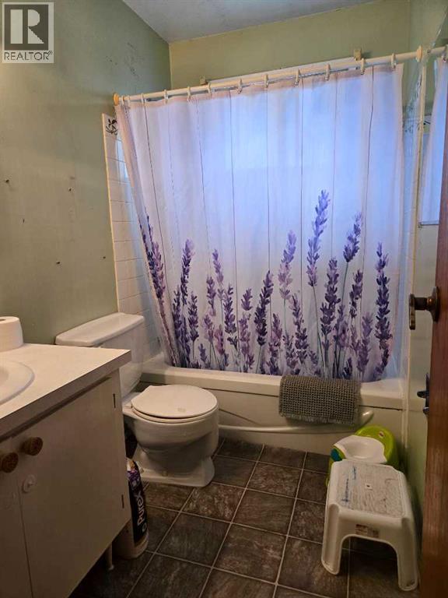
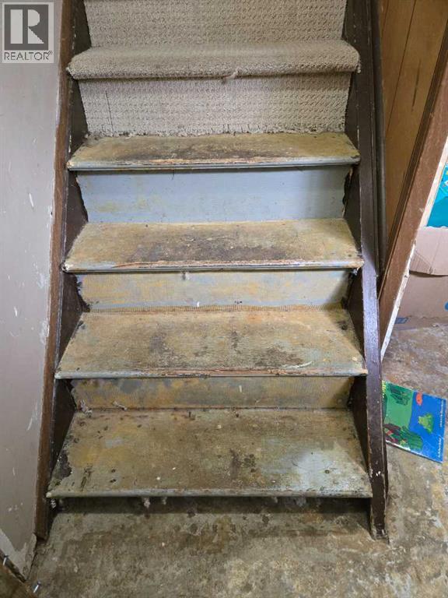
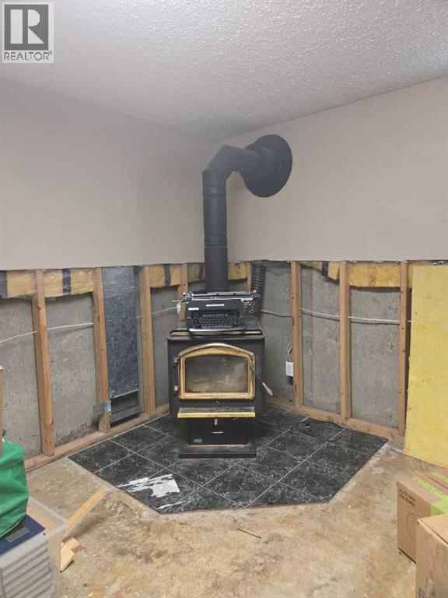
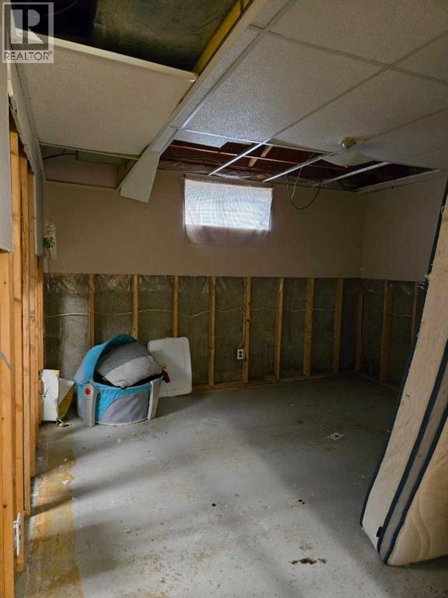
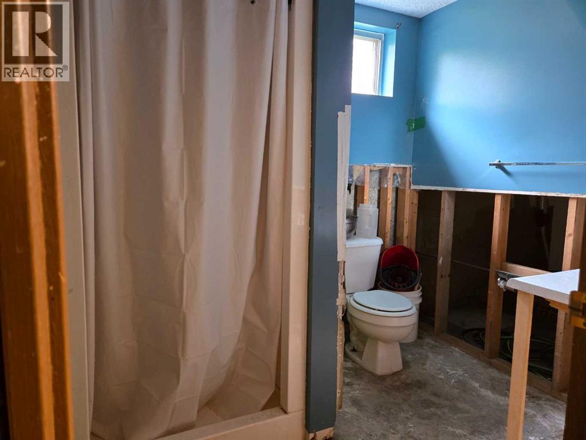
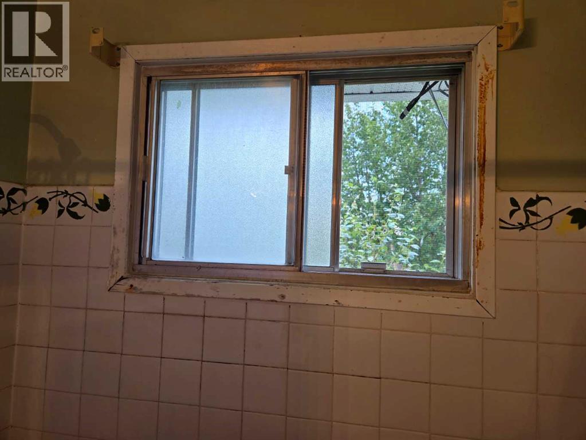
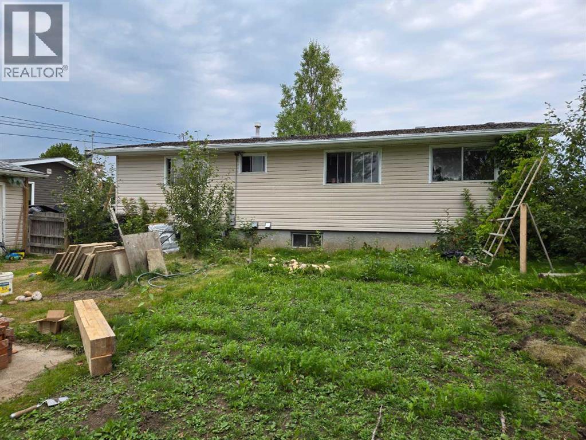
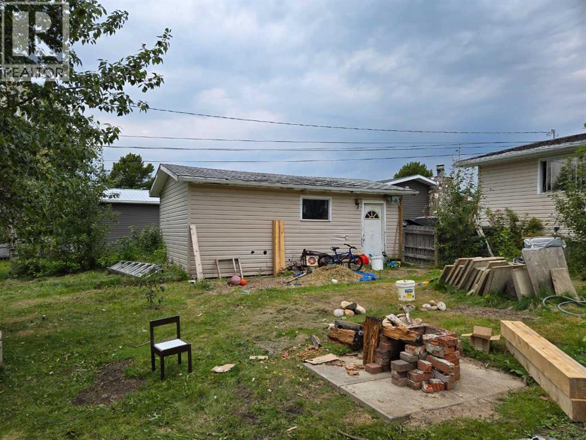
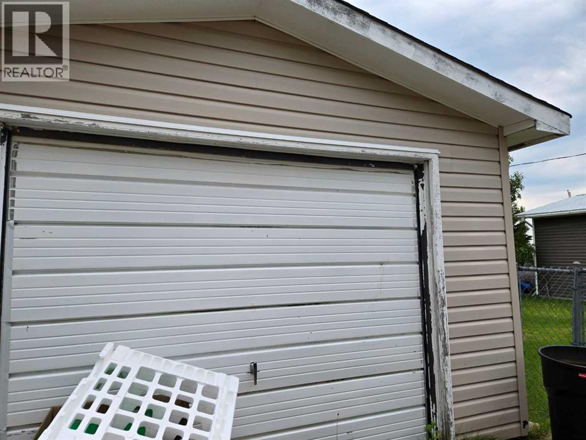
Bring Your Vision — This One Has Potential!Looking for a home you can make your own? This Swan Hills property is ready for someone with a little vision, a little elbow grease, and a plan to turn it into something special.Currently offering 3 bedrooms and 1 full bathroom, the home has been well lived in by a large family and is ready for its next chapter. The basement is where the opportunity really begins — with a bathroom already roughed in and space ready to be developed, you could create a fantastic additional living area, a 4th bedroom and 2nd bathroom, or customize the space to fit your needs.The home also features new appliances, giving you a great place to start while you add your own updates and personal touches.Outside, you'll find a 14' x 22' detached garage, perfect for storage, hobbies, or keeping the toys out of the weather.Whether you're looking for an affordable home to build equity in, a project you can make your own, or an investment property with room to add value, this one is worth taking a look at.It may not be finished — but that's exactly where the opportunity is.Come see the possibilities and decide what this home could become. (id:49203)
Property Details
| MLS® Number | A2339769 |
| Property Type | Single Family |
| Amenities Near By | Park, Playground, Schools |
| Features | See Remarks |
| Parking Space Total | 4 |
| Plan | 2955tr |
| Structure | None |
Building
| Bathroom Total | 1 |
| Bedrooms Above Ground | 3 |
| Bedrooms Total | 3 |
| Appliances | Washer, Refrigerator, Dishwasher, Stove, Dryer |
| Architectural Style | Bungalow |
| Basement Development | Partially Finished |
| Basement Type | Full (partially Finished) |
| Constructed Date | 1974 |
| Construction Style Attachment | Detached |
| Cooling Type | None |
| Fireplace Present | Yes |
| Fireplace Total | 1 |
| Flooring Type | Laminate, Linoleum |
| Foundation Type | Poured Concrete |
| Heating Type | Forced Air |
| Stories Total | 1 |
| Size Interior | 1,066 Sqft |
| Total Finished Area | 1066 Sqft |
| Type | House |
Parking
| Parking Pad | |
| Detached Garage | 1 |
Land
| Acreage | No |
| Fence Type | Fence |
| Land Amenities | Park, Playground, Schools |
| Landscape Features | Garden Area |
| Size Depth | 38.45 M |
| Size Frontage | 19.78 M |
| Size Irregular | 8186.00 |
| Size Total | 8186 Sqft|7,251 - 10,889 Sqft |
| Size Total Text | 8186 Sqft|7,251 - 10,889 Sqft |
| Zoning Description | Rs |
Rooms
| Level | Type | Length | Width | Dimensions |
|---|---|---|---|---|
| Main Level | Bedroom | 12.00 Ft x 9.67 Ft | ||
| Main Level | Bedroom | 9.67 Ft x 8.50 Ft | ||
| Main Level | Bedroom | 9.00 Ft x 9.67 Ft | ||
| Main Level | 4pc Bathroom | 8.50 Ft x 4.67 Ft |
https://www.realtor.ca/real-estate/30191921/5015-oxford-avenue-swan-hills
Contact Us
Contact us for more information

Bobbie-Jo Mcleod
Associate
shorturl.at/qVm0O
shorturl.at/E4JUr
shorturl.at/5mhpj
118-8805 Resources Road
Grande Prairie, Alberta T8V 3A6
(833) 477-6687
grassrootsrealtygroup.ca/

The trademarks REALTOR®, REALTORS®, and the REALTOR® logo are controlled by The Canadian Real Estate Association (CREA) and identify real estate professionals who are members of CREA. The trademarks MLS®, Multiple Listing Service® and the associated logos are owned by The Canadian Real Estate Association (CREA) and identify the quality of services provided by real estate professionals who are members of CREA. The trademark DDF® is owned by The Canadian Real Estate Association (CREA) and identifies CREA's Data Distribution Facility (DDF®)
August 24 2026 08:46:02
Grande Prairie & Area Association of REALTORS®
Grassroots Realty Group Ltd.