
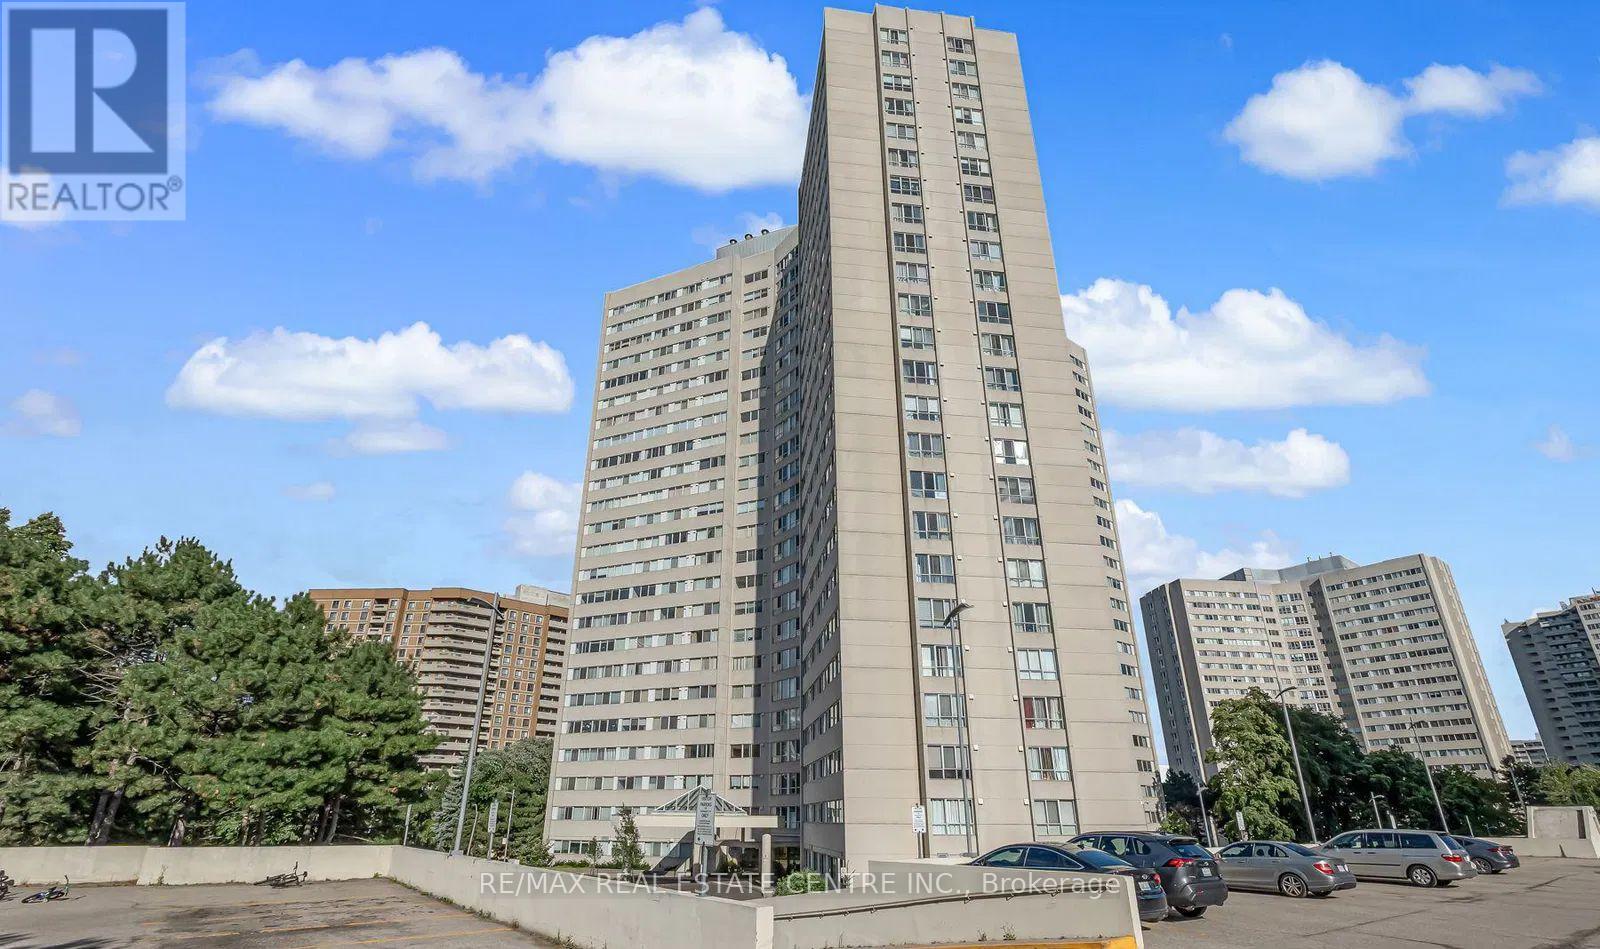
501 - 3700 Kaneff Crescent Mississauga, Ontario L5A 4B8

$2,900 Monthly
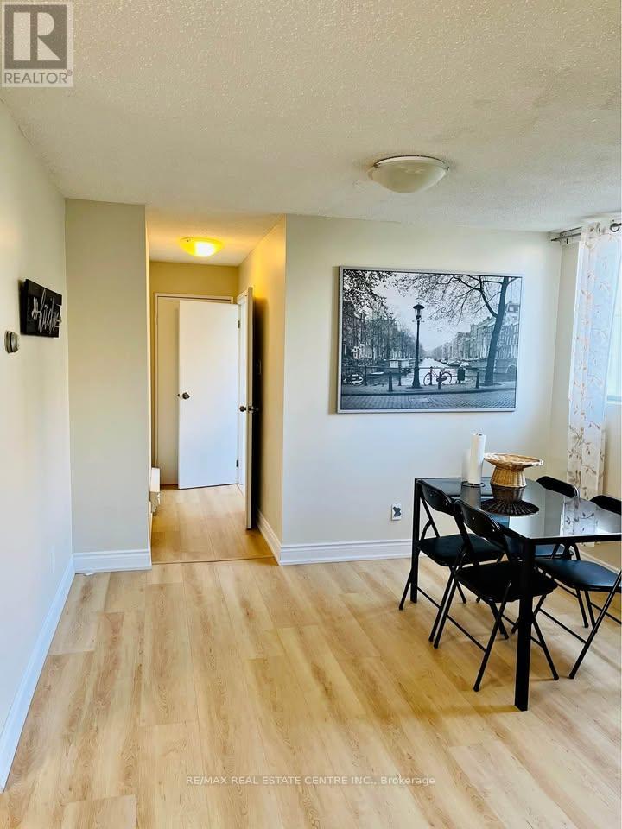
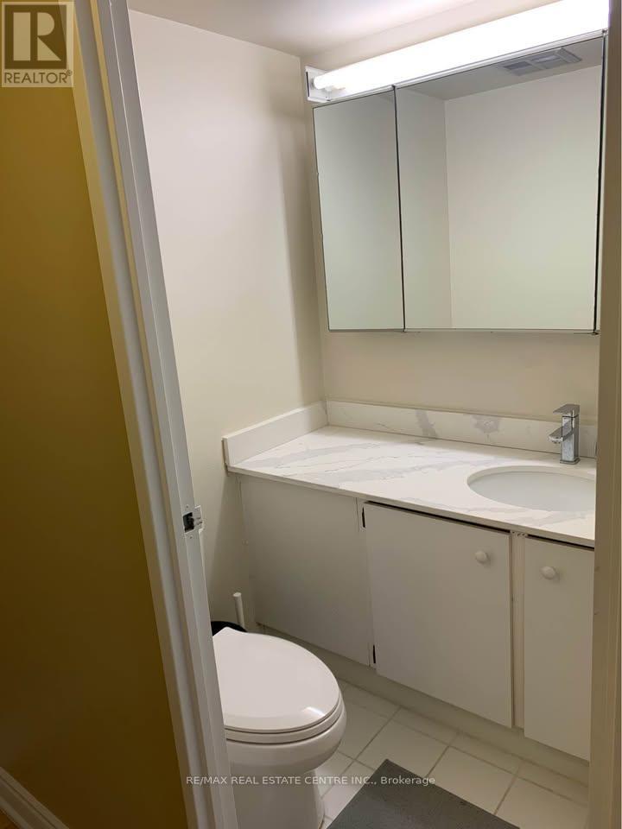
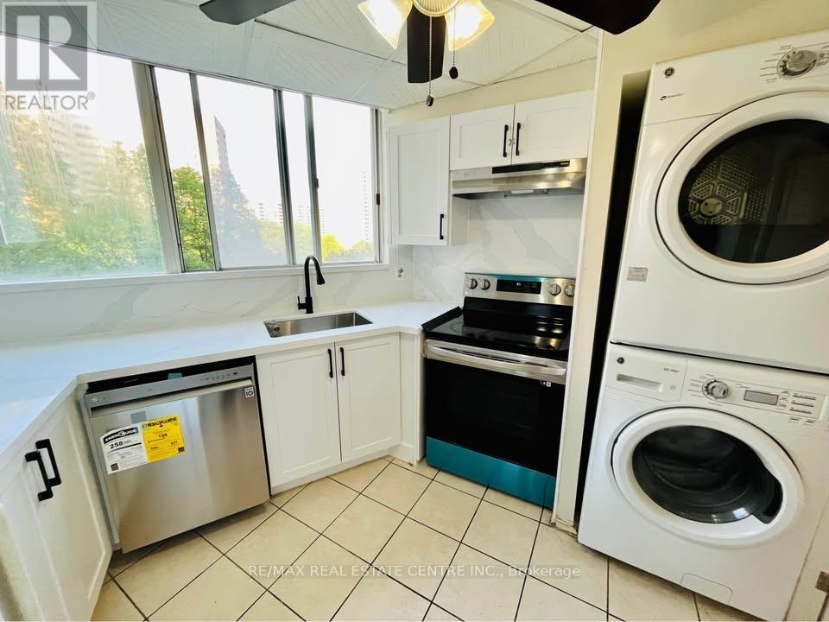
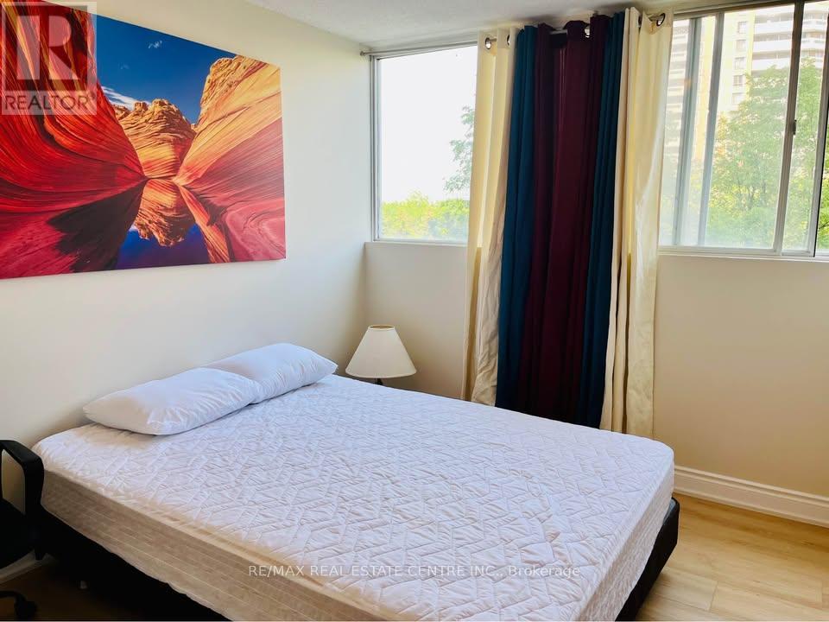
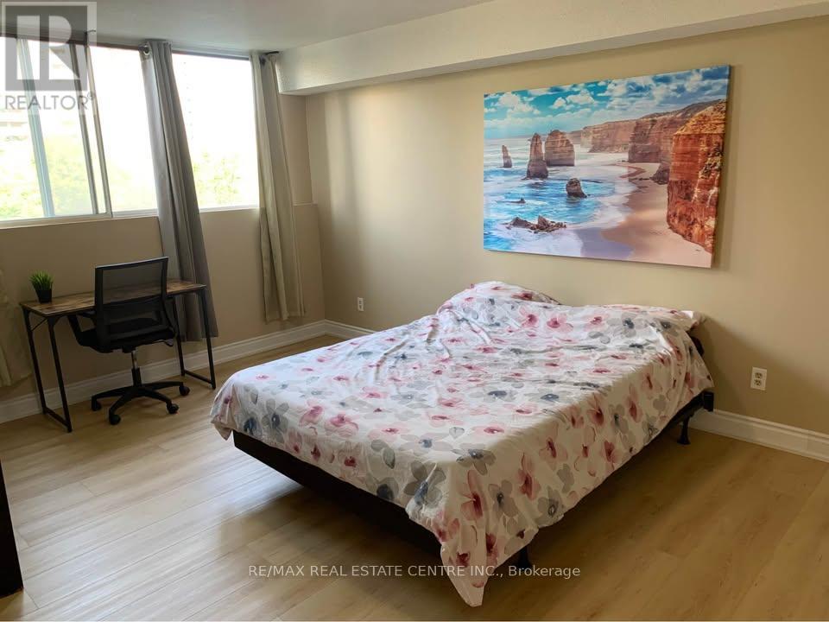
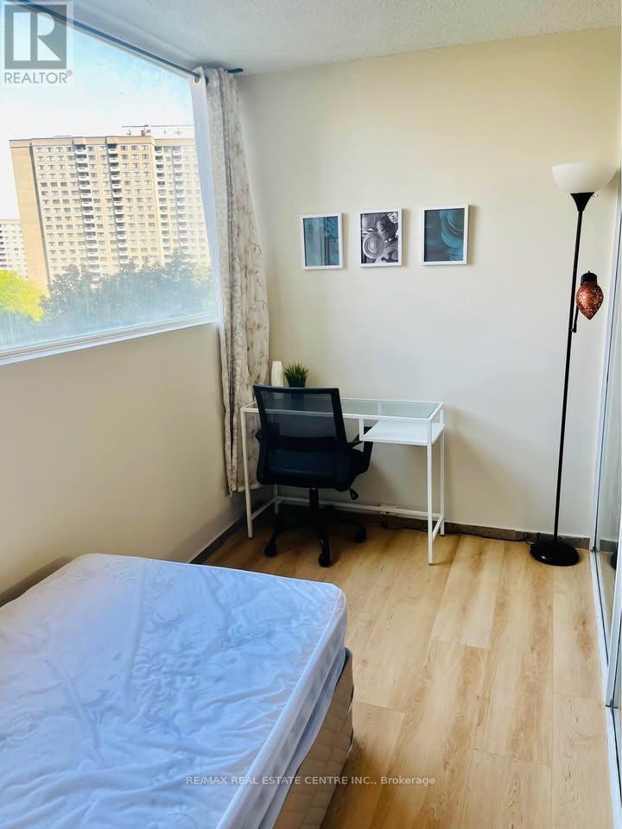
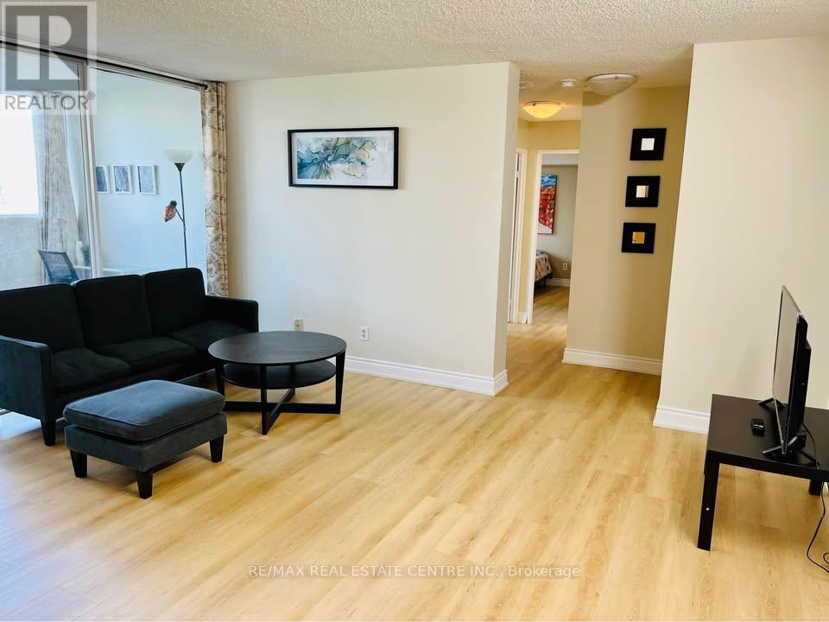
Welcome to this spacious 2+1 bedroom, 2-bathroom condo in the desirable Mississauga Valleys community. Offering approximately 1,195 sq. ft. of carpet-free living space, this bright and functional suite features an open-concept living and dining area, a well-appointed kitchen, a primary bedroom with 2-piece ensuite and walk-in closet, plus a versatile den ideal for a home office or additional living space. Enjoy the convenience of in-suite laundry, central air conditioning, one owned underground parking space, and an owned locker. Building amenities include concierge service, indoor pool, gym/exercise room, and party/meeting room. Conveniently located near Hwy 10 and Burnhamthorpe Rd E, with easy access to transit, shopping, dining, schools and major highways. Non-smoking. No pets. (id:49203)
Property Details
| MLS® Number | W13699290 |
| Property Type | Single Family |
| Community Name | Mississauga Valleys |
| Community Features | Pets Not Allowed |
| Features | Carpet Free, In Suite Laundry |
| Parking Space Total | 1 |
| Pool Type | Indoor Pool |
Building
| Bathroom Total | 2 |
| Bedrooms Above Ground | 2 |
| Bedrooms Below Ground | 1 |
| Bedrooms Total | 3 |
| Amenities | Security/concierge, Exercise Centre, Party Room, Storage - Locker |
| Basement Type | None |
| Cooling Type | Central Air Conditioning |
| Exterior Finish | Brick |
| Half Bath Total | 1 |
| Heating Fuel | Natural Gas |
| Heating Type | Forced Air |
| Size Interior | 1,000 - 1,199 Sqft |
| Type | Apartment |
Parking
| Underground | |
| Garage |
Land
| Acreage | No |
Rooms
| Level | Type | Length | Width | Dimensions |
|---|---|---|---|---|
| Main Level | Den | 11 m | 6 m | 11 m x 6 m |
| Main Level | Living Room | 15.48 m | 22.17 m | 15.48 m x 22.17 m |
| Main Level | Kitchen | 9.84 m | 9.94 m | 9.84 m x 9.94 m |
| Main Level | Bedroom 2 | 10.5 m | 9.35 m | 10.5 m x 9.35 m |
| Main Level | Dining Room | 11.32 m | 9.68 m | 11.32 m x 9.68 m |
| Main Level | Primary Bedroom | 11.51 m | 16.01 m | 11.51 m x 16.01 m |
Contact Us
Contact us for more information
Shruti Paul
Broker
www.shrutipaul.ca/
1140 Burnhamthorpe Rd W #141-A
Mississauga, Ontario L5C 4E9
(905) 270-2000
(905) 270-0047

The trademarks REALTOR®, REALTORS®, and the REALTOR® logo are controlled by The Canadian Real Estate Association (CREA) and identify real estate professionals who are members of CREA. The trademarks MLS®, Multiple Listing Service® and the associated logos are owned by The Canadian Real Estate Association (CREA) and identify the quality of services provided by real estate professionals who are members of CREA. The trademark DDF® is owned by The Canadian Real Estate Association (CREA) and identifies CREA's Data Distribution Facility (DDF®)
August 21 2026 02:00:51
Toronto Regional Real Estate Board
RE/MAX Real Estate Centre Inc.