
5009 45th Street High Prairie, Alberta T0G 1E0

$349,900
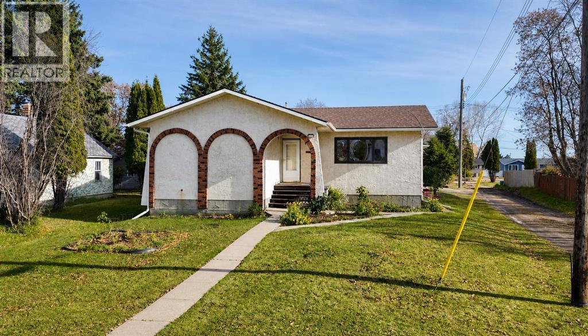
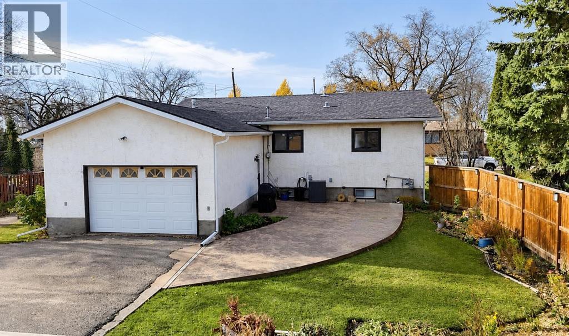
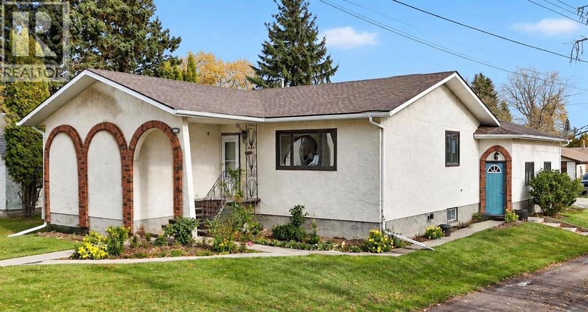
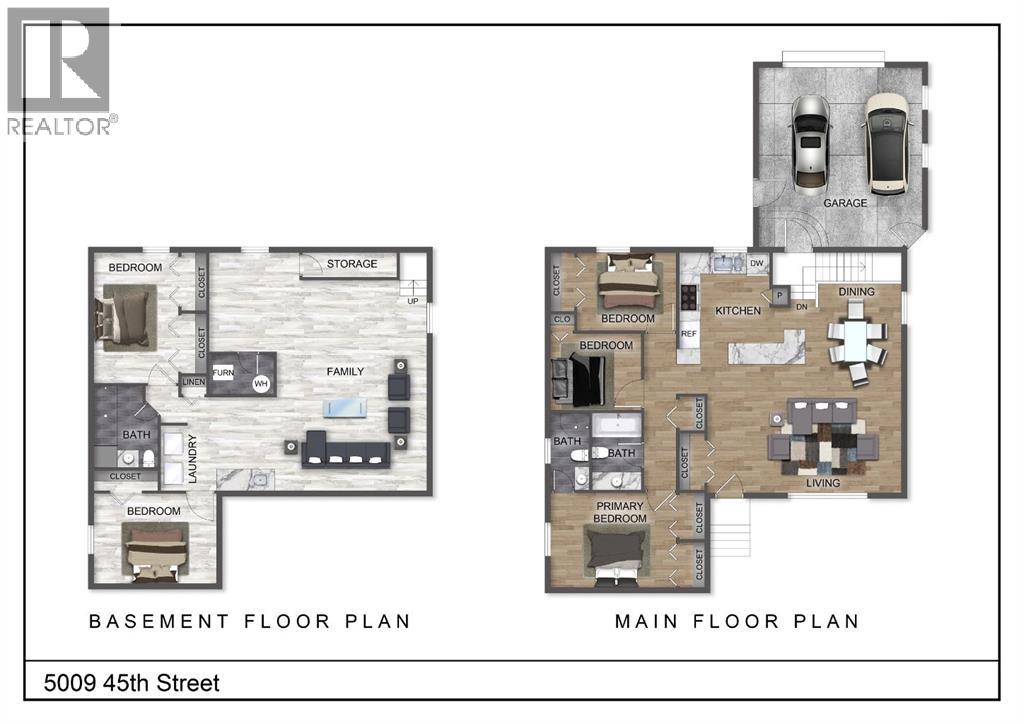
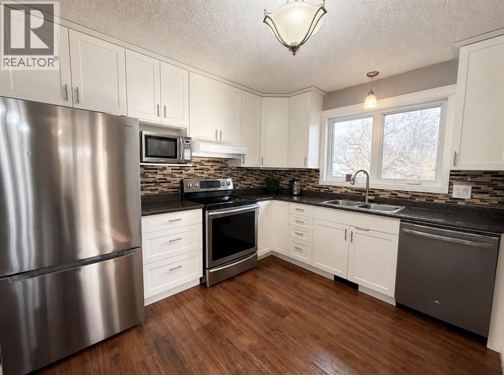
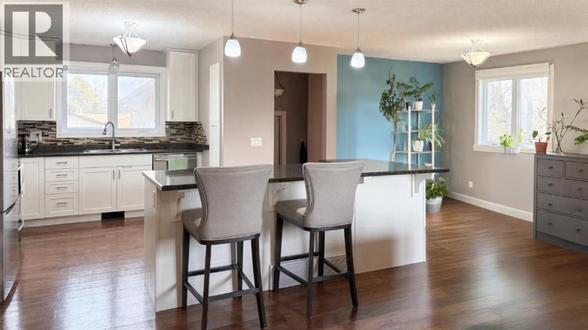
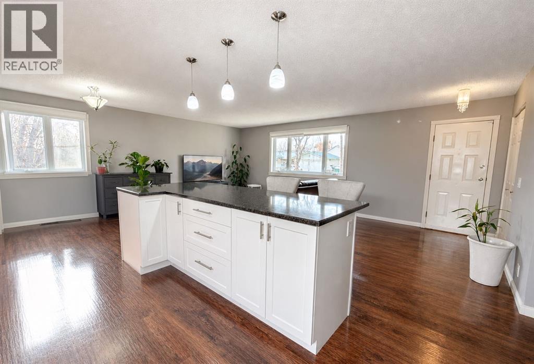
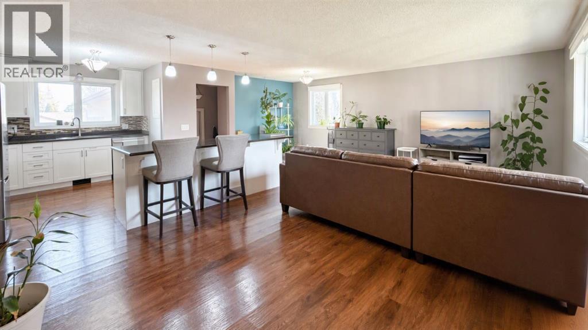
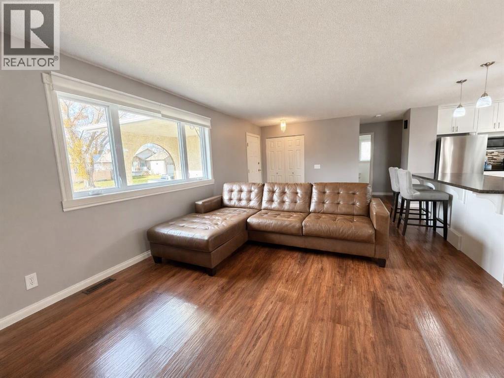
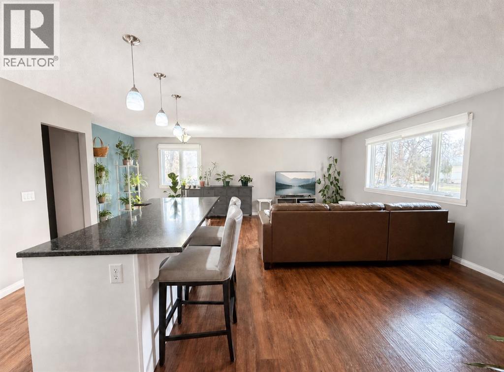
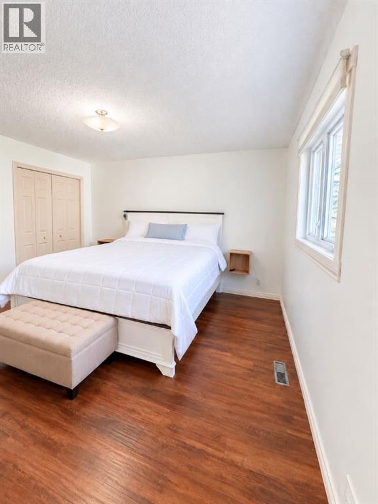
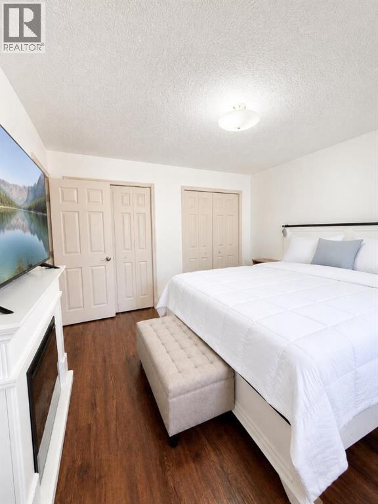
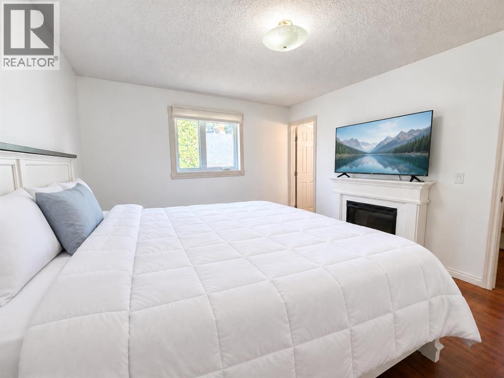
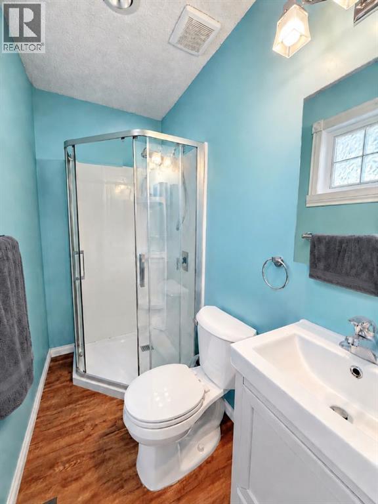
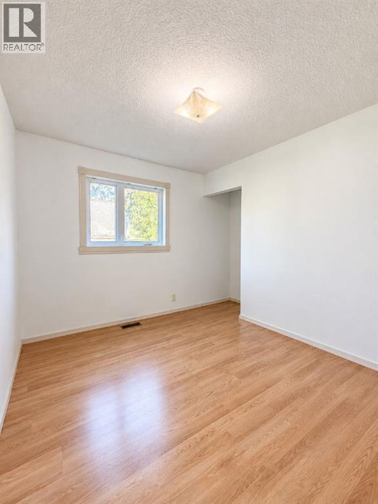
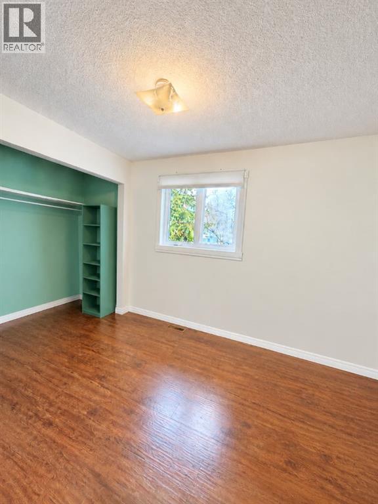
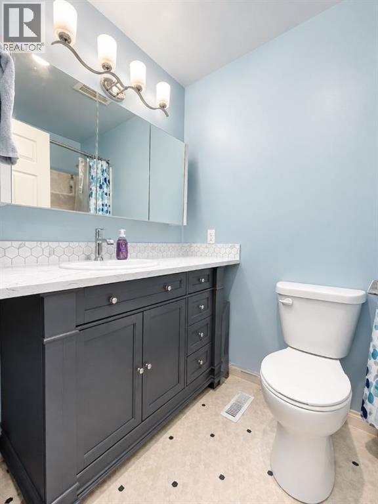
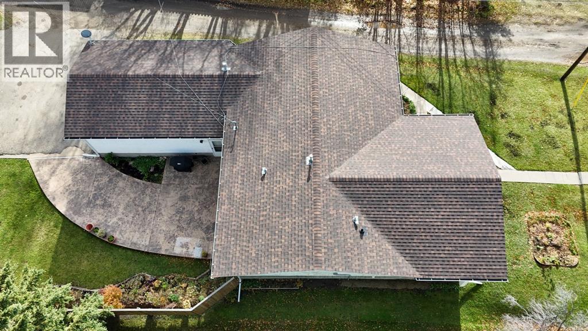
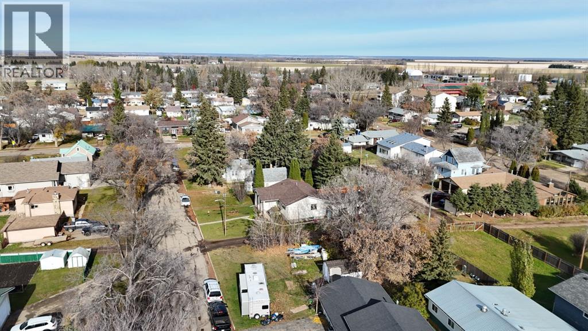
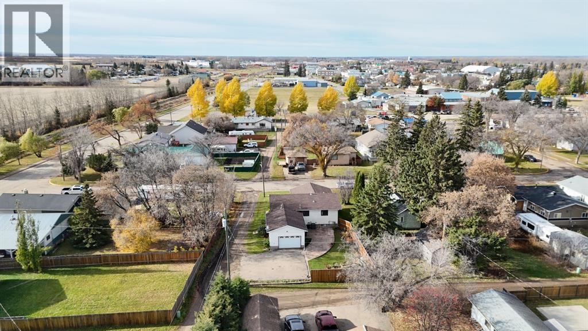
A home that captivates from the moment you arrive, with a Spanish-inspired exterior featuring distinctive arched details, a stucco finish, a stamped concrete back patio and central air.Inside, the home is modern and clean throughout, with a kitchen that flows seamlessly into the open-concept dining and living area. The centrally located island amplifies the workspace, serves as a focal point for gatherings, and provides ample storage.With 5 bedrooms and 3 bathrooms, there's plenty of room for the whole family. The home also features an attached garage and paved parking in the back.Notable upgrades include a new hot water tank (2021), a furnace replacement (2024) with central air conditioning added, and new shingles on both the house and garage (2022), along with replaced eavestroughs.Perfectly suited for family living, this home sits close to schools in a welcoming, like-minded neighborhood—an ideal setting to put down roots.This residence presents the epitome of a turn-key home ready to welcome its new owners, with immediate possession available. Call, text, or email to book your viewing appointment. (id:49203)
Property Details
| MLS® Number | A2352368 |
| Property Type | Single Family |
| Amenities Near By | Airport, Golf Course, Recreation Nearby, Schools |
| Community Features | Golf Course Development |
| Features | See Remarks, Back Lane |
| Parking Space Total | 6 |
| Plan | 2576hw |
Building
| Bathroom Total | 3 |
| Bedrooms Above Ground | 3 |
| Bedrooms Below Ground | 2 |
| Bedrooms Total | 5 |
| Appliances | Refrigerator, Dishwasher, Stove, Window Coverings, Washer & Dryer |
| Architectural Style | Bungalow |
| Basement Development | Finished |
| Basement Type | Full (finished) |
| Constructed Date | 1984 |
| Construction Style Attachment | Detached |
| Cooling Type | Central Air Conditioning |
| Exterior Finish | Brick, Stucco |
| Flooring Type | Linoleum, Vinyl |
| Foundation Type | Wood |
| Heating Type | Forced Air |
| Stories Total | 1 |
| Size Interior | 1,200 Sqft |
| Total Finished Area | 1200 Sqft |
| Type | House |
Parking
| Attached Garage | 1 |
Land
| Acreage | No |
| Fence Type | Partially Fenced |
| Land Amenities | Airport, Golf Course, Recreation Nearby, Schools |
| Landscape Features | Landscaped, Lawn |
| Size Depth | 38.4 M |
| Size Frontage | 13.72 M |
| Size Irregular | 5670.00 |
| Size Total | 5670 Sqft|4,051 - 7,250 Sqft |
| Size Total Text | 5670 Sqft|4,051 - 7,250 Sqft |
| Zoning Description | R2 Residential |
Rooms
| Level | Type | Length | Width | Dimensions |
|---|---|---|---|---|
| Basement | Bedroom | 11.00 Ft x 14.75 Ft | ||
| Basement | Bedroom | 13.25 Ft x 9.92 Ft | ||
| Basement | 3pc Bathroom | 7.50 Ft x 7.08 Ft | ||
| Main Level | Bedroom | 9.33 Ft x 8.25 Ft | ||
| Main Level | Bedroom | 9.25 Ft x 8.50 Ft | ||
| Main Level | Primary Bedroom | 11.50 Ft x 12.75 Ft | ||
| Main Level | 3pc Bathroom | 4.83 Ft x 7.50 Ft | ||
| Main Level | 3pc Bathroom | 3.83 Ft x 7.50 Ft |
https://www.realtor.ca/real-estate/30411773/5009-45th-street-high-prairie
Contact Us
Contact us for more information

Misty Gaudet
Associate Broker
grassrootsrealtygroup.ca/location/high-pra
5114 49 St
High Prairie, Alberta T0G 1E0
(780) 523-0186
grassrootsrealtygroup.ca/location/high-prairie/

The trademarks REALTOR®, REALTORS®, and the REALTOR® logo are controlled by The Canadian Real Estate Association (CREA) and identify real estate professionals who are members of CREA. The trademarks MLS®, Multiple Listing Service® and the associated logos are owned by The Canadian Real Estate Association (CREA) and identify the quality of services provided by real estate professionals who are members of CREA. The trademark DDF® is owned by The Canadian Real Estate Association (CREA) and identifies CREA's Data Distribution Facility (DDF®)
October 24 2026 06:18:11
Grande Prairie & Area Association of REALTORS®
Grassroots Realty Group - High Prairie