
50 Thompson Road Whitehorse, Yukon Y1A 0C6

$749,900
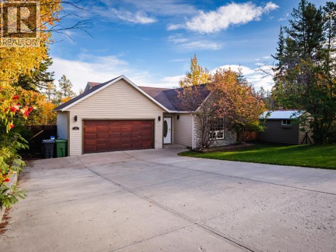
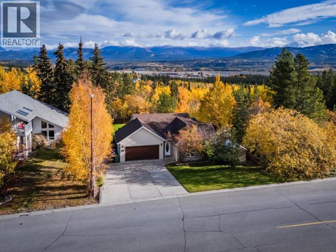
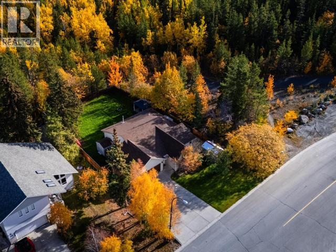
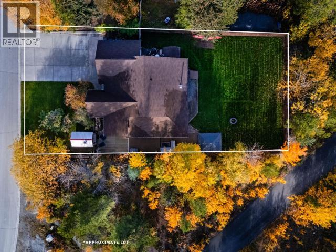
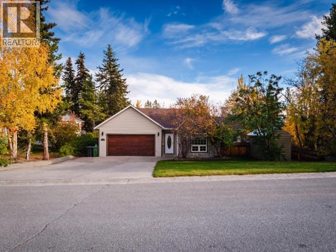
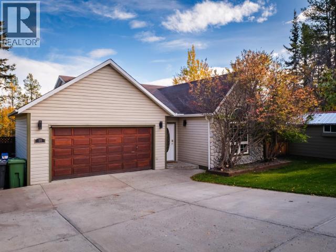
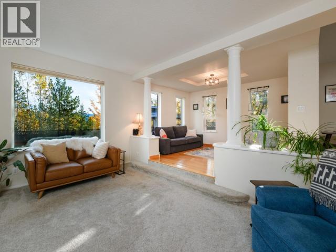
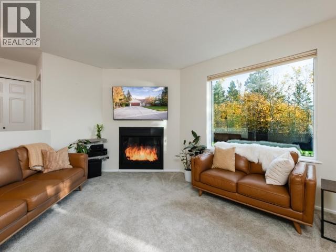
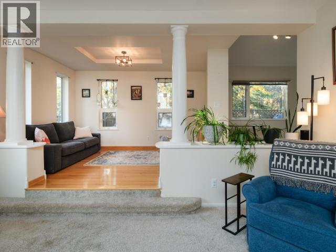
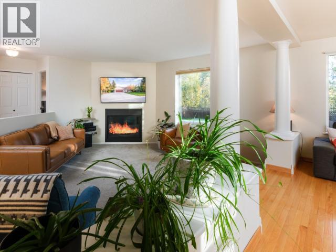
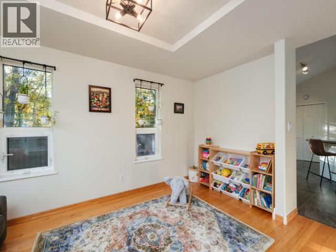
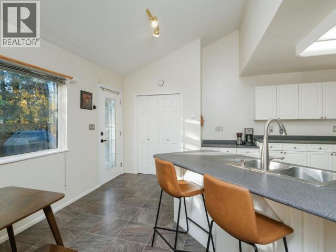
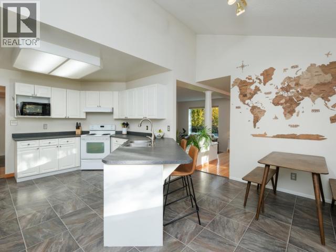
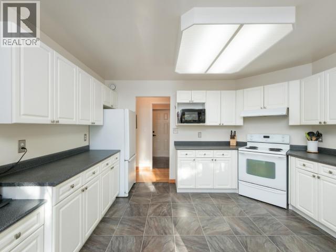
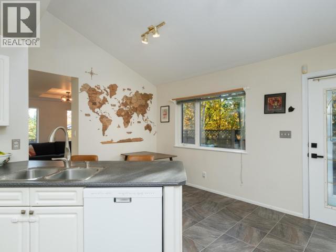
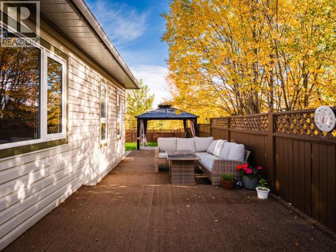
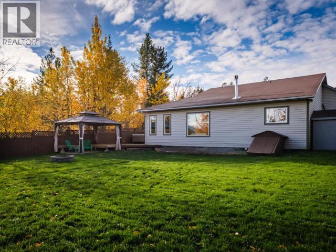
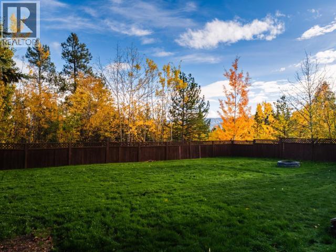
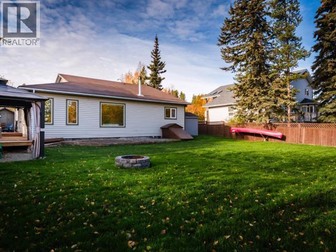
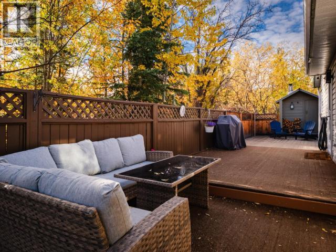
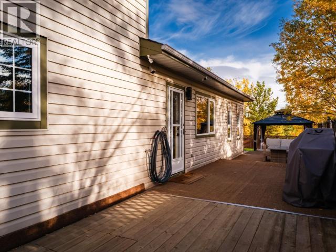
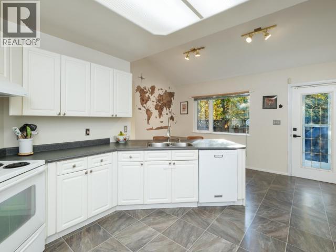
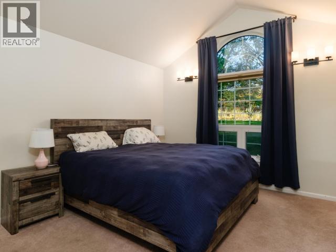
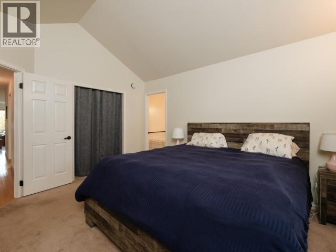
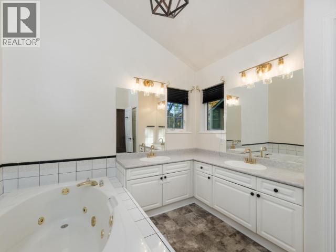
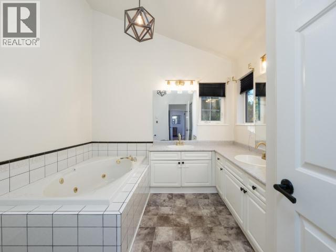
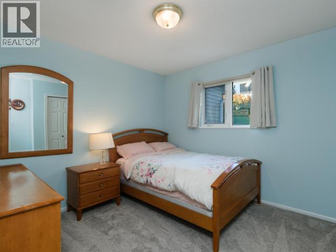
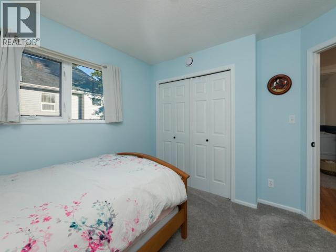
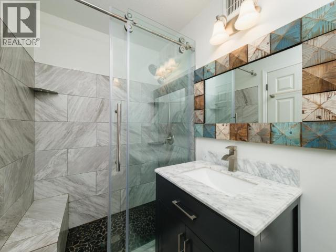
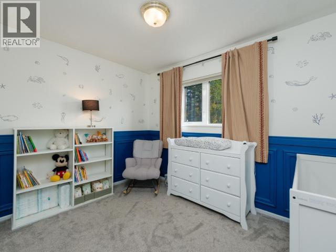
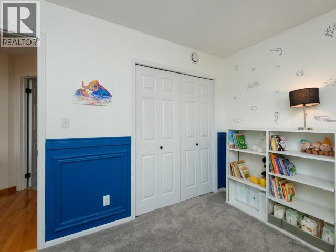
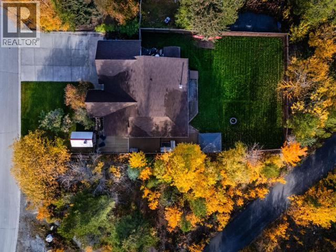
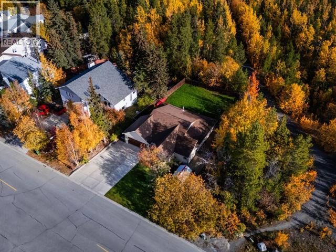
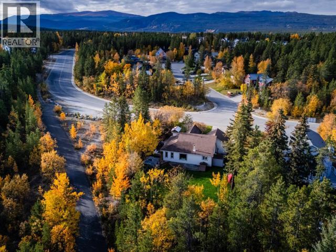
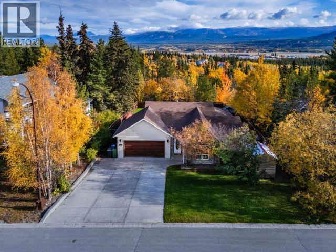
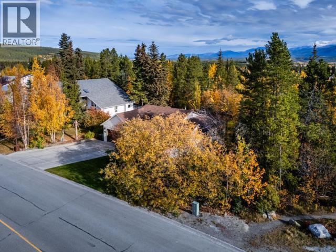
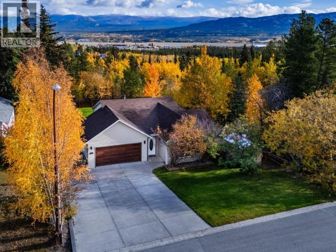
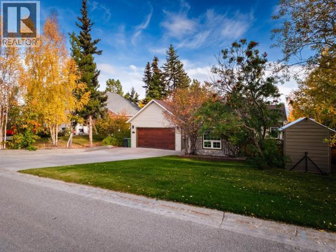
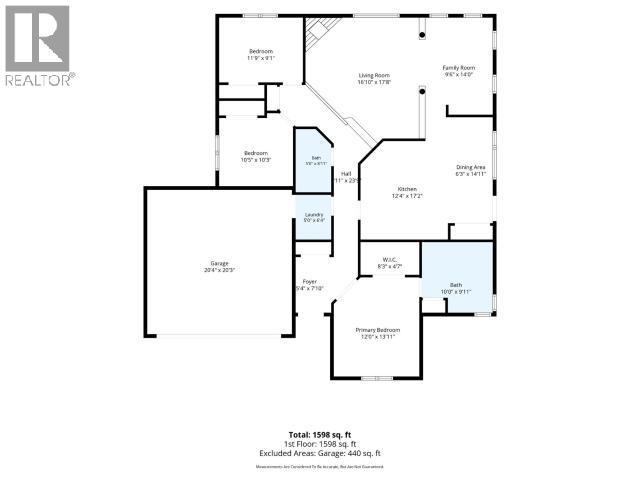
Single-level living with architectural personality and GREENBELT privacy! Set on a fully fenced and landscaped 9,192 sqft lot in Granger, this distinctive 1,720 sqft rancher offers 3 bedrooms, 2 bathrooms and an attached double garage. Inside, varied ceiling heights, pillars and a sunken living room give the home a style all its own. The living room is tucked along the back of the home with a propane fireplace and windows overlooking the park-like yard. A formal dining room leads into an expansive kitchen designed for everyday living, with a peninsula, coffee bar, pantry, breakfast nook and direct access to the sunny side deck and gazebo. The thoughtful split-bedroom layout places the vaulted primary suite--with walk-in closet and spacious ensuite--at one end, while two well-sized bedrooms and an updated 3pc bathroom occupy the other. Mature landscaping, excellent sun exposure and trails beyond the fence complete this unique Granger package. (id:49203)
Property Details
| MLS® Number | 17725 |
| Property Type | Single Family |
| Community Features | School Bus |
| Features | Rectangular, Gently Rolling |
| Storage Type | Storage Shed |
| Structure | Deck |
Building
| Bathroom Total | 2 |
| Bedrooms Total | 3 |
| Appliances | Stove, Refrigerator, Washer, Dishwasher, Dryer, Microwave |
| Constructed Date | 1992 |
| Construction Style Attachment | Detached |
| Fireplace Fuel | Gas |
| Fireplace Present | Yes |
| Fireplace Type | Conventional |
| Size Interior | 1,720 Sqft |
| Type | House |
Land
| Acreage | No |
| Fence Type | Fence |
| Landscape Features | Lawn |
| Size Irregular | 9191 |
| Size Total | 9191 Sqft |
| Size Total Text | 9191 Sqft |
Rooms
| Level | Type | Length | Width | Dimensions |
|---|---|---|---|---|
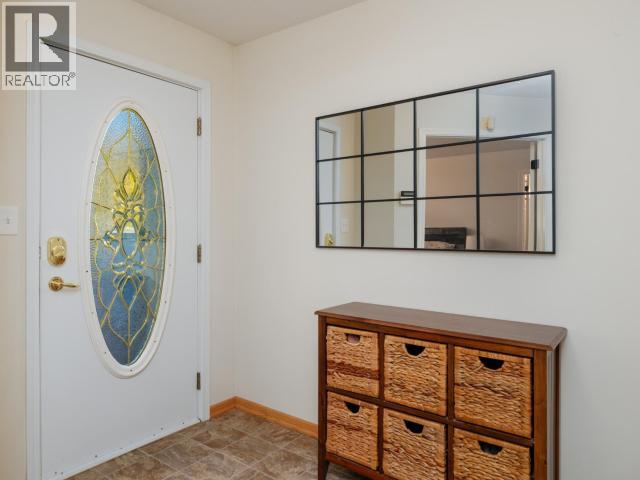
| Main Level | Foyer | 9 ft | 7 ft ,4 in | 9 ft x 7 ft ,4 in |
| Main Level | Living Room | 16 ft ,8 in | 18 ft ,7 in | 16 ft ,8 in x 18 ft ,7 in |
| Main Level | Dining Room | 14 ft ,1 in | 10 ft ,1 in | 14 ft ,1 in x 10 ft ,1 in |
| Main Level | Kitchen | 13 ft ,2 in | 13 ft ,7 in | 13 ft ,2 in x 13 ft ,7 in |
| Main Level | Primary Bedroom | 14 ft ,3 in | 12 ft | 14 ft ,3 in x 12 ft |
| Main Level | 3pc Bathroom | Measurements not available | ||
| Main Level | 4pc Ensuite Bath | Measurements not available | ||
| Main Level | Bedroom | 10 ft ,4 in | 10 ft ,2 in | 10 ft ,4 in x 10 ft ,2 in |
| Main Level | Bedroom | 11 ft ,6 in | 8 ft ,11 in | 11 ft ,6 in x 8 ft ,11 in |
| Main Level | Other | 10 ft | 14 ft ,8 in | 10 ft x 14 ft ,8 in |
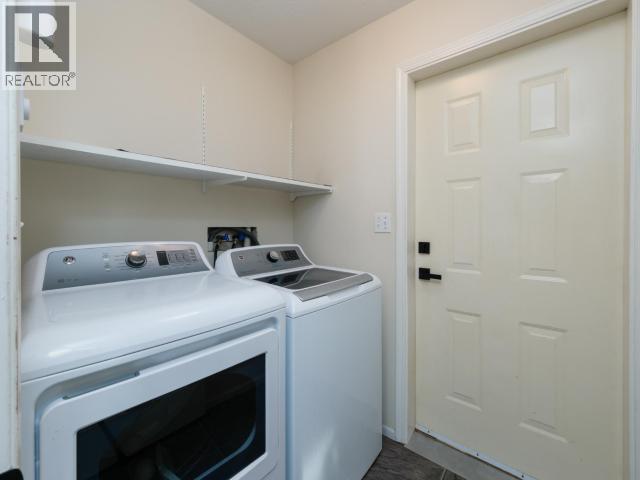
| Main Level | Laundry Room | 6 ft ,10 in | 4 ft ,7 in | 6 ft ,10 in x 4 ft ,7 in |
https://www.realtor.ca/real-estate/30329382/50-thompson-road-whitehorse
Contact Us
Contact us for more information

Graham Frey
www.gfreyhomes.com
4150 4th Avenue
Whitehorse, Yukon Y1A 1J2
(867) 668-3500
www.redwoodrealty.ca/

Marj Eschak
4150 4th Avenue
Whitehorse, Yukon Y1A 1J2
(867) 668-3500
www.redwoodrealty.ca/

The trademarks REALTOR®, REALTORS®, and the REALTOR® logo are controlled by The Canadian Real Estate Association (CREA) and identify real estate professionals who are members of CREA. The trademarks MLS®, Multiple Listing Service® and the associated logos are owned by The Canadian Real Estate Association (CREA) and identify the quality of services provided by real estate professionals who are members of CREA. The trademark DDF® is owned by The Canadian Real Estate Association (CREA) and identifies CREA's Data Distribution Facility (DDF®)
September 25 2026 06:58:49
Yukon Real Estate Association
Coldwell Banker Redwood Realty