
50-18 Azure Road Whitehorse, Yukon Y1A 0L2

$599,000Maintenance,
$370 Monthly
Maintenance,
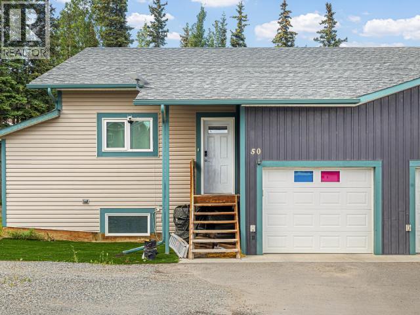
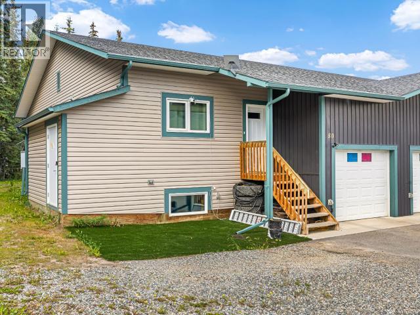
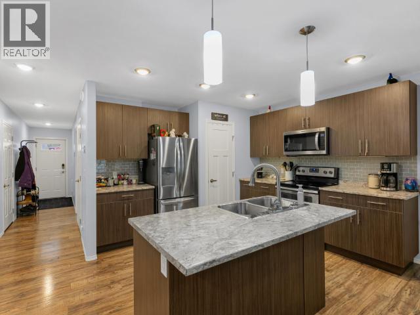
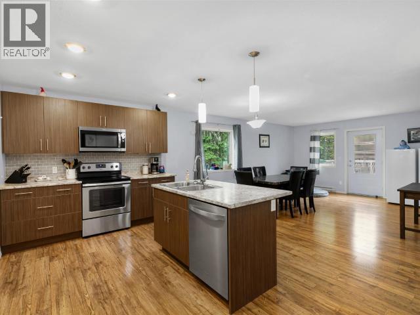
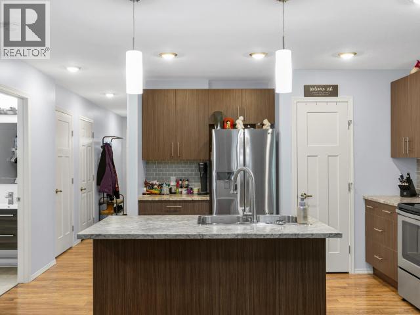
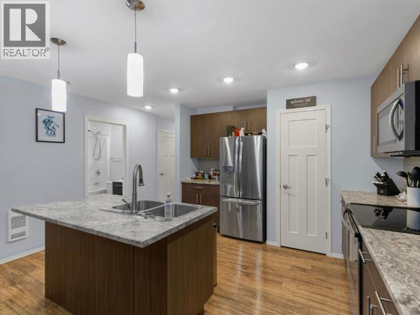
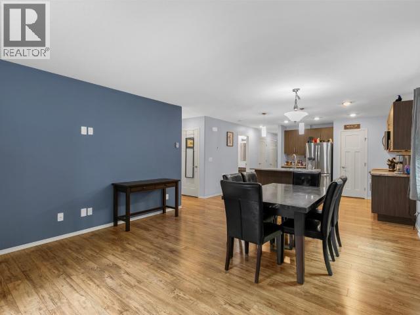
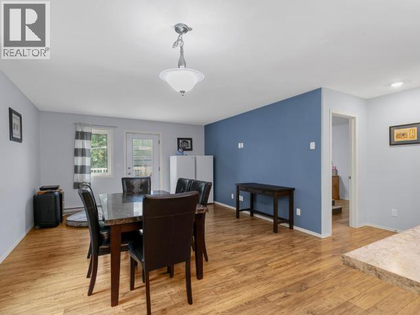
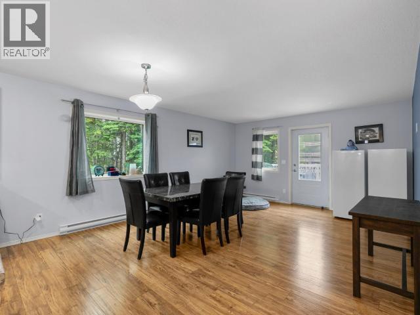
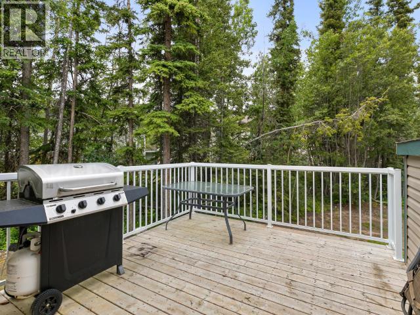
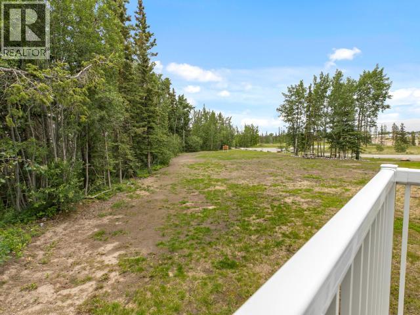
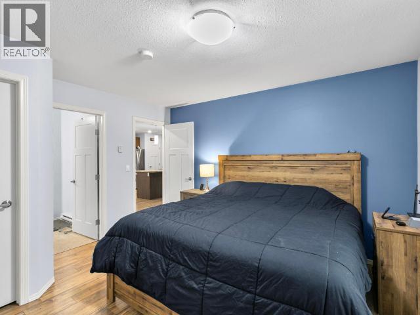
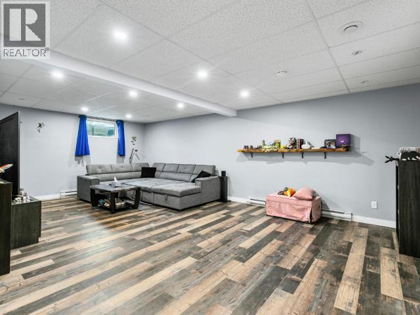
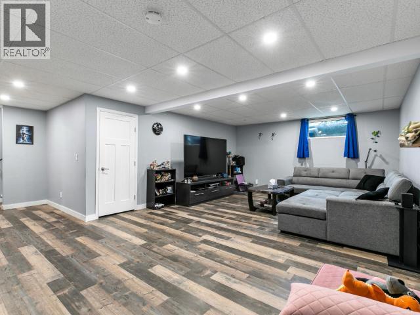
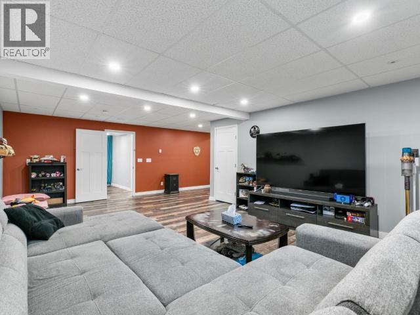
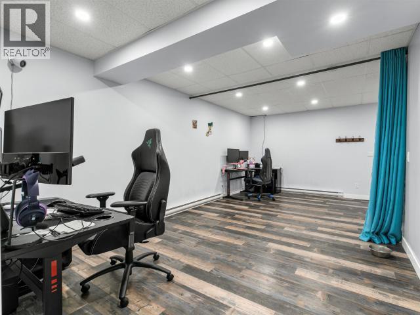
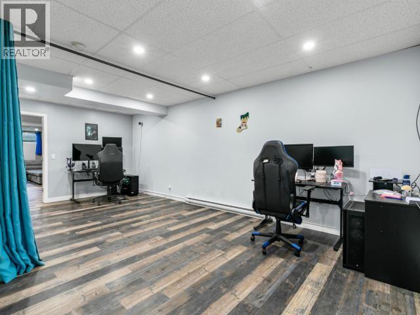
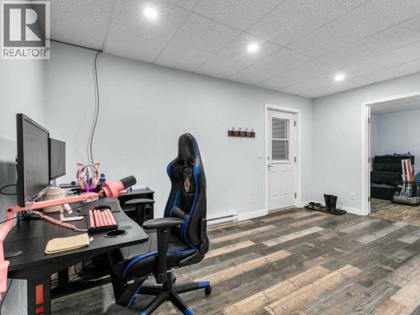
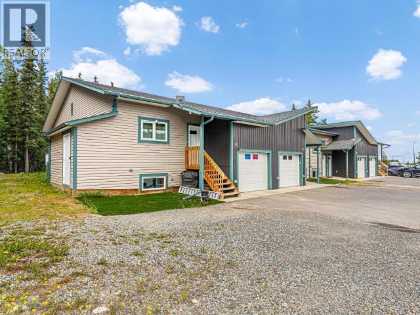
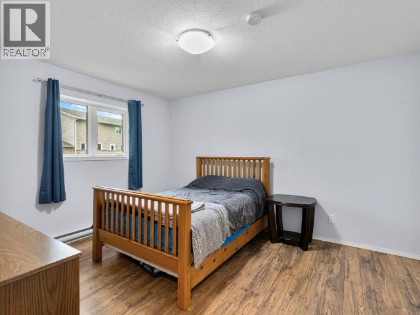
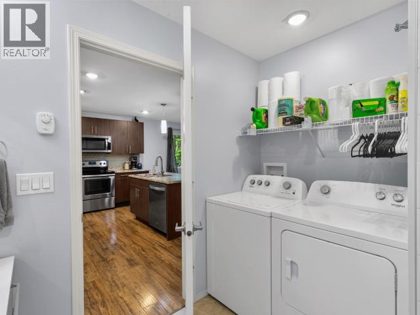
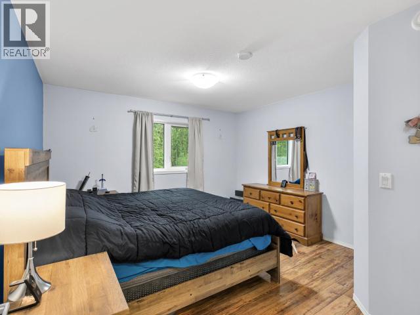
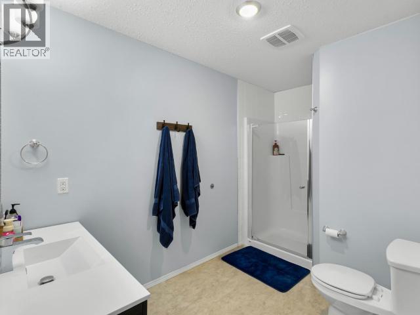
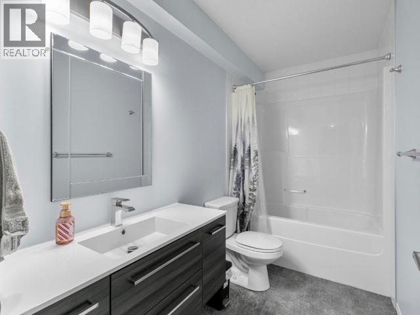
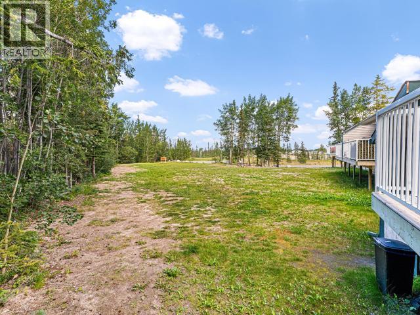
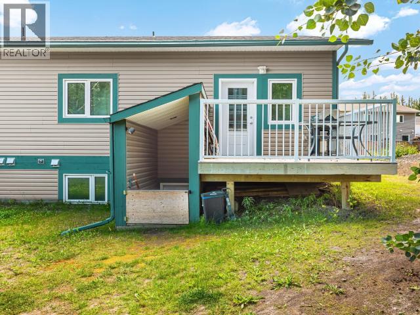
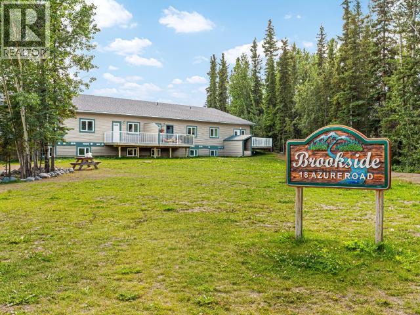
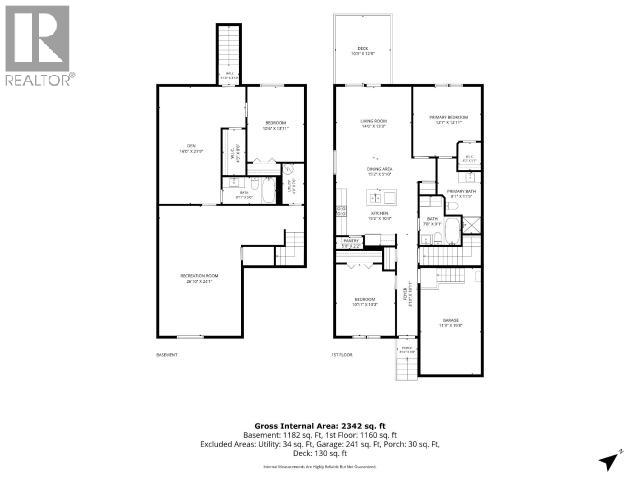
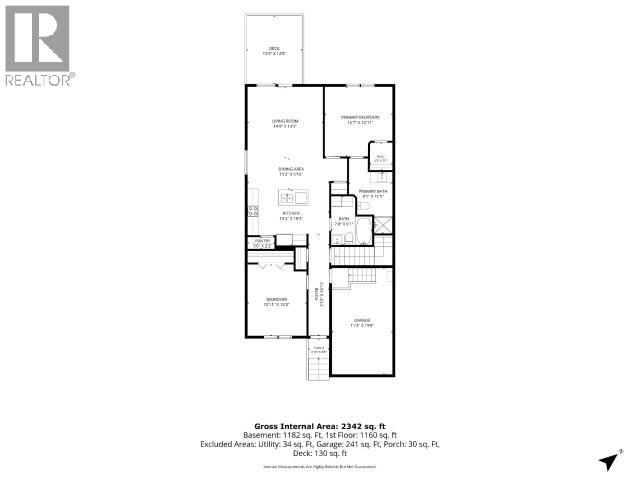
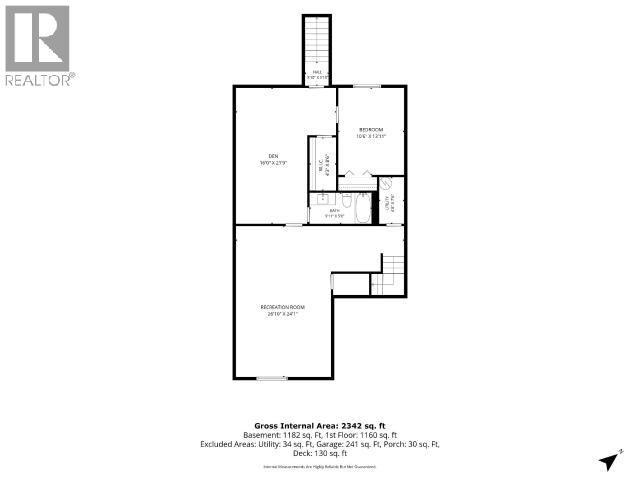
$370 MonthlyTrue end unit backing onto a green space buffer with a creek and trees. Nearly 2,400 sq ft, 3 bed, 3 bath, attached garage, private deck and paved parking. The upper level is where the light lives: open living, kitchen and dining wrapped in extra windows most units simply don't have. Kitchen holds its own with stainless appliances, tiled backsplash, deep pantry and an island with sink. Primary up with walk-through closet into its own ensuite. Walkout basement opens to a large living room with plumbing rough-in already in place -- excellent roommate or extended family potential. Built for Yukon winters: quad pane windows, R40/80 insulation, electric heat. Immaculate, thoughtfully finished and genuinely rare in this layout. Call your REALTOR® and book a viewing before it's sold. (id:49203)
Property Details
| MLS® Number | 17599 |
| Property Type | Single Family |
| Community Features | School Bus |
| Structure | Patio(s) |
Building
| Bathroom Total | 3 |
| Bedrooms Total | 3 |
| Appliances | Stove, Refrigerator, Washer, Dishwasher, Dryer, Microwave |
| Constructed Date | 2018 |
| Construction Style Attachment | Detached |
| Size Interior | 2,400 Sqft |
| Type | Triplex |
Land
| Acreage | No |
Rooms
| Level | Type | Length | Width | Dimensions |
|---|---|---|---|---|
| Basement | 4pc Bathroom | Measurements not available | ||
| Basement | Recreational, Games Room | 16 ft | 12 ft | 16 ft x 12 ft |
| Basement | Storage | 3 ft | 6 ft | 3 ft x 6 ft |
| Basement | Utility Room | 6 ft | 6 ft | 6 ft x 6 ft |
| Basement | Family Room | 18 ft ,2 in | 19 ft ,1 in | 18 ft ,2 in x 19 ft ,1 in |
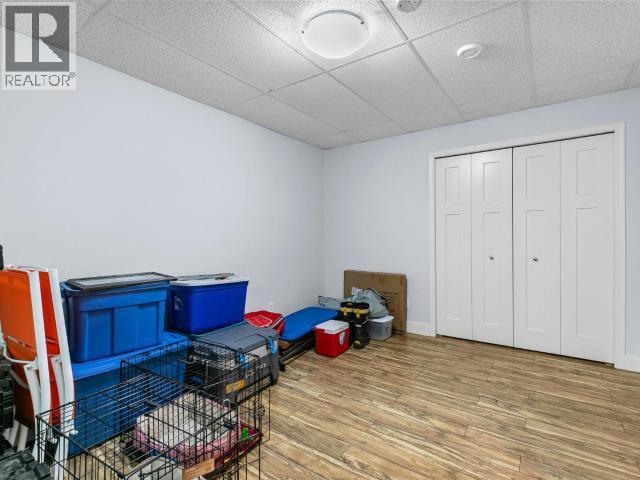
| Basement | Bedroom | 11 ft ,3 in | 12 ft ,2 in | 11 ft ,3 in x 12 ft ,2 in |
| Main Level | Foyer | 4 ft | 10 ft | 4 ft x 10 ft |
| Main Level | Living Room | 15 ft ,5 in | 16 ft ,4 in | 15 ft ,5 in x 16 ft ,4 in |
| Main Level | Dining Room | 15 ft ,5 in | 7 ft | 15 ft ,5 in x 7 ft |
| Main Level | Kitchen | 15 ft ,5 in | 8 ft | 15 ft ,5 in x 8 ft |
| Main Level | Primary Bedroom | 13 ft ,5 in | 11 ft ,10 in | 13 ft ,5 in x 11 ft ,10 in |
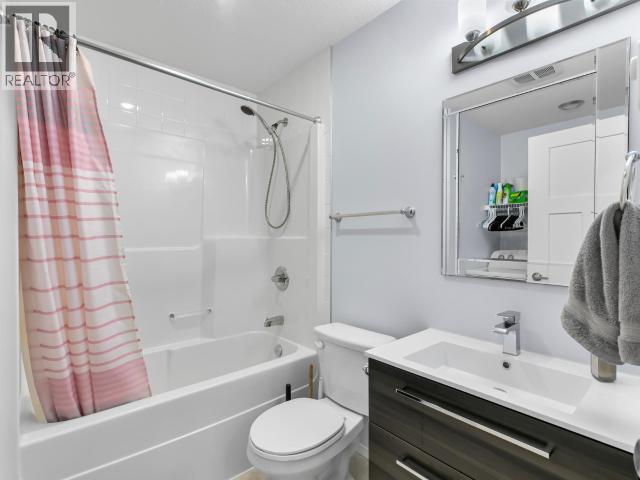
| Main Level | 4pc Bathroom | Measurements not available | ||
| Main Level | 3pc Ensuite Bath | Measurements not available | ||
| Main Level | Bedroom | 11 ft ,3 in | 12 ft ,2 in | 11 ft ,3 in x 12 ft ,2 in |
https://www.realtor.ca/real-estate/30139035/50-18-azure-road-whitehorse
Contact Us
Contact us for more information

Brittany Widrig
510d Wood Street
Whitehorse, Yukon, Yukon Y1A 2G1
(833) 817-6506

The trademarks REALTOR®, REALTORS®, and the REALTOR® logo are controlled by The Canadian Real Estate Association (CREA) and identify real estate professionals who are members of CREA. The trademarks MLS®, Multiple Listing Service® and the associated logos are owned by The Canadian Real Estate Association (CREA) and identify the quality of services provided by real estate professionals who are members of CREA. The trademark DDF® is owned by The Canadian Real Estate Association (CREA) and identifies CREA's Data Distribution Facility (DDF®)
October 23 2026 11:06:19
Yukon Real Estate Association
Exp Realty