
5 Lasalle Drive Mount Pearl, Newfoundland & Labrador A1N 3K3

$469,900
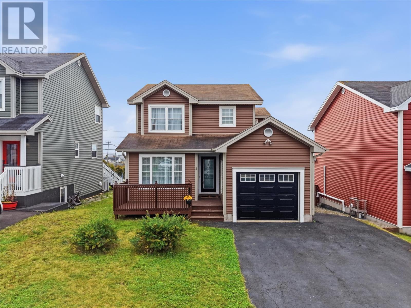
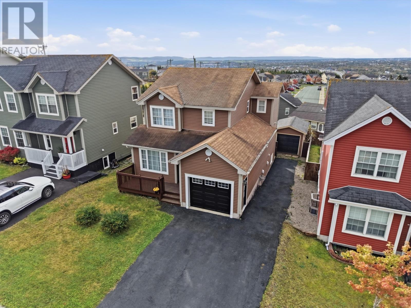
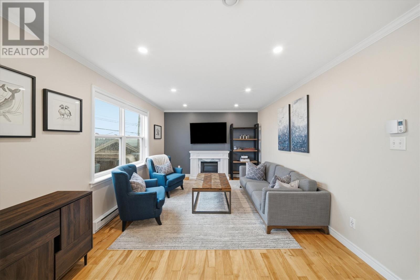
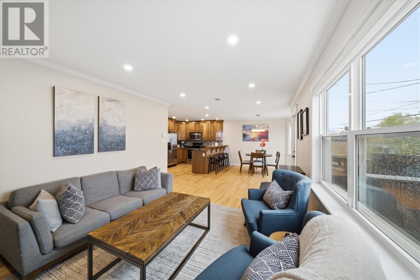
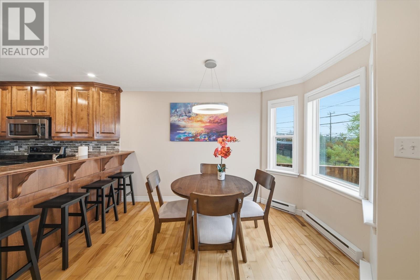
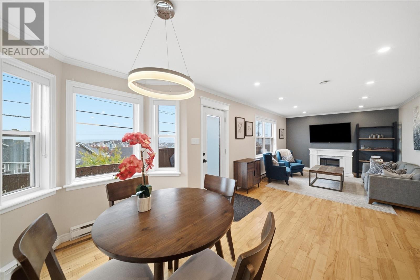
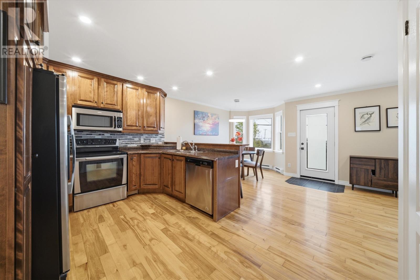
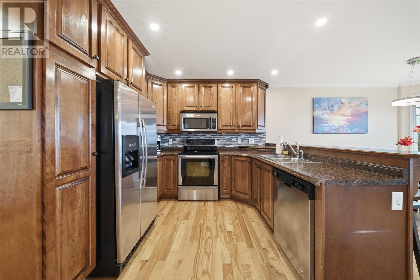
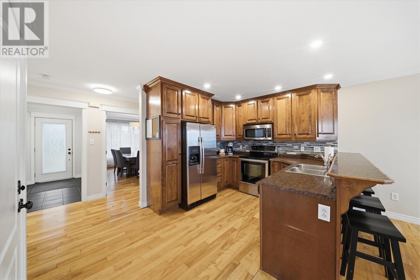
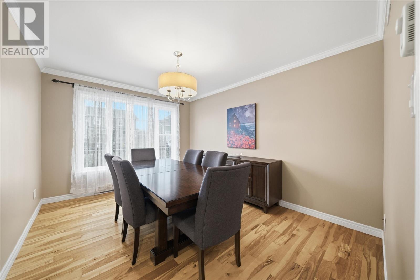
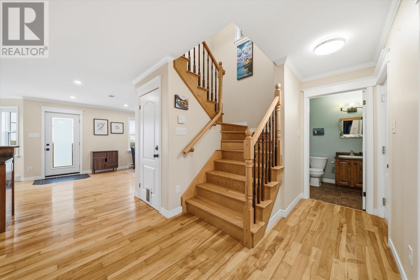
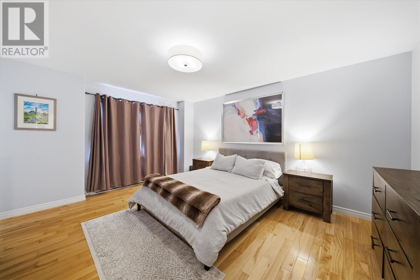
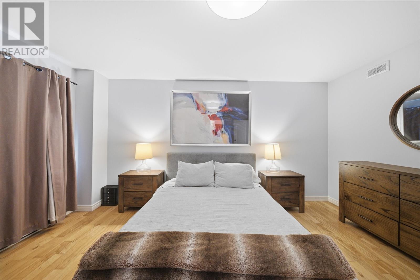
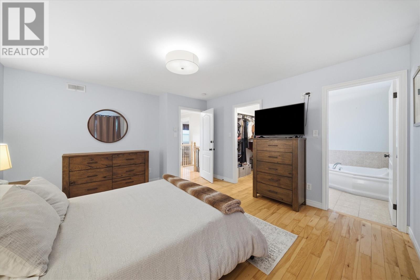
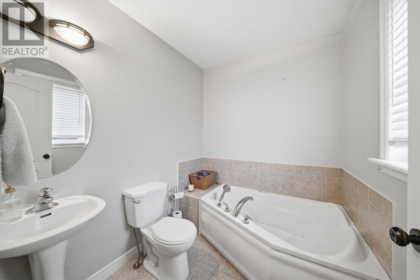
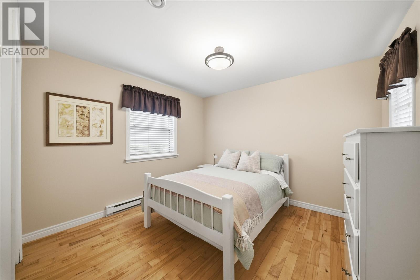
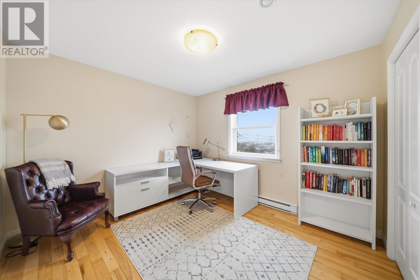
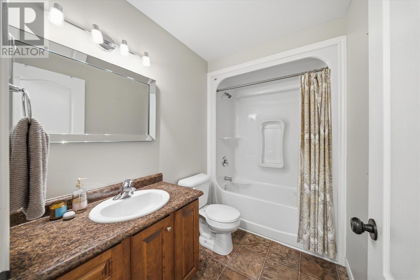
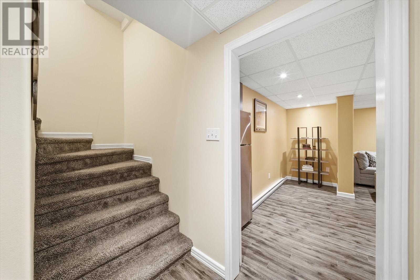
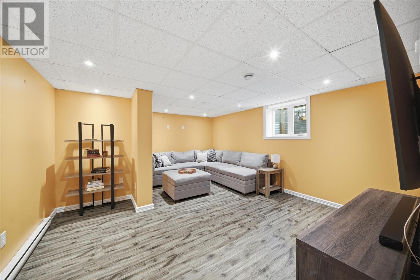
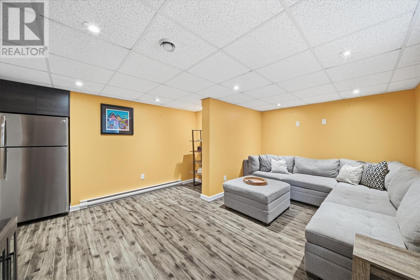
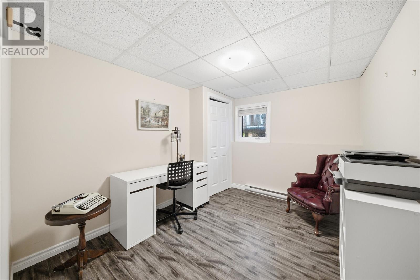
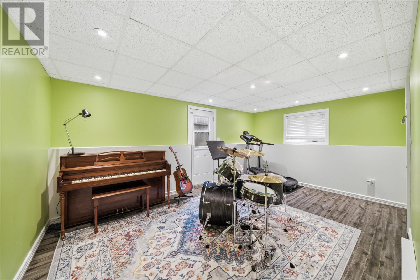
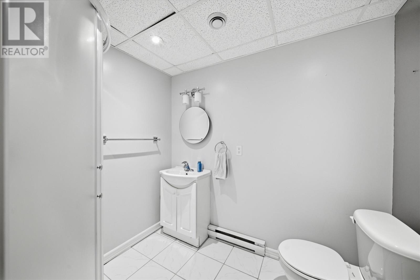
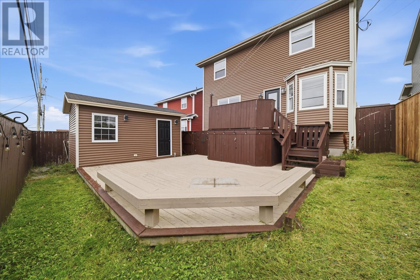
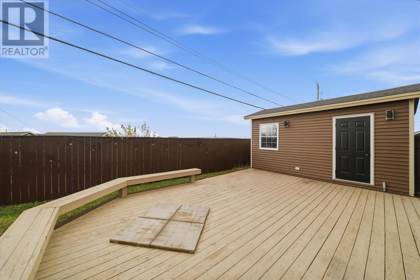
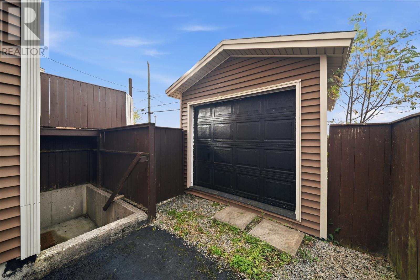
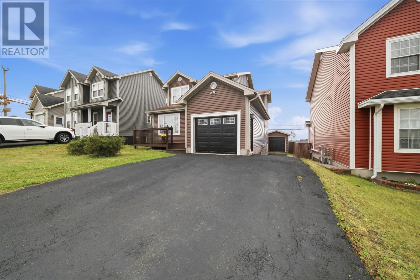
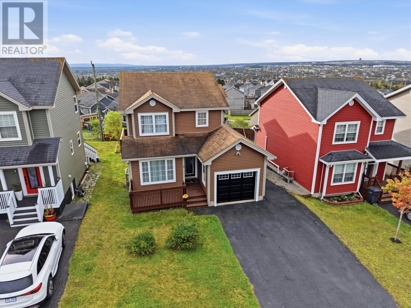
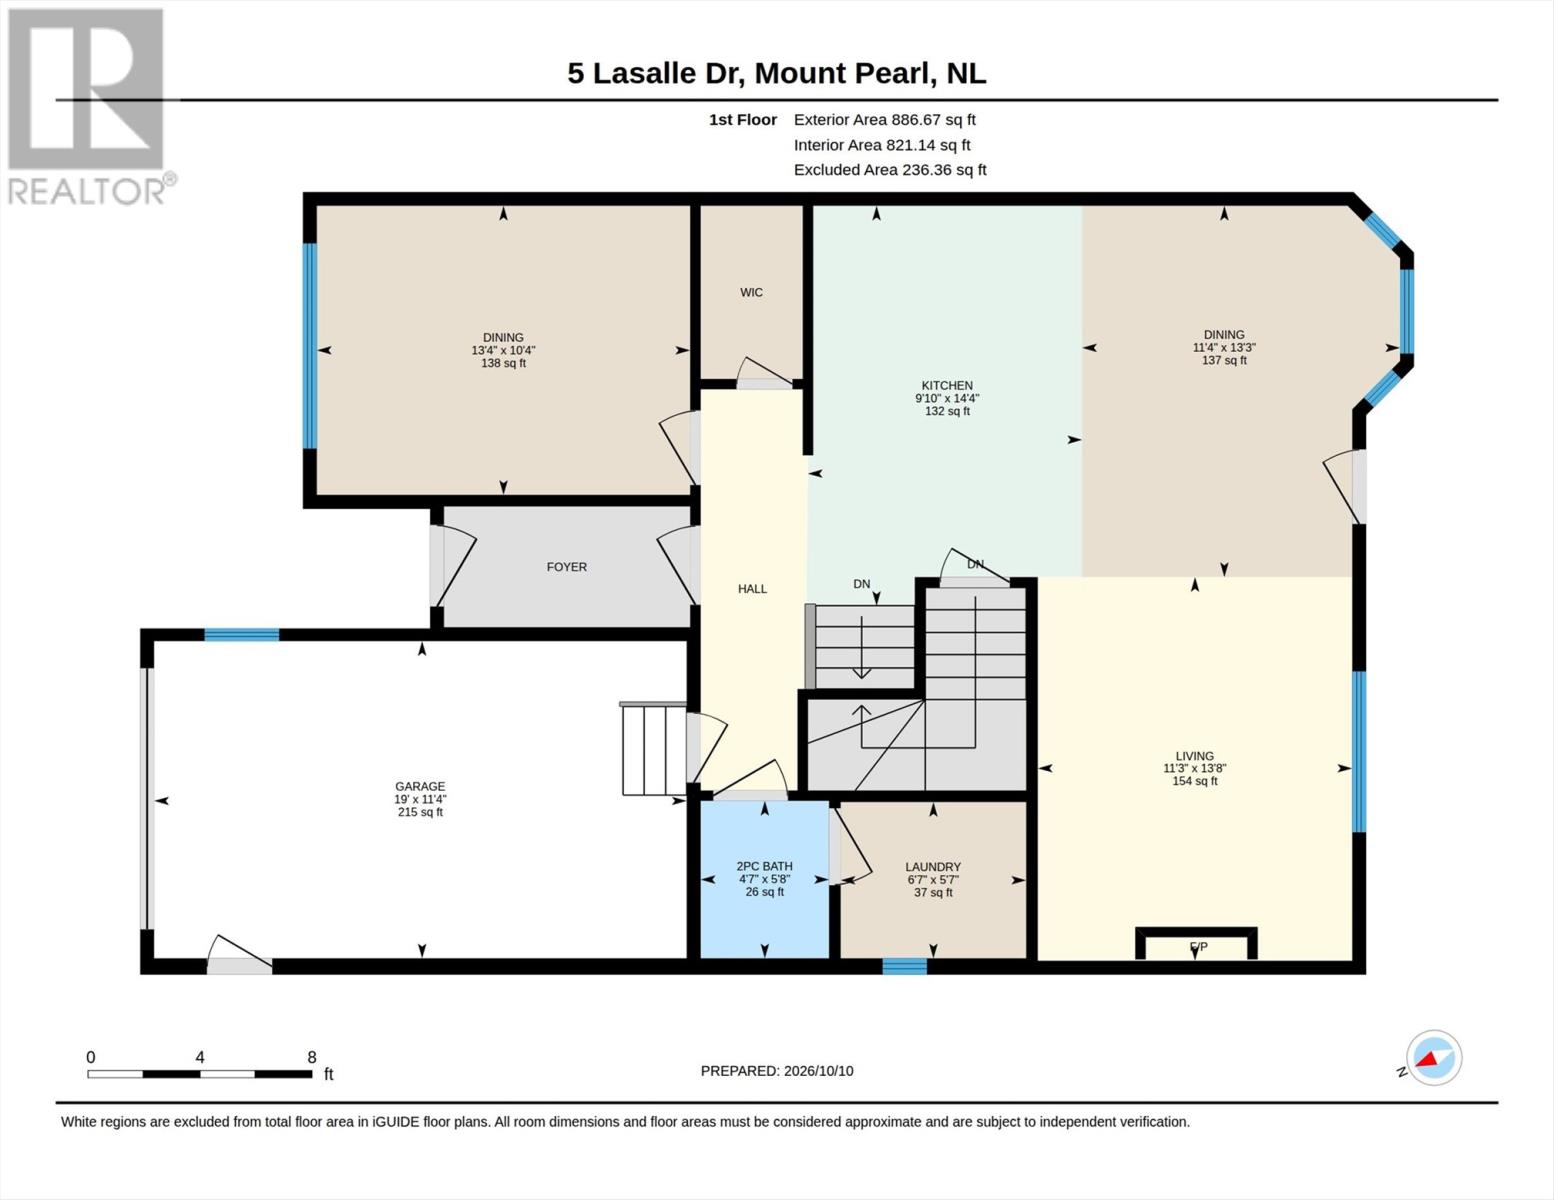
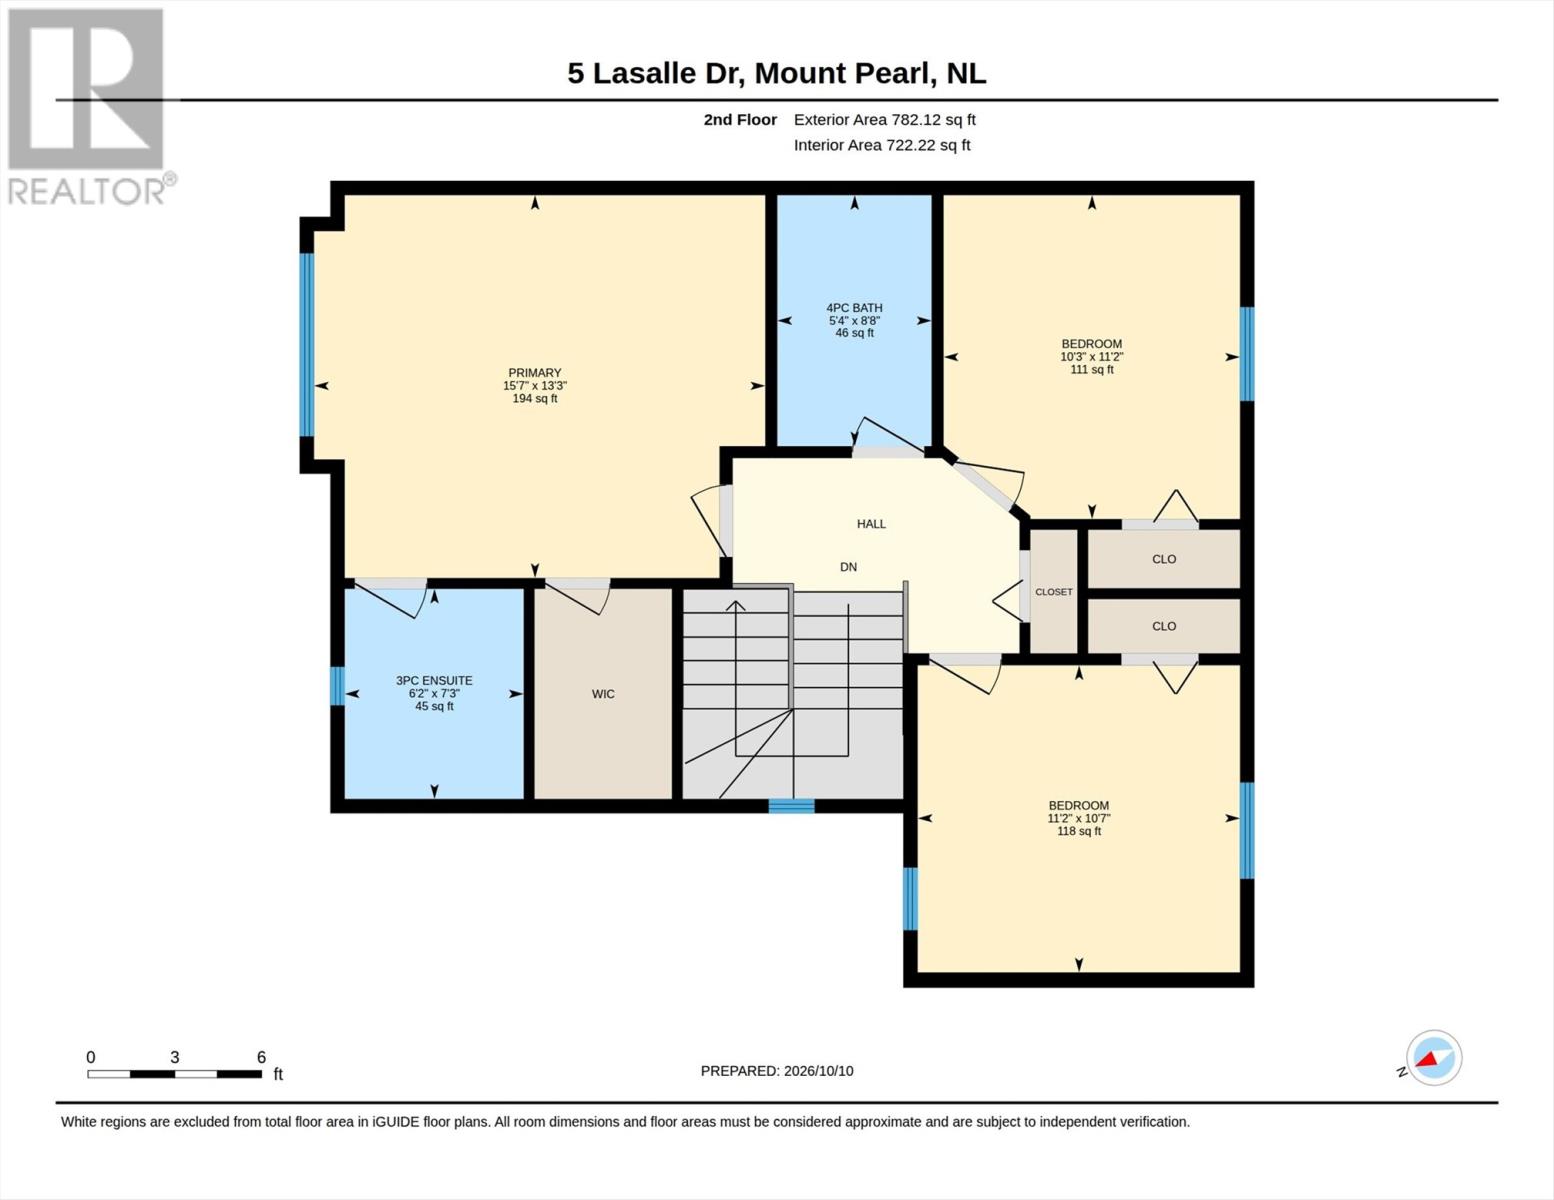
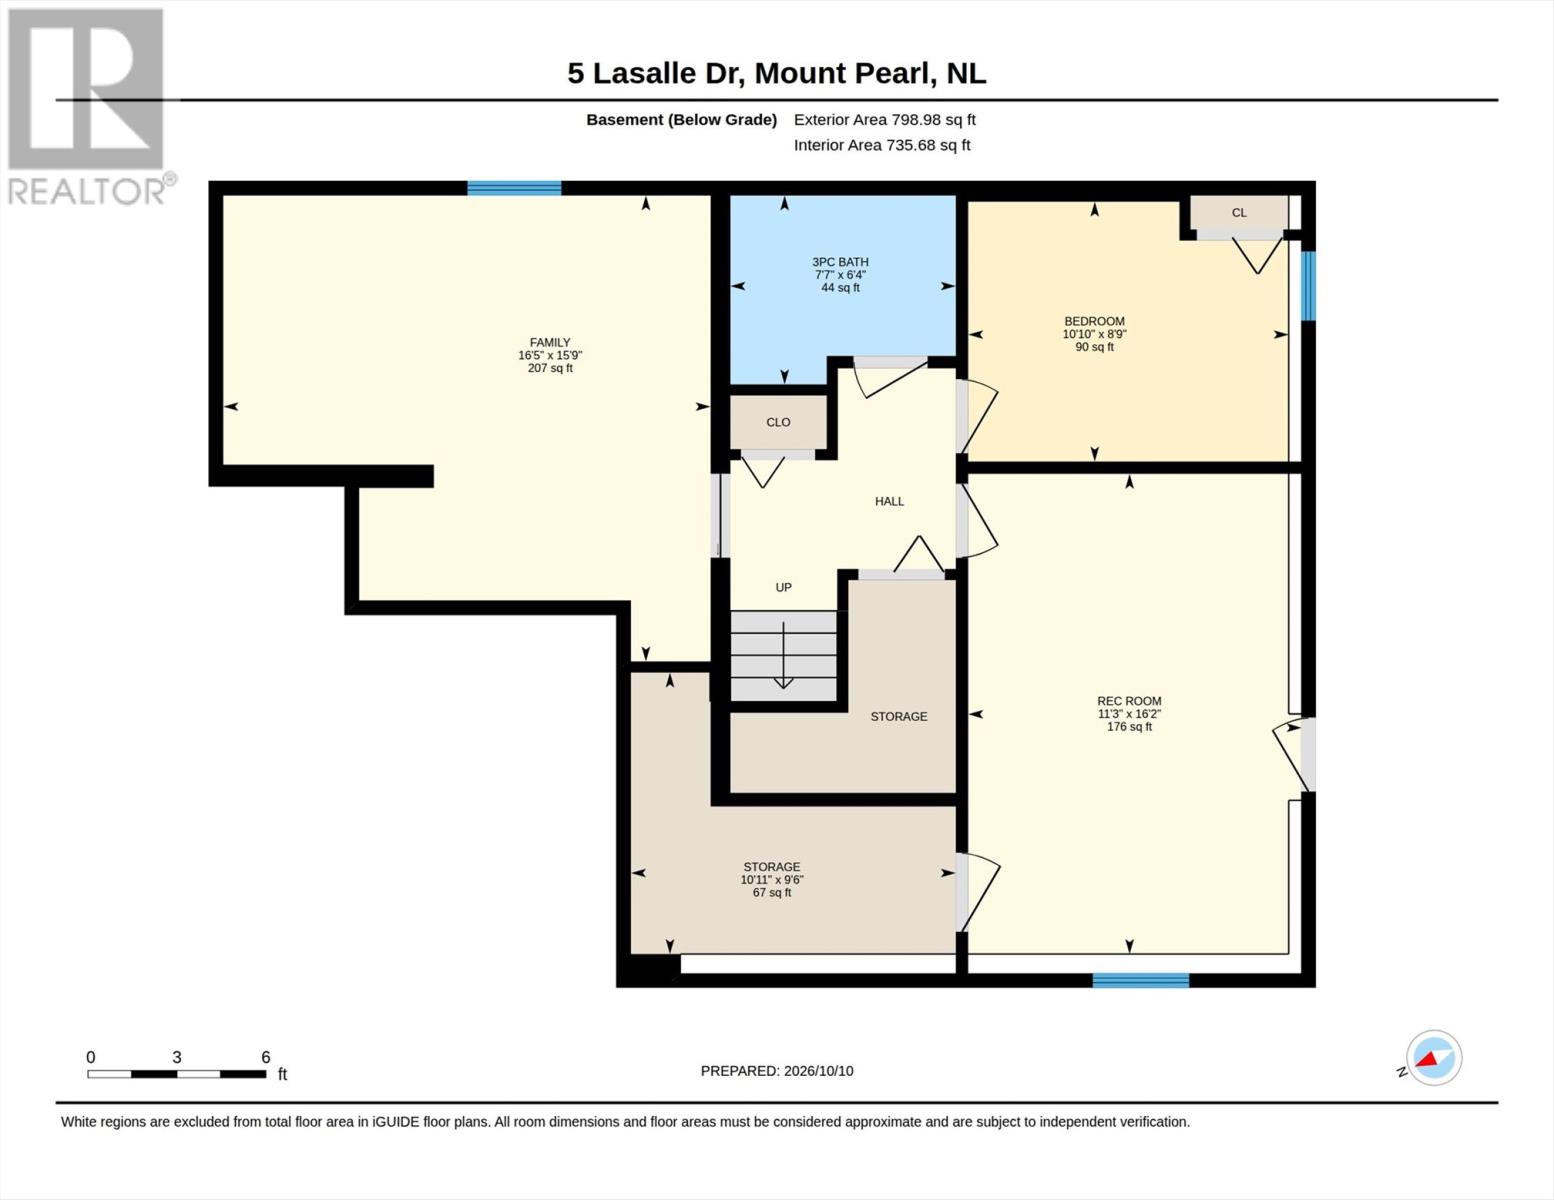
Welcome to 5 Lasalle Drive, located in the sought-after Pearlview subdivision of Mount Pearl! This spacious, fully developed home offers plenty of room for the whole family, with a functional layout and versatile living spaces throughout. The spacious main floor offers a versatile bonus room, currently set up as a formal dining room, that could easily be transformed into a playroom, cozy den, or home office to suit your lifestyle. The added convenience of main-floor laundry, a half bath, and an attached garage makes everyday living that much easier. Upstairs, you'll find three generously sized bedrooms, including a spacious primary suite featuring a walk-in closet and ensuite. The fully developed basement offers even more living space, complete with a fourth bedroom, full bathroom, rec room, additional family room, and plenty of storage. Step outside to enjoy the fully fenced backyard, featuring a deck perfect for entertaining, summer BBQs, or simply relaxing outdoors. A 10x16 storage shed provides additional space for all your outdoor essentials. Whether you're hosting family and friends, enjoying a quiet night in, or simply going about your everyday routine, this home has a space for it all. See everything it has to offer for yourself — schedule your private viewing today! (id:49203)
Property Details
| MLS® Number | 1304187 |
| Property Type | Single Family |
| Amenities Near By | Recreation, Shopping |
| Storage Type | Storage Shed |
Building
| Bathroom Total | 4 |
| Bedrooms Total | 4 |
| Appliances | Dishwasher, Refrigerator, Stove, Washer, Dryer |
| Architectural Style | 2 Level |
| Constructed Date | 2008 |
| Construction Style Attachment | Detached |
| Exterior Finish | Vinyl Siding |
| Flooring Type | Hardwood, Laminate, Mixed Flooring |
| Foundation Type | Concrete |
| Half Bath Total | 1 |
| Heating Fuel | Electric |
| Heating Type | Baseboard Heaters |
| Roof Material | Asphalt Shingle |
| Roof Style | Unknown |
| Stories Total | 2 |
| Size Interior | 2,278 Sqft |
| Type | House |
| Utility Water | Municipal Water |
Parking
| Attached Garage |
Land
| Access Type | Year-round Access |
| Acreage | No |
| Fence Type | Fence |
| Land Amenities | Recreation, Shopping |
| Landscape Features | Landscaped |
| Sewer | Municipal Sewage System |
| Size Irregular | 42 X 100 |
| Size Total Text | 42 X 100|under 1/2 Acre |
| Zoning Description | Res |
Rooms
| Level | Type | Length | Width | Dimensions |
|---|---|---|---|---|
| Second Level | Ensuite | 6.2 x 7.3 | ||
| Second Level | Bath (# Pieces 1-6) | 5.4 x 8.8 | ||
| Second Level | Bedroom | 11.2 x 10.7 | ||
| Second Level | Bedroom | 10.3 x 11.2 | ||
| Second Level | Primary Bedroom | 15.7 x 13.3 | ||
| Basement | Bath (# Pieces 1-6) | 7.7 x 6.4 | ||
| Basement | Storage | 10.11 x 9.6 | ||
| Basement | Recreation Room | 11.3 x 16.2 | ||
| Basement | Not Known | 10.10 x 8.9 | ||
| Basement | Family Room | 16.5 x 15.9 | ||
| Main Level | Laundry Room | 6.7 x 5.7 | ||
| Main Level | Bath (# Pieces 1-6) | 4.7 x 5.8 | ||
| Main Level | Living Room | 11.3 x 13.8 | ||
| Main Level | Dining Room | 11.4 x 13.3 | ||
| Main Level | Kitchen | 9.10 x 14.4 | ||
| Main Level | Family Room | 13.4 x 10.4 |
https://www.realtor.ca/real-estate/30403957/5-lasalle-drive-mount-pearl
Contact Us
Contact us for more information

Matthew Russell
(709) 753-4456
17 Duffy Place, Suite 200
St. John's, Newfoundland & Labrador A1B 4M7
(709) 753-4454
(709) 753-4456
kwnewfoundland.com/
kwnewfoundland.com/
Nicole Darbaz
(709) 753-4456
17 Duffy Place, Suite 200
St. John's, Newfoundland & Labrador A1B 4M7
(709) 753-4454
(709) 753-4456
kwnewfoundland.com/
kwnewfoundland.com/

The trademarks REALTOR®, REALTORS®, and the REALTOR® logo are controlled by The Canadian Real Estate Association (CREA) and identify real estate professionals who are members of CREA. The trademarks MLS®, Multiple Listing Service® and the associated logos are owned by The Canadian Real Estate Association (CREA) and identify the quality of services provided by real estate professionals who are members of CREA. The trademark DDF® is owned by The Canadian Real Estate Association (CREA) and identifies CREA's Data Distribution Facility (DDF®)
October 21 2026 11:41:49
Newfoundland & Labrador Association of REALTORS®
Keller Williams Platinum Realty