
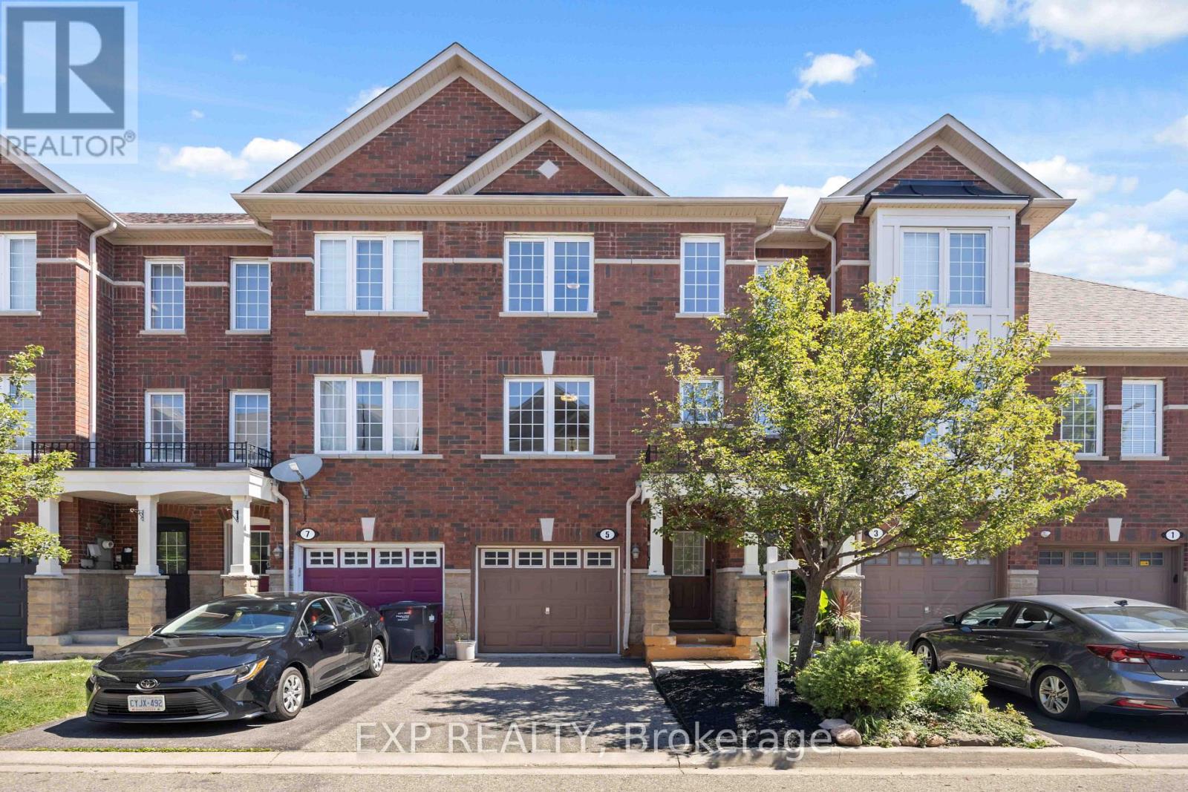
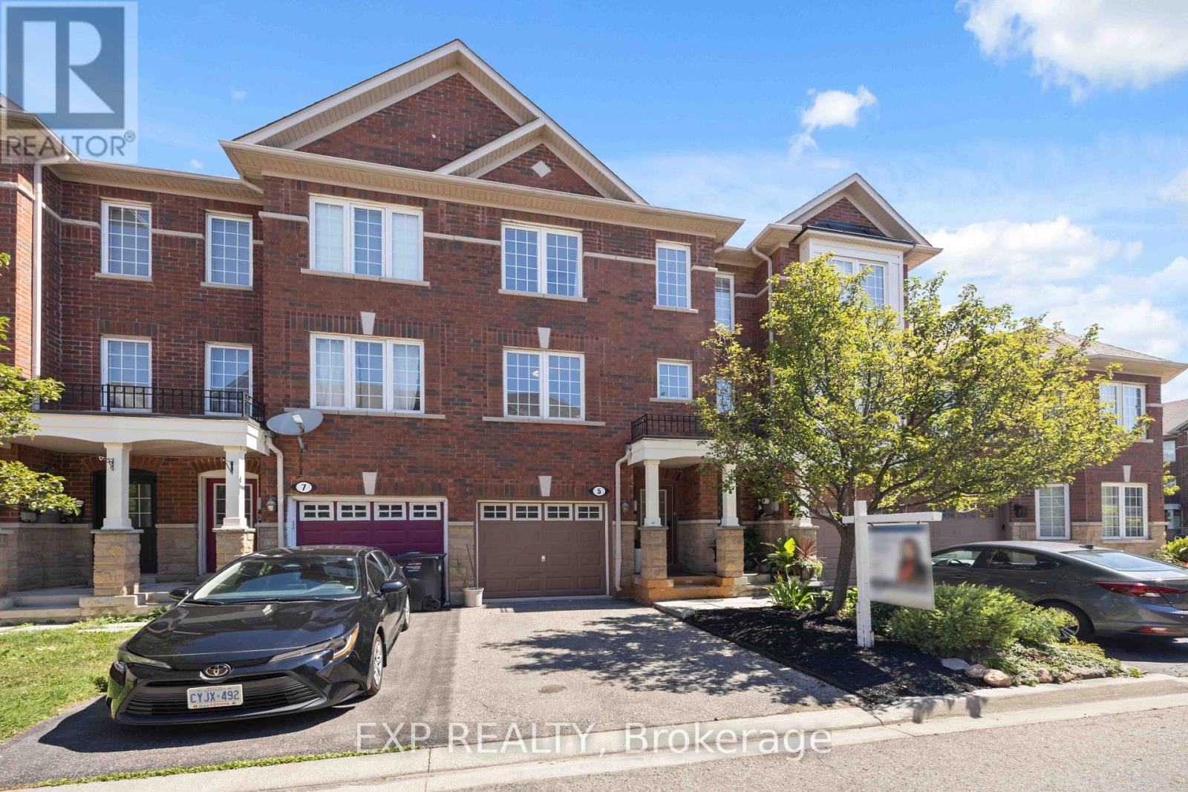
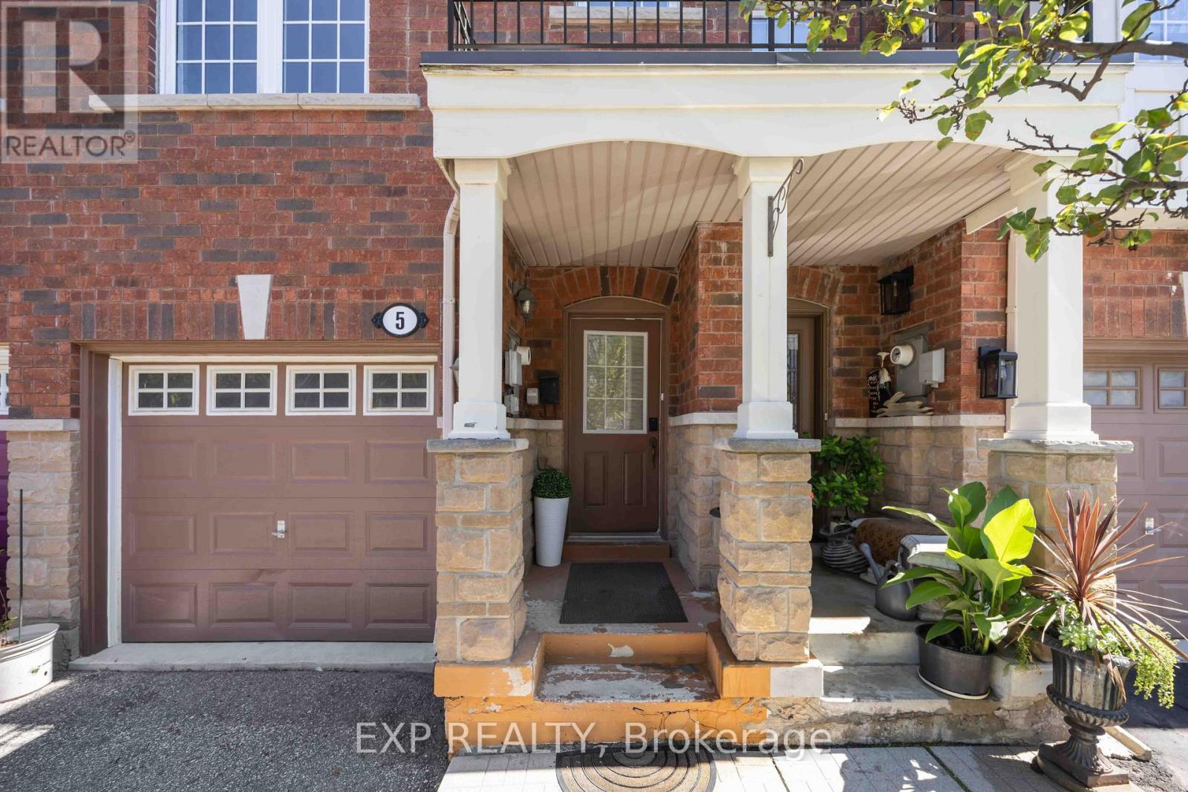
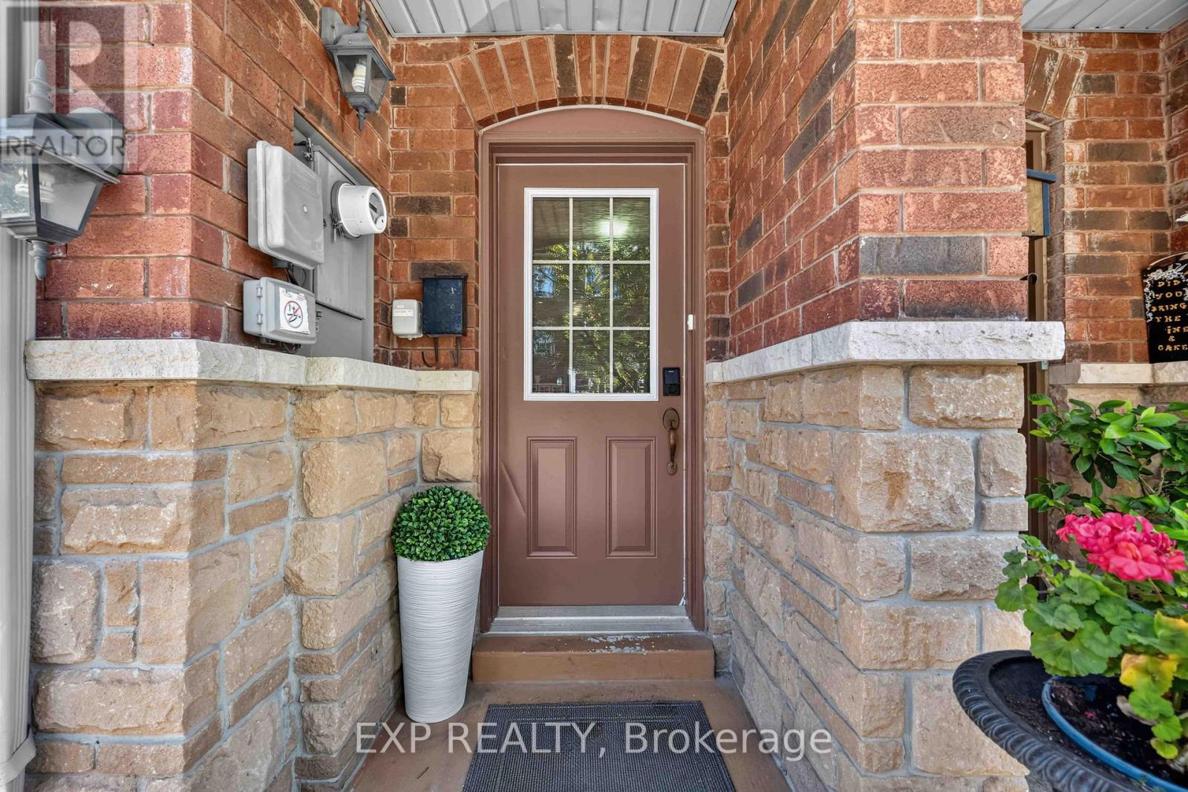
5 Garden Park Lane Brampton, Ontario L6X 0H1

$649,999Maintenance, Parcel of Tied Land
$171.67 Monthly
Maintenance, Parcel of Tied Land
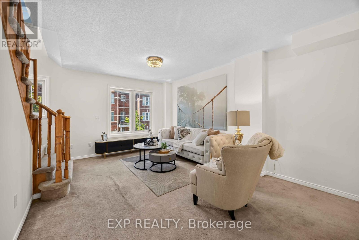
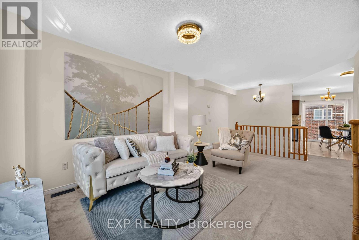
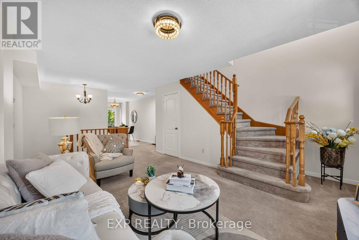
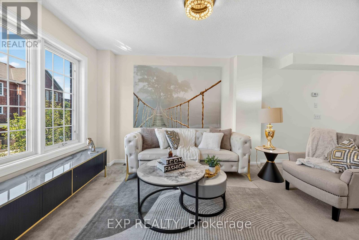
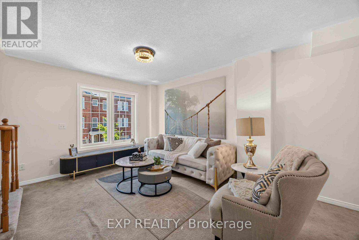
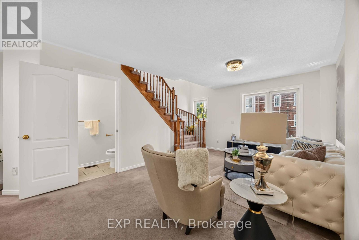
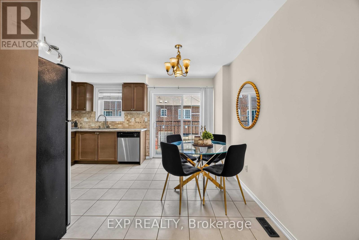
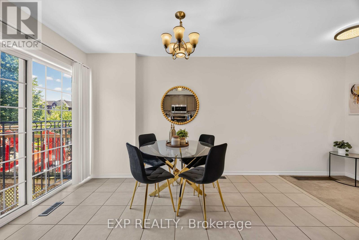
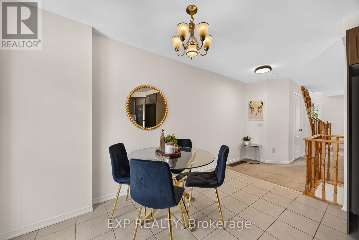
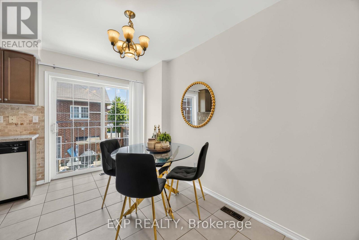
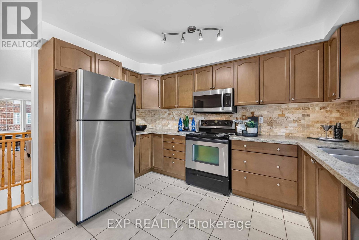
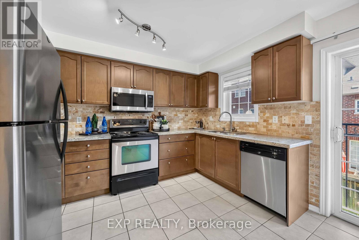
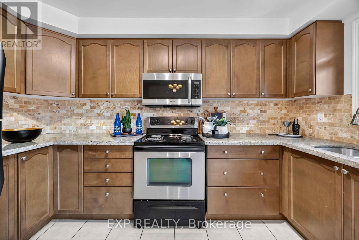
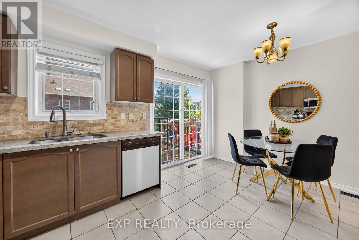
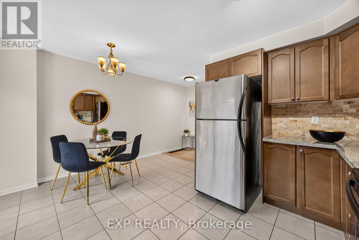
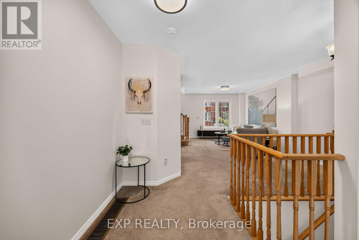
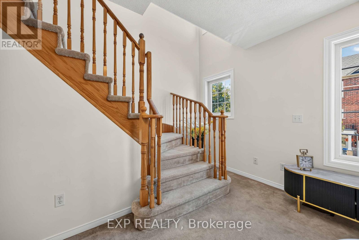
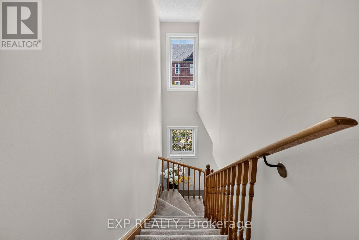
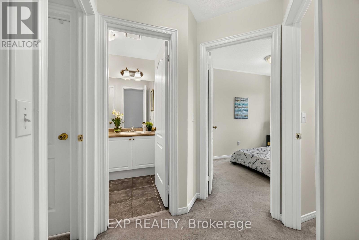
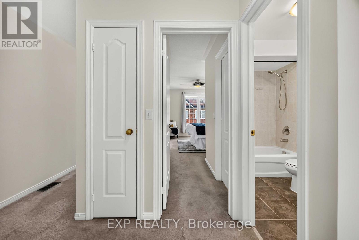
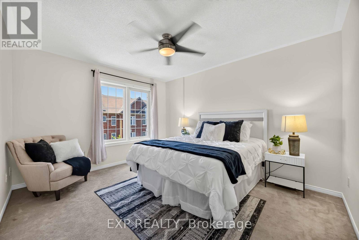
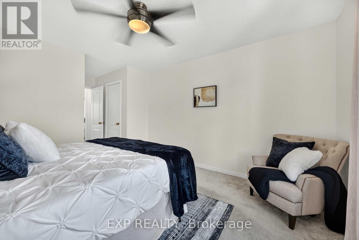
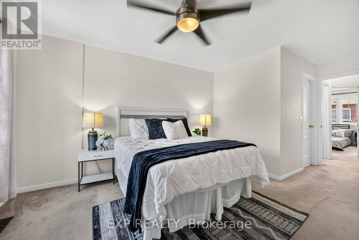
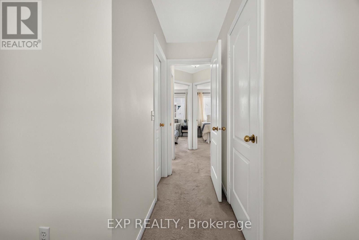
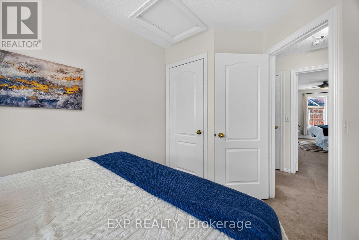
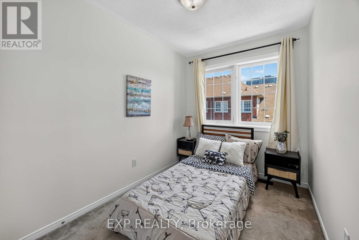
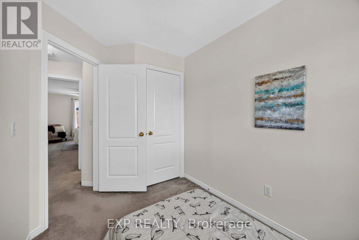
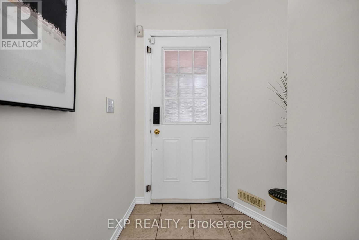
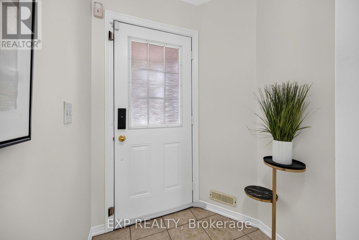
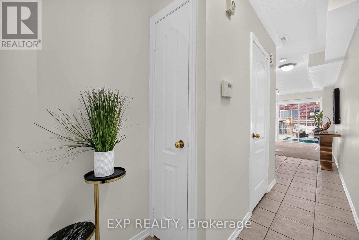
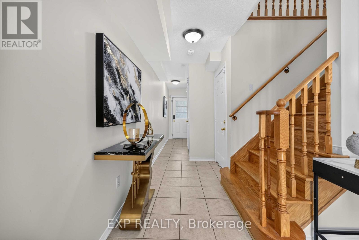
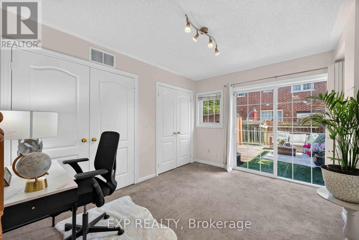
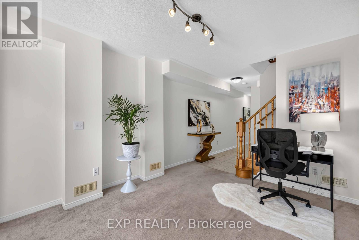
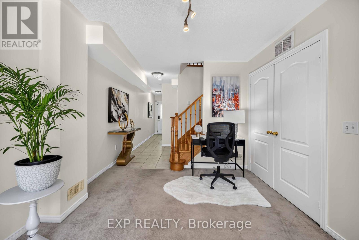
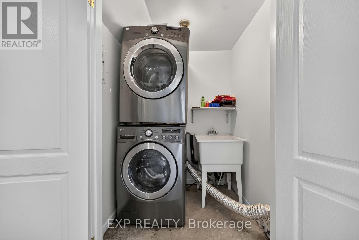
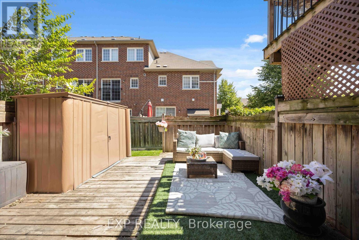
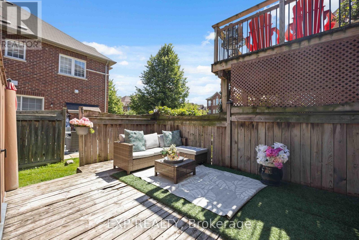
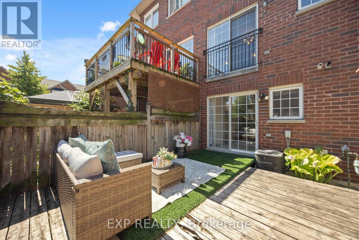
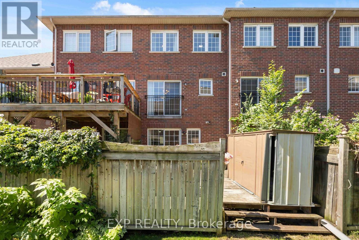
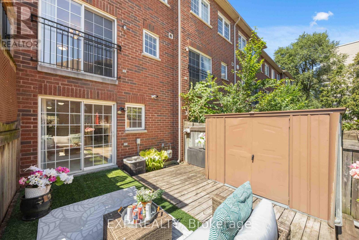
$171.67 MonthlyWelcome to the prestigious Brownstones of Old Brampton! This beautifully upgraded 3-bedroom townhome offers the perfect blend of style, comfort, and convenience. Features include a modern kitchen with granite countertops, stone backsplash, stainless steel appliances, built-in microwave, dishwasher, and a spacious breakfast area. Elegant hardwood staircase, bright and functional layout, and a versatile recreation room with walkout to your private backyard oasis featuring a deck-perfect for relaxing or entertaining. The lower level offers laundry, inside access to the garage, and additional living space. Enjoy low-maintenance living with no lawn mowing required. Ideally located within walking distance to the Brampton GO Station, Downtown Brampton, Gage Park, restaurants, cafés, schools, parks, shopping, and all major amenities. A fantastic opportunity for first-time buyers, families, commuters, or investors! (id:49203)
Property Details
| MLS® Number | W13625134 |
| Property Type | Single Family |
| Community Name | Downtown Brampton |
| Equipment Type | Water Heater |
| Parking Space Total | 2 |
| Rental Equipment Type | Water Heater |
Building
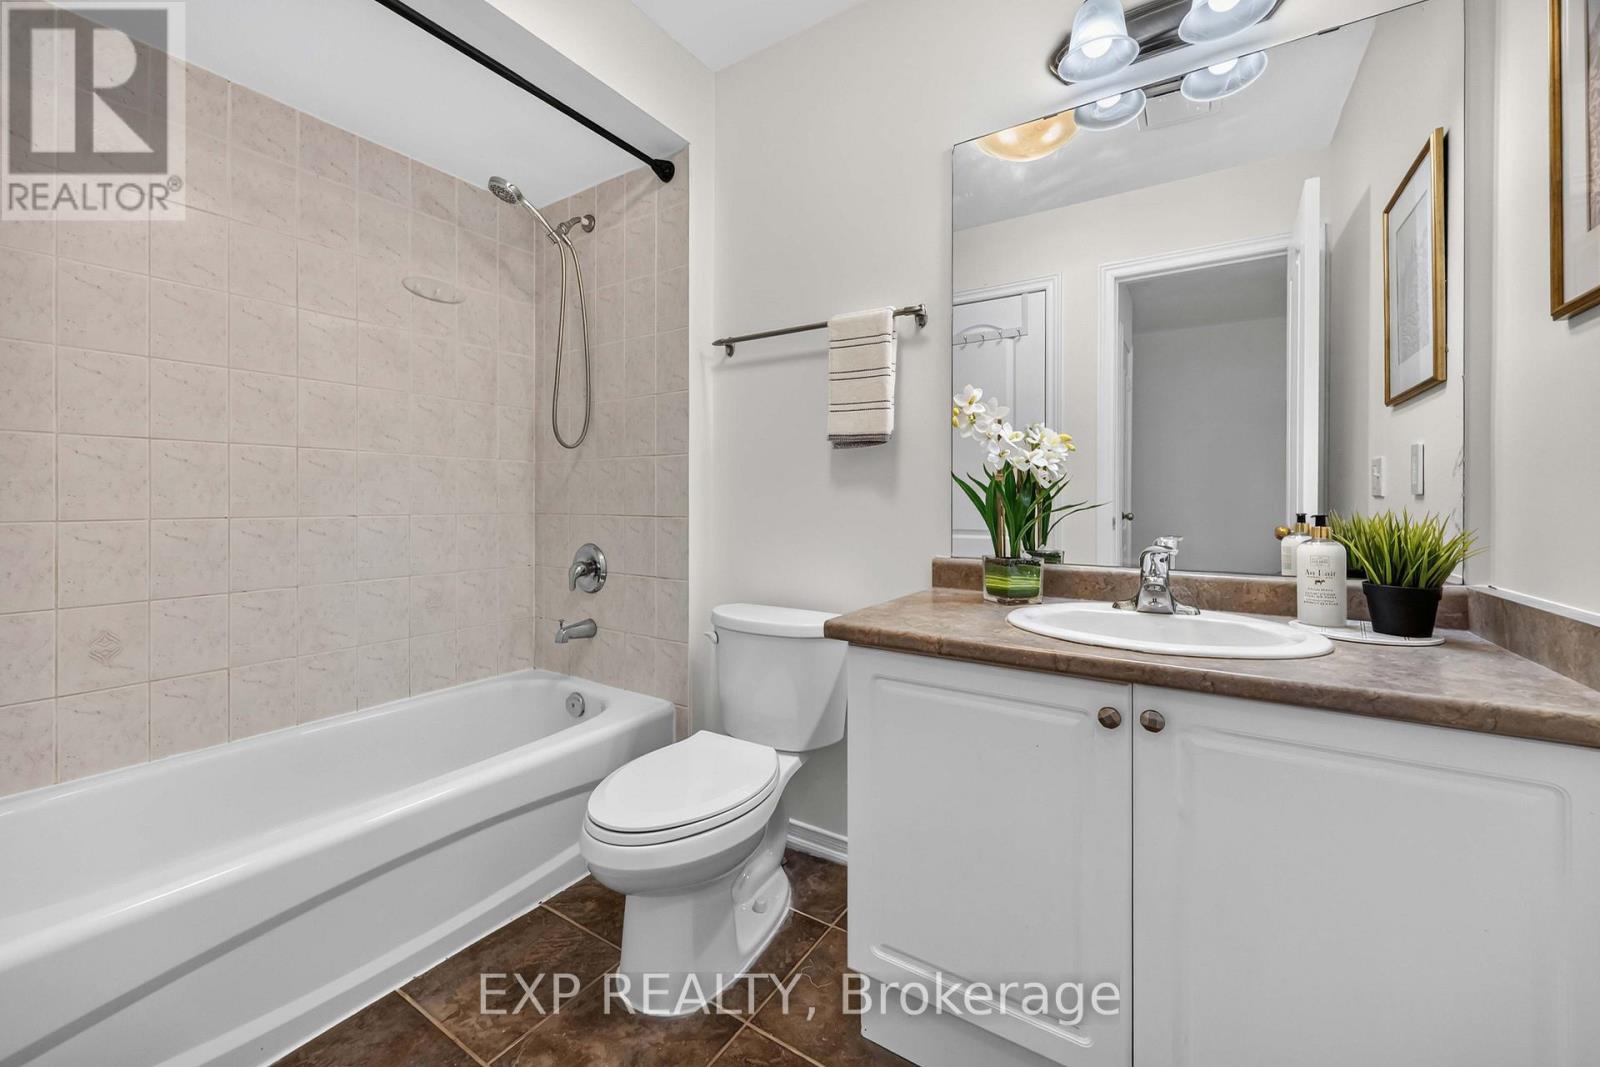
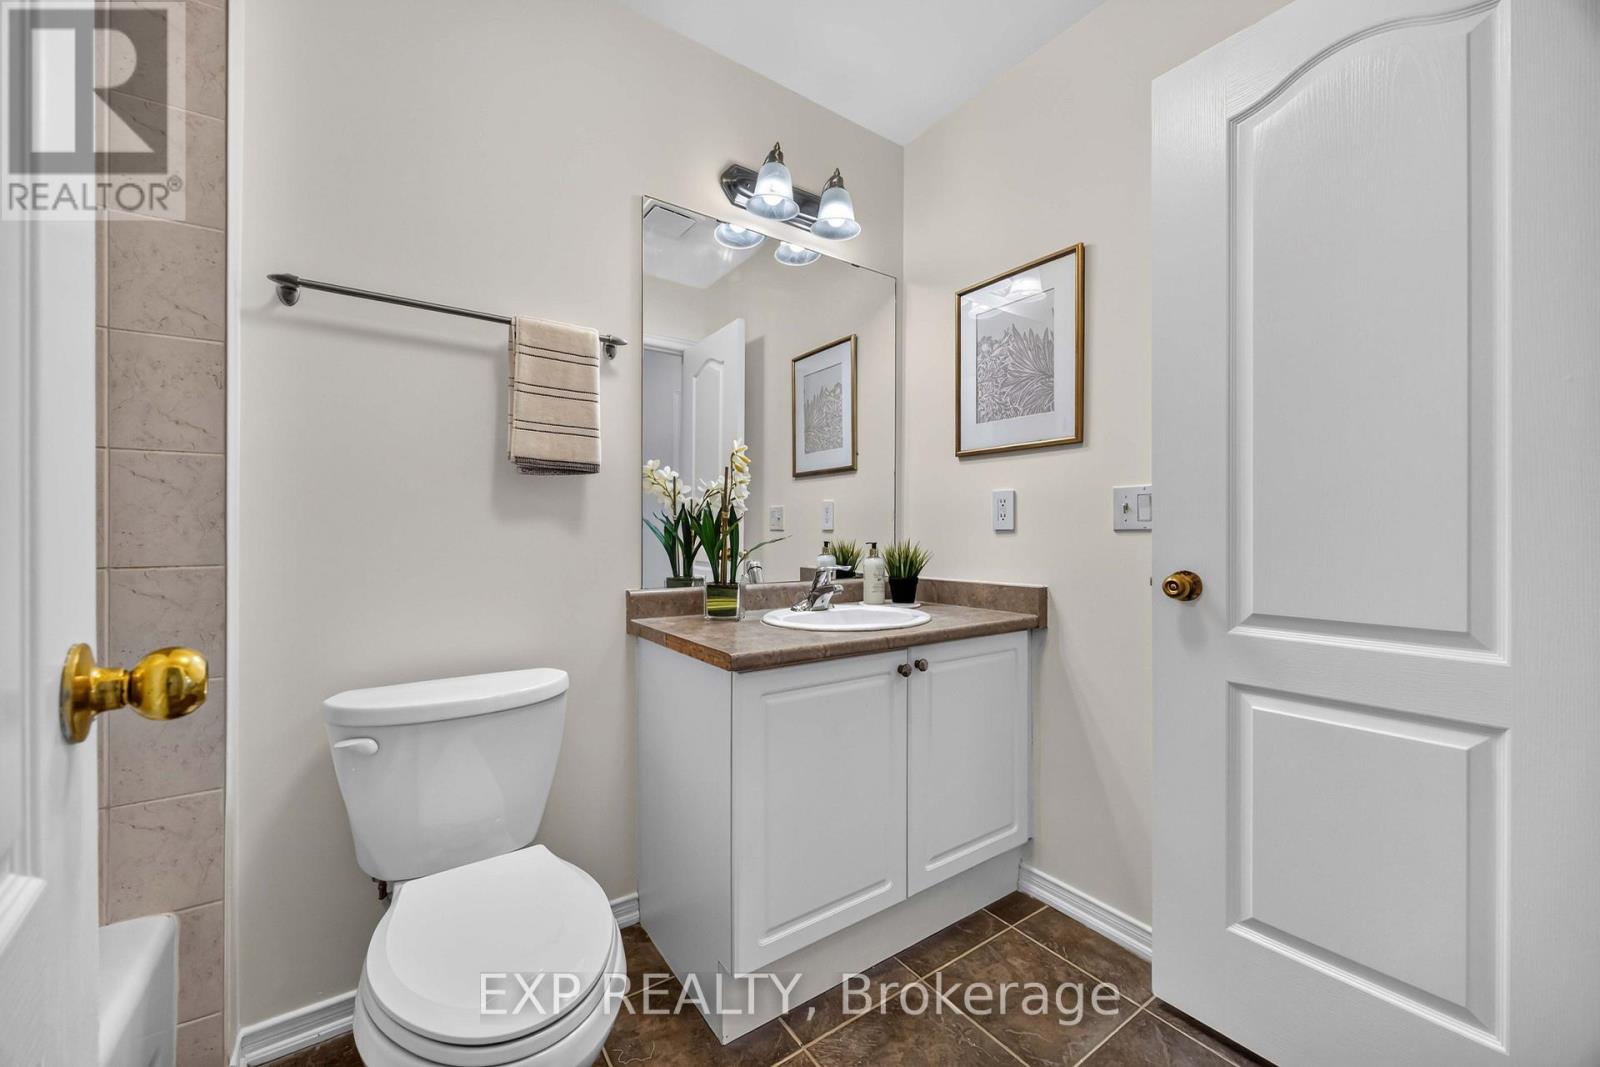
| Bathroom Total | 2 |
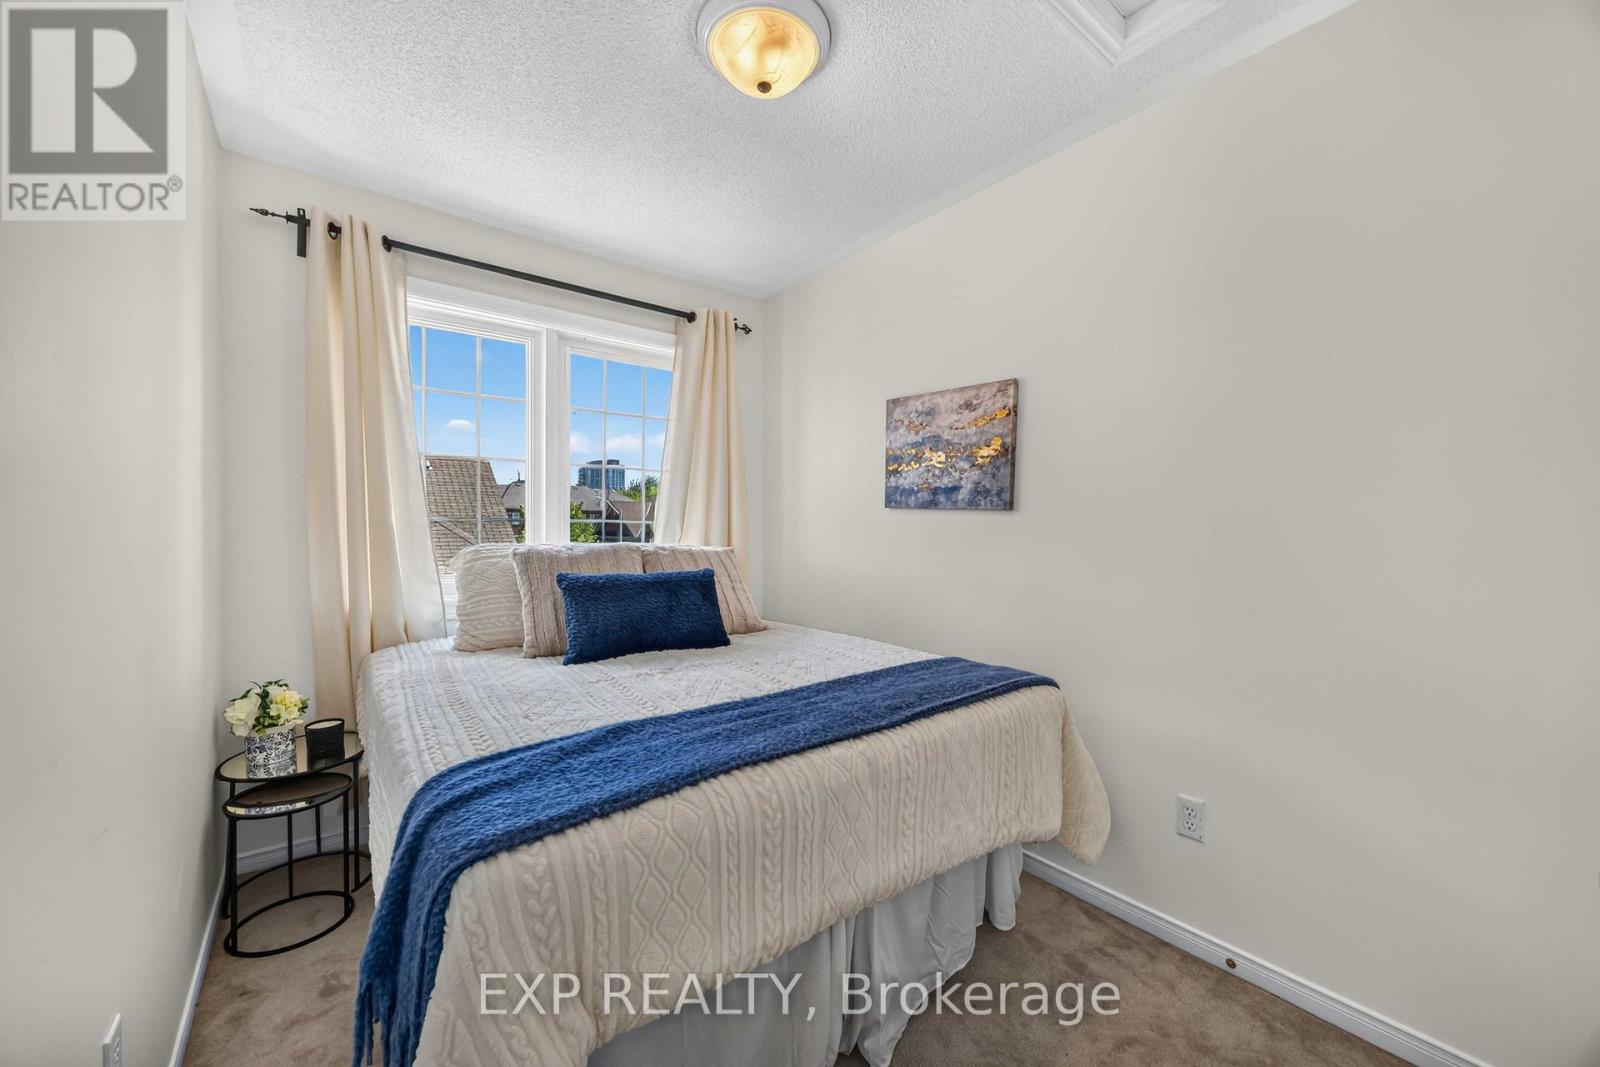
| Bedrooms Above Ground | 3 |
| Bedrooms Total | 3 |
| Appliances | Dishwasher, Dryer, Microwave, Stove, Washer, Window Coverings, Refrigerator |
| Basement Development | Finished |
| Basement Features | Walk Out |
| Basement Type | N/a (finished), N/a |
| Construction Style Attachment | Attached |
| Cooling Type | Central Air Conditioning |
| Exterior Finish | Brick |
| Flooring Type | Carpeted, Ceramic |
| Foundation Type | Unknown |
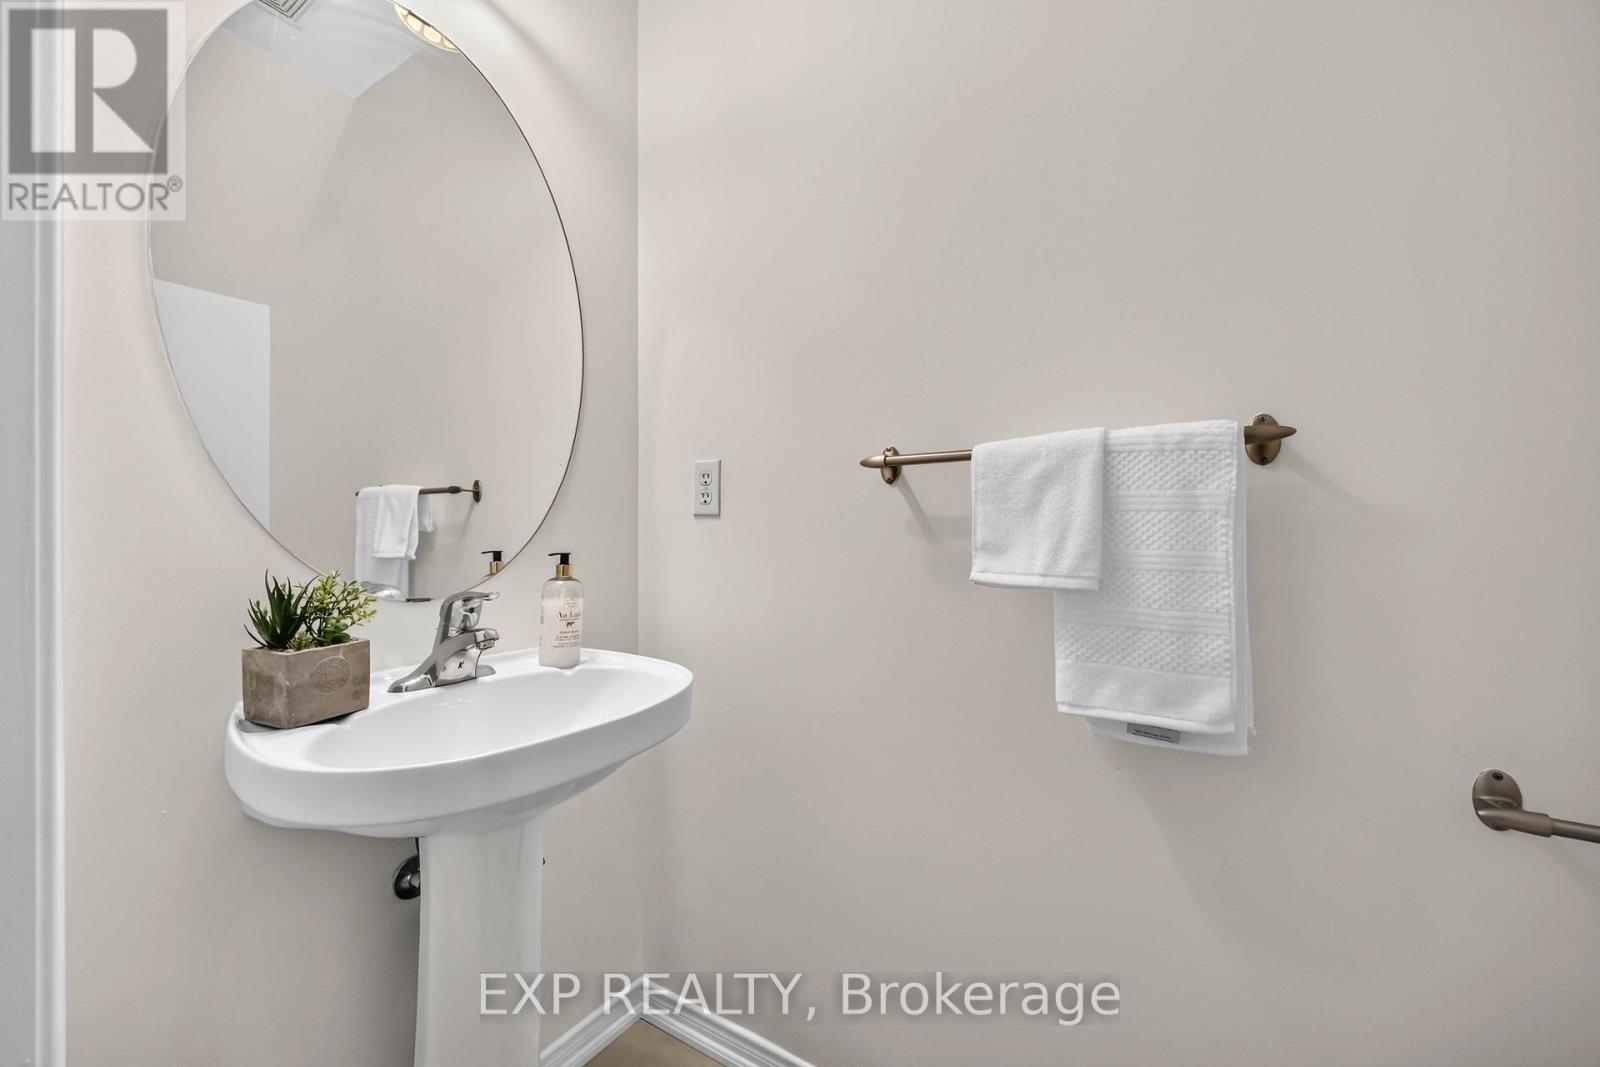
| Half Bath Total | 1 |
| Heating Fuel | Natural Gas |
| Heating Type | Forced Air |
| Stories Total | 3 |
| Size Interior | 1,100 - 1,500 Sqft |
| Type | Row / Townhouse |
| Utility Water | Municipal Water |
Parking
| Garage |
Land
| Acreage | No |
| Sewer | Sanitary Sewer |
| Size Depth | 74 Ft ,1 In |
| Size Frontage | 15 Ft ,6 In |
| Size Irregular | 15.5 X 74.1 Ft ; !!!!!!!!!!!!! Virtual Tour !!!!!!!!!!!!! |
| Size Total Text | 15.5 X 74.1 Ft ; !!!!!!!!!!!!! Virtual Tour !!!!!!!!!!!!! |
Rooms
| Level | Type | Length | Width | Dimensions |
|---|---|---|---|---|
| Second Level | Living Room | 5.76 m | 3.36 m | 5.76 m x 3.36 m |
| Second Level | Dining Room | 5.76 m | 3.36 m | 5.76 m x 3.36 m |
| Second Level | Kitchen | 2.43 m | 3.8 m | 2.43 m x 3.8 m |
| Second Level | Eating Area | 2.14 m | 3.8 m | 2.14 m x 3.8 m |
| Third Level | Primary Bedroom | 3.68 m | 3.38 m | 3.68 m x 3.38 m |
| Third Level | Bedroom 2 | 3.05 m | 2.14 m | 3.05 m x 2.14 m |
| Third Level | Bedroom 3 | 3.05 m | 2.14 m | 3.05 m x 2.14 m |
| Ground Level | Recreational, Games Room | 3.66 m | 2.78 m | 3.66 m x 2.78 m |
| Ground Level | Laundry Room | Measurements not available |
Utilities
| Cable | Available |
| Electricity | Installed |
| Sewer | Installed |
Contact Us
Contact us for more information

Nisha Pawa
Broker
(416) 894-7948
www.theontarioluxegroup.com/
www.facebook.com/realtornishakpawa/
4711 Yonge St 10th Flr, 106430
Toronto, Ontario M2N 6K8
(866) 530-7737

Kirby Chan
Broker
(416) 305-8008
www.kirbychanandco.com/
www.facebook.com/aboutkirby
www.twitter.com/kirbychan
8763 Bayview Ave #127
Richmond Hill, Ontario L4B 3V1
(866) 530-7737
(647) 849-3180

The trademarks REALTOR®, REALTORS®, and the REALTOR® logo are controlled by The Canadian Real Estate Association (CREA) and identify real estate professionals who are members of CREA. The trademarks MLS®, Multiple Listing Service® and the associated logos are owned by The Canadian Real Estate Association (CREA) and identify the quality of services provided by real estate professionals who are members of CREA. The trademark DDF® is owned by The Canadian Real Estate Association (CREA) and identifies CREA's Data Distribution Facility (DDF®)
August 24 2026 04:38:31
Toronto Regional Real Estate Board
Exp Realty