
5 3903 Douglas St Saanich, British Columbia V8X 5L3

$699,900Maintenance,
$693 Monthly
Maintenance,
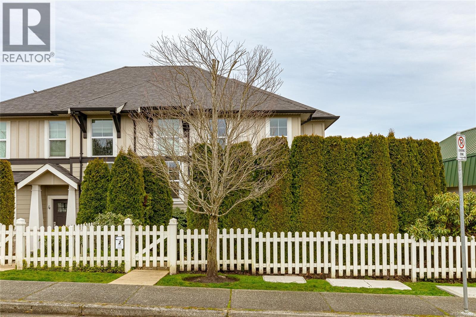
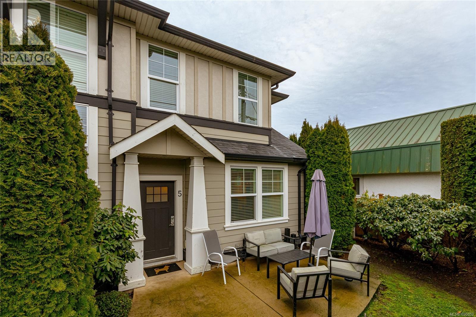
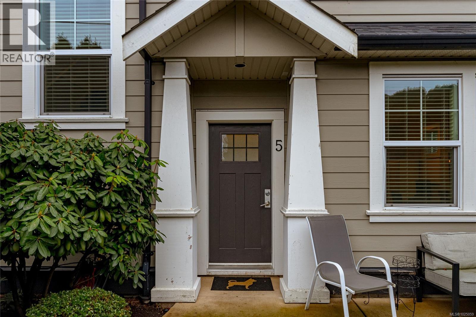
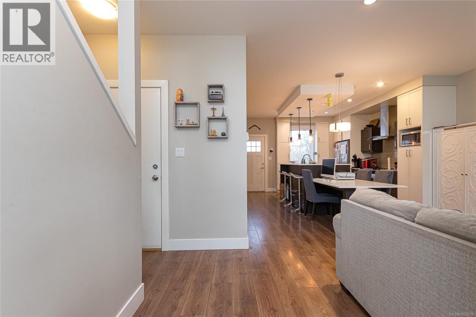
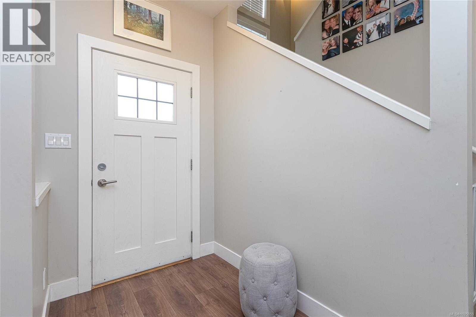
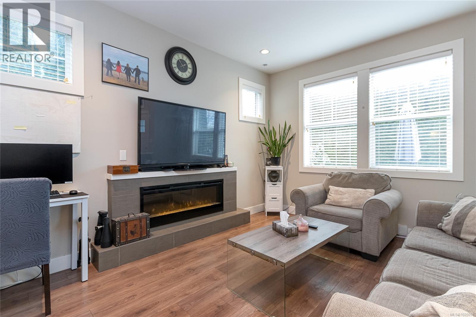
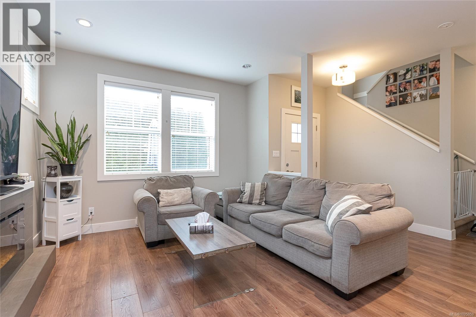
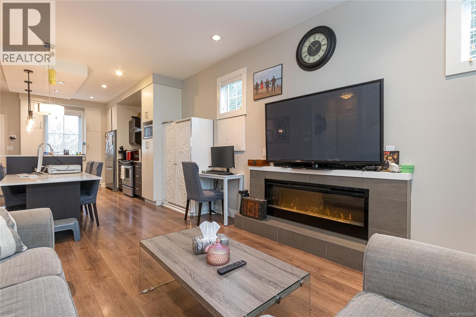
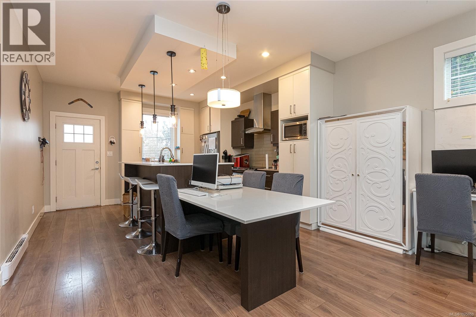
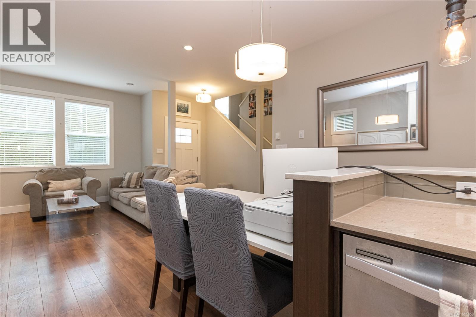
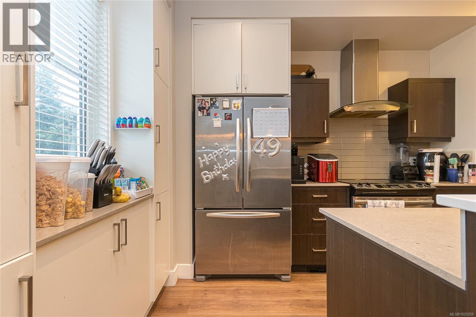
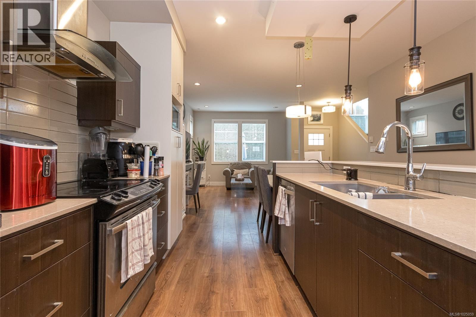
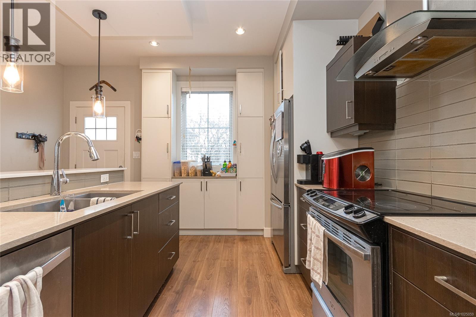
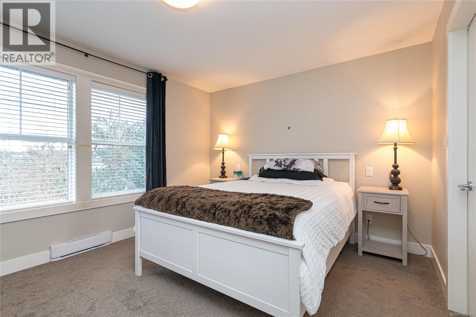
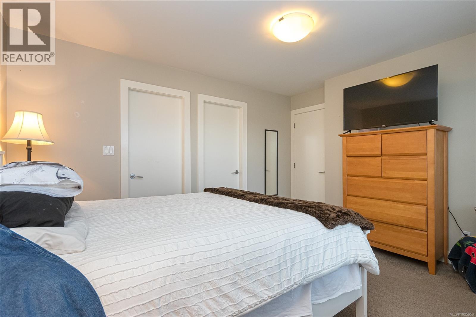
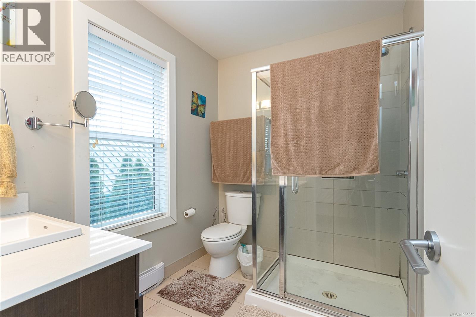
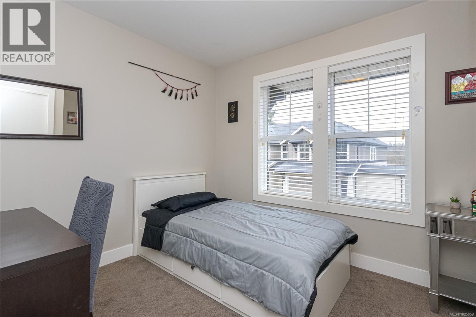
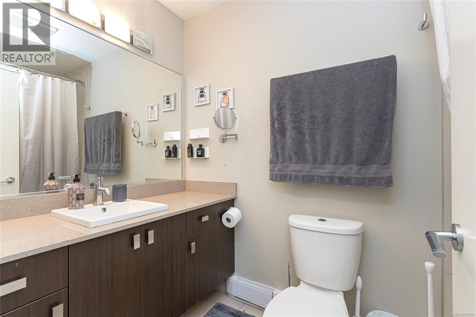
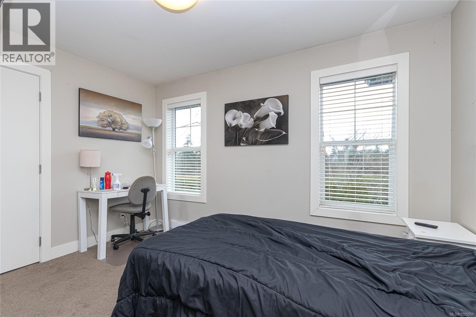
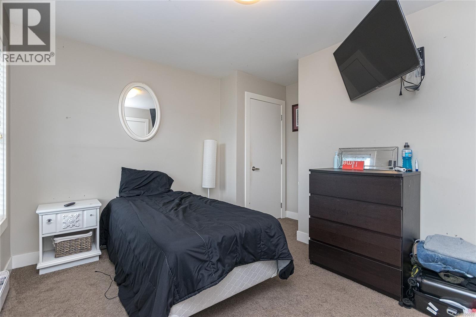
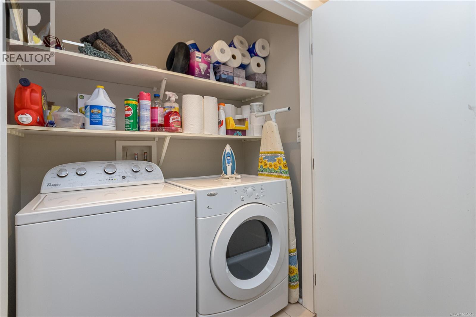
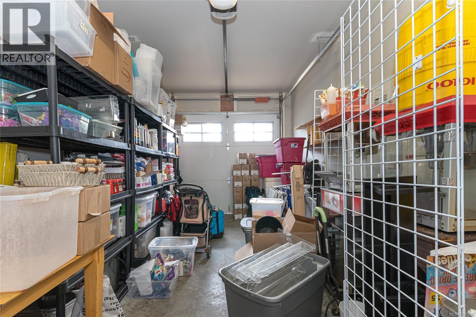
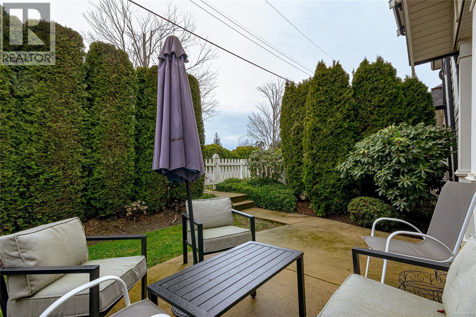
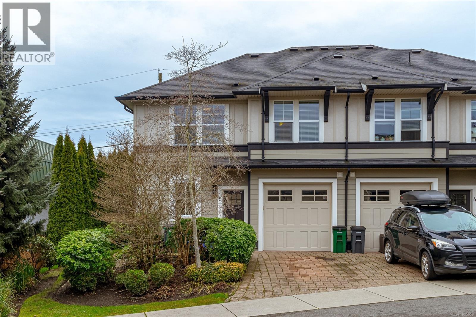
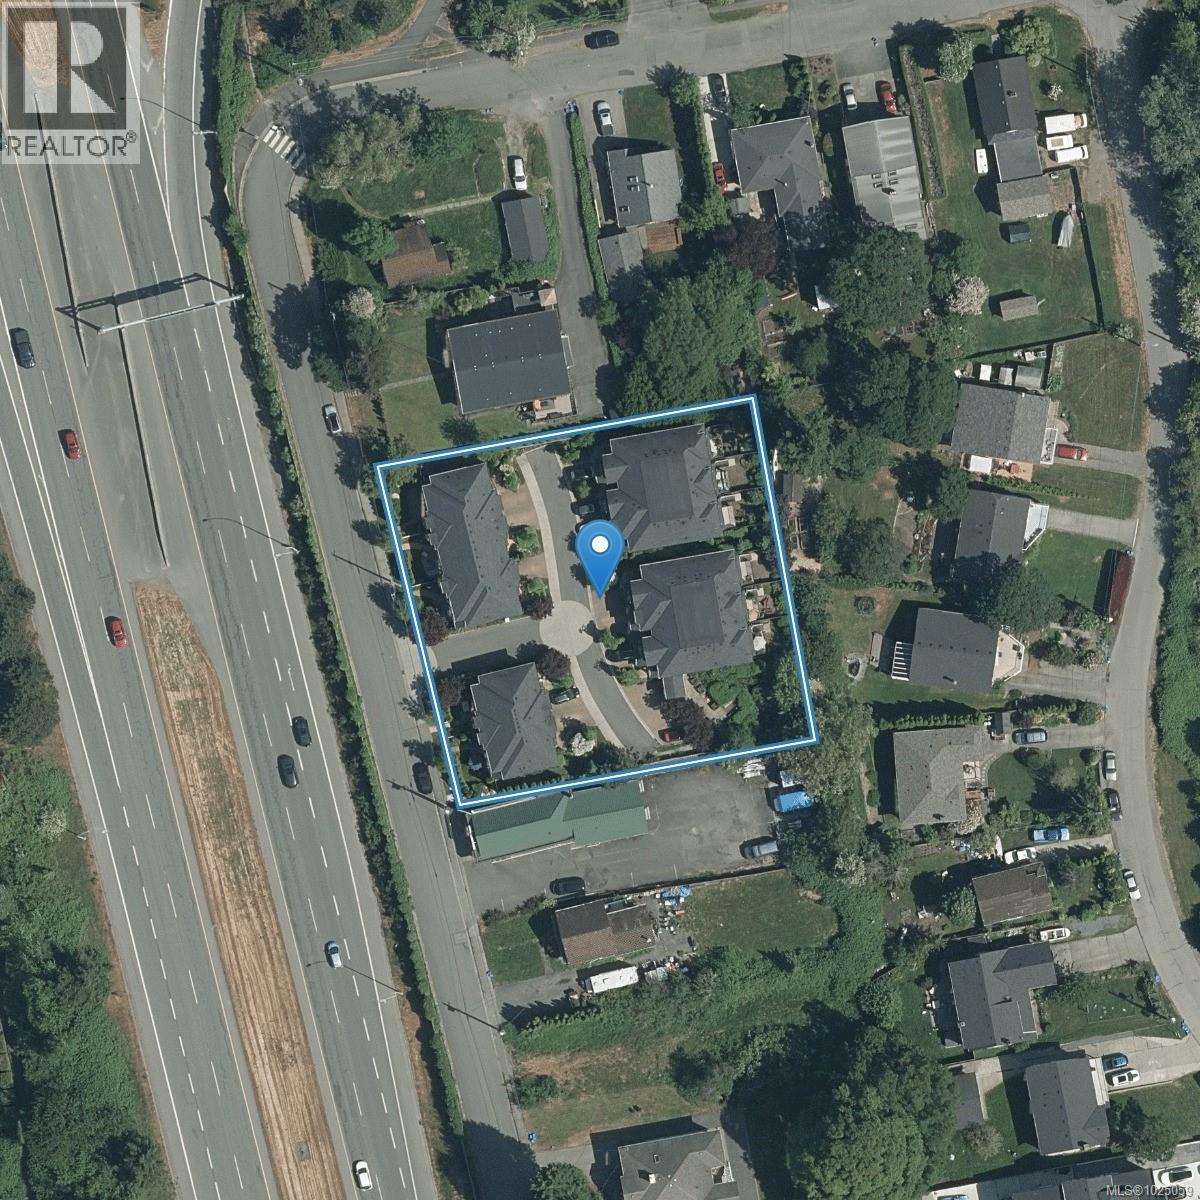
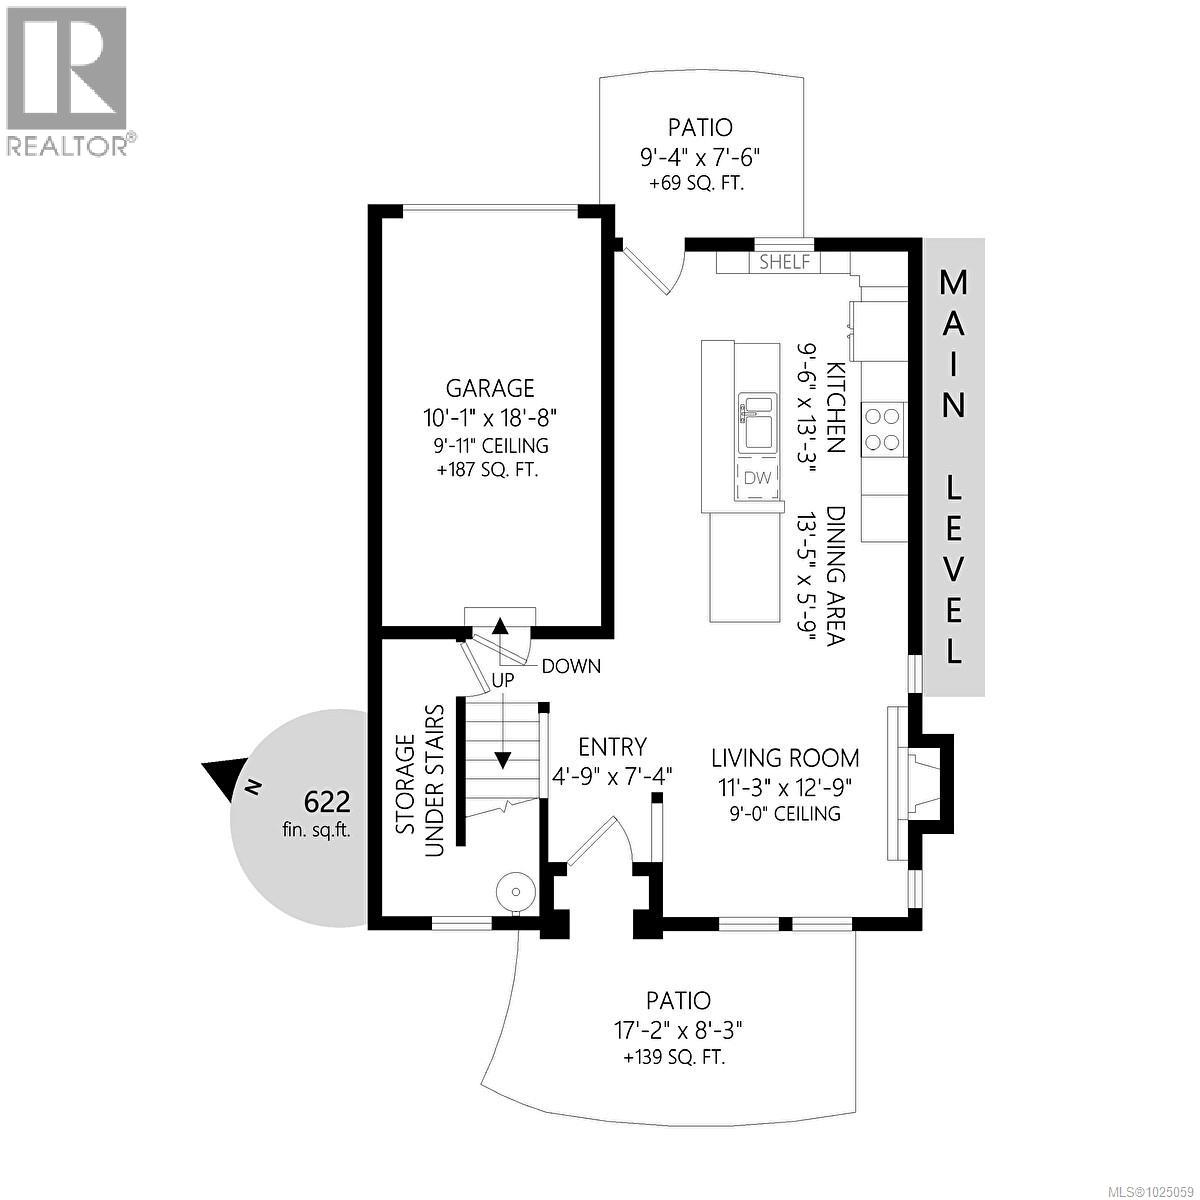
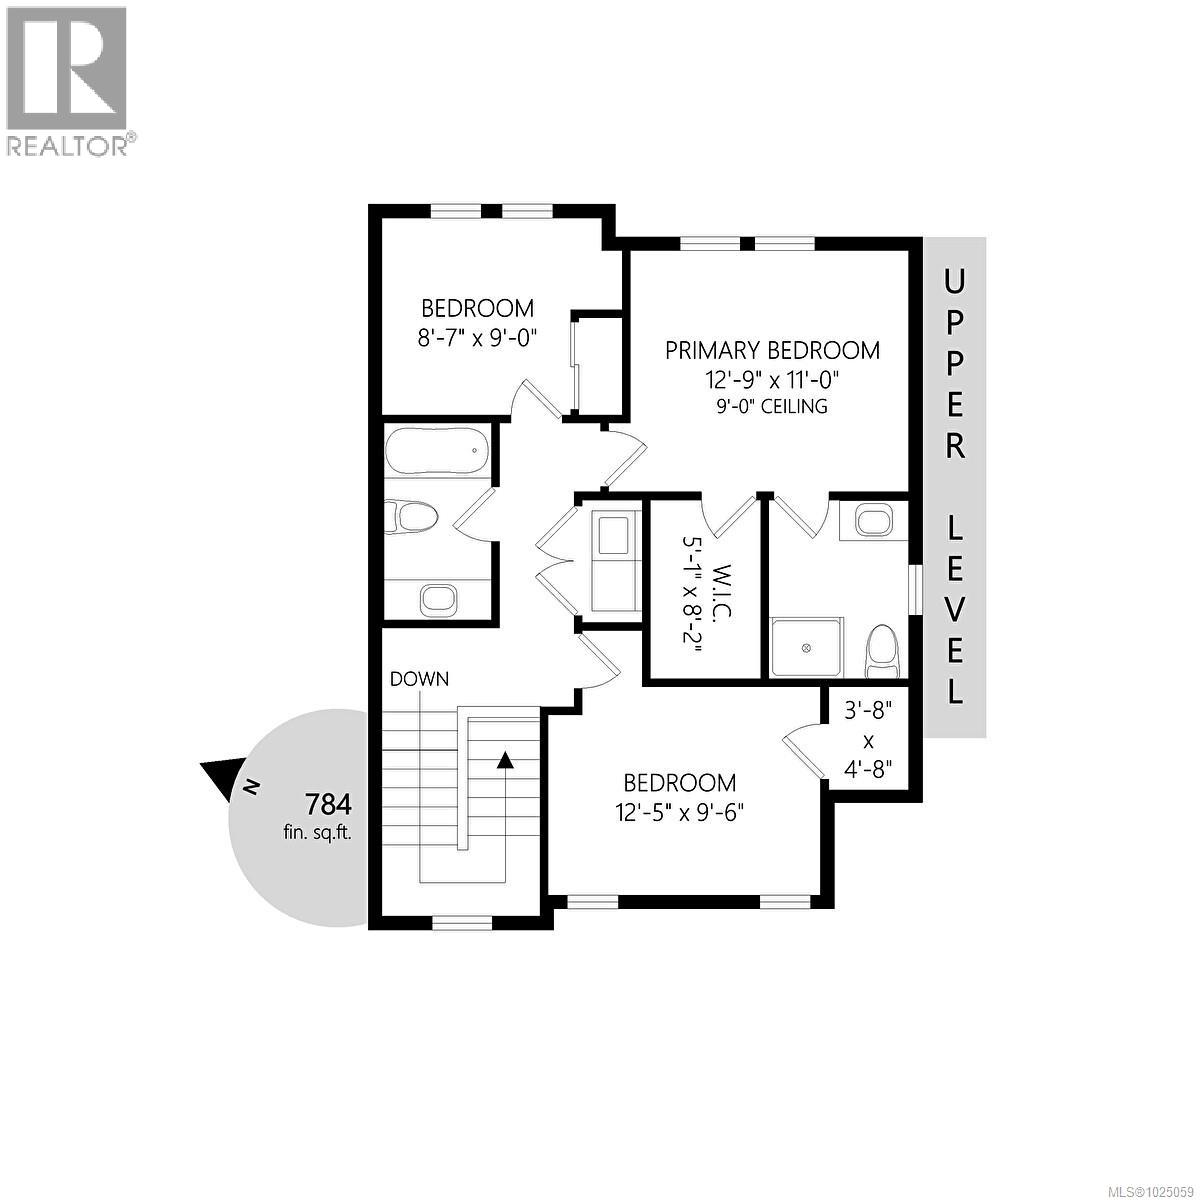
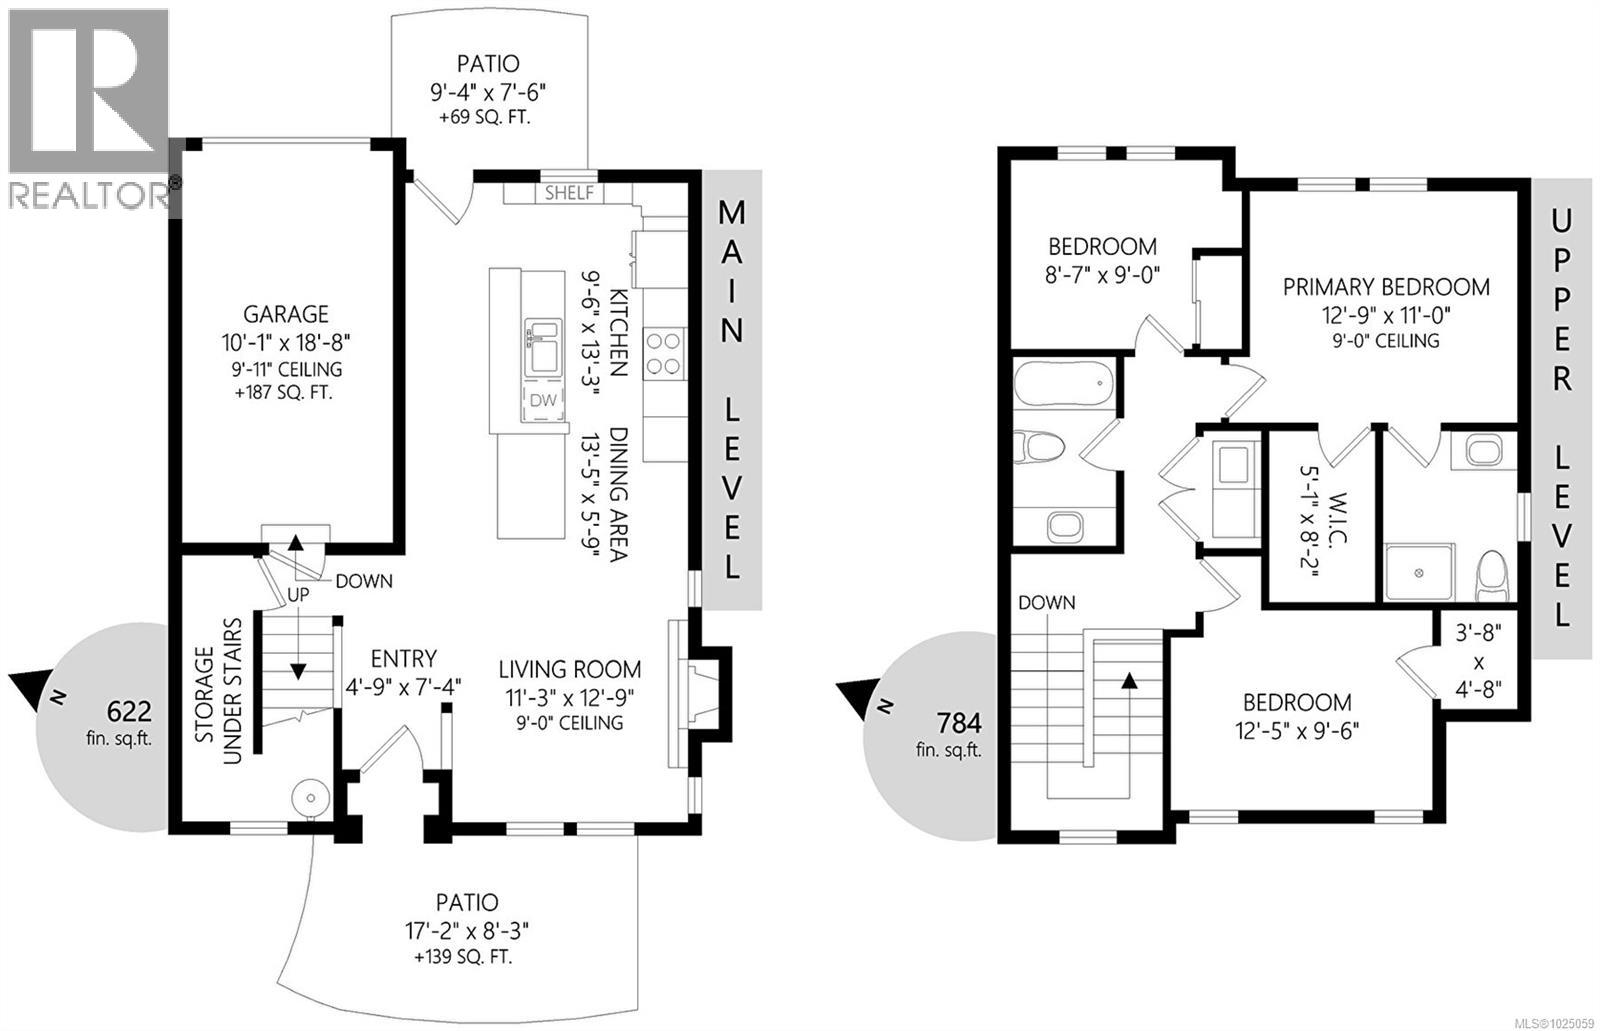
$693 MonthlyEnd unit. Zebra Designed townhome perched above Swan Lake. 2 level 1406 sq ft. home with main level private car garage. Main floor features a gourmet kitchen with quartz counters, island with raised bar, loads of cupboards, and stainless appliances. Combo dining/living area is spacious with linear fireplace. 3 bedrooms upstairs, with side by side front loader washer/dryer. Single garage, and driveway parking. Fenced perfectly landscaped front yard with patio, plantings + grass. Walk to uptown, parks, shopping, restaurants + trails around Swan Lake! Close to UVIC. (id:49203)
Property Details
| MLS® Number | 1025059 |
| Property Type | Single Family |
| Neigbourhood | Swan Lake |
| Community Name | Ellipse |
| Community Features | Pets Allowed, Family Oriented |
| Features | Level Lot, Irregular Lot Size, Other |
| Parking Space Total | 1 |
| Plan | Eps1056 |
| Structure | Patio(s) |
Building
| Bathroom Total | 2 |
| Bedrooms Total | 3 |
| Appliances | Dishwasher, Dryer, Microwave, Stove, Refrigerator, Washer |
| Constructed Date | 2013 |
| Cooling Type | None |
| Fireplace Present | Yes |
| Fireplace Total | 1 |
| Heating Fuel | Electric |
| Heating Type | Baseboard Heaters |
| Size Interior | 1,406 Sqft |
| Type | Row / Townhouse |
Parking
| Attached Garage | |
| Garage | |
| Visitor Parking |
Land
| Acreage | No |
| Size Irregular | 1315 |
| Size Total | 1315 Sqft |
| Size Total Text | 1315 Sqft |
| Zoning Type | Multi-family |
Rooms
| Level | Type | Length | Width | Dimensions |
|---|---|---|---|---|
| Second Level | Laundry Room | 6' x 3' | ||
| Second Level | Bedroom | 8'7 x 9'0 | ||
| Second Level | Bedroom | 12'5 x 9'6 | ||
| Second Level | Ensuite | 3-Piece | ||
| Second Level | Bathroom | 4-Piece | ||
| Second Level | Primary Bedroom | 12'9 x 11'0 | ||
| Main Level | Kitchen | 9'6 x 13'3 | ||
| Main Level | Eating Area | 13'5 x 5'9 | ||
| Main Level | Living Room | 11'3 x 12'9 | ||
| Main Level | Patio | 9'4 x 7'6 | ||
| Main Level | Patio | 17'2 x 8'3 | ||
| Main Level | Entrance | 4'9 x 7'4 |
https://www.realtor.ca/real-estate/29323852/5-3903-douglas-st-saanich-swan-lake
Contact Us
Contact us for more information

Bill Liu
Personal Real Estate Corporation
150-805 Cloverdale Ave
Victoria, British Columbia V8X 2S9
(250) 384-8124
(800) 665-5303
(250) 380-6355
www.pembertonholmes.com/

The trademarks REALTOR®, REALTORS®, and the REALTOR® logo are controlled by The Canadian Real Estate Association (CREA) and identify real estate professionals who are members of CREA. The trademarks MLS®, Multiple Listing Service® and the associated logos are owned by The Canadian Real Estate Association (CREA) and identify the quality of services provided by real estate professionals who are members of CREA. The trademark DDF® is owned by The Canadian Real Estate Association (CREA) and identifies CREA's Data Distribution Facility (DDF®)
October 17 2026 01:44:07
Victoria Real Estate Board
Pemberton Holmes Ltd.