
4931 Mountaintop Drive Fairmont Hot Springs, British Columbia V0B 1L1

$1,100,000
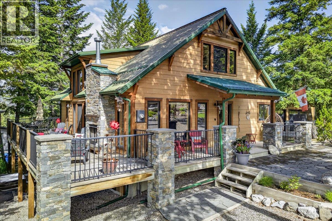
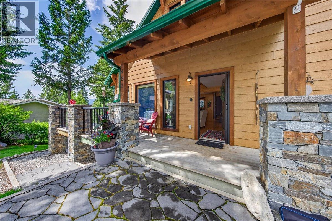
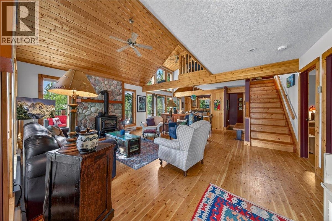
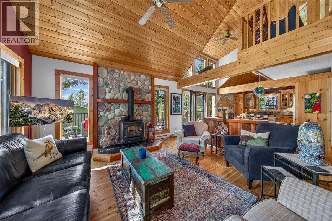
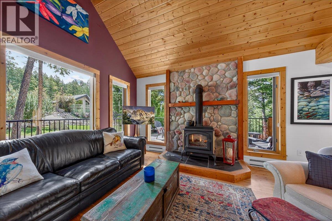
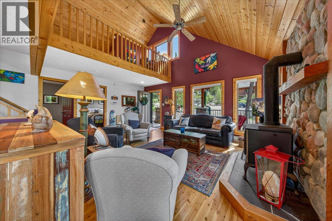
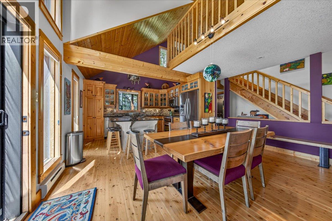
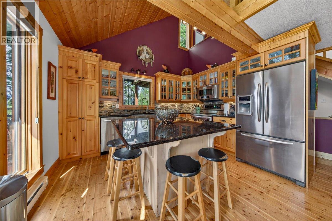
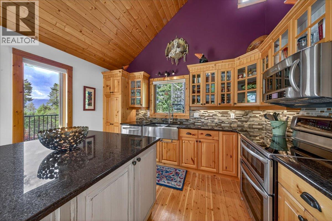
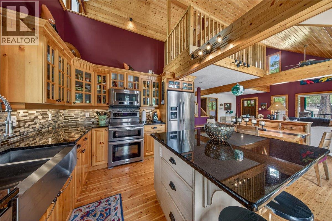
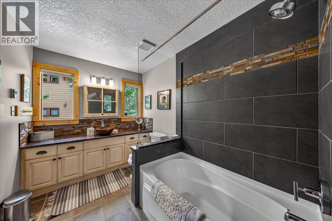
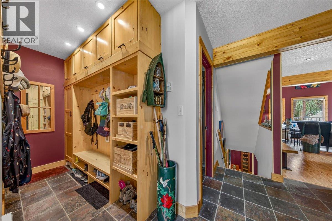
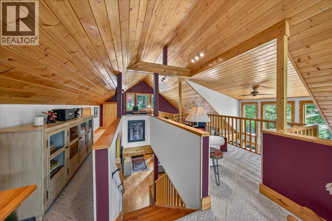
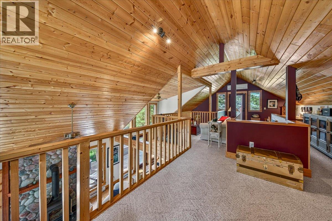
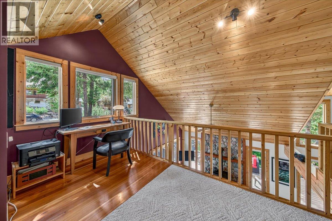
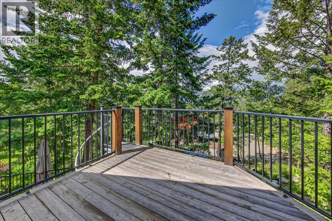
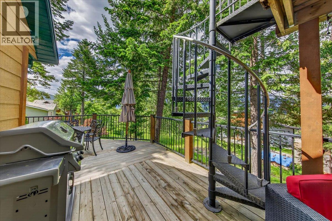
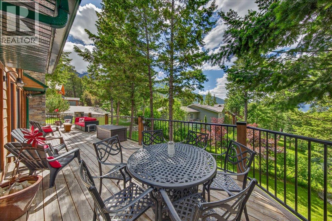
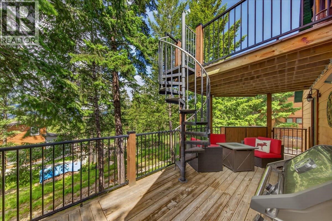
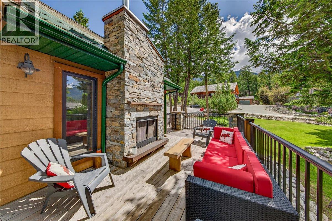
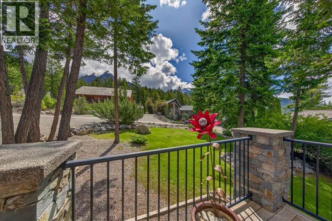
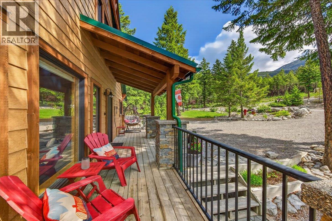
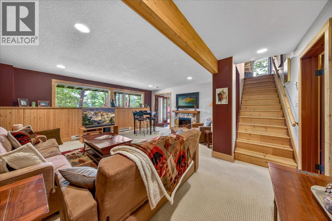
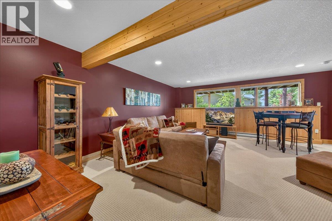
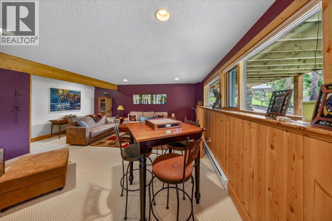
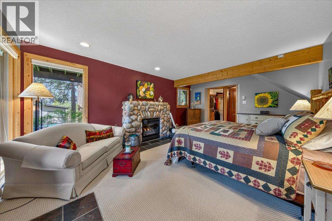
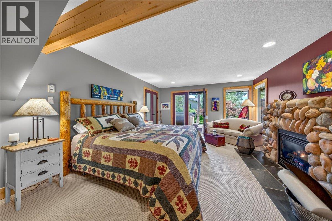
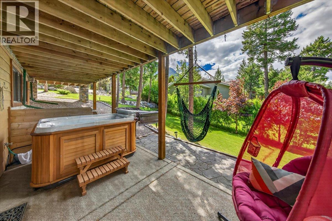
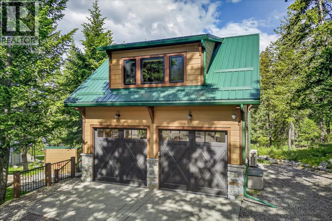
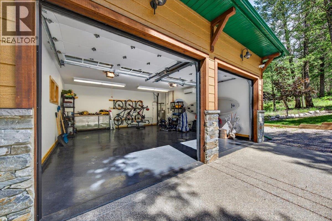
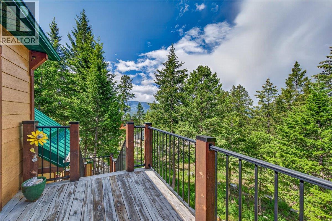
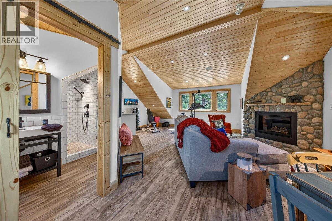
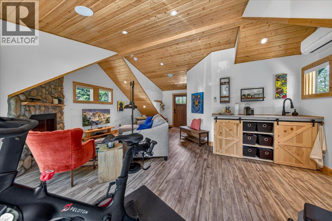
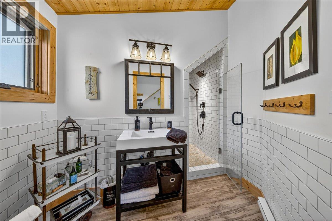
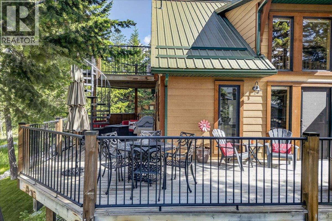
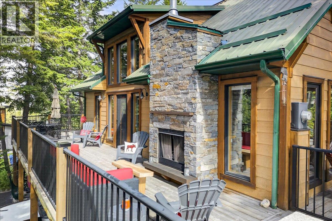
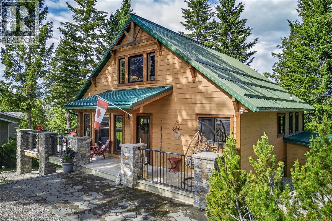
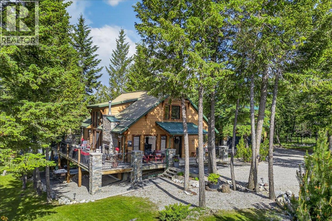
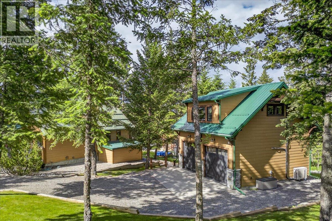
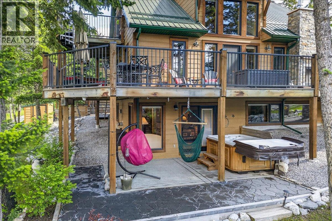
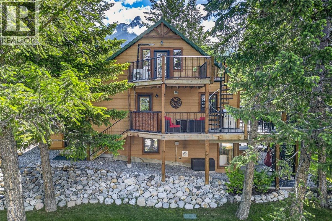
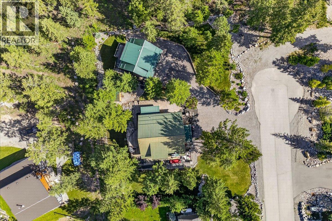
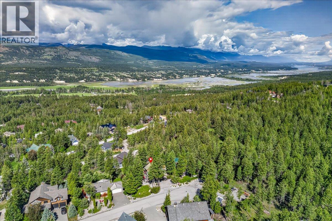
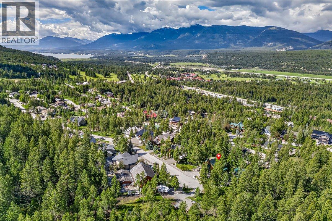
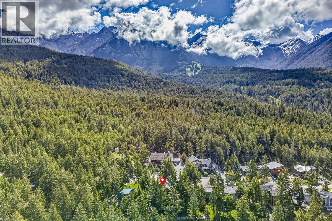
Welcome to your private mountain retreat in the heart of Fairmont Hot Springs. Situated at the end of a quiet cul-de-sac and perched at the top of the hill, this exceptional property offers unmatched privacy, stunning surroundings, and a rare double-lot setting that has been thoughtfully combined into one expansive parcel. Extensively renovated with a modern mountain aesthetic, this home seamlessly blends warmth, luxury, and functionality. Inside, you'll find inviting living spaces highlighted by five fireplaces, creating the perfect atmosphere year-round. The open-concept design features quality finishes throughout, with large windows that capture the natural beauty surrounding the property. Step outside to enjoy the ultimate outdoor living experience. A wrap-around deck provides multiple spaces to entertain, relax, and take in the peaceful setting, while the covered patio and hot tub offer year-round enjoyment. The fully landscaped yard creates a private oasis with mature greenery, thoughtful design, and ample space to enjoy the outdoors. Adding even more value is the detached garage with a studio space above, ideal for guests, a home office, creative workspace, fitness studio, or additional accommodation options. Rarely does a property offer this combination of privacy, land, upgrades, and lifestyle. Whether you're searching for a full-time residence, mountain getaway, or investment opportunity, this one-of-a-kind Fairmont Hot Springs property is sure to impress. (id:49203)
Property Details
| MLS® Number | 10391727 |
| Property Type | Single Family |
| Neigbourhood | Fairmont/Columbia Lake |
| Community Features | Pets Allowed |
| Features | Private Setting, Two Balconies |
| Parking Space Total | 6 |
| View Type | Mountain View |
Building
| Bathroom Total | 2 |
| Bedrooms Total | 3 |
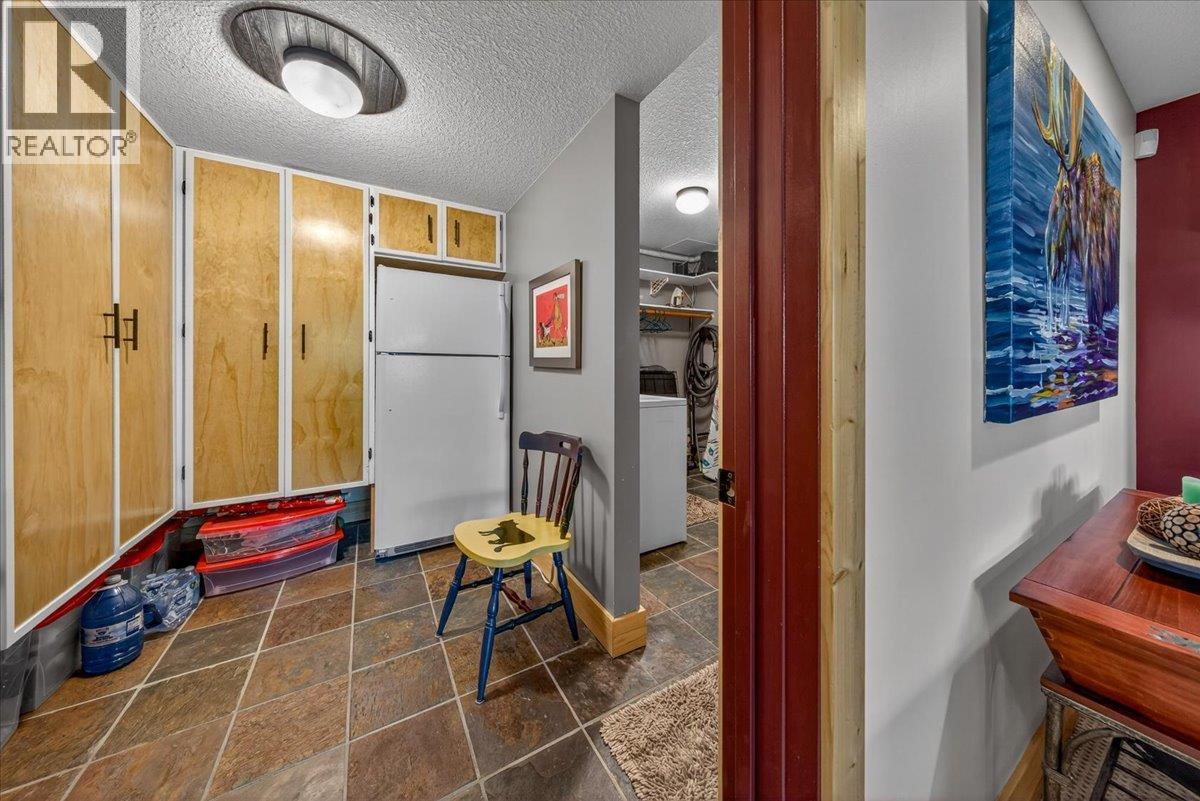
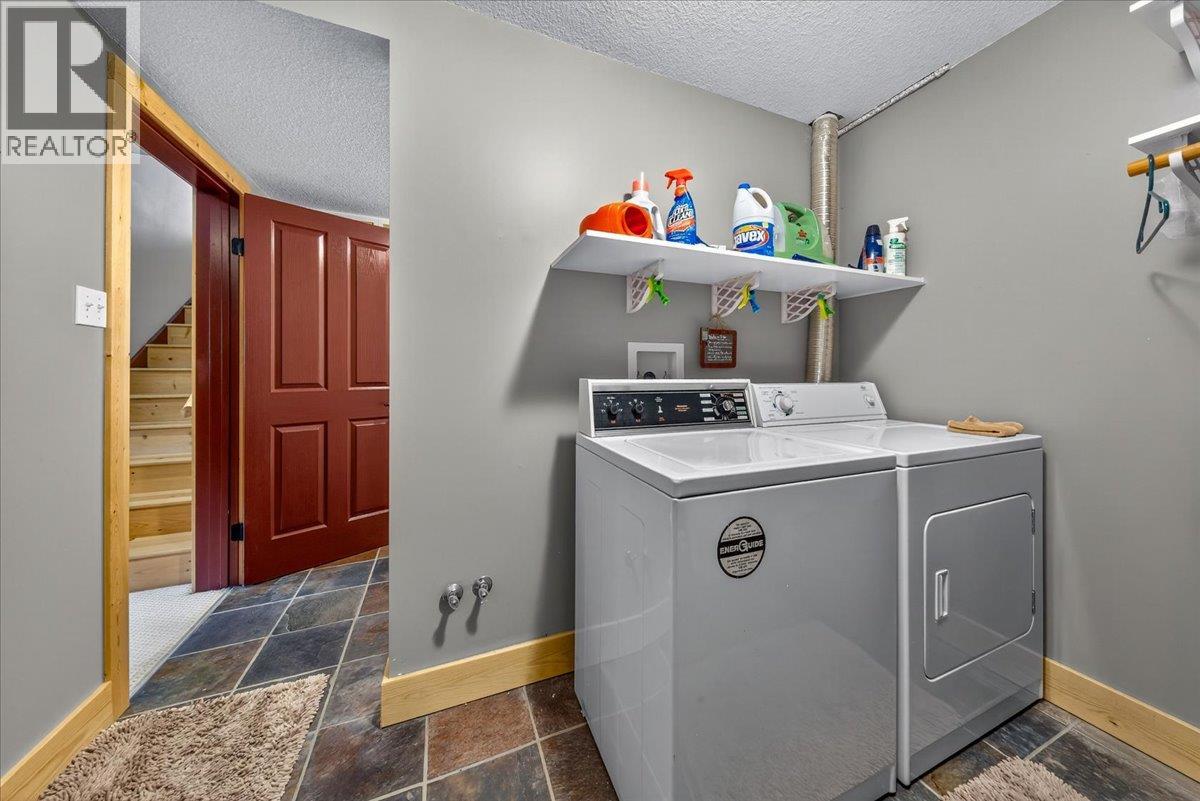
| Appliances | Refrigerator, Dishwasher, Range - Electric, Microwave, Washer & Dryer |
| Basement Type | Full |
| Constructed Date | 1995 |
| Construction Style Attachment | Detached |
| Cooling Type | See Remarks, Heat Pump |
| Fire Protection | Security System |
| Fireplace Fuel | Electric,propane |
| Fireplace Present | Yes |
| Fireplace Total | 4 |
| Fireplace Type | Unknown,unknown |
| Heating Type | Baseboard Heaters, Heat Pump, See Remarks |
| Roof Material | Metal |
| Roof Style | Unknown |
| Stories Total | 3 |
| Size Interior | 3,066 Sqft |
| Type | House |
| Utility Water | Community Water System |
Parking
| Detached Garage | 2 |
Land
| Acreage | No |
| Landscape Features | Underground Sprinkler |
| Sewer | Municipal Sewage System |
| Size Irregular | 0.39 |
| Size Total | 0.39 Ac|under 1 Acre |
| Size Total Text | 0.39 Ac|under 1 Acre |
Rooms
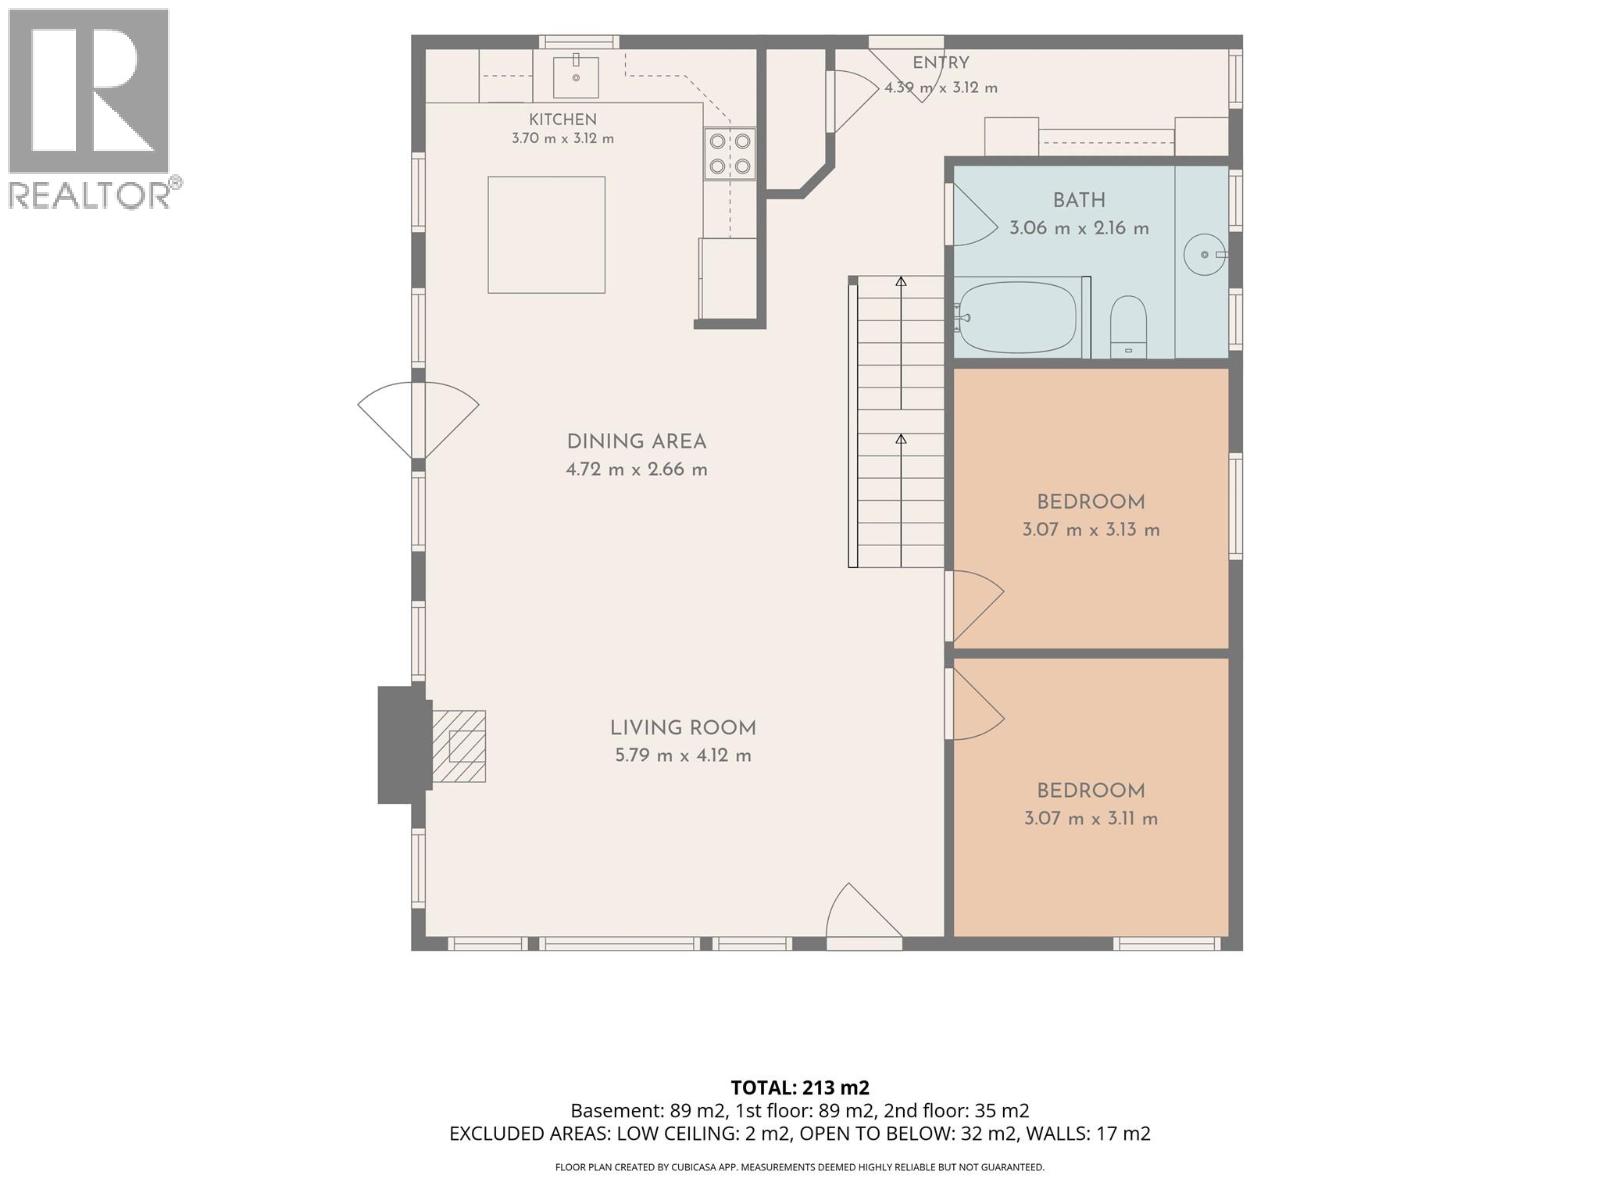
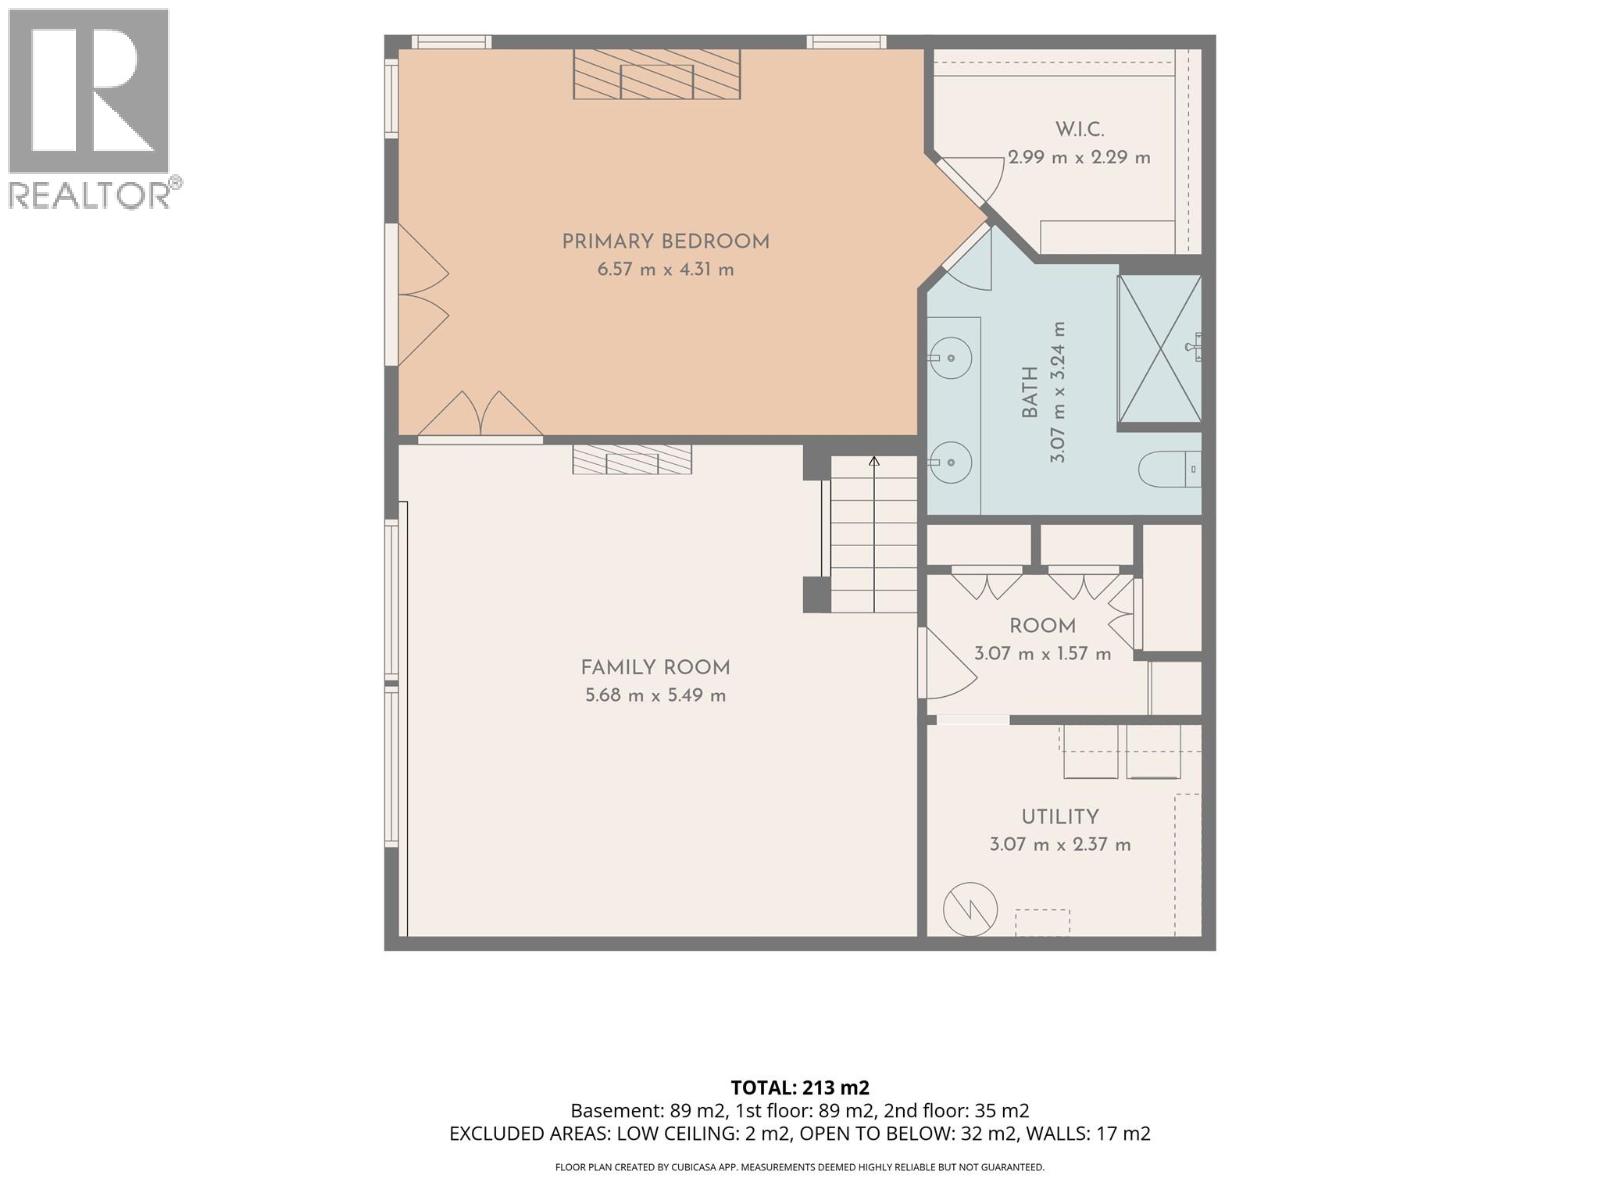
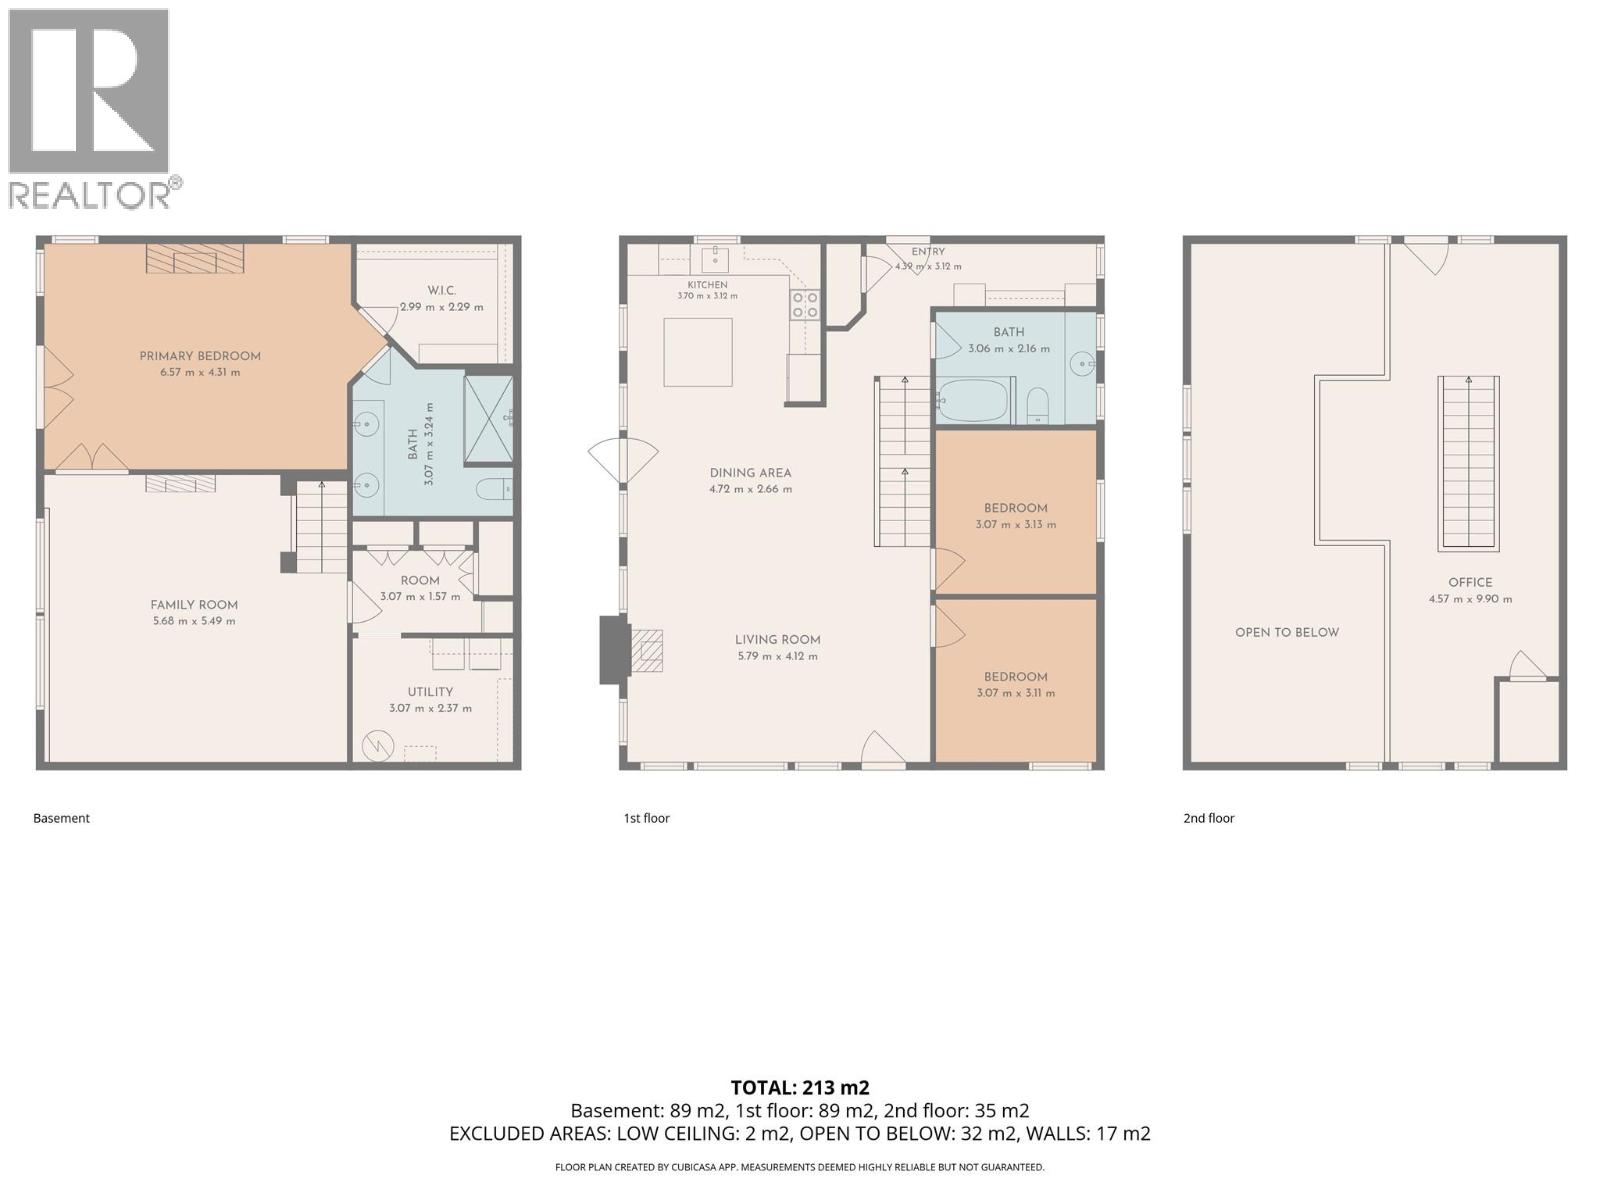
| Level | Type | Length | Width | Dimensions |
|---|---|---|---|---|
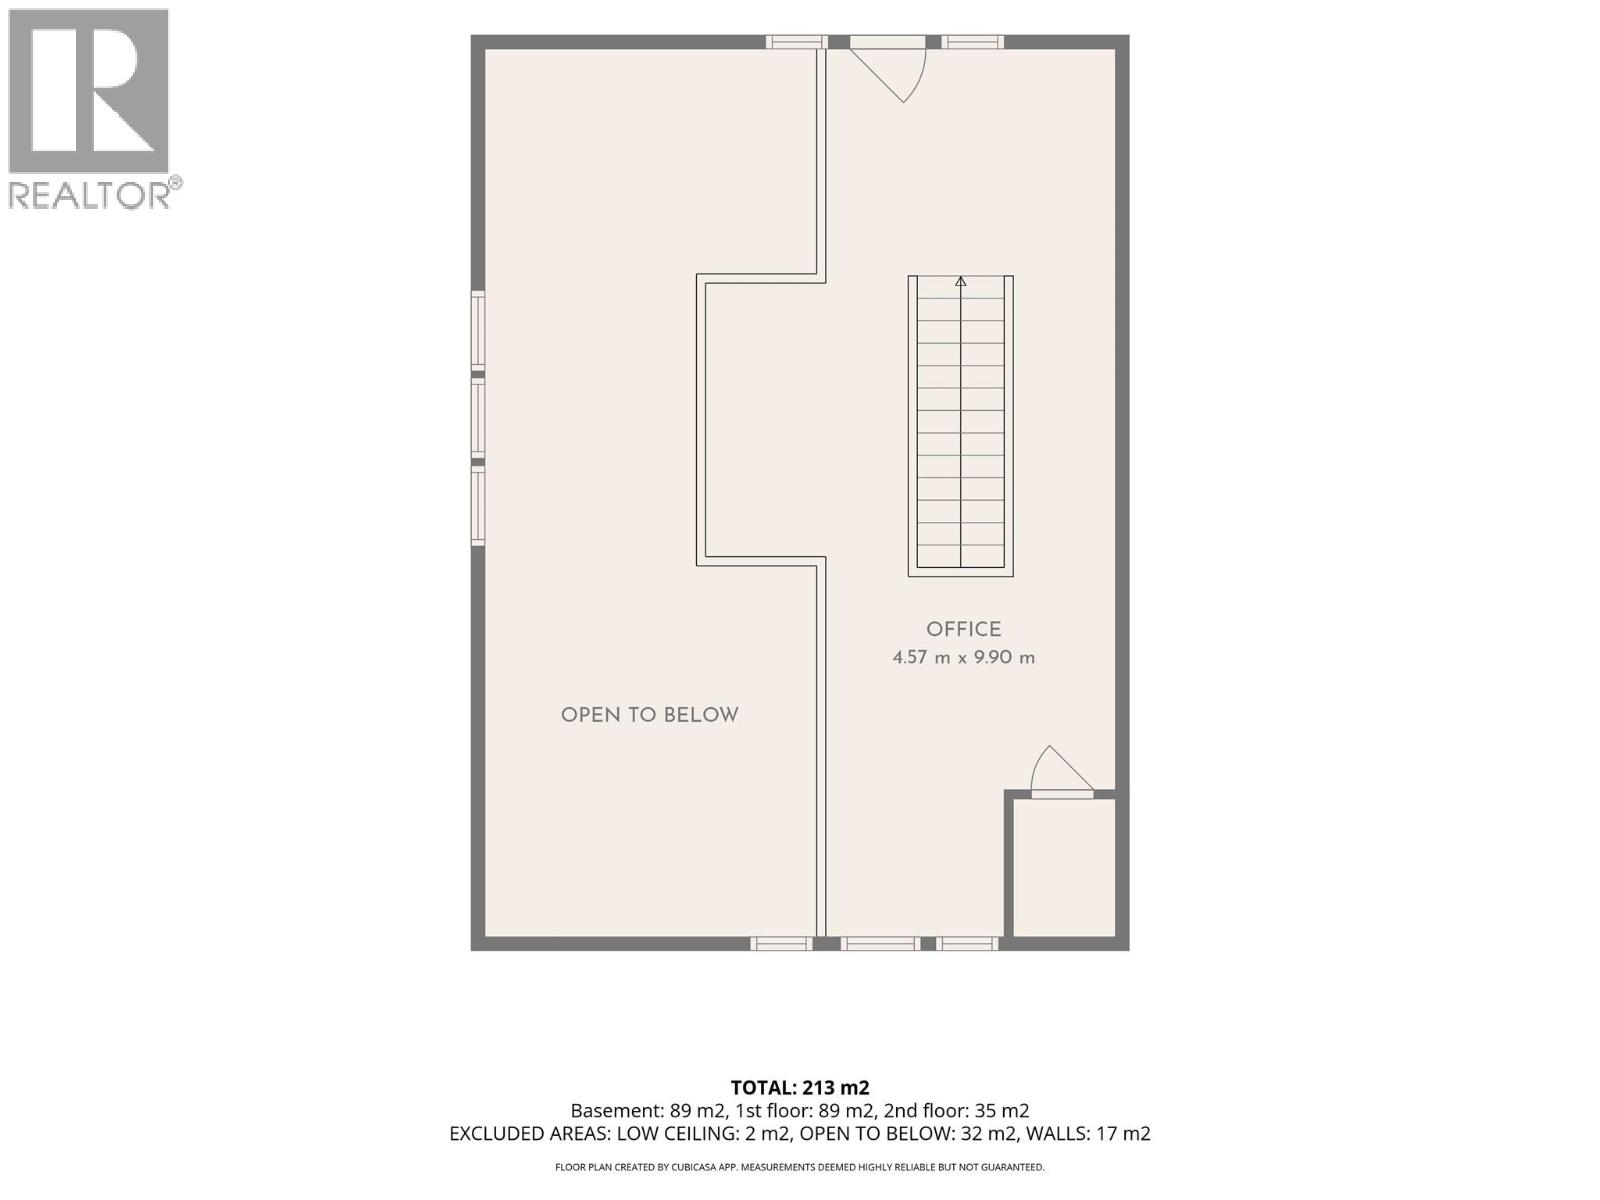
| Second Level | Loft | 30' x 11' | ||
| Third Level | Bedroom - Bachelor | 29' x 26' | ||
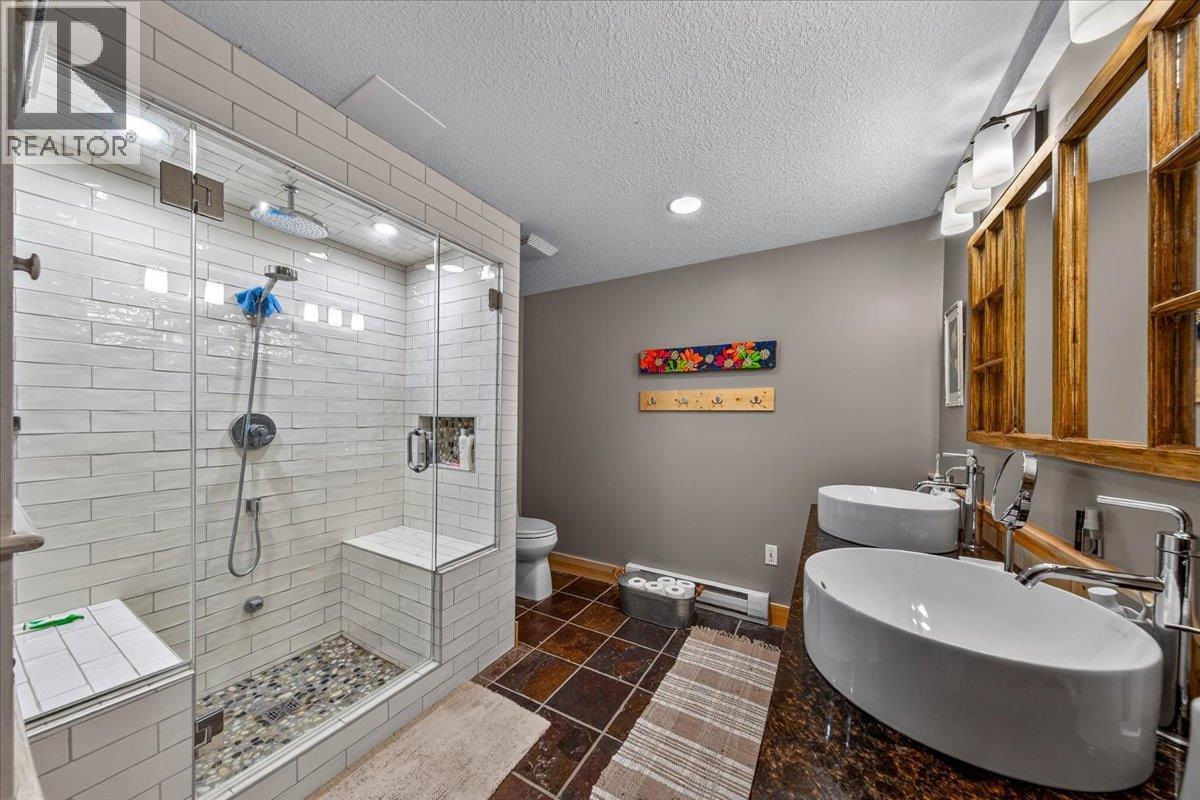
| Basement | Full Ensuite Bathroom | Measurements not available | ||
| Basement | Primary Bedroom | 19' x 14' | ||
| Basement | Recreation Room | 19' x 18' | ||
| Main Level | Full Bathroom | Measurements not available | ||
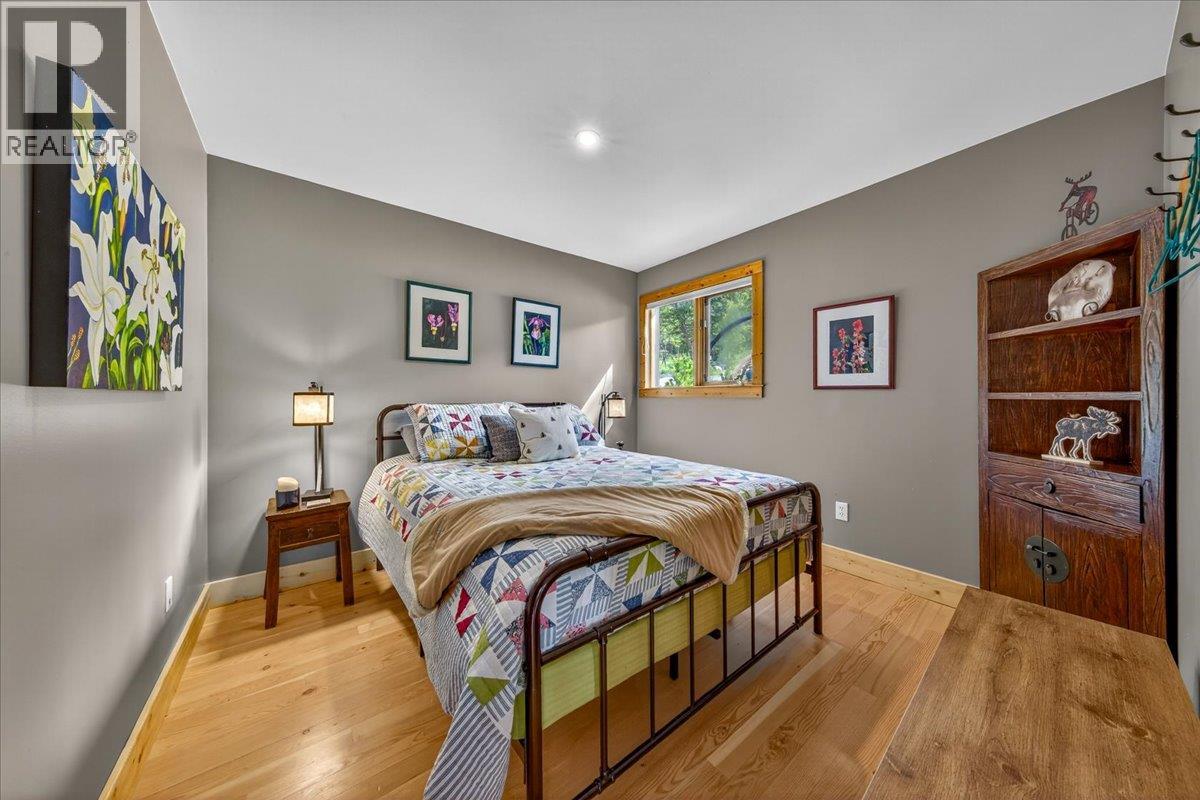
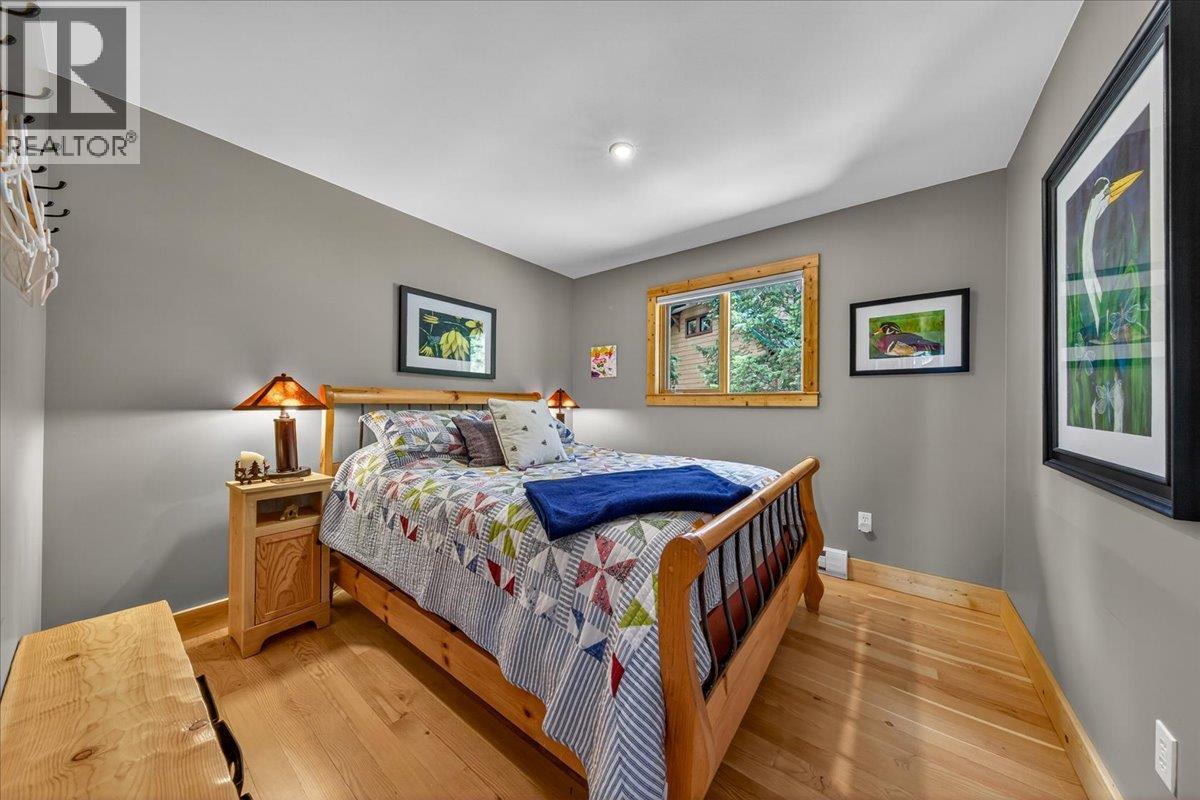
| Main Level | Bedroom | 10' x 10' | ||
| Main Level | Bedroom | 11' x 10' | ||
| Main Level | Dining Room | 12' x 9' | ||
| Main Level | Living Room | 20' x 14' | ||
| Main Level | Kitchen | 11' x 11' |
Utilities
| Cable | At Lot Line |
| Electricity | Available |
| Sewer | Available |
| Water | Available |
Contact Us
Contact us for more information

Dk Rice
Personal Real Estate Corporation
www.teamrice.ca/
Unit 2 - 450 Sarah Rd
Invermere, British Columbia V0A 1K3
(250) 342-5599
(250) 342-5559

Rt Rice
Unit 2 - 450 Sarah Rd
Invermere, British Columbia V0A 1K3
(250) 342-5599
(250) 342-5559

The trademarks REALTOR®, REALTORS®, and the REALTOR® logo are controlled by The Canadian Real Estate Association (CREA) and identify real estate professionals who are members of CREA. The trademarks MLS®, Multiple Listing Service® and the associated logos are owned by The Canadian Real Estate Association (CREA) and identify the quality of services provided by real estate professionals who are members of CREA. The trademark DDF® is owned by The Canadian Real Estate Association (CREA) and identifies CREA's Data Distribution Facility (DDF®)
June 22 2026 10:53:43
Association of Interior REALTORS®
Royal LePage Rockies West