
4931 49 Street Hardisty, Alberta T0B 1V0

$60,000
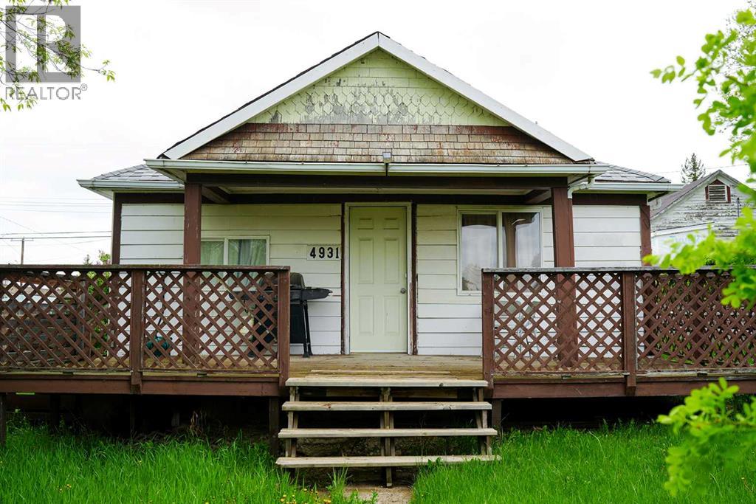
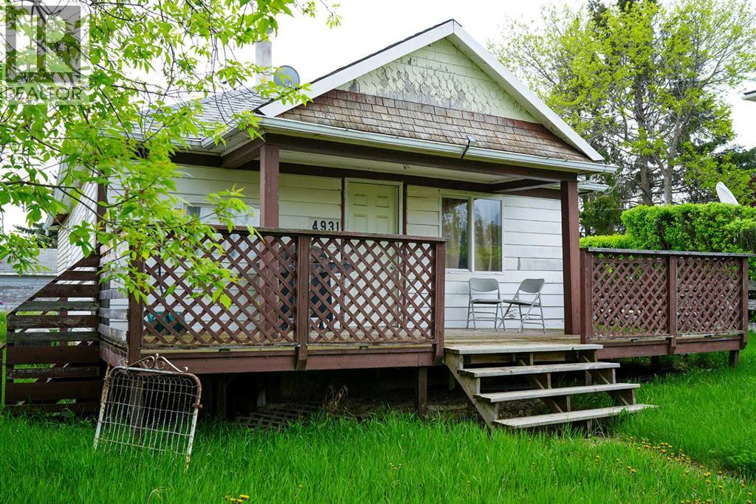
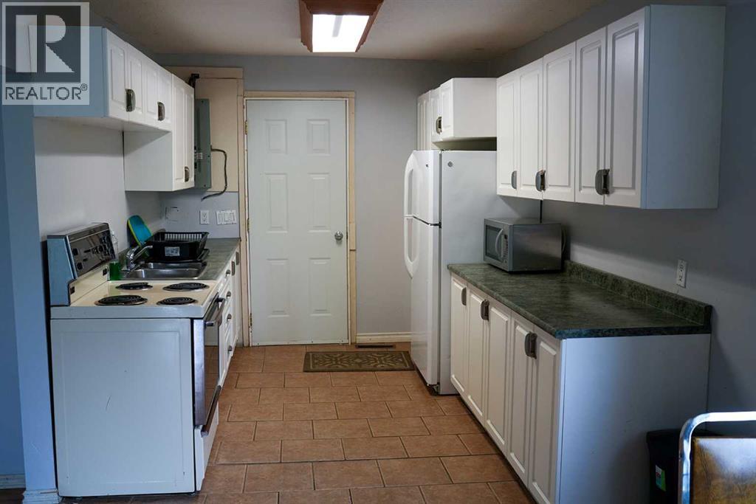
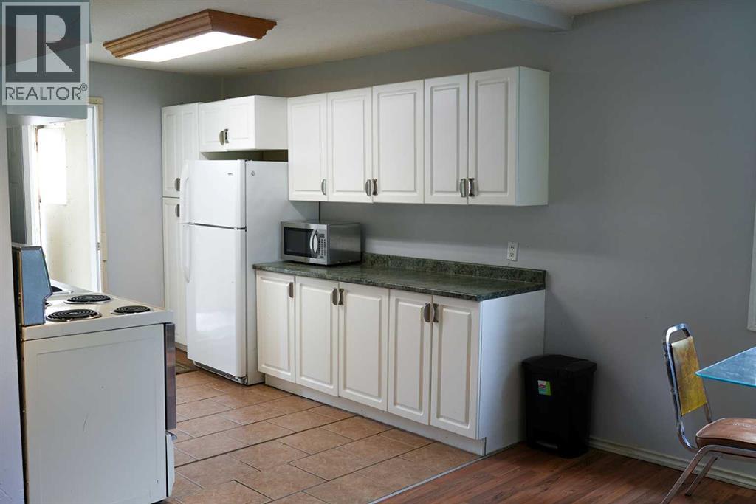
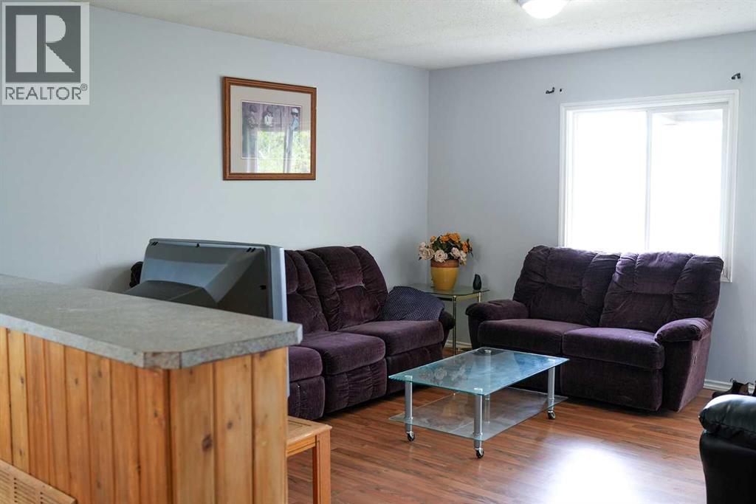
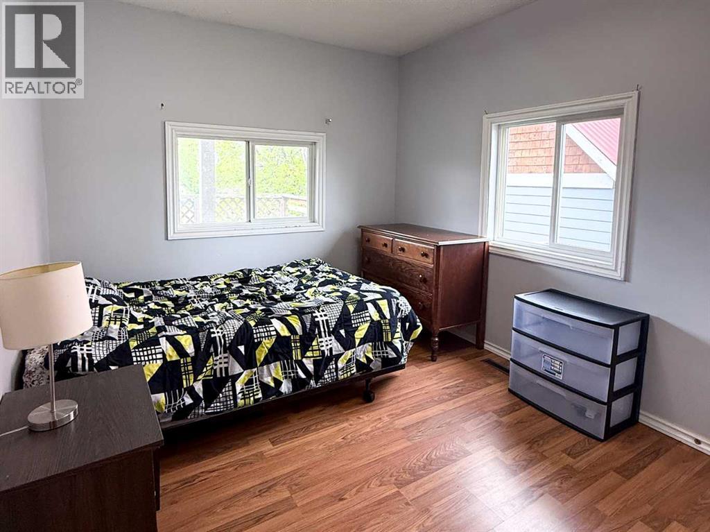
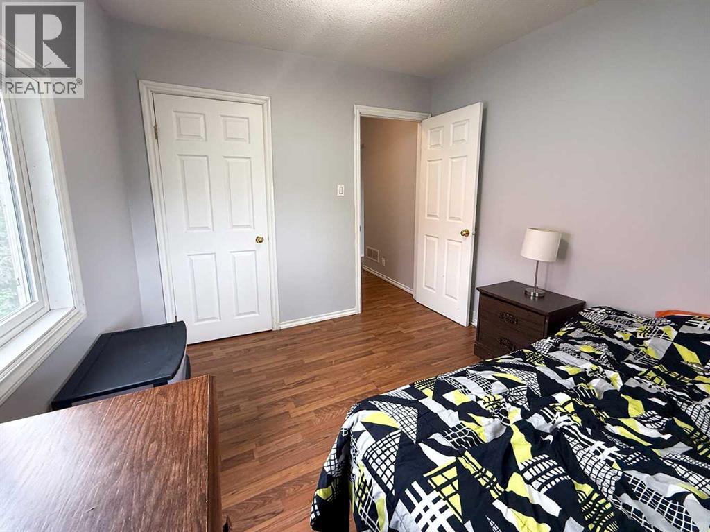
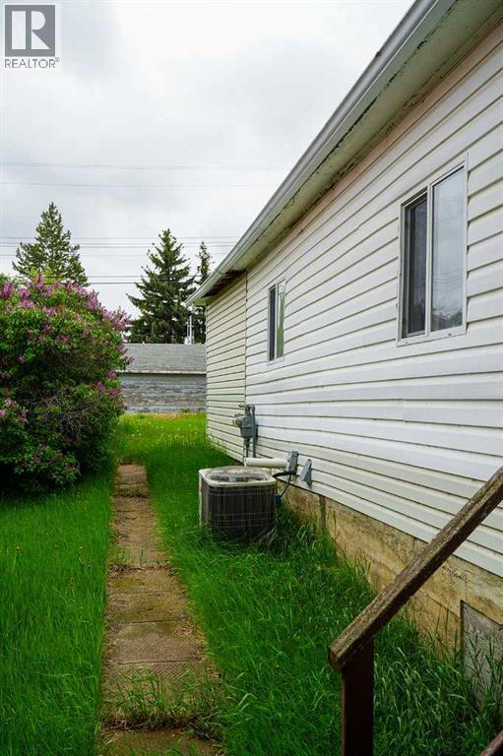
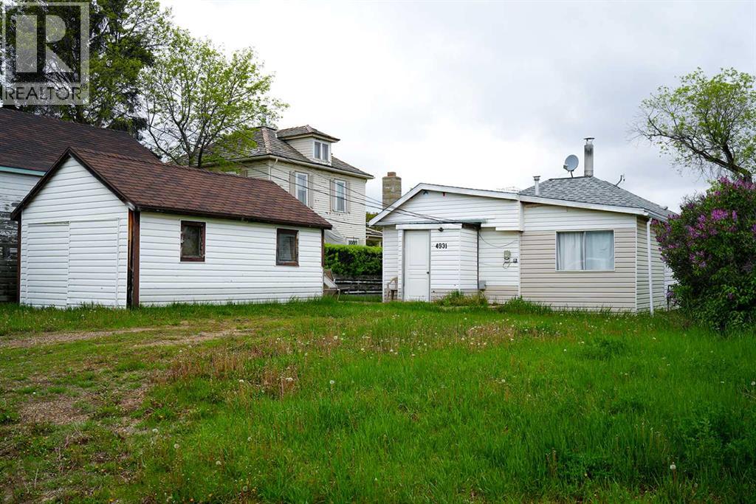
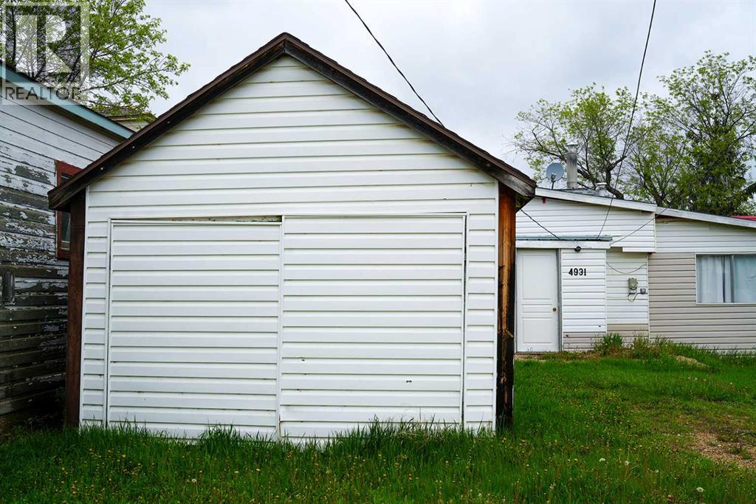
Welcome to this cute and cozy 2-bedroom, 1-bathroom home in the friendly community of Hardisty! Offering comfortable living with a welcoming feel, this home is a great opportunity for first-time buyers, those looking to downsize, or investors. Enjoy your morning coffee or unwind at the end of the day on the covered front deck, a perfect spot to relax and take in the peaceful surroundings. Inside, you’ll find a home that offers practicality and charm, with everything you need to make it your own. Hardisty is an outdoor enthusiast’s dream, featuring beautiful walking paths, scenic Hardisty Lake, and a well-maintained golf course right in the community. With recreation, nature, and small-town charm all close by, this is a wonderful place to call home. (id:49203)
Property Details
| MLS® Number | A2342256 |
| Property Type | Single Family |
| Amenities Near By | Golf Course, Park, Playground, Schools, Shopping, Water Nearby |
| Community Features | Golf Course Development, Lake Privileges |
| Features | Back Lane, Pvc Window |
| Parking Space Total | 3 |
| Plan | 76u |
| Structure | Deck |
Building
| Bathroom Total | 1 |
| Bedrooms Above Ground | 2 |
| Bedrooms Total | 2 |
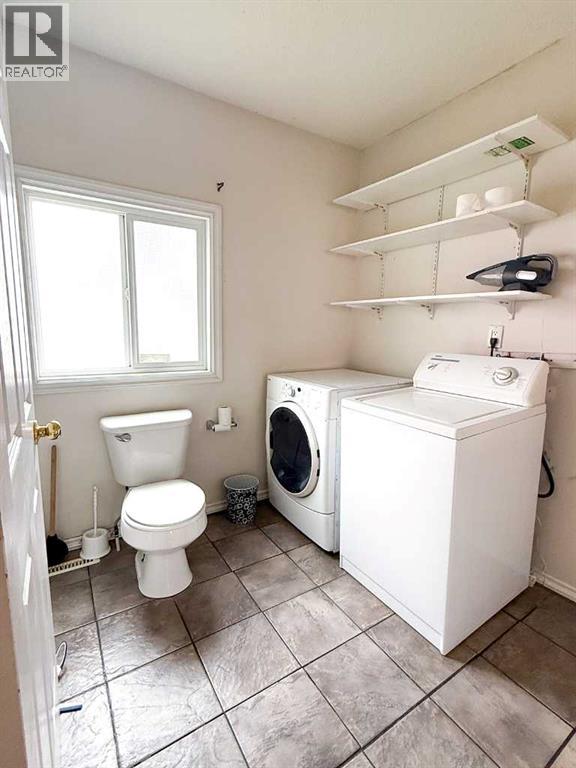
| Appliances | Refrigerator, Stove, Microwave, Washer & Dryer |
| Architectural Style | Bungalow |
| Basement Type | Crawl Space |
| Constructed Date | 1963 |
| Construction Material | Wood Frame |
| Construction Style Attachment | Detached |
| Cooling Type | Central Air Conditioning |
| Flooring Type | Ceramic Tile, Laminate, Vinyl |
| Heating Type | Forced Air |
| Stories Total | 1 |
| Size Interior | 879 Sqft |
| Total Finished Area | 879 Sqft |
| Type | House |
Parking
| Other |
Land
| Acreage | No |
| Fence Type | Partially Fenced |
| Land Amenities | Golf Course, Park, Playground, Schools, Shopping, Water Nearby |
| Landscape Features | Landscaped |
| Size Depth | 36.57 M |
| Size Frontage | 15.24 M |
| Size Irregular | 6000.00 |
| Size Total | 6000 Sqft|4,051 - 7,250 Sqft |
| Size Total Text | 6000 Sqft|4,051 - 7,250 Sqft |
| Zoning Description | R1 |
Rooms
| Level | Type | Length | Width | Dimensions |
|---|---|---|---|---|
| Main Level | Other | 20.67 Ft x 11.83 Ft | ||
| Main Level | Living Room | 14.25 Ft x 13.75 Ft | ||
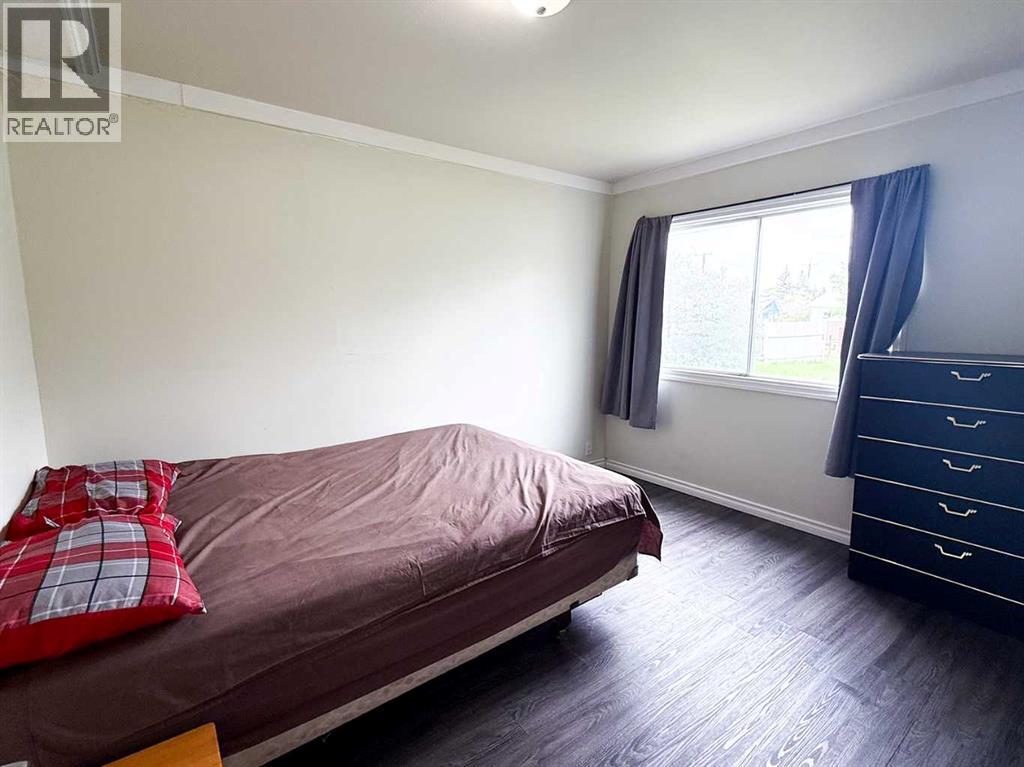
| Main Level | Primary Bedroom | 11.33 Ft x 9.33 Ft | ||
| Main Level | Bedroom | 10.42 Ft x 9.17 Ft | ||
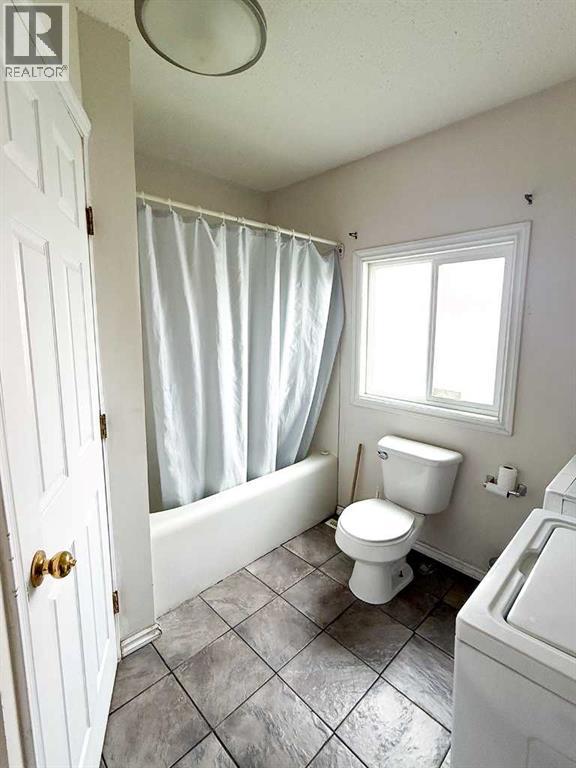
| Main Level | 4pc Bathroom | 9.58 Ft x 8.83 Ft |
https://www.realtor.ca/real-estate/30233506/4931-49-street-hardisty
Contact Us
Contact us for more information

Sherri Morrison
Associate
4319 Meadow Lane
Hardisty, Alberta T0B 1V0
(780) 888-7202
www.connieberinger.net/

The trademarks REALTOR®, REALTORS®, and the REALTOR® logo are controlled by The Canadian Real Estate Association (CREA) and identify real estate professionals who are members of CREA. The trademarks MLS®, Multiple Listing Service® and the associated logos are owned by The Canadian Real Estate Association (CREA) and identify the quality of services provided by real estate professionals who are members of CREA. The trademark DDF® is owned by The Canadian Real Estate Association (CREA) and identifies CREA's Data Distribution Facility (DDF®)
September 04 2026 01:10:41
Central Alberta REALTORS® Association
Clear Choice Realty