
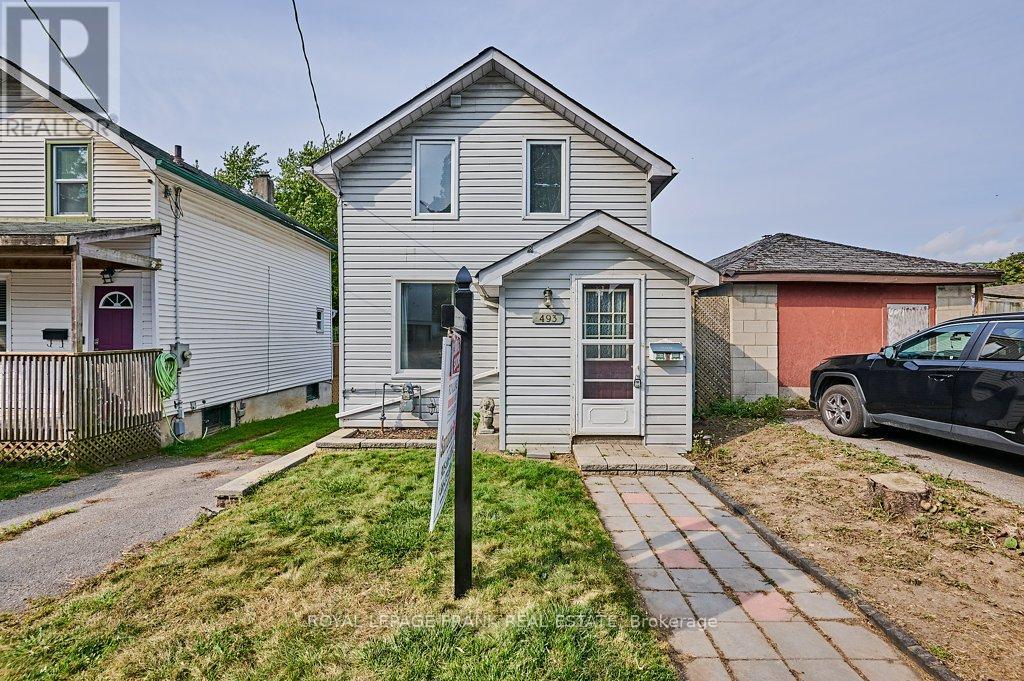
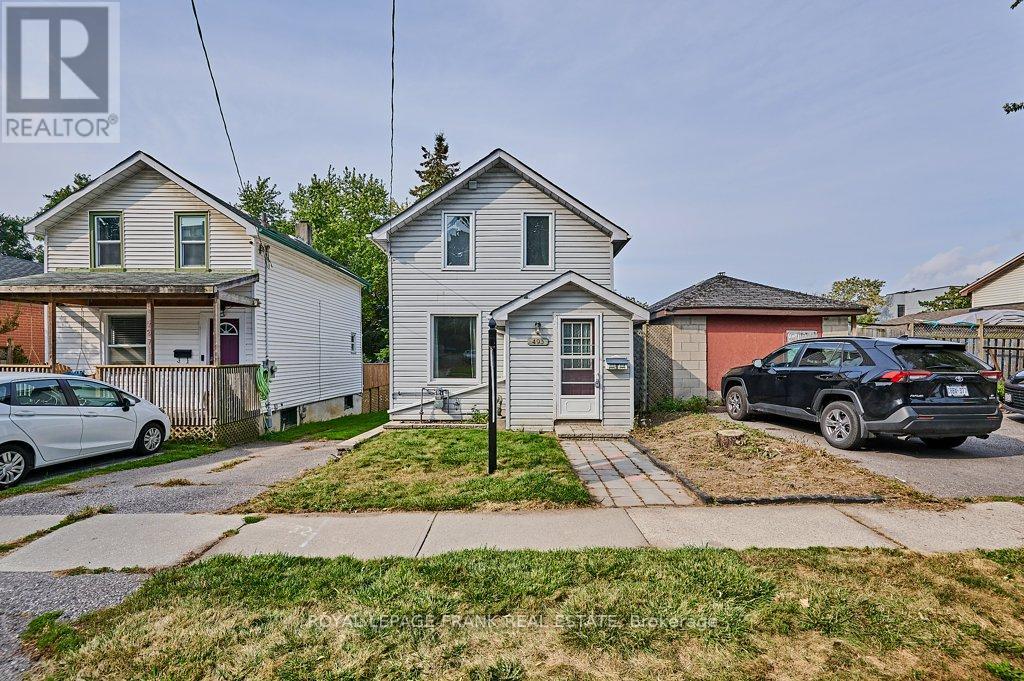
493 St. Lawrence Avenue Oshawa, Ontario L1H 4C3

$479,900
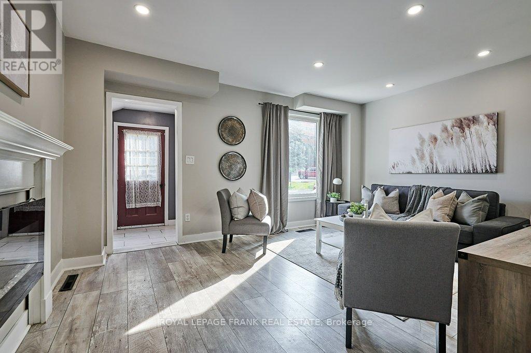
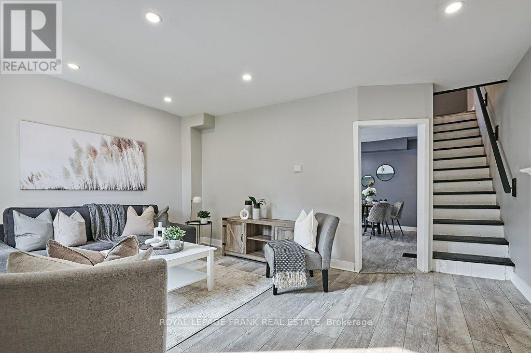
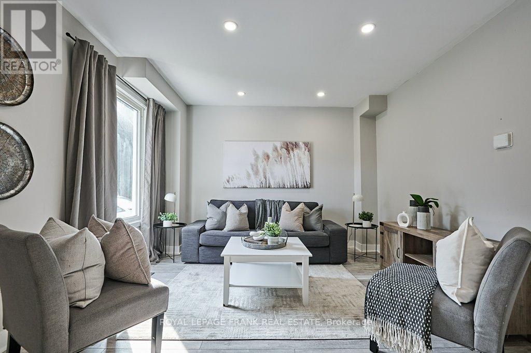
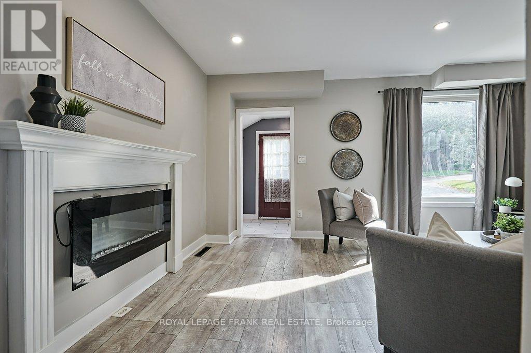
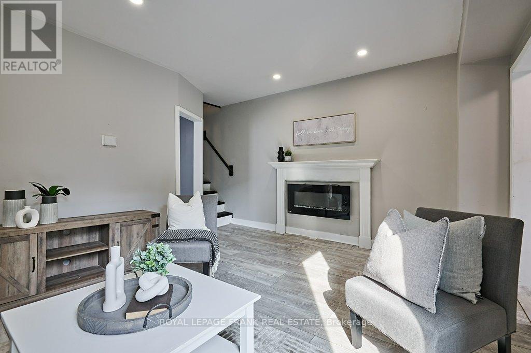
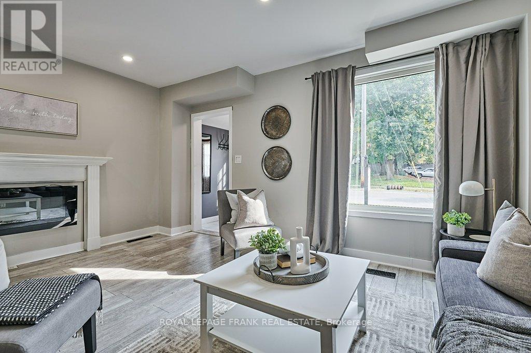
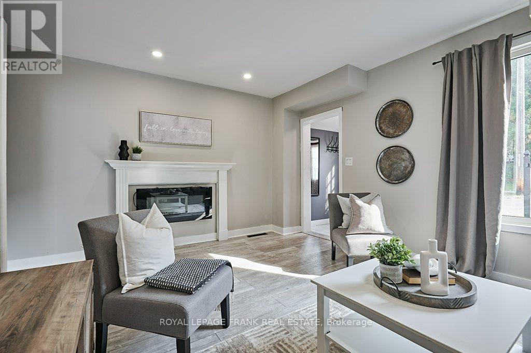
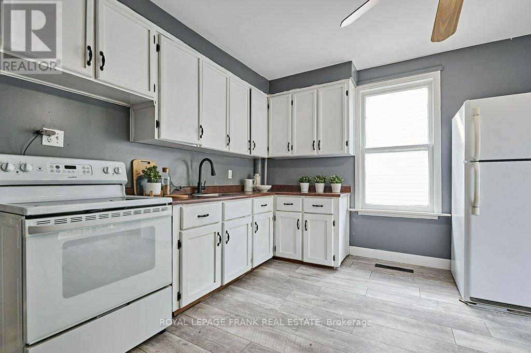
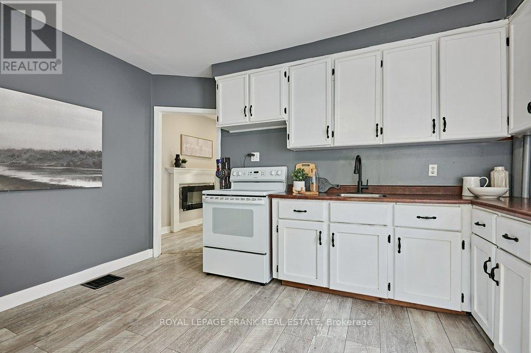
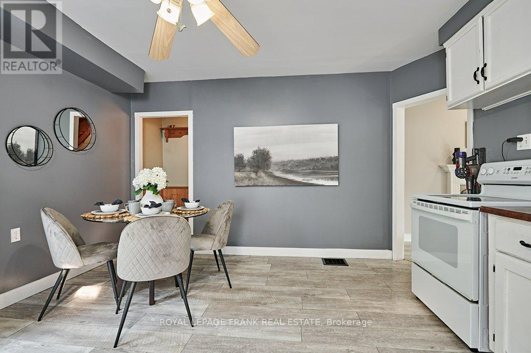
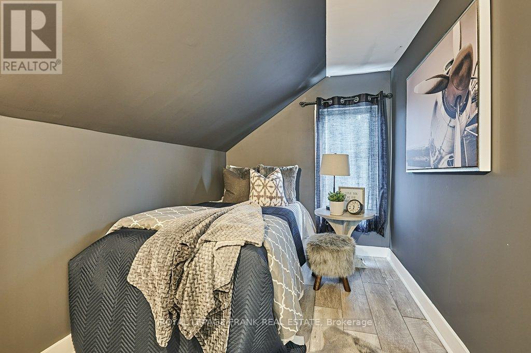
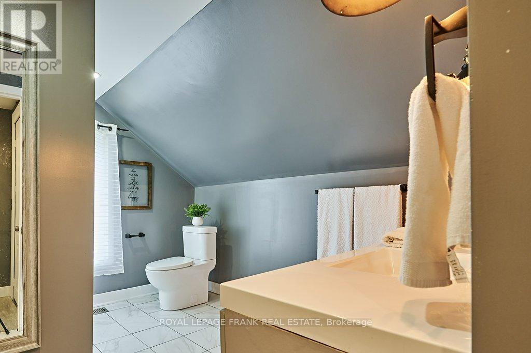
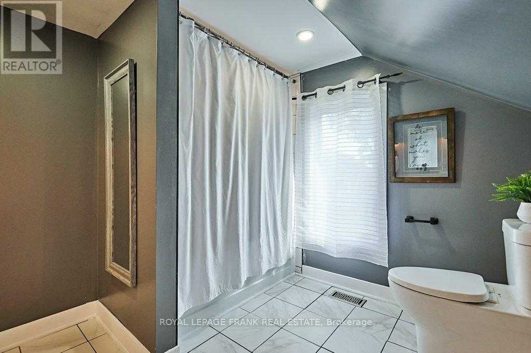
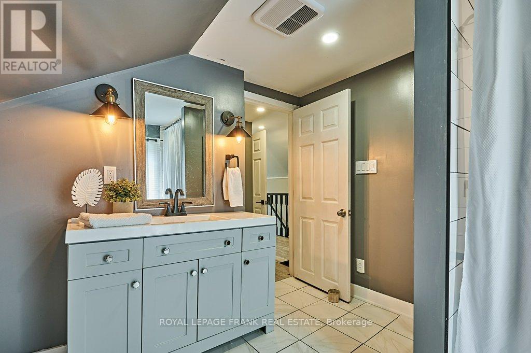
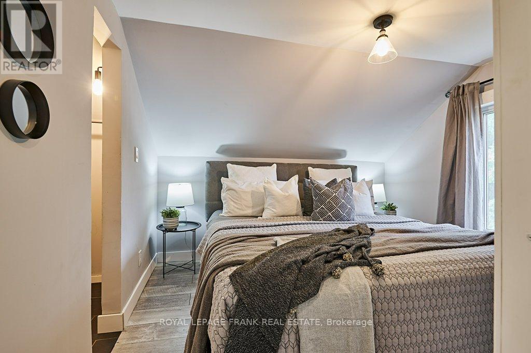
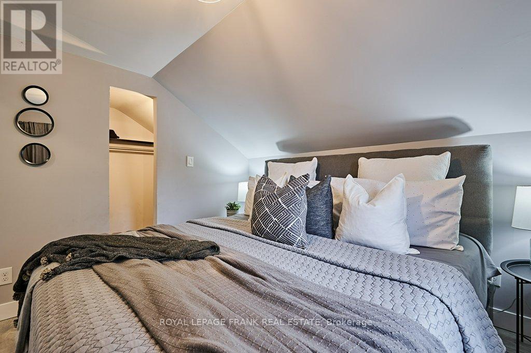
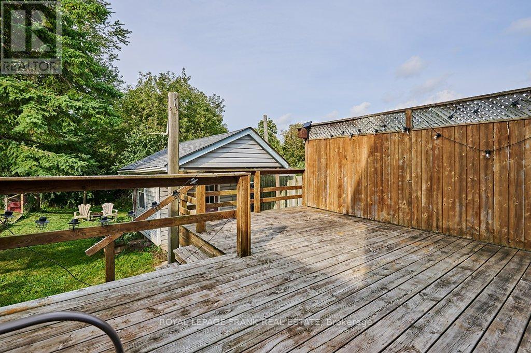
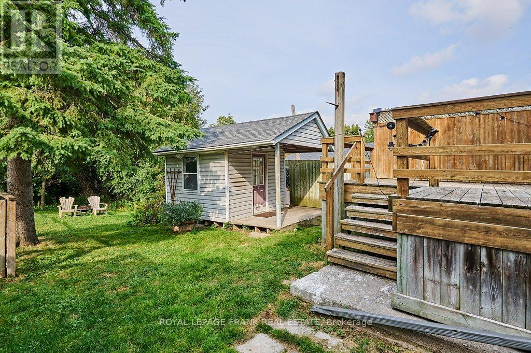
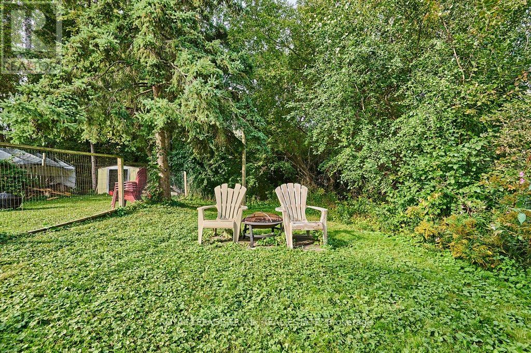
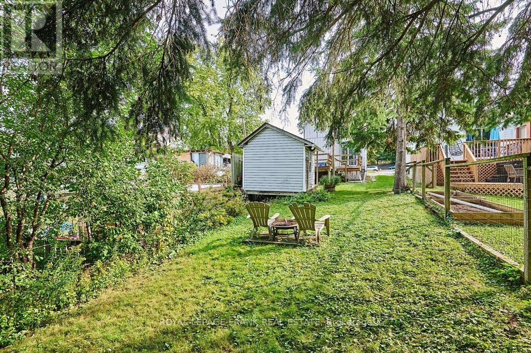
Welcome to this charming 2-bedroom, 2-storey detached century home, set on a spacious ravine lot on a quiet Central Oshawa street. This inviting property features a large living room, perfect for relaxing or entertaining, along with a generously sized eat-in kitchen offering a walkout to a 15 x 10 deck and expansive backyard-ideal for indoor/outdoor living.The upper level was updated in 2022 and includes a large 4-piece bathroom, updated plumbing and wiring, laminate flooring throughout, and a gas furnace (2024). Parking for one vehicle is available on a shared driveway to the south of the property. Conveniently located near public transit, schools, shopping, and with easy access to the 401 and GO Train. Fantastic opportunity for first-time buyers, downsizers, or investors. (id:49203)
Property Details
| MLS® Number | E13636850 |
| Property Type | Single Family |
| Community Name | Central |
| Features | Ravine |
| Parking Space Total | 1 |
| Structure | Shed |
Building
| Bathroom Total | 1 |
| Bedrooms Above Ground | 2 |
| Bedrooms Total | 2 |
| Age | 100+ Years |
| Amenities | Fireplace(s) |
| Appliances | Water Heater, Blinds, Dryer, Stove, Washer, Refrigerator |
| Basement Development | Unfinished |
| Basement Type | N/a (unfinished) |
| Construction Style Attachment | Detached |
| Cooling Type | Central Air Conditioning |
| Exterior Finish | Aluminum Siding, Wood |
| Fireplace Present | Yes |
| Fireplace Total | 1 |
| Flooring Type | Laminate, Tile |
| Foundation Type | Block |
| Heating Fuel | Natural Gas |
| Heating Type | Forced Air |
| Stories Total | 2 |
| Size Interior | 700 - 1,100 Sqft |
| Type | House |
| Utility Water | Municipal Water |
Parking
| No Garage |
Land
| Acreage | No |
| Sewer | Sanitary Sewer |
| Size Depth | 156 Ft ,4 In |
| Size Frontage | 25 Ft |
| Size Irregular | 25 X 156.4 Ft ; Front: 25' Wide & Back: 24.40' Wide |
| Size Total Text | 25 X 156.4 Ft ; Front: 25' Wide & Back: 24.40' Wide |
Rooms
| Level | Type | Length | Width | Dimensions |
|---|---|---|---|---|
| Main Level | Kitchen | 4.04 m | 4.11 m | 4.04 m x 4.11 m |
| Main Level | Living Room | 4.94 m | 4.16 m | 4.94 m x 4.16 m |
| Main Level | Mud Room | 2.13 m | 1.5 m | 2.13 m x 1.5 m |
| Upper Level | Primary Bedroom | 3.23 m | 2.82 m | 3.23 m x 2.82 m |
| Upper Level | Bathroom | 3.18 m | 2.8 m | 3.18 m x 2.8 m |
| Upper Level | Bedroom 2 | 3.23 m | 2.02 m | 3.23 m x 2.02 m |
https://www.realtor.ca/real-estate/30113025/493-st-lawrence-avenue-oshawa-central-central
Contact Us
Contact us for more information

Cindy Raffington
Salesperson
www.cindyraffington.com/
www.facebook.com/yourgtarealtorcindy
200 Dundas Street East
Whitby, Ontario L1N 2H8
(905) 666-1333
(905) 430-3842
www.royallepagefrank.com/

The trademarks REALTOR®, REALTORS®, and the REALTOR® logo are controlled by The Canadian Real Estate Association (CREA) and identify real estate professionals who are members of CREA. The trademarks MLS®, Multiple Listing Service® and the associated logos are owned by The Canadian Real Estate Association (CREA) and identify the quality of services provided by real estate professionals who are members of CREA. The trademark DDF® is owned by The Canadian Real Estate Association (CREA) and identifies CREA's Data Distribution Facility (DDF®)
August 04 2026 09:18:56
Central Lakes Association of REALTORS®
Royal LePage Frank Real Estate