
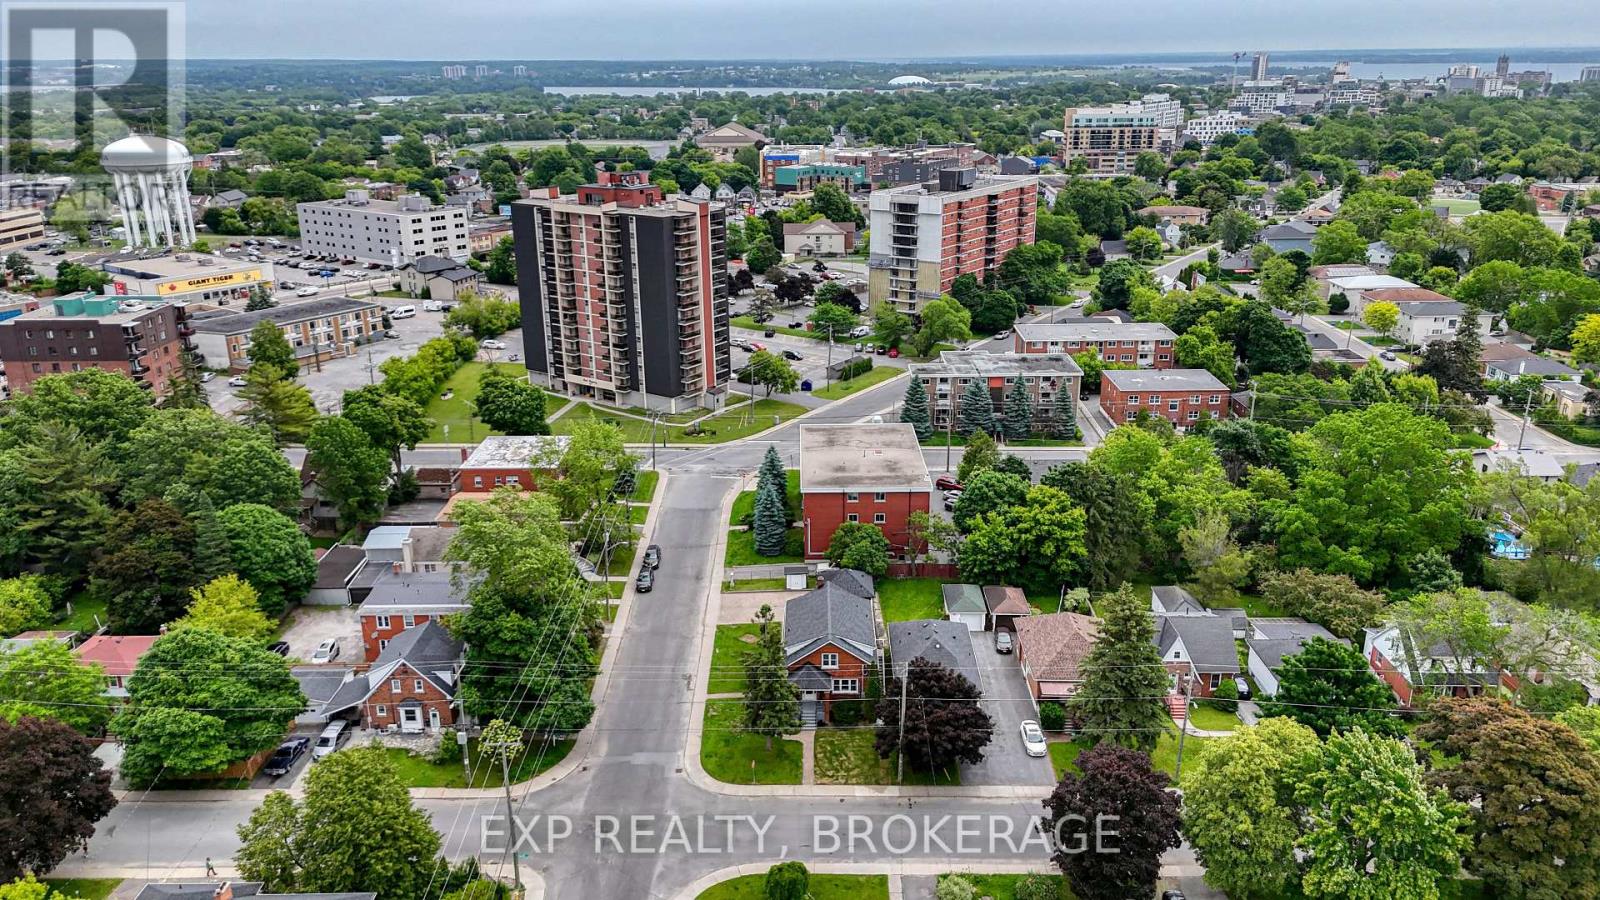
493 College Street Kingston, Ontario K7L 4M8
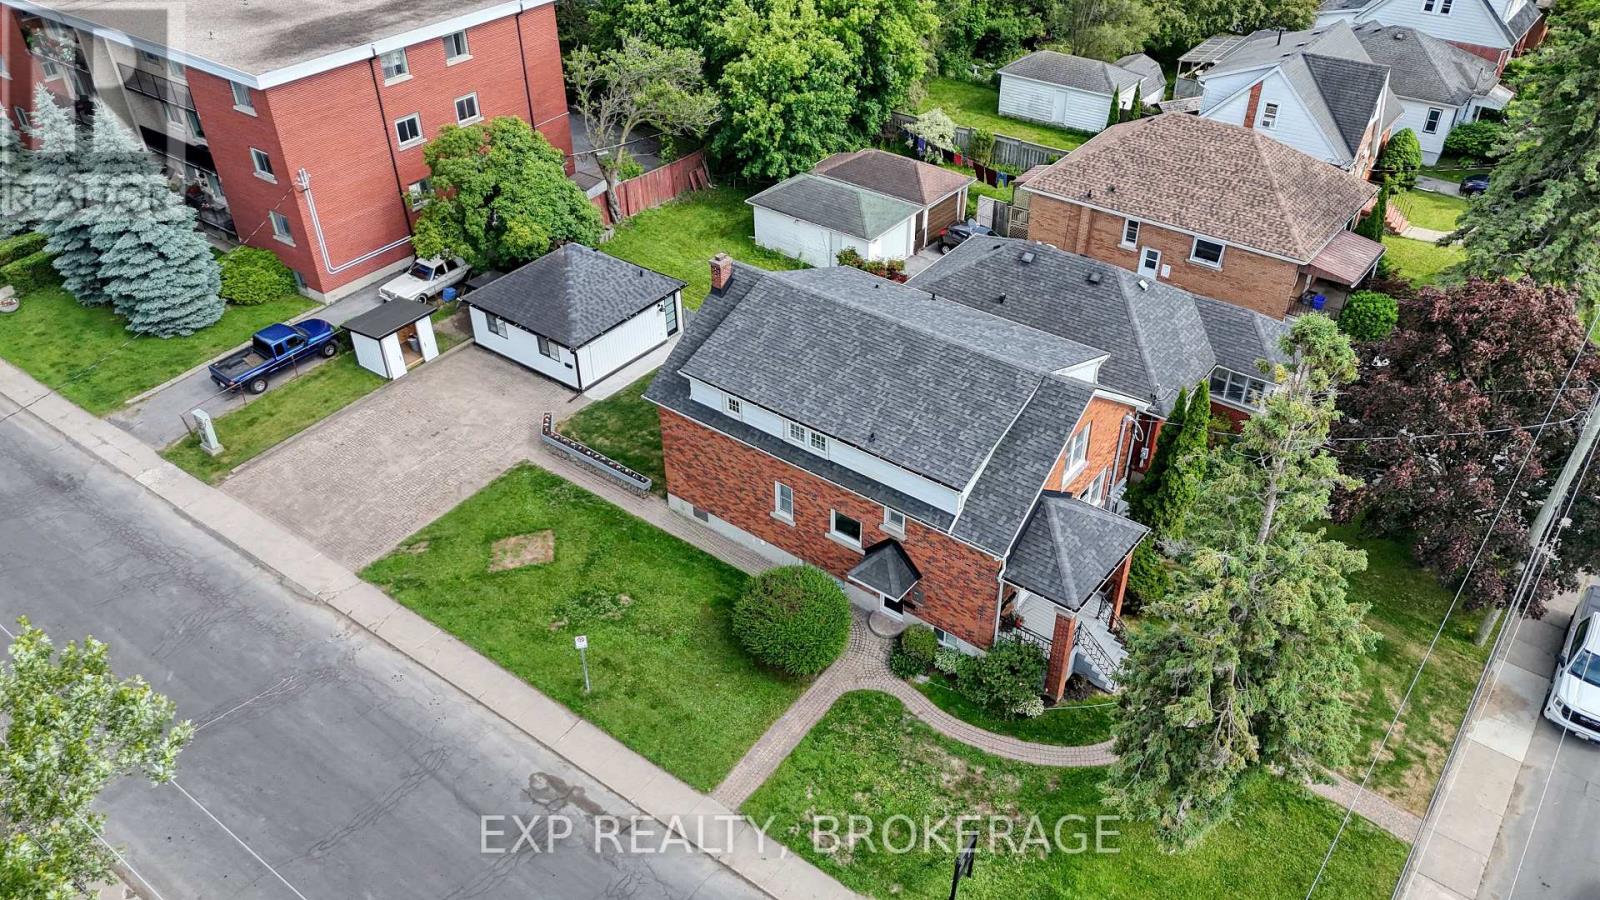

$2,995 Monthly
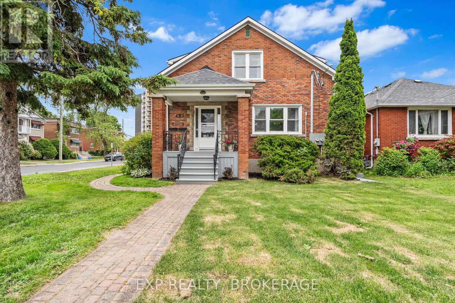

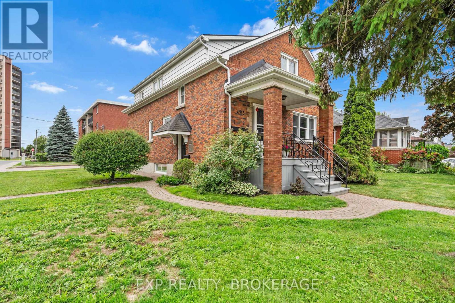
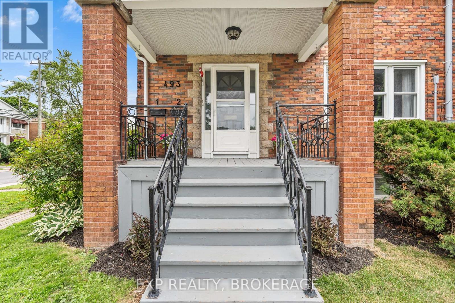
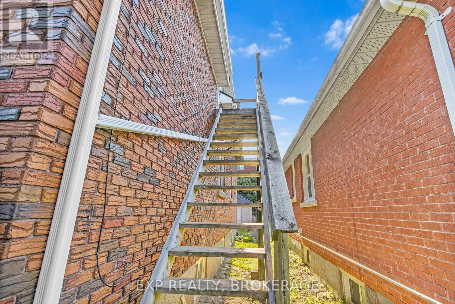
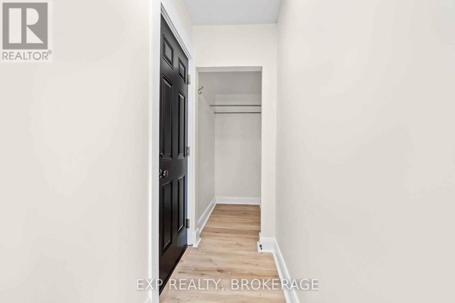
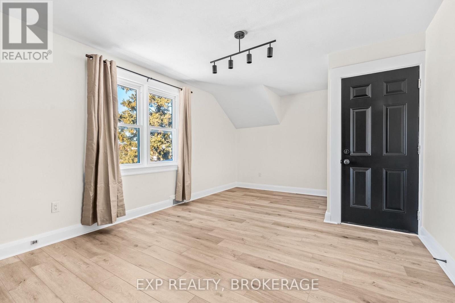
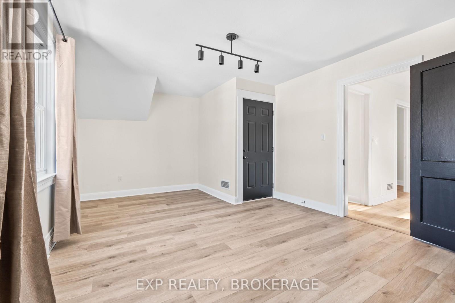
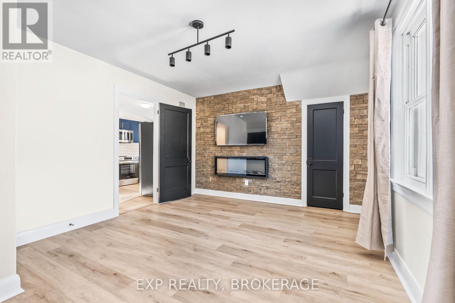
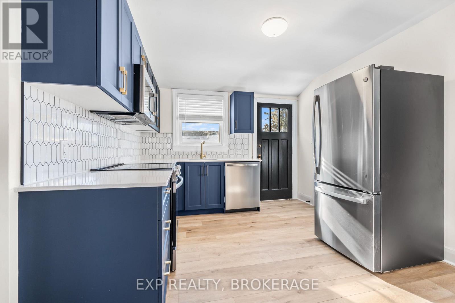
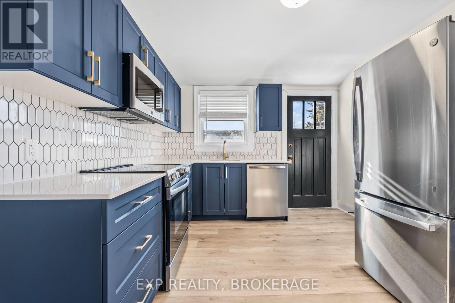
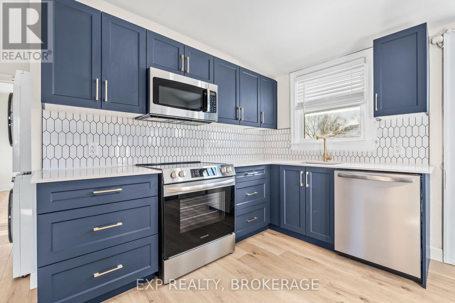
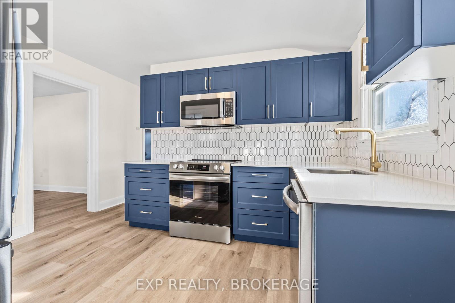
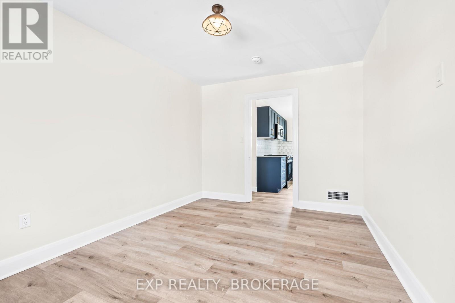
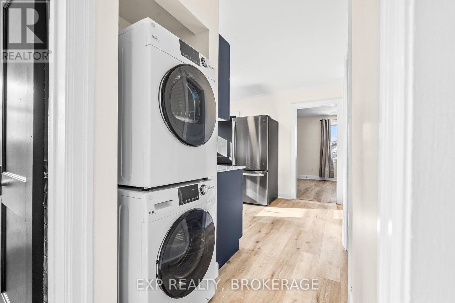
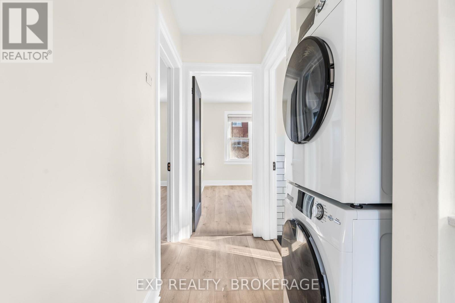
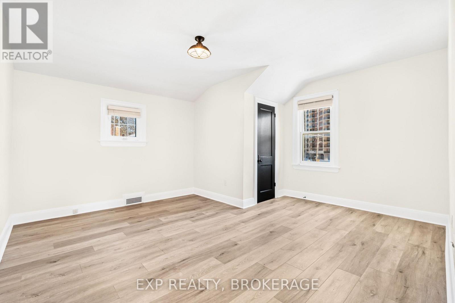
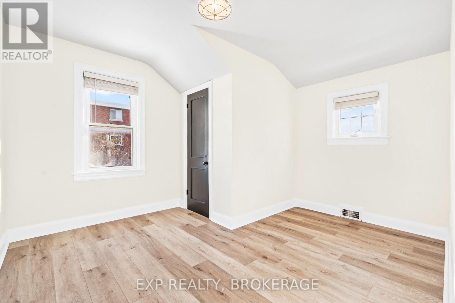
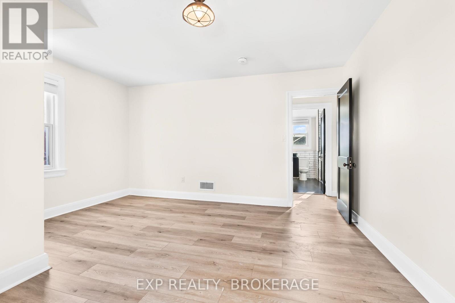
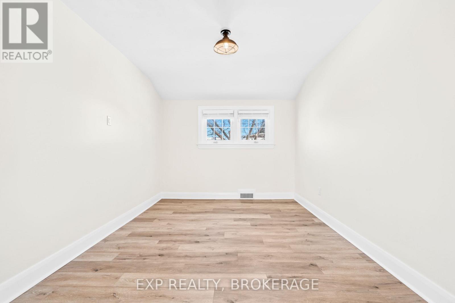
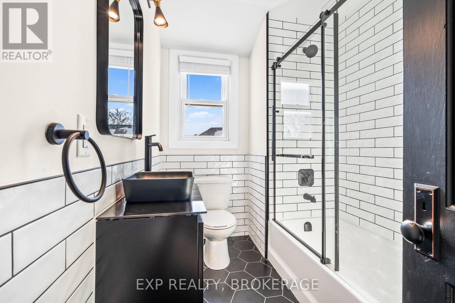
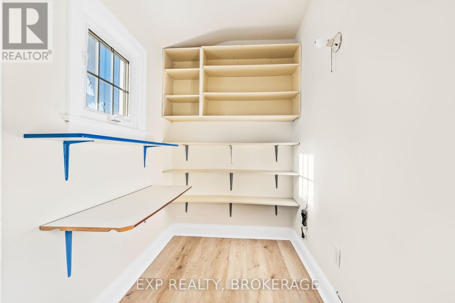
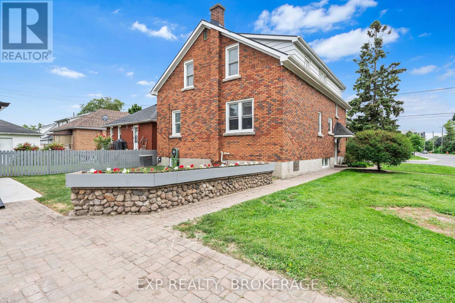
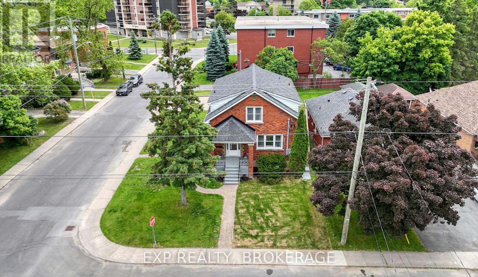
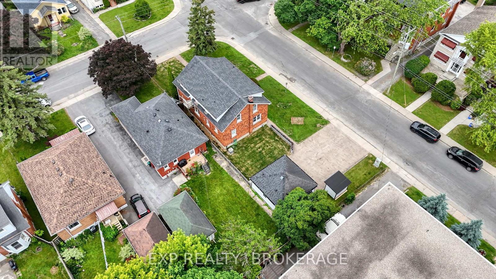
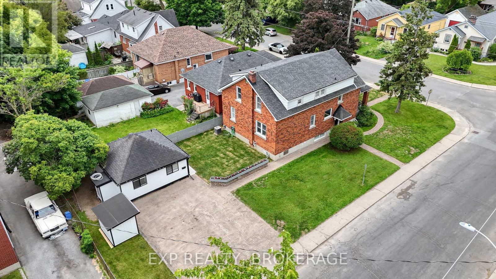
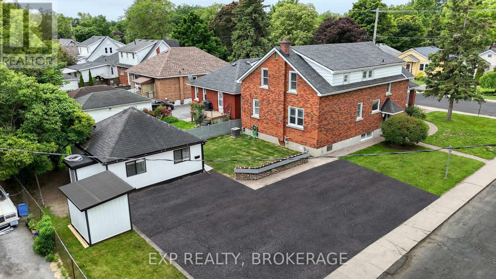
Welcome to this stunning, fully renovated 3-bedroom, 1-bathroom (4-piece) unit, thoughtfully designed with premium finishes throughout. This bright and spacious apartment features anopen-concept layout, a modern designer kitchen with quartz countertops, in-unit laundry, a cozy electric fireplace, and a wall-mounted TV for added comfort and convenience. The beautifully finished bathroom showcases contemporary tile work and quality fixtures. Rent includes heating, air conditioning, and water, with tenants responsible only for electricity. Ideally located on a central bus route, this property offers easy access to Queen's University, St. Lawrence College, and the Faculty of Education, making it an excellent choice for students, faculty, or working professionals. Rent: $2,995/month + electricity. Parking: $50/month per space (2 parking spaces available). Don't miss this exceptional opportunity to live in a beautifully updated home in one ofKingston's most convenient locations. Schedule your private viewing today. (id:49203)
Property Details
| MLS® Number | X13648898 |
| Property Type | Multi-family |
| Community Name | 14 - Central City East |
| Features | Flat Site, Carpet Free, In Suite Laundry |
| View Type | City View |
Building
| Bathroom Total | 1 |
| Bedrooms Above Ground | 3 |
| Bedrooms Total | 3 |
| Amenities | Fireplace(s) |
| Appliances | Dishwasher, Dryer, Microwave, Stove, Washer, Window Coverings, Refrigerator |
| Basement Type | None |
| Cooling Type | Central Air Conditioning |
| Exterior Finish | Brick |
| Fireplace Present | Yes |
| Foundation Type | Block |
| Heating Fuel | Natural Gas |
| Heating Type | Forced Air |
| Size Interior | 700 - 1,100 Sqft |
| Type | Triplex |
| Utility Water | Municipal Water |
Parking
| No Garage |
Land
| Acreage | No |
| Landscape Features | Landscaped |
| Sewer | Sanitary Sewer |
| Size Depth | 125 Ft |
| Size Frontage | 45 Ft |
| Size Irregular | 45 X 125 Ft |
| Size Total Text | 45 X 125 Ft |
Rooms
| Level | Type | Length | Width | Dimensions |
|---|---|---|---|---|
| Second Level | Kitchen | 3.8 m | 3.16 m | 3.8 m x 3.16 m |
| Second Level | Dining Room | 4.15 m | 2.97 m | 4.15 m x 2.97 m |
| Second Level | Living Room | 5.35 m | 3.62 m | 5.35 m x 3.62 m |
| Second Level | Bathroom | 2.7 m | 1.81 m | 2.7 m x 1.81 m |
| Second Level | Primary Bedroom | 4.17 m | 4.4 m | 4.17 m x 4.4 m |
| Second Level | Bedroom 2 | 3.8 m | 3.33 m | 3.8 m x 3.33 m |
Contact Us
Contact us for more information

Pierre Nadeau
Broker
www.nadeaurealestategroup.com/
225-427 Princess St
Kingston, Ontario K7L 5S9
(866) 530-7737
www.exprealty.ca/

The trademarks REALTOR®, REALTORS®, and the REALTOR® logo are controlled by The Canadian Real Estate Association (CREA) and identify real estate professionals who are members of CREA. The trademarks MLS®, Multiple Listing Service® and the associated logos are owned by The Canadian Real Estate Association (CREA) and identify the quality of services provided by real estate professionals who are members of CREA. The trademark DDF® is owned by The Canadian Real Estate Association (CREA) and identifies CREA's Data Distribution Facility (DDF®)
August 10 2026 11:49:45
Kingston & Area Real Estate Association
Exp Realty, Brokerage