
4920 52 Avenue Berwyn, Alberta T0H 0E0

$149,000
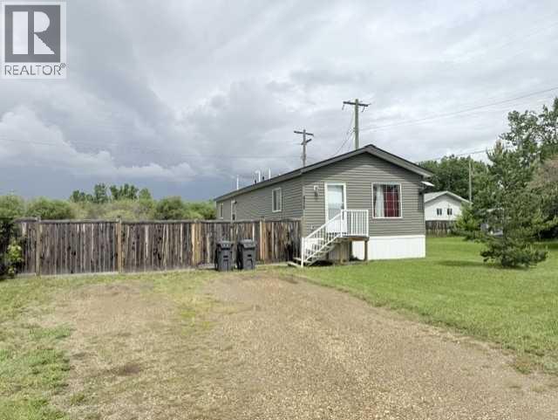
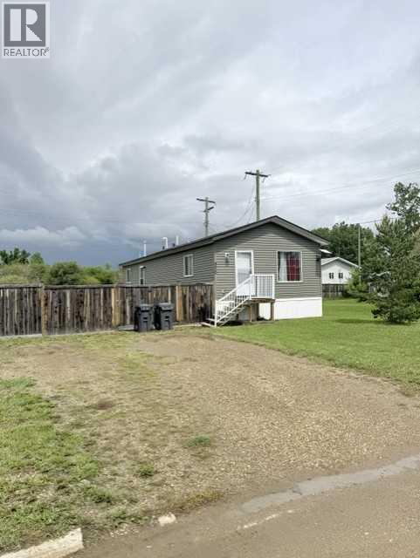
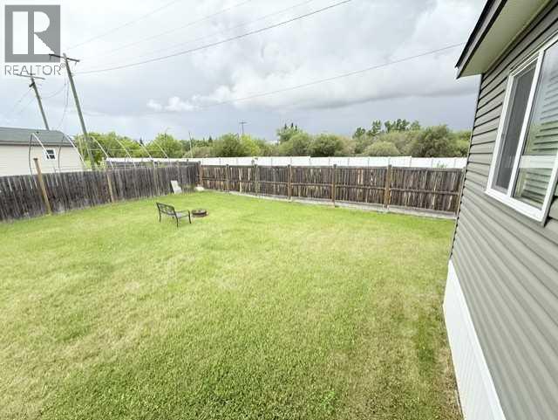
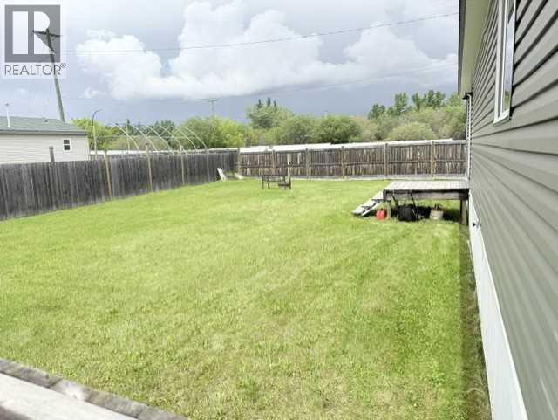
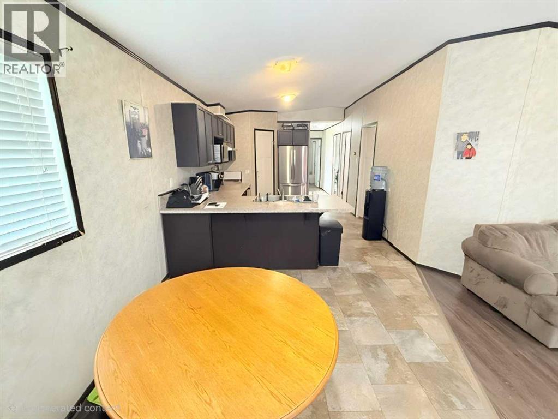
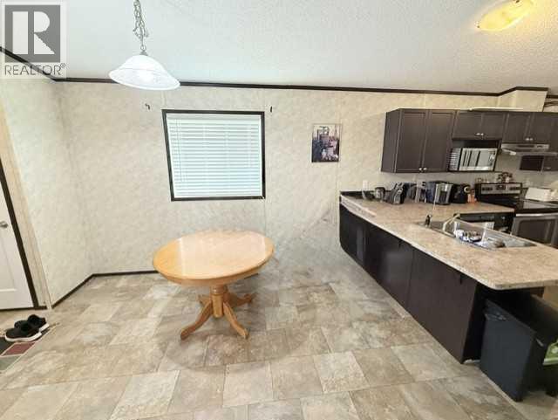
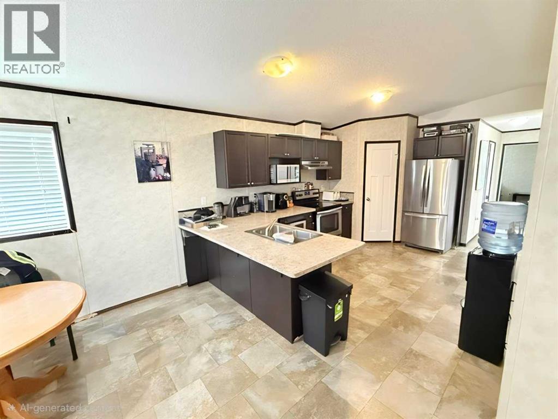
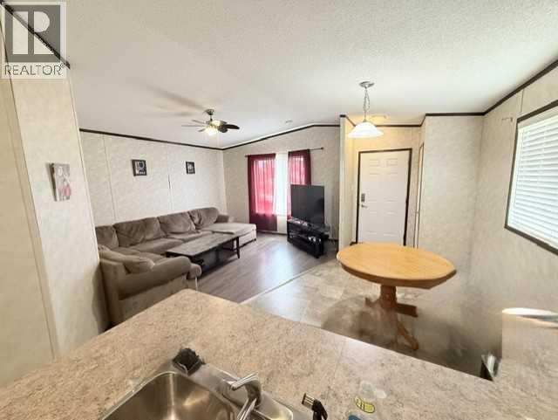
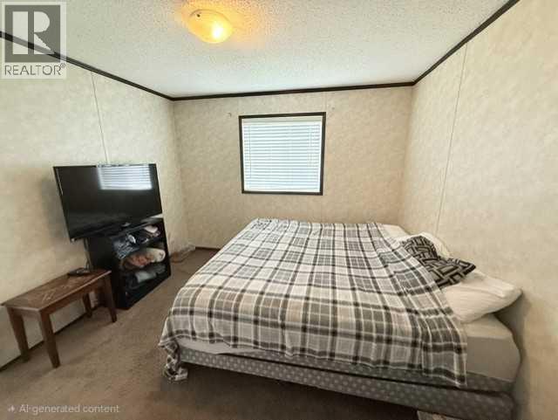
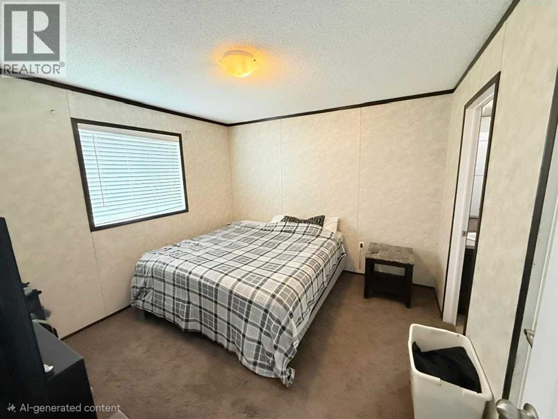
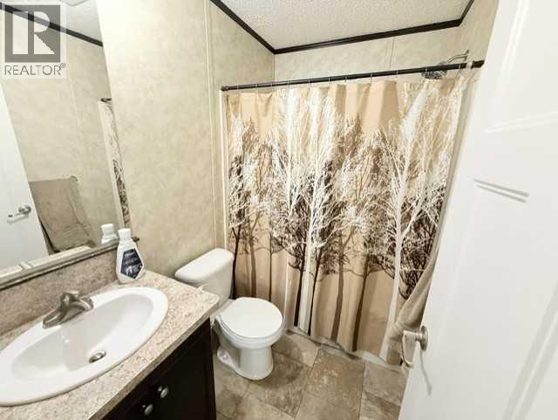
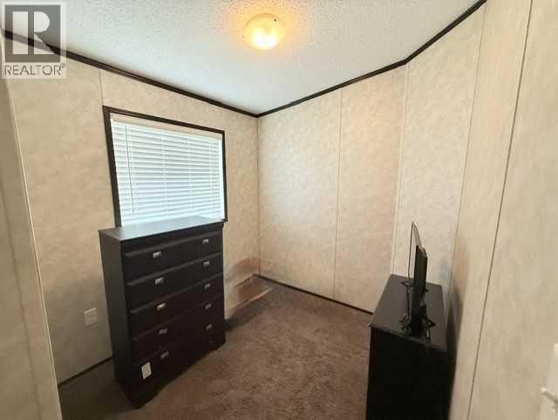
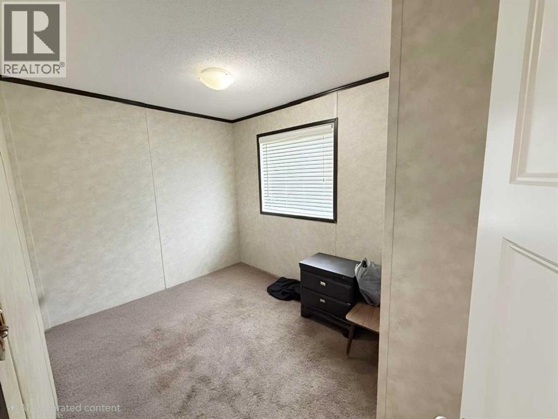
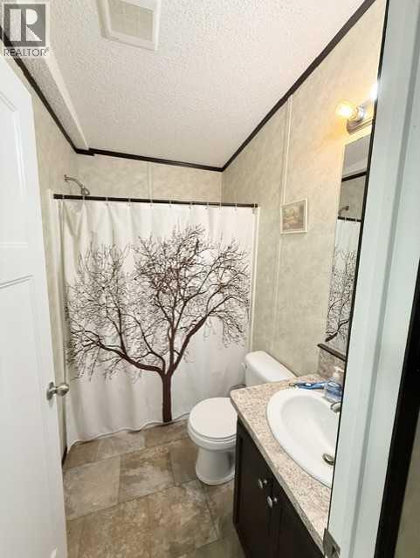
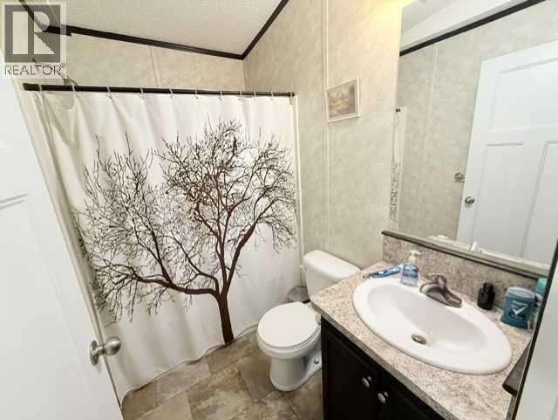
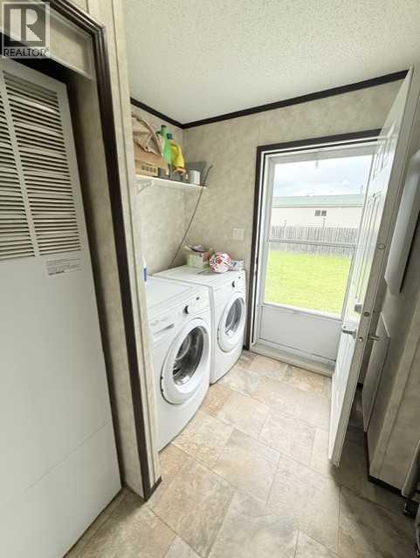
Charming 2015 Modular Home on a Large Fenced Lot!Welcome to this well-maintained 1,040 sq. ft. modular home, built in 2015 and offering comfortable, modern living in a functional open-concept design. Featuring 3 spacious bedrooms and 2 full 4-piece bathrooms, this home is ideal for families, first-time buyers, or those looking to downsize without sacrificing space.The bright and inviting open floor plan seamlessly connects the living room, dining area, and kitchen, creating a welcoming atmosphere for everyday living and entertaining. The kitchen offers ample cabinetry, a convenient pantry, and plenty of workspace for meal preparation.Outside, you’ll appreciate the large fully fenced yard, providing privacy, security, and plenty of room for children, pets, gardening, or outdoor activities. The generous lot offers endless possibilities while still being easy to maintain.A great opportunity to own an affordable, move-in-ready home with modern features and a spacious yard. Don’t miss your chance to view this fantastic property!Highlights 1,040 sq. ft. modular home, Built in 2015, 3 bedrooms, 2 full 4-piece bathrooms, Open-concept layout, Kitchen pantry, Large fully fenced lot, Spacious yard with plenty of room for outdoor enjoyment, Move-in ready condition (id:49203)
Property Details
| MLS® Number | A2322114 |
| Property Type | Single Family |
| Amenities Near By | Park |
| Parking Space Total | 2 |
| Plan | 0727872 |
| Structure | Deck |
Building
| Bathroom Total | 2 |
| Bedrooms Above Ground | 3 |
| Bedrooms Total | 3 |
| Appliances | Washer, Refrigerator, Dishwasher, Range, Dryer, Window Coverings |
| Architectural Style | Mobile Home |
| Basement Type | None |
| Constructed Date | 2015 |
| Construction Material | Wood Frame |
| Construction Style Attachment | Detached |
| Cooling Type | None |
| Flooring Type | Carpeted, Laminate, Linoleum |
| Foundation Type | See Remarks |
| Heating Fuel | Natural Gas |
| Heating Type | Forced Air |
| Stories Total | 1 |
| Size Interior | 1,040 Sqft |
| Total Finished Area | 1040 Sqft |
| Type | Manufactured Home |
Parking
| Other |
Land
| Acreage | No |
| Fence Type | Fence |
| Land Amenities | Park |
| Landscape Features | Lawn |
| Size Irregular | 7850.00 |
| Size Total | 7850 Sqft|7,251 - 10,889 Sqft |
| Size Total Text | 7850 Sqft|7,251 - 10,889 Sqft |
| Zoning Description | R |
Rooms
| Level | Type | Length | Width | Dimensions |
|---|---|---|---|---|
| Main Level | Living Room | 14.00 Ft x 12.00 Ft | ||
| Main Level | Dining Room | 9.00 Ft x 7.00 Ft | ||
| Main Level | Kitchen | 17.00 Ft x 10.00 Ft | ||
| Main Level | Bedroom | 10.00 Ft x 7.00 Ft | ||
| Main Level | Bedroom | 10.00 Ft x 7.00 Ft | ||
| Main Level | Bedroom | 11.00 Ft x 11.00 Ft | ||
| Main Level | 4pc Bathroom | 8.00 Ft x 5.00 Ft | ||
| Main Level | 4pc Bathroom | 8.00 Ft x 5.00 Ft | ||
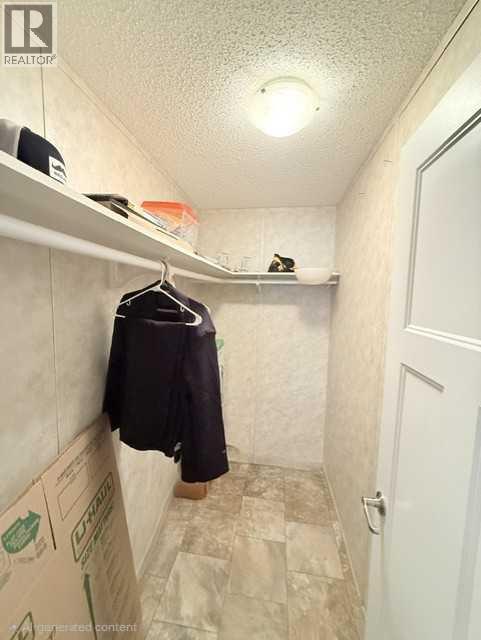
| Main Level | Other | 7.00 Ft x 4.00 Ft | ||
| Main Level | Other | 5.00 Ft x 4.00 Ft | ||
| Main Level | Laundry Room | 7.00 Ft x 4.00 Ft |
https://www.realtor.ca/real-estate/29919131/4920-52-avenue-berwyn
Contact Us
Contact us for more information
Andy Gauvreau
Broker
(888) 406-4077
www.andygauvreau.com/
10003 102 Ave
Peace River, Alberta T8S 1S2
(780) 624-1300
(888) 406-4077
andy-gauvreau.c21.ca/

The trademarks REALTOR®, REALTORS®, and the REALTOR® logo are controlled by The Canadian Real Estate Association (CREA) and identify real estate professionals who are members of CREA. The trademarks MLS®, Multiple Listing Service® and the associated logos are owned by The Canadian Real Estate Association (CREA) and identify the quality of services provided by real estate professionals who are members of CREA. The trademark DDF® is owned by The Canadian Real Estate Association (CREA) and identifies CREA's Data Distribution Facility (DDF®)
August 30 2026 03:45:42
Grande Prairie & Area Association of REALTORS®
Century 21 Town And Country Realty