
4908 - 501 Yonge Street Toronto, Ontario M4Y 1Y4

$2,500 Monthly
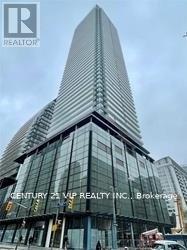
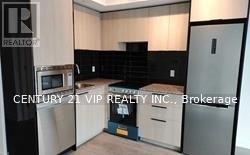
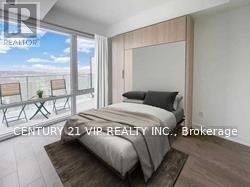
Unobstructed City & Lake View In The Heart Of Downtown. Beautiful Teahouse 1+ Den Condo With Full Size Balcony. Granite Counters, Laminate Floor Throughout, Vertical Blinds And Double Size Murphy Bed Installed. Steps To Subway Stations, Yorkville Luxury Shopping & Eaton Center. U Of T & TMU, Hospitals. Amenities Include Outdoor Pool, Indoor Spa, Fitness Center, Yoga Room, Party Room And Bbq Area And Home Theatre Room... (id:49203)
Property Details
| MLS® Number | C13843460 |
| Property Type | Single Family |
| Community Name | Church-Yonge Corridor |
| Community Features | Pets Allowed With Restrictions |
| Features | Balcony |
Building
| Bathroom Total | 1 |
| Bedrooms Above Ground | 1 |
| Bedrooms Below Ground | 1 |
| Bedrooms Total | 2 |
| Age | 0 To 5 Years |
| Appliances | Cooktop, Dishwasher, Dryer, Microwave, Oven, Hood Fan, Washer, Refrigerator |
| Basement Type | None |
| Cooling Type | Central Air Conditioning |
| Exterior Finish | Brick |
| Flooring Type | Laminate |
| Heating Fuel | Electric |
| Heating Type | Forced Air |
| Size Interior | 0 - 499 Sqft |
| Type | Apartment |
Parking
| Underground | |
| Garage |
Land
| Acreage | No |
Rooms
| Level | Type | Length | Width | Dimensions |
|---|---|---|---|---|
| Flat | Living Room | 3.2 m | 3.55 m | 3.2 m x 3.55 m |
| Flat | Dining Room | 3.2 m | 3.55 m | 3.2 m x 3.55 m |
| Flat | Kitchen | 3.2 m | 2.5 m | 3.2 m x 2.5 m |
| Flat | Primary Bedroom | 3.5 m | 3.1 m | 3.5 m x 3.1 m |
| Flat | Den | 2.5 m | 2.1 m | 2.5 m x 2.1 m |
Contact Us
Contact us for more information

Kathleen Xie
Broker of Record
2875 14th Ave #206
Markham, Ontario L3R 5H8
(905) 300-9600
(905) 300-0815

The trademarks REALTOR®, REALTORS®, and the REALTOR® logo are controlled by The Canadian Real Estate Association (CREA) and identify real estate professionals who are members of CREA. The trademarks MLS®, Multiple Listing Service® and the associated logos are owned by The Canadian Real Estate Association (CREA) and identify the quality of services provided by real estate professionals who are members of CREA. The trademark DDF® is owned by The Canadian Real Estate Association (CREA) and identifies CREA's Data Distribution Facility (DDF®)
October 14 2026 08:01:56
Toronto Regional Real Estate Board
Vip Realty Group Inc.