
49 Thompson Avenue Thorold, Ontario L2V 2N2

$2,500 Monthly
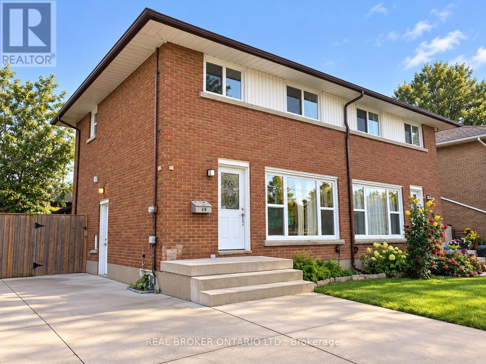
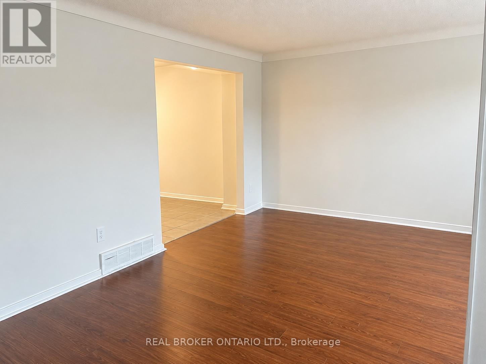
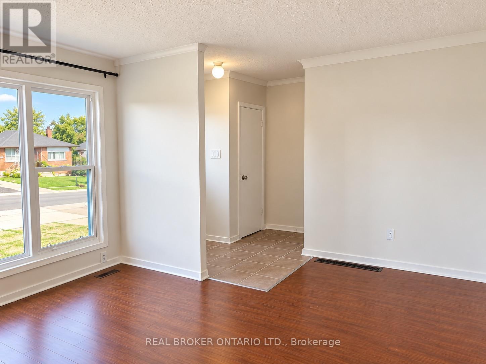
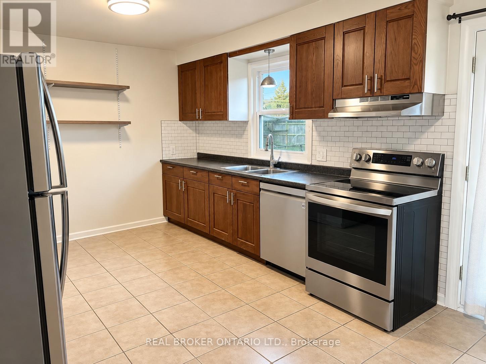
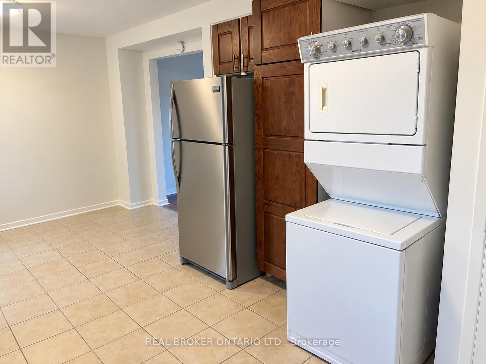
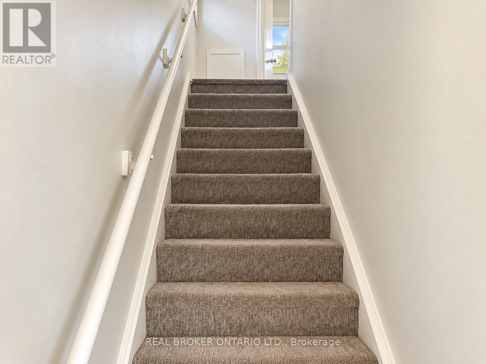
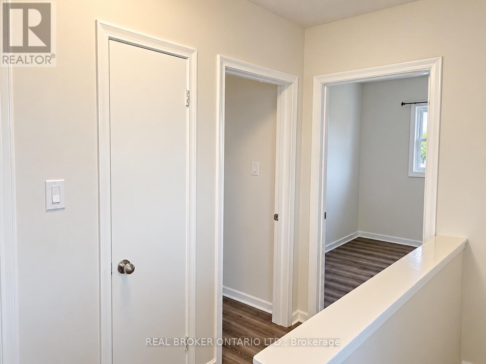
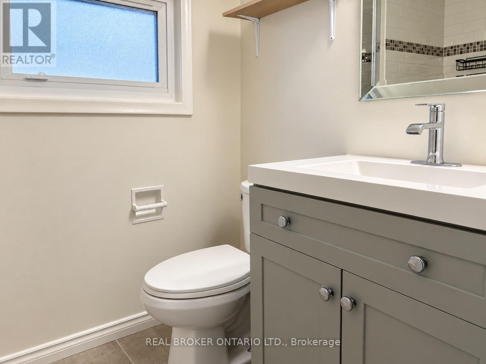
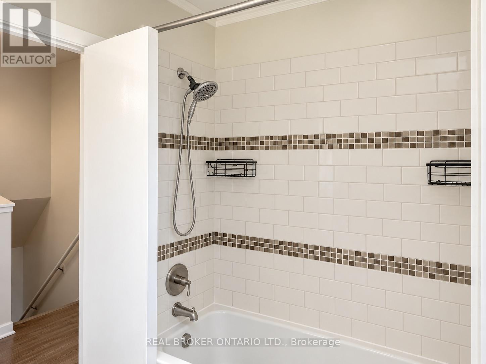
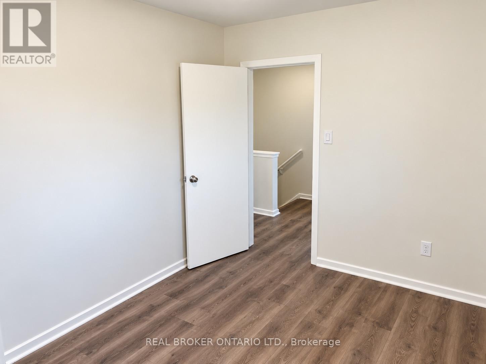
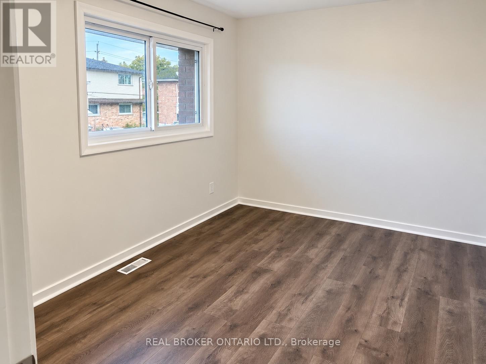
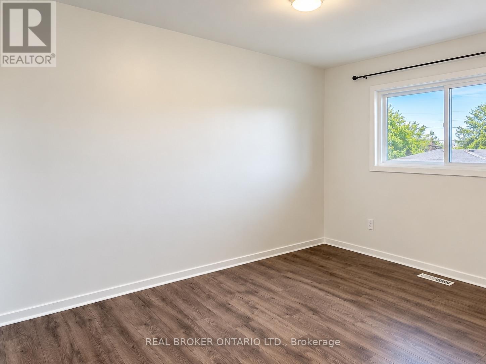
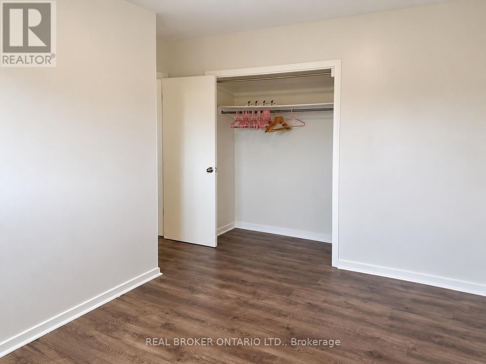
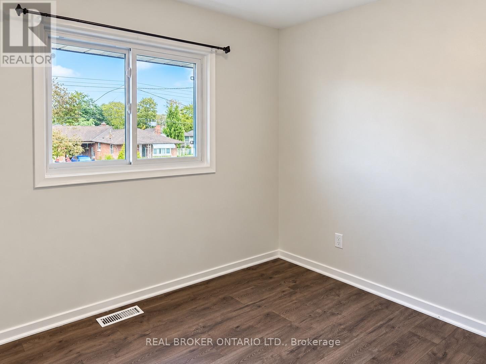
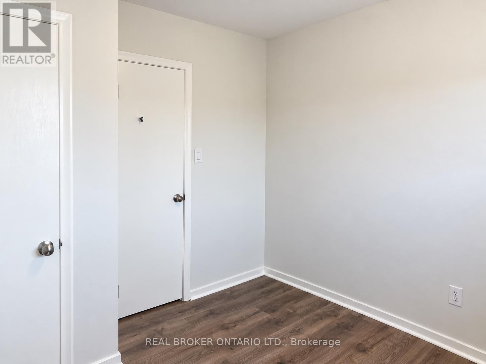
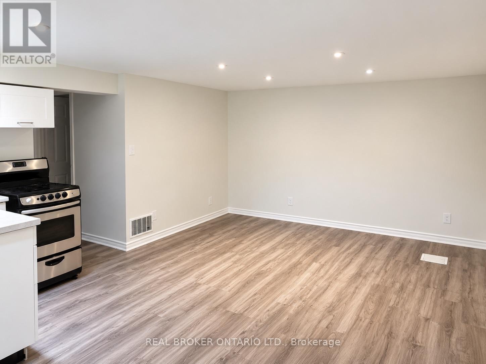
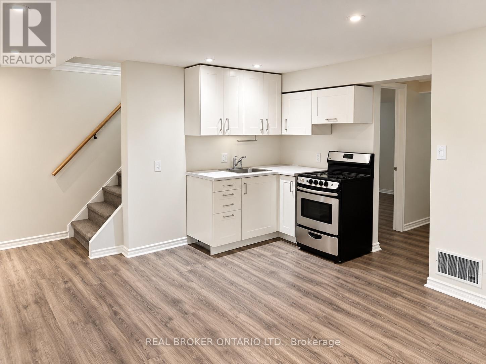
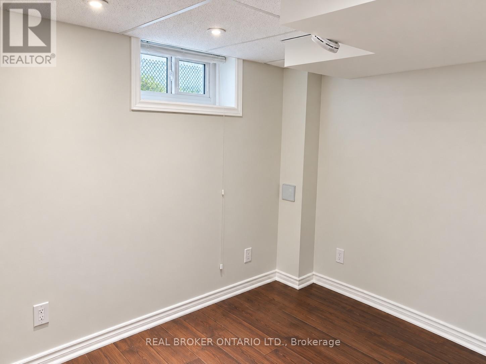
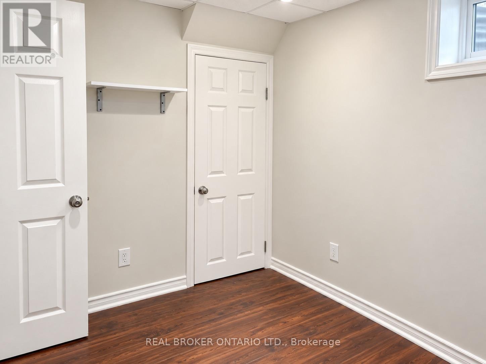
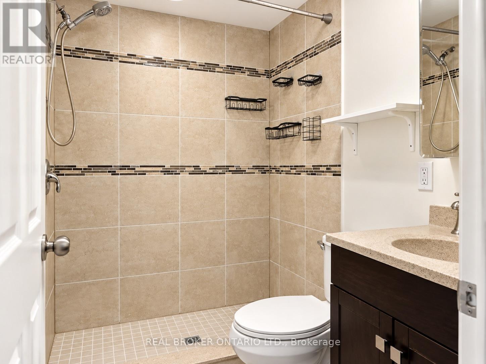
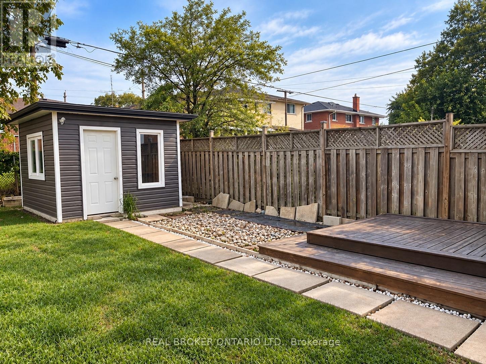
Welcome to 49 Thompson Avenue in Thorold! This spacious 4-bedroom, 2-bathroom home offers plenty of room for comfortable family living. The home features a finished basement, ample parking, included appliances, and laundry, making it a convenient and comfortable place to call home. (id:49203)
Property Details
| MLS® Number | X13886658 |
| Property Type | Single Family |
| Community Name | 557 - Thorold Downtown |
| Equipment Type | Water Heater |
| Features | In Suite Laundry |
| Parking Space Total | 5 |
| Rental Equipment Type | Water Heater |
Building
| Bathroom Total | 2 |
| Bedrooms Above Ground | 3 |
| Bedrooms Below Ground | 1 |
| Bedrooms Total | 4 |
| Appliances | Water Heater, Dishwasher, Dryer, Two Stoves, Washer, Refrigerator |
| Basement Development | Finished |
| Basement Type | N/a (finished) |
| Construction Style Attachment | Semi-detached |
| Cooling Type | None |
| Exterior Finish | Brick |
| Foundation Type | Block, Poured Concrete |
| Heating Fuel | Natural Gas |
| Heating Type | Forced Air |
| Stories Total | 2 |
| Size Interior | 700 - 1,100 Sqft |
| Type | House |
| Utility Water | Municipal Water |
Parking
| No Garage |
Land
| Acreage | No |
| Sewer | Sanitary Sewer |
| Size Depth | 105 Ft ,1 In |
| Size Frontage | 39 Ft ,1 In |
| Size Irregular | 39.1 X 105.1 Ft |
| Size Total Text | 39.1 X 105.1 Ft |
Rooms
| Level | Type | Length | Width | Dimensions |
|---|---|---|---|---|
| Second Level | Bedroom | 3.5 m | 2.69 m | 3.5 m x 2.69 m |
| Second Level | Primary Bedroom | 4.06 m | 2.81 m | 4.06 m x 2.81 m |
| Second Level | Bedroom | 2.92 m | 2.84 m | 2.92 m x 2.84 m |
| Lower Level | Recreational, Games Room | 4.62 m | 3.81 m | 4.62 m x 3.81 m |
| Lower Level | Cold Room | 2.18 m | 1.01 m | 2.18 m x 1.01 m |
| Lower Level | Bedroom | 2.92 m | 2.2 m | 2.92 m x 2.2 m |
| Main Level | Living Room | 4.67 m | 3.96 m | 4.67 m x 3.96 m |
| Main Level | Other | 5.74 m | 4.36 m | 5.74 m x 4.36 m |
Contact Us
Contact us for more information

Joshua Salvi
Salesperson
www.linkedin.com/in/joshua-salvi-3b5662228?utm_source=share_via&utm_content=profile&utm_medi
www.instagram.com/soldbysalvi?igsh=ZWF1bDRidGUxNTNh&utm_source=qr
4145 North Service Rd #e
Burlington, Ontario L7L 6A3
(888) 311-1172
joinreal.com/

Sim Summan
Salesperson
www.simsumman.com/
30 Intermodal Dr #207-208
Brampton, Ontario L6T 5K1
(905) 789-7777
(905) 789-0000
www.homelifediamonds.com/

The trademarks REALTOR®, REALTORS®, and the REALTOR® logo are controlled by The Canadian Real Estate Association (CREA) and identify real estate professionals who are members of CREA. The trademarks MLS®, Multiple Listing Service® and the associated logos are owned by The Canadian Real Estate Association (CREA) and identify the quality of services provided by real estate professionals who are members of CREA. The trademark DDF® is owned by The Canadian Real Estate Association (CREA) and identifies CREA's Data Distribution Facility (DDF®)
October 12 2026 06:53:36
Niagara Association of REALTORS®
Real Broker Ontario Ltd., Homelife/diamonds Realty Inc.