
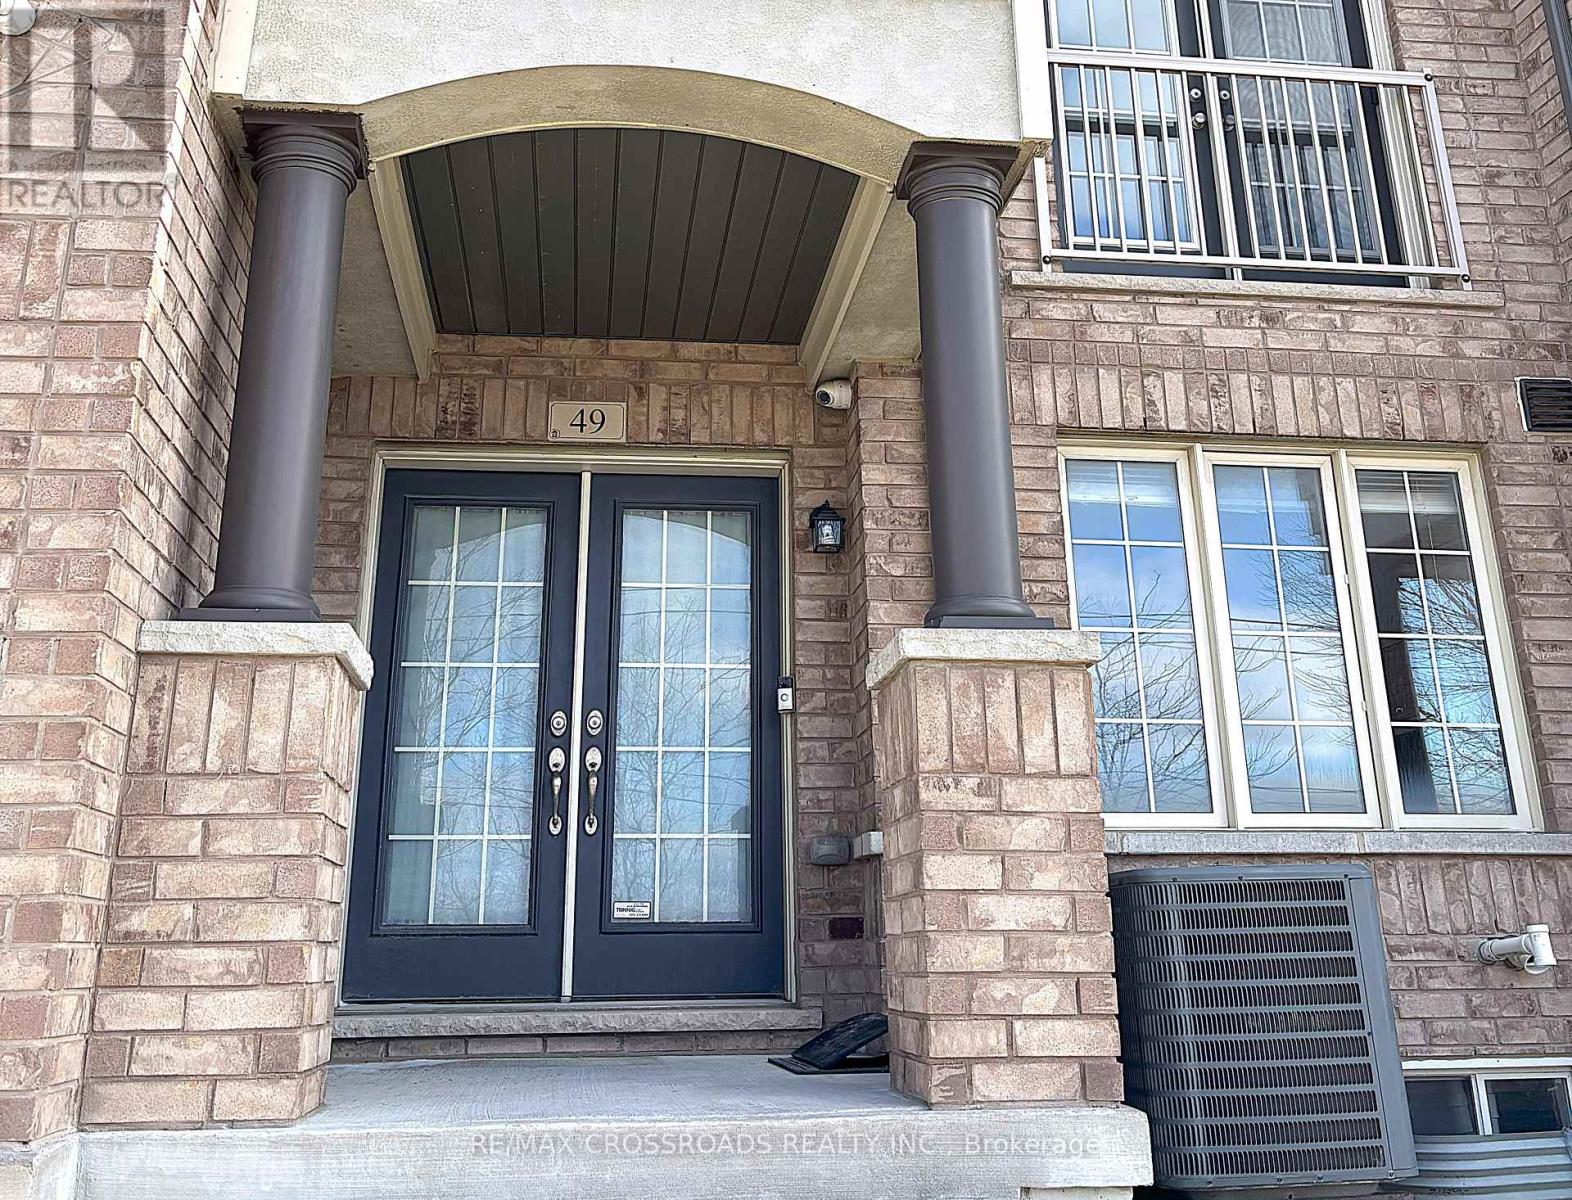
49 Memon Place Markham, Ontario L6E 0S1

$1,030,000
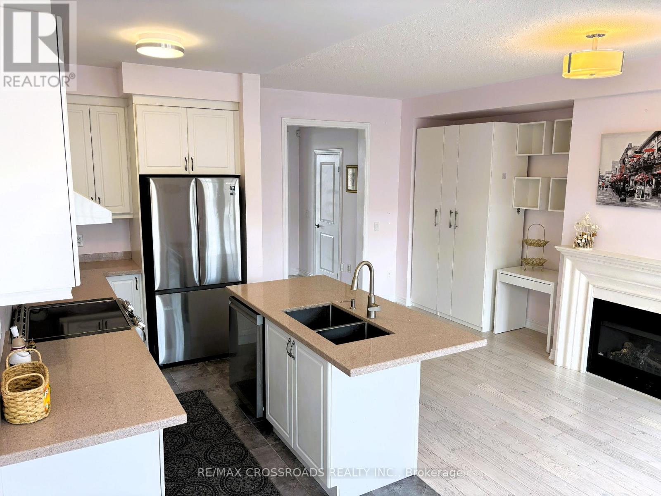
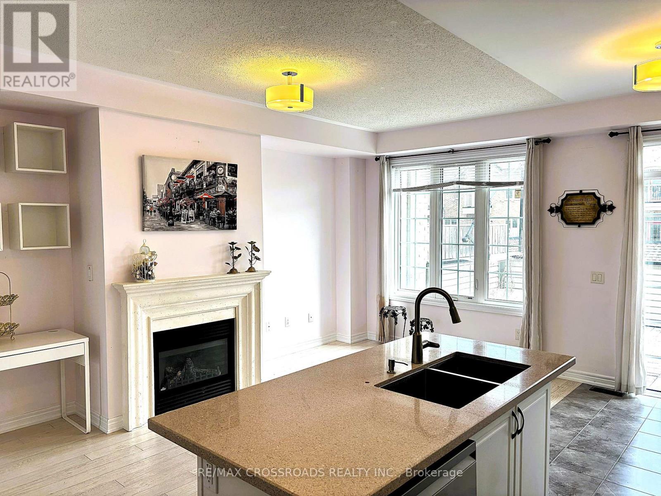
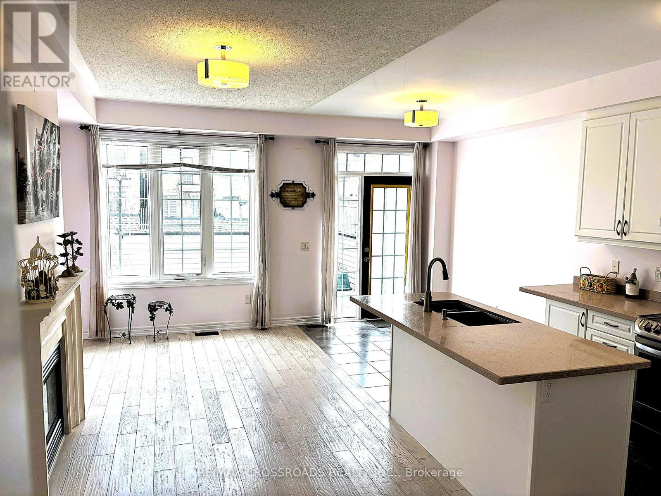
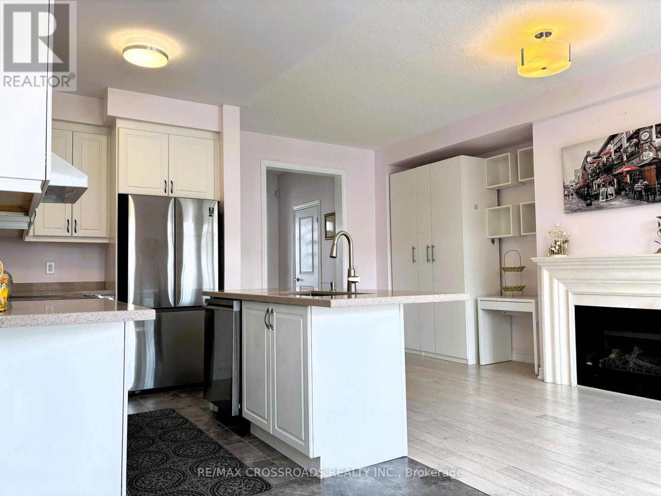
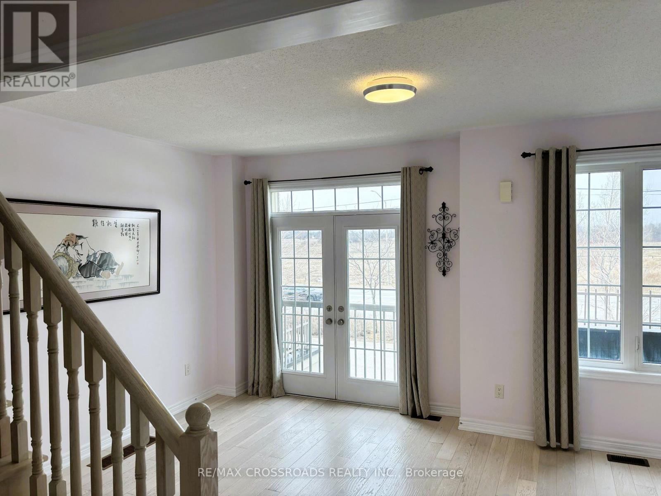
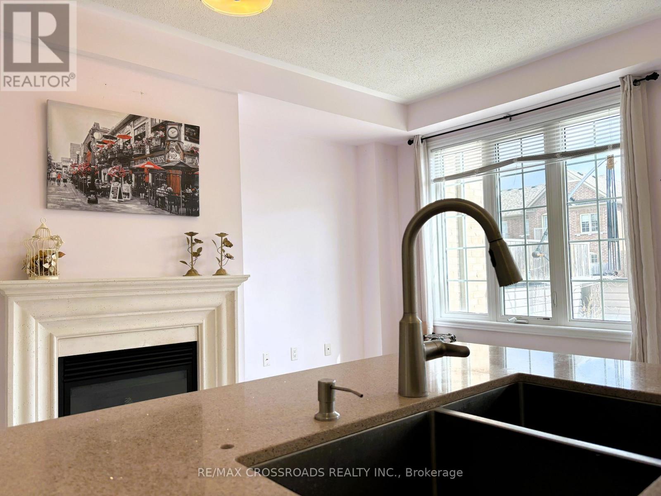
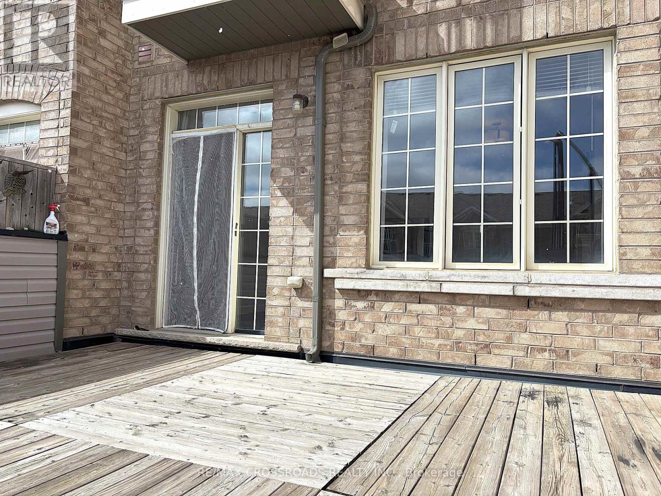
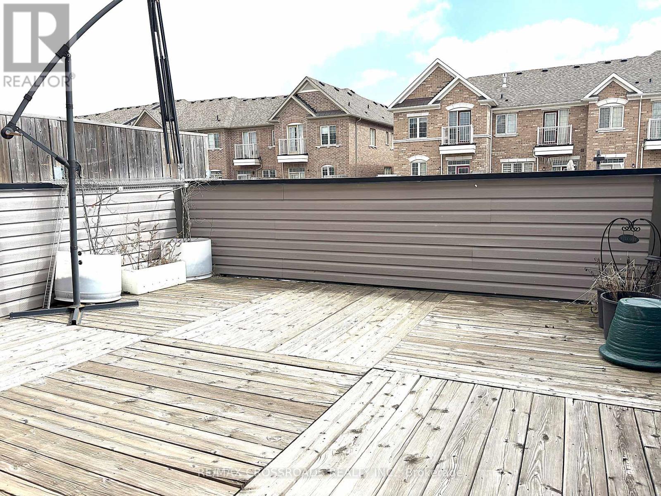
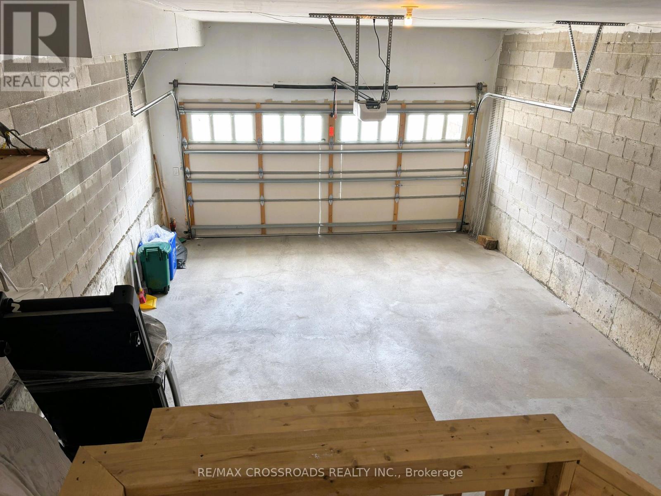
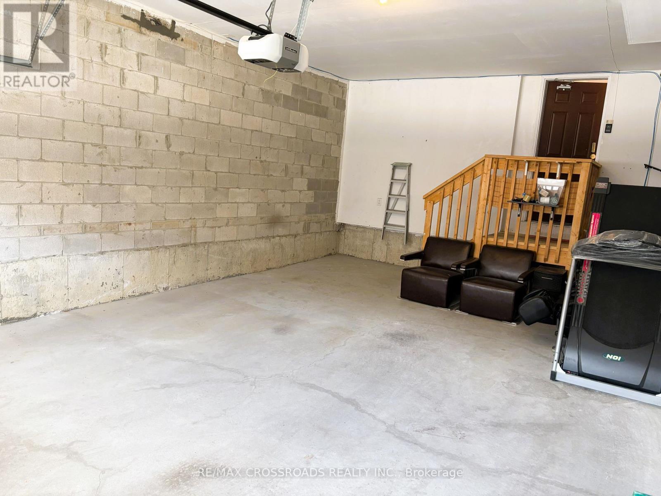
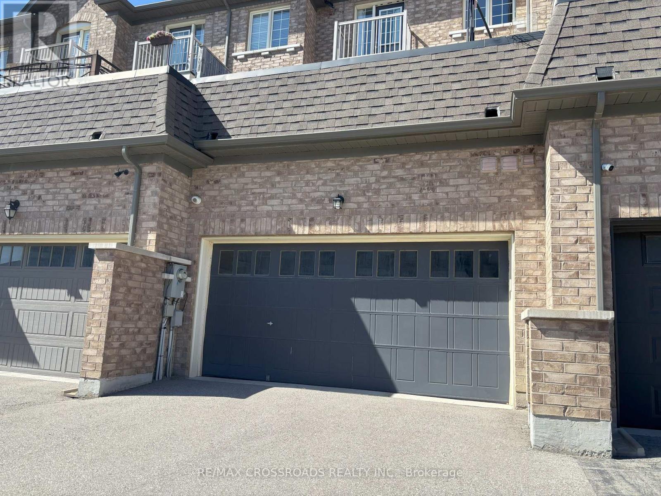
This stunning 3-storey townhouse in the heart of Markham offers over 2,000 sq. ft. of stylish and functional living space, featuring 4 spacious bedrooms and 3.5 modern bathrooms. Designed with comfort and convenience in mind, the home boasts an open-concept layout ideal for both entertaining and everyday living, along with a sleek kitchen equipped with stainless steel appliances and direct access to a massive 17 ft. x 15 ft. terrace - perfect for outdoor dining, lounging, or hosting summer gatherings.The ground floor features a versatile room with a full bathroom, making it an ideal home office, guest suite, or private in-law space. The home also includes a rare extra-deep double car garage offering ample room for parking or storage. Situated in a family-friendly neighbourhood close to top-rated schools, parks, shopping, and convenient transit access, this property perfectly blends suburban charm with urban convenience - an exceptional opportunity not to be missed. (id:49203)
Property Details
| MLS® Number | N13141692 |
| Property Type | Single Family |
| Community Name | Wismer |
| Features | Carpet Free |
| Parking Space Total | 4 |
Building
| Bathroom Total | 4 |
| Bedrooms Above Ground | 4 |
| Bedrooms Total | 4 |
| Appliances | Garage Door Opener Remote(s), Water Heater, Dishwasher, Dryer, Garage Door Opener, Stove, Washer, Window Coverings, Refrigerator |
| Basement Development | Unfinished |
| Basement Type | N/a (unfinished) |
| Construction Style Attachment | Attached |
| Cooling Type | Central Air Conditioning, Air Exchanger |
| Exterior Finish | Brick |
| Fireplace Present | Yes |
| Flooring Type | Hardwood, Ceramic |
| Foundation Type | Block |
| Half Bath Total | 1 |
| Heating Fuel | Natural Gas |
| Heating Type | Forced Air |
| Stories Total | 3 |
| Size Interior | 2,000 - 2,500 Sqft |
| Type | Row / Townhouse |
| Utility Water | Municipal Water |
Parking
| Garage |
Land
| Acreage | No |
| Sewer | Sanitary Sewer |
| Size Depth | 100 Ft ,6 In |
| Size Frontage | 18 Ft |
| Size Irregular | 18 X 100.5 Ft |
| Size Total Text | 18 X 100.5 Ft |
Rooms
| Level | Type | Length | Width | Dimensions |
|---|---|---|---|---|
| Second Level | Living Room | 5.13 m | 3.63 m | 5.13 m x 3.63 m |
| Second Level | Family Room | 6.17 m | 3 m | 6.17 m x 3 m |
| Second Level | Kitchen | 3.28 m | 2.08 m | 3.28 m x 2.08 m |
| Second Level | Eating Area | 2.9 m | 2.08 m | 2.9 m x 2.08 m |
| Third Level | Primary Bedroom | 4.8 m | 3.48 m | 4.8 m x 3.48 m |
| Third Level | Bedroom 2 | 3.3 m | 2.54 m | 3.3 m x 2.54 m |
| Third Level | Bedroom 3 | 3.15 m | 2.41 m | 3.15 m x 2.41 m |
| Ground Level | Bedroom 4 | 2.95 m | 2.54 m | 2.95 m x 2.54 m |
https://www.realtor.ca/real-estate/29768101/49-memon-place-markham-wismer-wismer
Contact Us
Contact us for more information

Peter C.k. Leung
Broker
208 - 8901 Woodbine Ave
Markham, Ontario L3R 9Y4
(905) 305-0505
(905) 305-0506
www.remaxcrossroads.ca/

The trademarks REALTOR®, REALTORS®, and the REALTOR® logo are controlled by The Canadian Real Estate Association (CREA) and identify real estate professionals who are members of CREA. The trademarks MLS®, Multiple Listing Service® and the associated logos are owned by The Canadian Real Estate Association (CREA) and identify the quality of services provided by real estate professionals who are members of CREA. The trademark DDF® is owned by The Canadian Real Estate Association (CREA) and identifies CREA's Data Distribution Facility (DDF®)
June 29 2026 01:03:10
Toronto Regional Real Estate Board
RE/MAX Crossroads Realty Inc.