
49 Iroquois Crescent W Lethbridge, Alberta T1K 5J3

$450,000
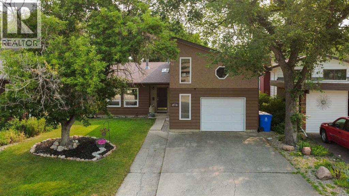
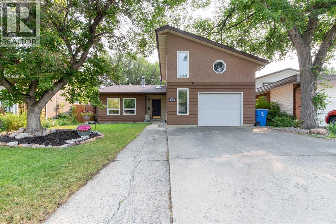
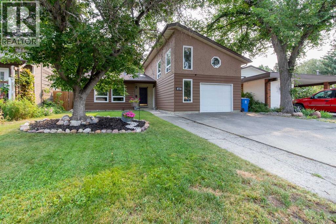
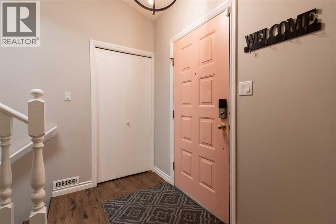
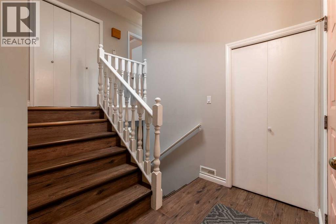
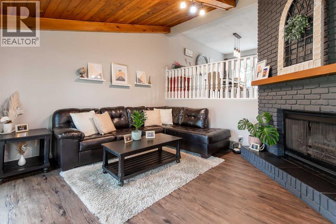
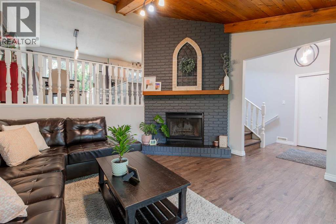
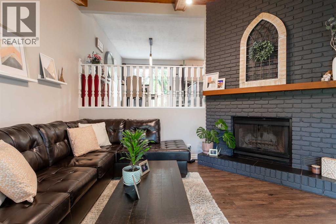
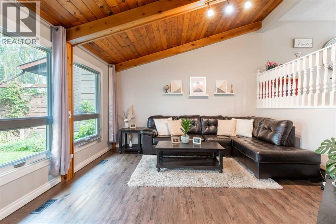
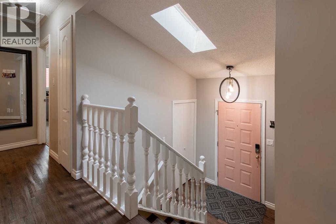
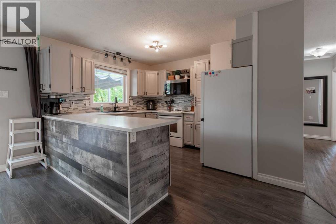
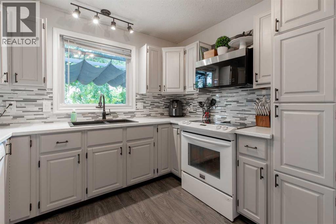
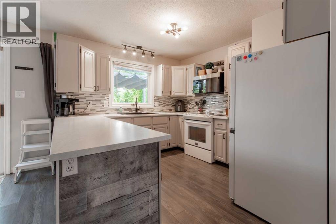
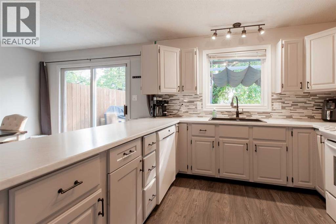
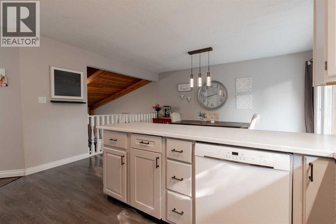
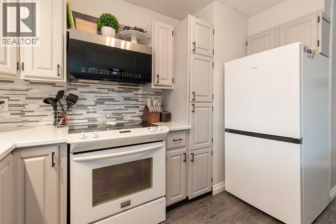
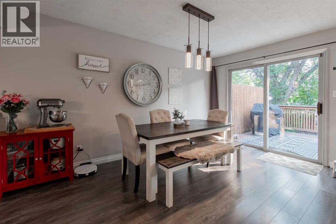
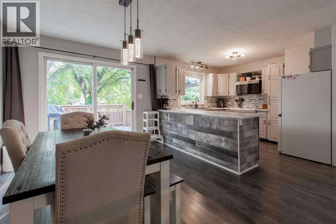
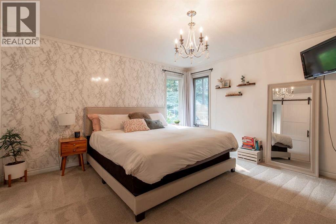
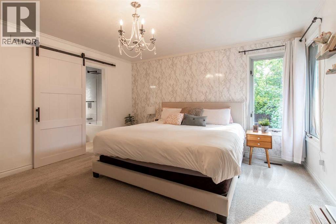
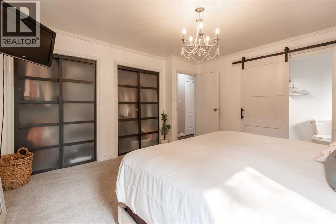
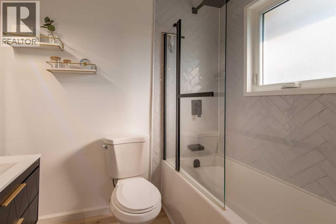
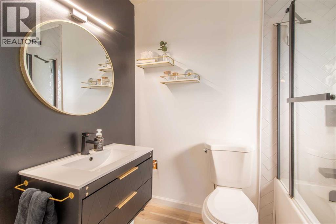
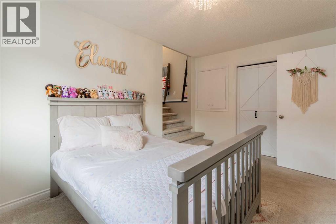
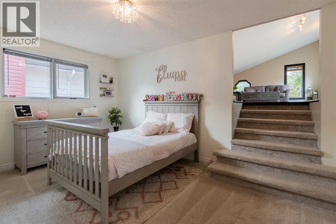
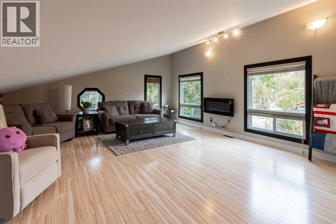
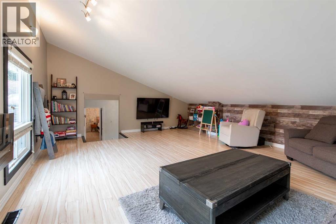
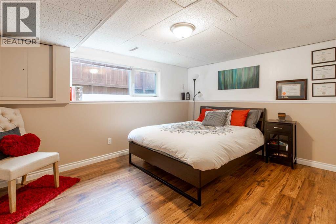
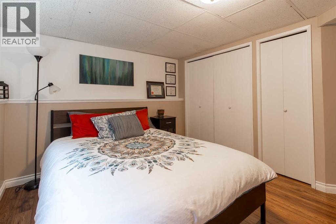
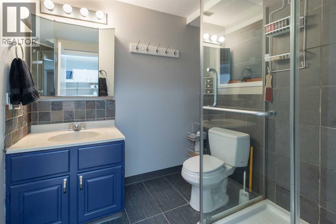
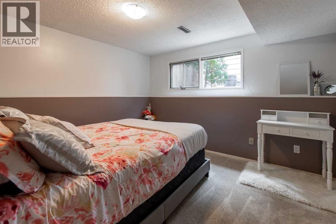
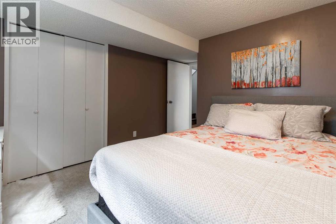
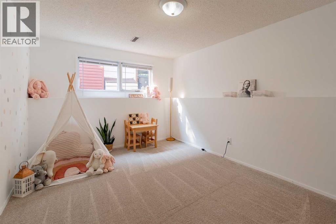
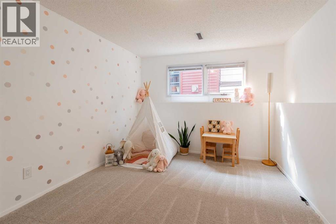
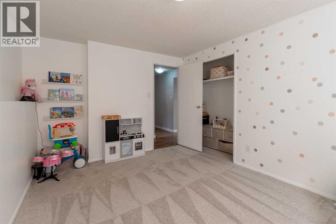
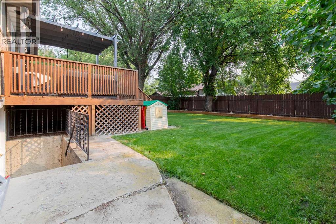
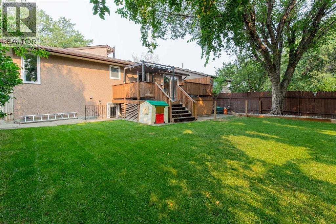
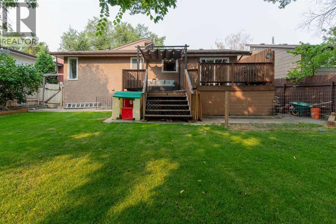
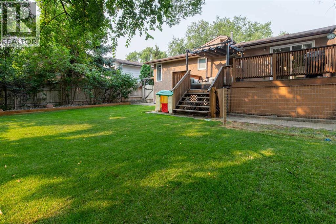
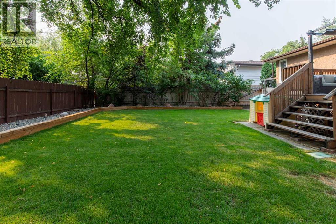
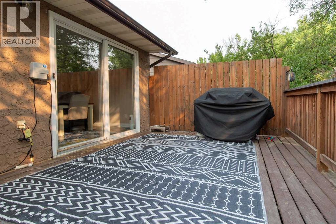
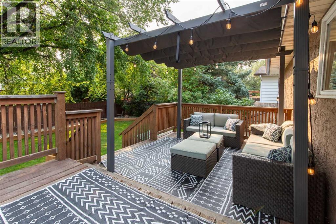
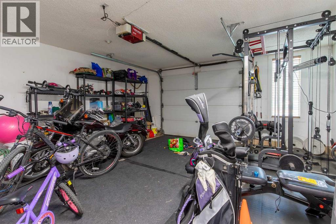
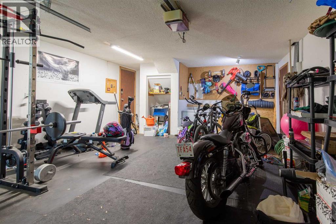
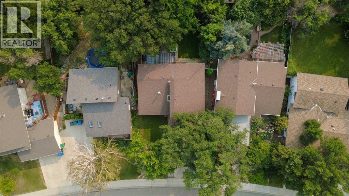
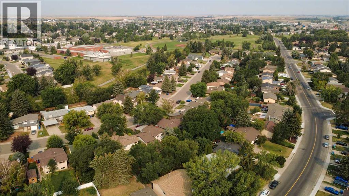
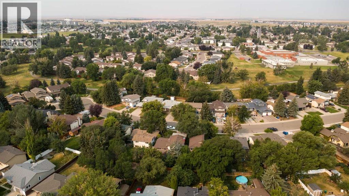
This well cared for home is a great option for someone looking for some character in their home! Vaulted ceilings, cozy fireplace, gorgeous yard and a bonus family room make this home truly one of a kind. A brand new hot water tank in 2026, furnace, AC and rear underground sprinklers done in 2019 and it's across the street from Coalbanks Trail/Iroquois Park! With 5 bedrooms, 2.5 bathrooms, multiple living areas, oversized single garage and a lovely entertaining area with spacious kitchen and dining room - you'll love all this home has to offer! (id:49203)
Property Details
| MLS® Number | A2338031 |
| Property Type | Single Family |
| Community Name | Indian Battle Heights |
| Amenities Near By | Park, Playground, Schools, Shopping |
| Features | Closet Organizers |
| Parking Space Total | 2 |
| Plan | 7910001 |
| Structure | Deck |
Building
| Bathroom Total | 3 |
| Bedrooms Above Ground | 2 |
| Bedrooms Below Ground | 3 |
| Bedrooms Total | 5 |
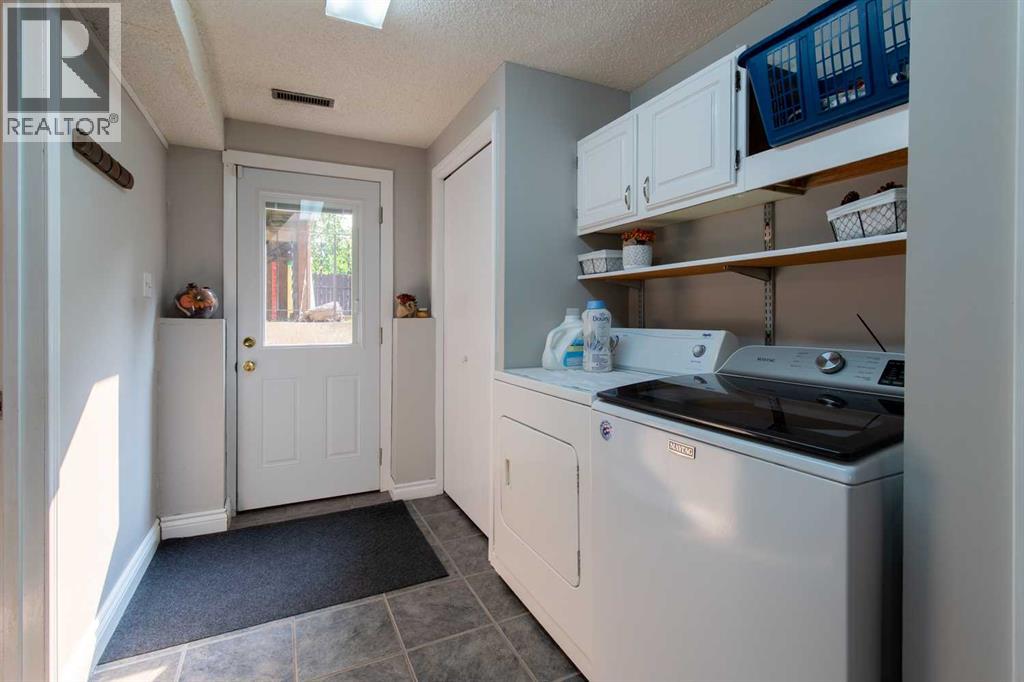
| Appliances | Refrigerator, Dishwasher, Stove, Washer & Dryer |
| Architectural Style | Bi-level |
| Basement Development | Finished |
| Basement Features | Walk-up |
| Basement Type | Full (finished) |
| Constructed Date | 1981 |
| Construction Style Attachment | Detached |
| Cooling Type | Central Air Conditioning |
| Exterior Finish | Composite Siding, Stucco |
| Fireplace Present | Yes |
| Fireplace Total | 1 |
| Flooring Type | Vinyl |
| Foundation Type | Poured Concrete |
| Half Bath Total | 1 |
| Heating Type | Forced Air |
| Size Interior | 1,473 Sqft |
| Total Finished Area | 1473 Sqft |
| Type | House |
Parking
| Attached Garage | 1 |
Land
| Acreage | No |
| Fence Type | Fence |
| Land Amenities | Park, Playground, Schools, Shopping |
| Landscape Features | Landscaped |
| Size Depth | 35.05 M |
| Size Frontage | 14.93 M |
| Size Irregular | 5834.00 |
| Size Total | 5834 Sqft|4,051 - 7,250 Sqft |
| Size Total Text | 5834 Sqft|4,051 - 7,250 Sqft |
| Zoning Description | R-l |
Rooms
| Level | Type | Length | Width | Dimensions |
|---|---|---|---|---|
| Basement | 3pc Bathroom | Measurements not available | ||
| Basement | Bedroom | 10.00 Ft x 14.50 Ft | ||
| Basement | Bedroom | 15.17 Ft x 13.83 Ft | ||
| Basement | Bedroom | 11.75 Ft x 12.83 Ft | ||
| Main Level | 4pc Bathroom | Measurements not available | ||
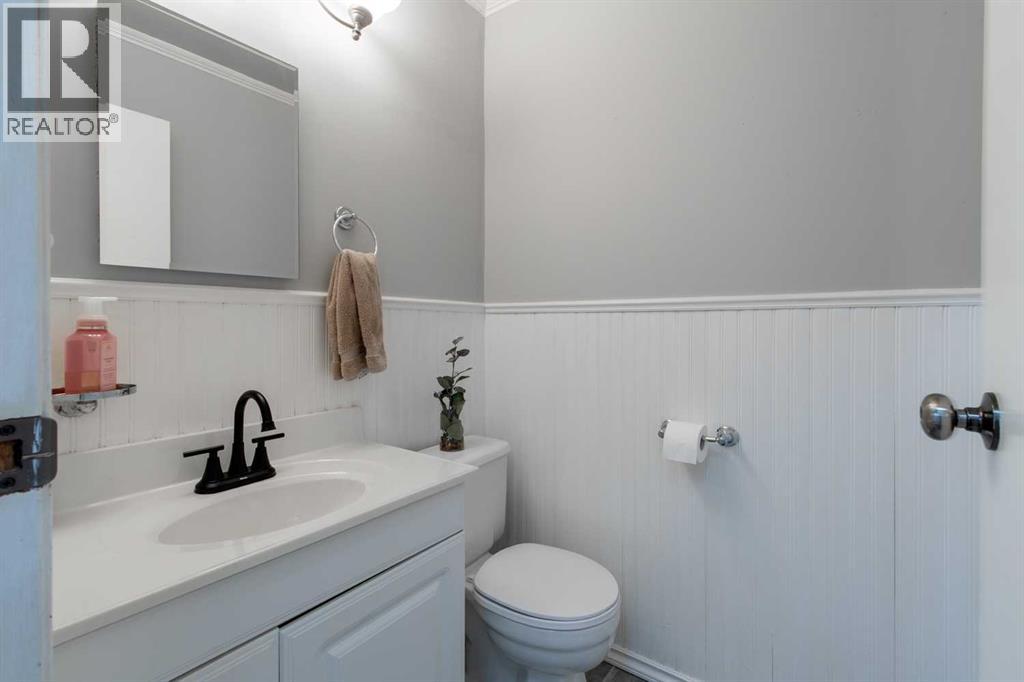
| Main Level | 2pc Bathroom | Measurements not available | ||
| Main Level | Bedroom | 9.25 Ft x 15.00 Ft | ||
| Main Level | Primary Bedroom | 13.50 Ft x 13.75 Ft |
https://www.realtor.ca/real-estate/30361657/49-iroquois-crescent-w-lethbridge-indian-battle-heights
Contact Us
Contact us for more information
Davie Salcedo
Associate
1602b - 3 Avenue South
Lethbridge, Alberta T1J 0L2
(403) 915-5288

Manson Kelly
Associate
1602b - 3 Avenue South
Lethbridge, Alberta T1J 0L2
(403) 915-5288

The trademarks REALTOR®, REALTORS®, and the REALTOR® logo are controlled by The Canadian Real Estate Association (CREA) and identify real estate professionals who are members of CREA. The trademarks MLS®, Multiple Listing Service® and the associated logos are owned by The Canadian Real Estate Association (CREA) and identify the quality of services provided by real estate professionals who are members of CREA. The trademark DDF® is owned by The Canadian Real Estate Association (CREA) and identifies CREA's Data Distribution Facility (DDF®)
October 16 2026 03:47:27
Lethbridge & District Association of REALTORS®
Grassroots Realty Group