
49 Huntingwood Crescent Brampton, Ontario L6S 1S5

$524,000
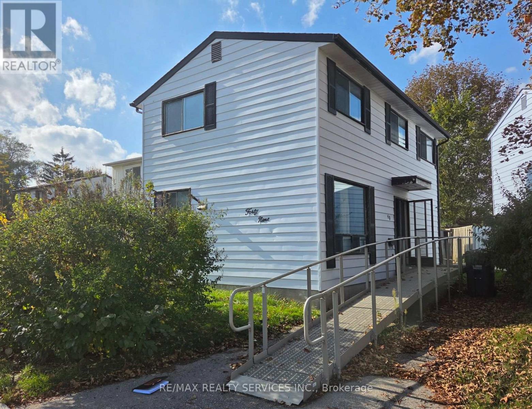
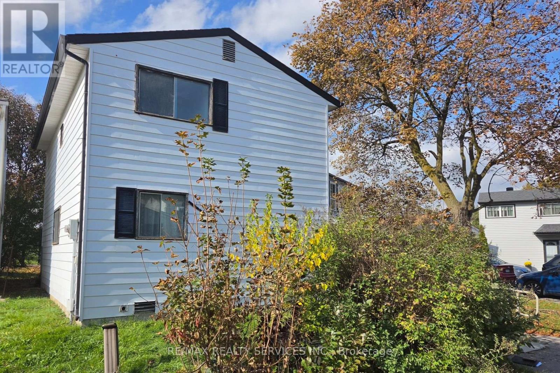
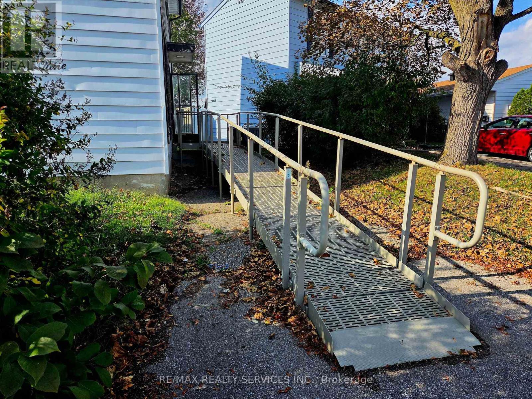
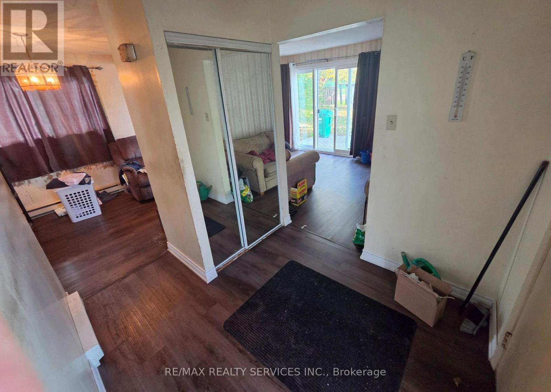
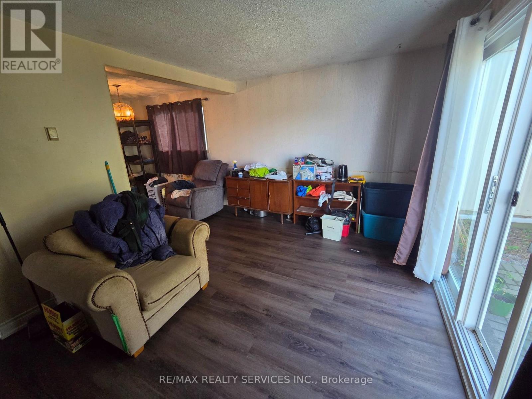
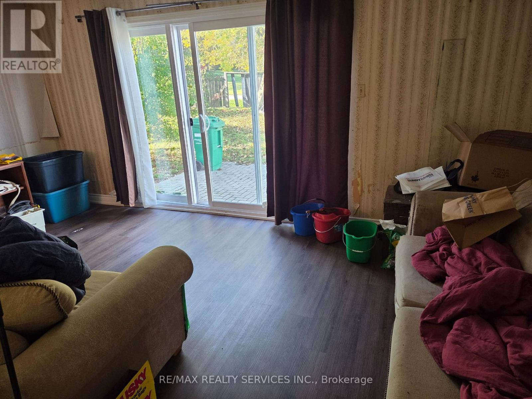
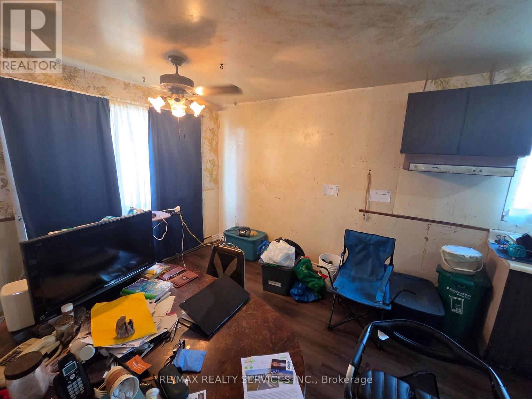
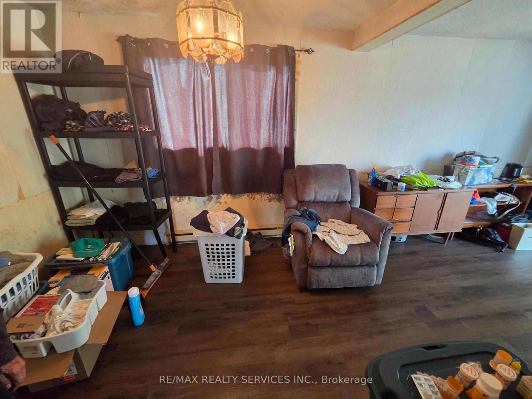
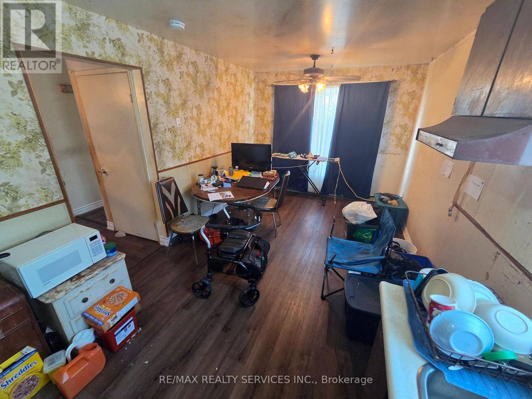
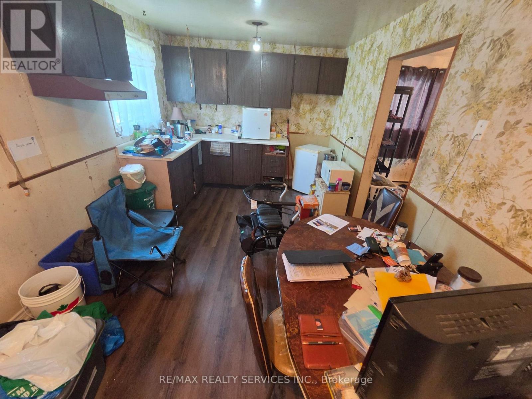
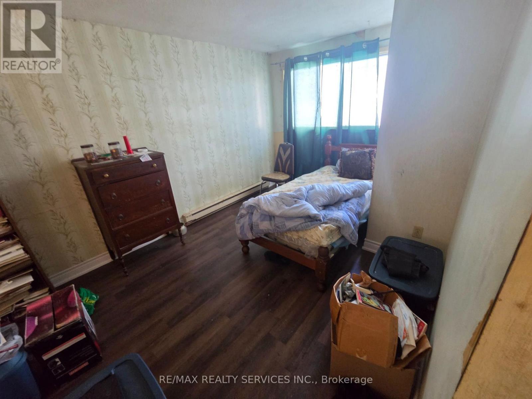
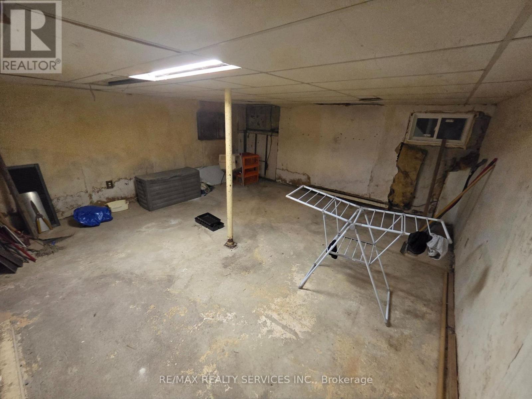
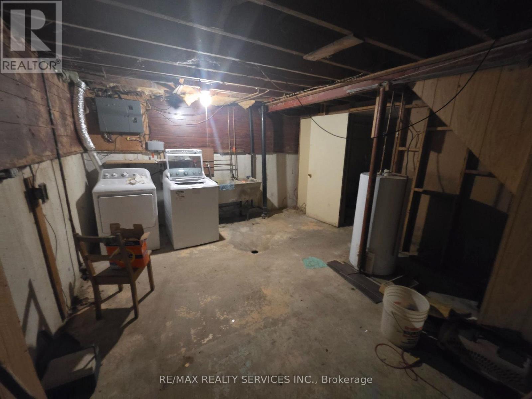
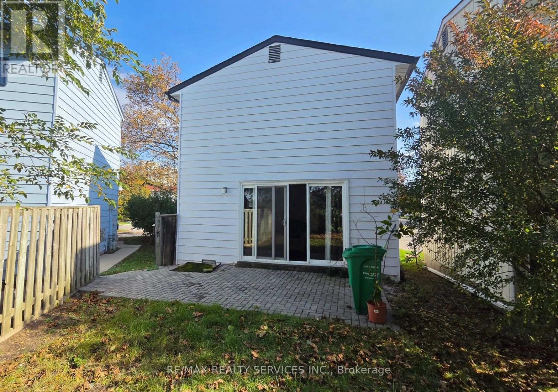
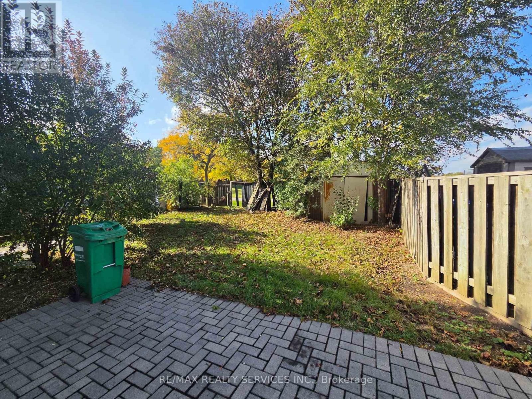
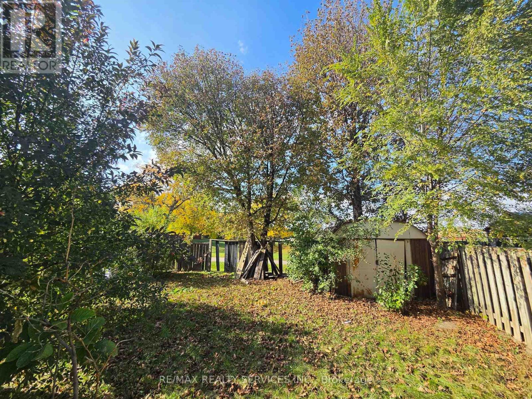
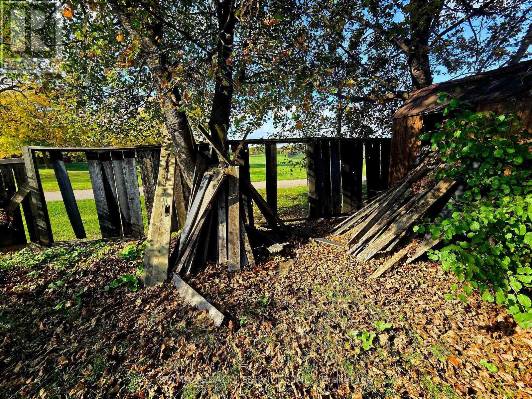
Attn: Handyman, fixer uppers, flippers and do - it - yourselfers ! Well priced detached 4 bedroom home on a quiet crescent backing onto park land in the desirable Central Park area of Brampton. Being sold " as is ", needs cosmetic renovations and is priced accordingly. All fixtures are included " as is " and seller reserves the right to leave fixtures / chattels in the home on closing day. Best value for a detached home in the area ( at time of listing ) and will sell quickly ! Two car driveway is currently being used for the access ramp ( included with home ). " For Sale " sign on property but no key or lockbox. Walking distance to schools, Chinguscousy Park, Bramalea City Center mall and bus terminal. (id:49203)
Property Details
| MLS® Number | W14085154 |
| Property Type | Single Family |
| Community Name | Central Park |
| Amenities Near By | Park, Public Transit, Schools |
| Community Features | Community Centre |
| Equipment Type | Water Heater |
| Parking Space Total | 2 |
| Rental Equipment Type | Water Heater |
| Structure | Shed |
Building
| Bathroom Total | 1 |
| Bedrooms Above Ground | 4 |
| Bedrooms Total | 4 |
| Appliances | Dryer, Washer, Window Coverings, Refrigerator |
| Basement Development | Partially Finished |
| Basement Type | N/a (partially Finished) |
| Construction Style Attachment | Detached |
| Cooling Type | None |
| Exterior Finish | Aluminum Siding |
| Flooring Type | Laminate |
| Foundation Type | Poured Concrete |
| Heating Fuel | Electric |
| Heating Type | Baseboard Heaters |
| Stories Total | 2 |
| Size Interior | 1,100 - 1,500 Sqft |
| Type | House |
| Utility Water | Municipal Water |
Parking
| No Garage |
Land
| Acreage | No |
| Fence Type | Fenced Yard |
| Land Amenities | Park, Public Transit, Schools |
| Sewer | Sanitary Sewer |
| Size Depth | 74 Ft ,10 In |
| Size Frontage | 33 Ft ,7 In |
| Size Irregular | 33.6 X 74.9 Ft |
| Size Total Text | 33.6 X 74.9 Ft|under 1/2 Acre |
Rooms
| Level | Type | Length | Width | Dimensions |
|---|---|---|---|---|
| Second Level | Primary Bedroom | 4.9 m | 2.84 m | 4.9 m x 2.84 m |
| Second Level | Bedroom 2 | 3 m | 2.43 m | 3 m x 2.43 m |
| Second Level | Bedroom 3 | 2.95 m | 2.43 m | 2.95 m x 2.43 m |
| Second Level | Bedroom 4 | 2.68 m | 2.16 m | 2.68 m x 2.16 m |
| Second Level | Recreational, Games Room | 5.22 m | 5.22 m | 5.22 m x 5.22 m |
| Main Level | Living Room | 5.53 m | 3.16 m | 5.53 m x 3.16 m |
| Main Level | Dining Room | 3.23 m | 2.63 m | 3.23 m x 2.63 m |
| Main Level | Kitchen | 5.56 m | 2.73 m | 5.56 m x 2.73 m |
Contact Us
Contact us for more information
Sandy Kennedy
Salesperson
www.sandykennedy.com/
295 Queen Street East
Brampton, Ontario L6W 3R1
(905) 456-1000
(905) 456-1924

The trademarks REALTOR®, REALTORS®, and the REALTOR® logo are controlled by The Canadian Real Estate Association (CREA) and identify real estate professionals who are members of CREA. The trademarks MLS®, Multiple Listing Service® and the associated logos are owned by The Canadian Real Estate Association (CREA) and identify the quality of services provided by real estate professionals who are members of CREA. The trademark DDF® is owned by The Canadian Real Estate Association (CREA) and identifies CREA's Data Distribution Facility (DDF®)
October 16 2026 12:59:39
Toronto Regional Real Estate Board
RE/MAX Realty Services Inc.