
49 Holst Avenue Markham, Ontario L6C 0S5
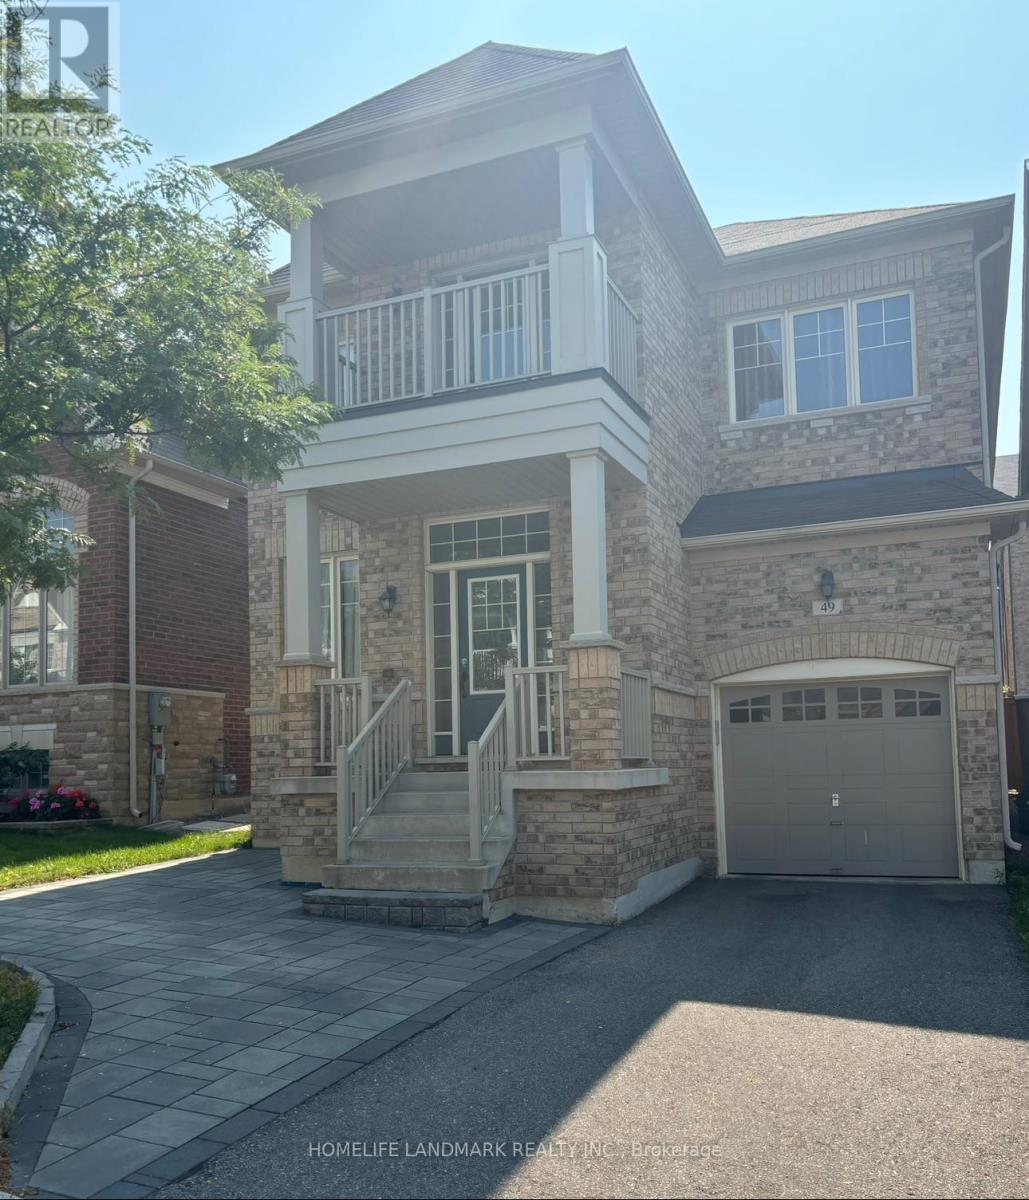

$3,850 Monthly
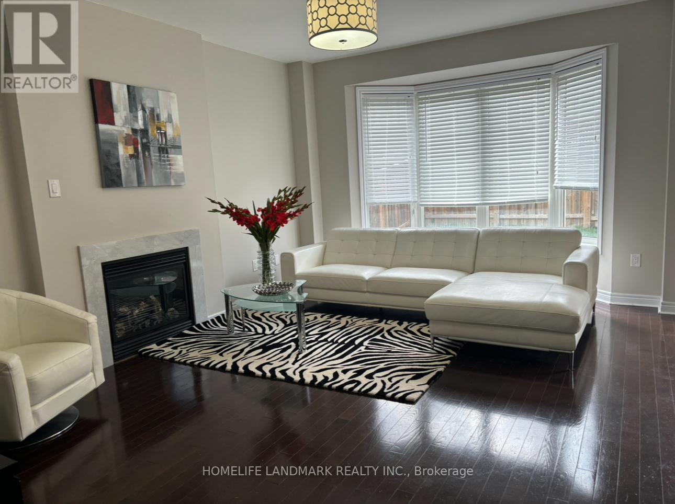
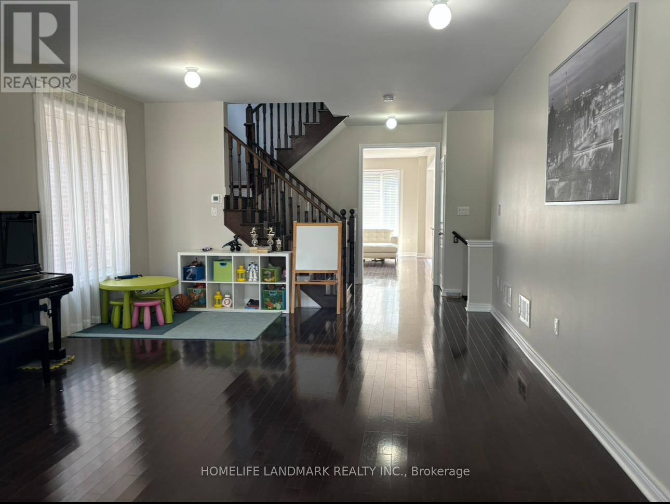
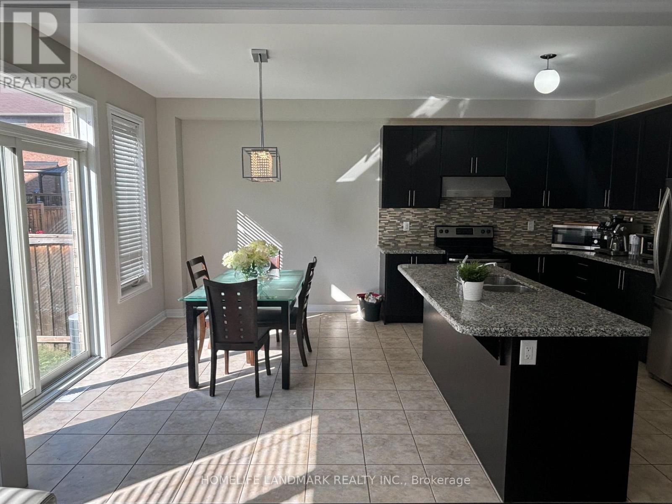
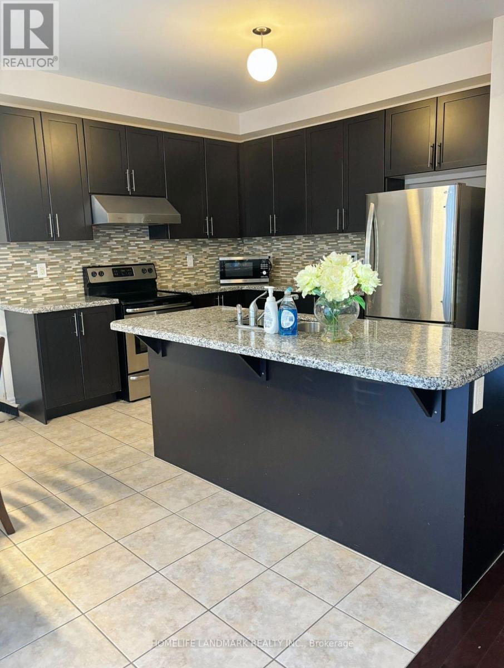
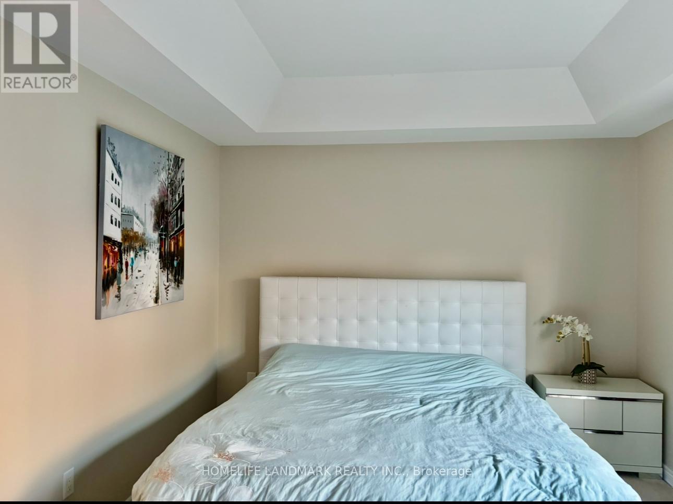
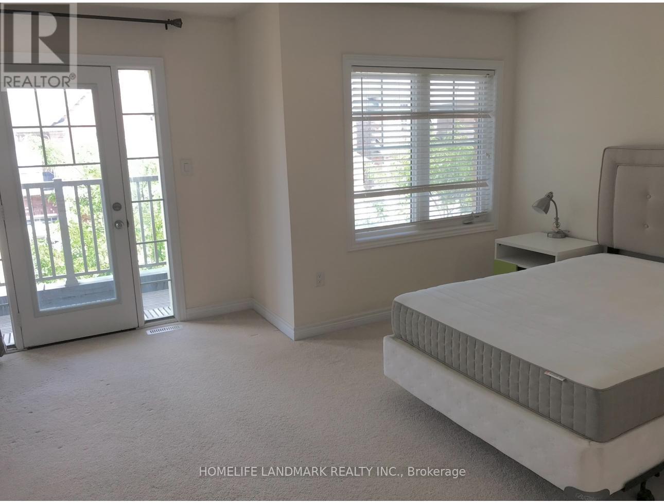
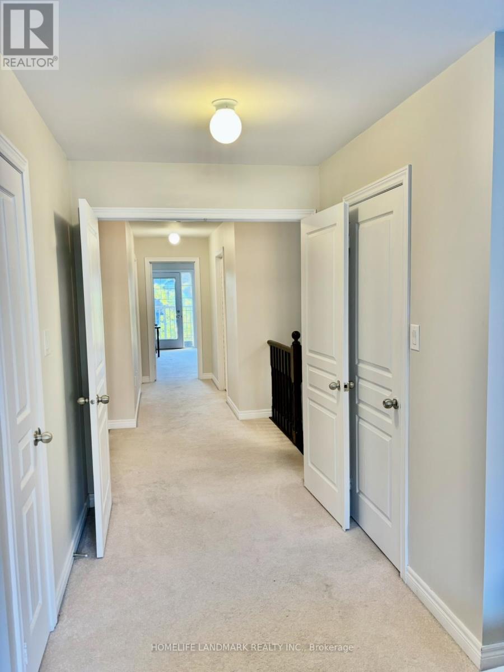
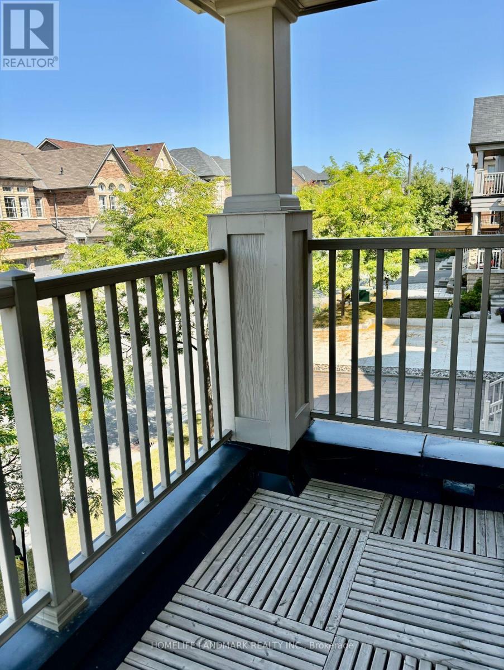
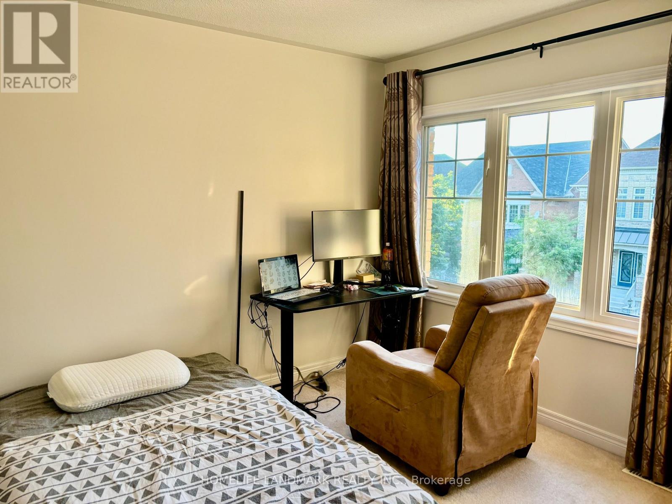
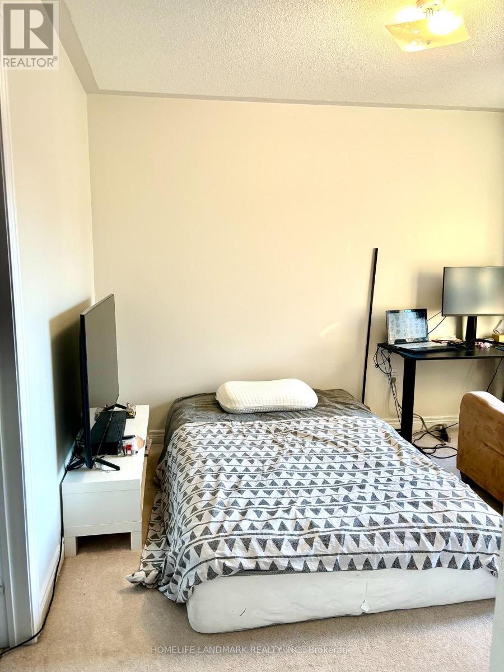
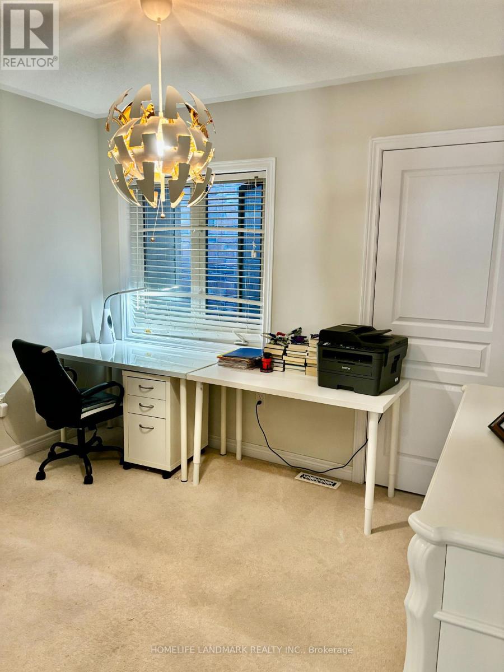
Great location walking distance to Top Rank Pierre Trudeau High School.No Side Walk, Extended Interlock Parking For 3 Car.Excellent Open Layout with Upgrade *9 Ft G /Modern Smooth Ceiling.Bright 4Bedroom,Hardfloor on Main level.One Bedroom Has Access to Unique Balcony. (id:49203)
Property Details
| MLS® Number | N14087570 |
| Property Type | Single Family |
| Community Name | Berczy |
| Amenities Near By | Park, Schools |
| Parking Space Total | 3 |
Building
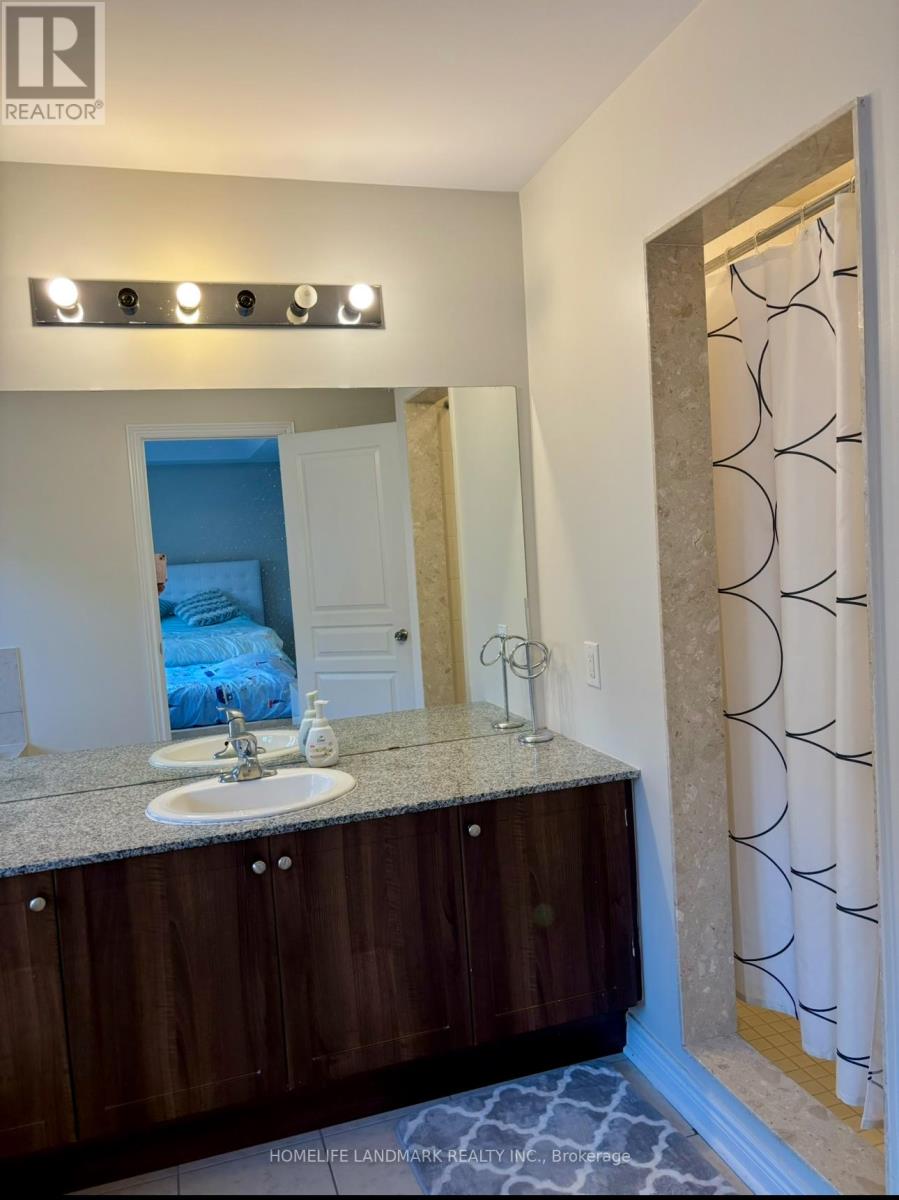
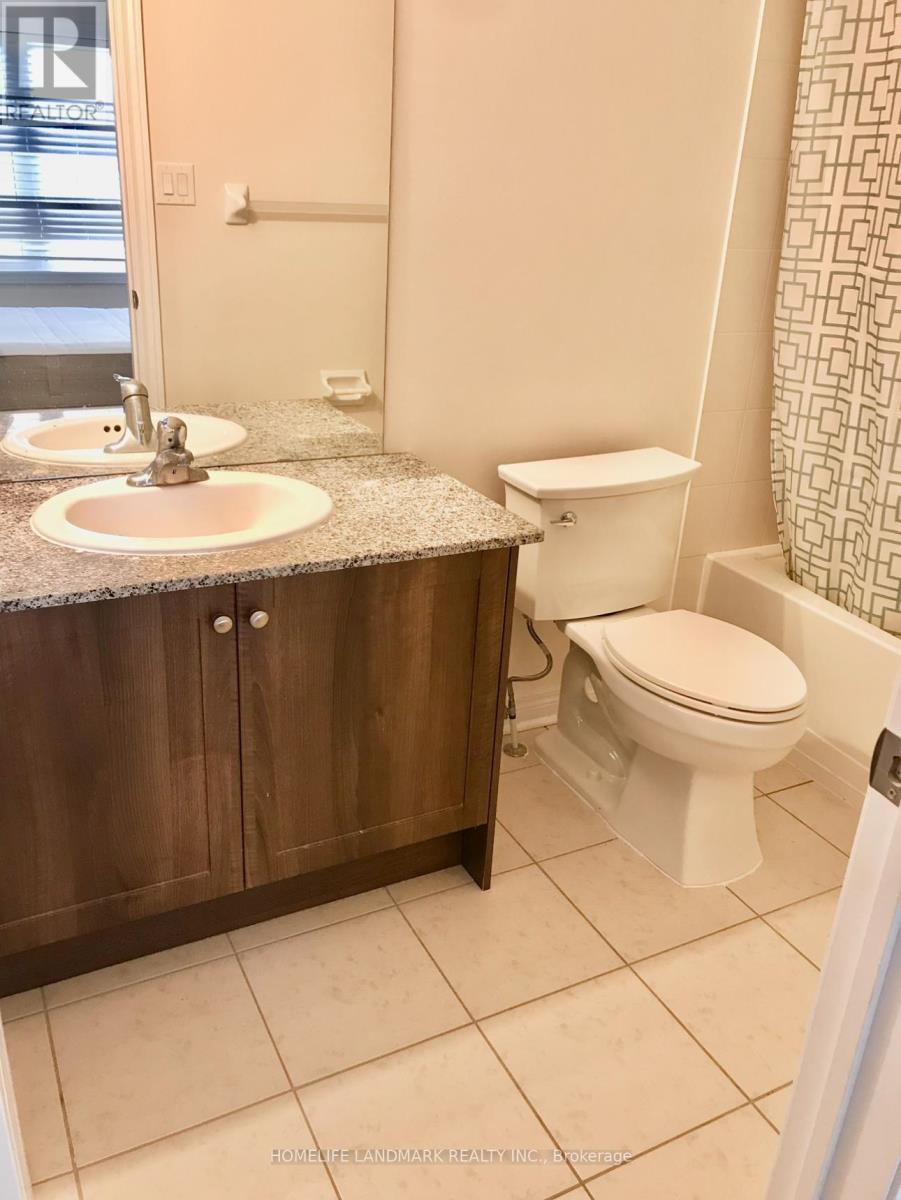
| Bathroom Total | 4 |
| Bedrooms Above Ground | 4 |
| Bedrooms Total | 4 |
| Age | 6 To 15 Years |
| Basement Development | Unfinished |
| Basement Type | N/a (unfinished) |
| Construction Style Attachment | Detached |
| Cooling Type | Central Air Conditioning |
| Exterior Finish | Brick |
| Fireplace Present | Yes |
| Fireplace Total | 1 |
| Flooring Type | Hardwood, Ceramic |
| Foundation Type | Concrete |
| Half Bath Total | 1 |
| Heating Fuel | Natural Gas |
| Heating Type | Forced Air |
| Stories Total | 2 |
| Size Interior | 2,000 - 2,500 Sqft |
| Type | House |
| Utility Water | Municipal Water |
Parking
| Attached Garage | |
| Garage |
Land
| Acreage | No |
| Fence Type | Fenced Yard |
| Land Amenities | Park, Schools |
| Sewer | Sanitary Sewer |
| Size Depth | 90 Ft ,2 In |
| Size Frontage | 34 Ft ,1 In |
| Size Irregular | 34.1 X 90.2 Ft |
| Size Total Text | 34.1 X 90.2 Ft |
Rooms
| Level | Type | Length | Width | Dimensions |
|---|---|---|---|---|
| Second Level | Primary Bedroom | 5.36 m | 3.47 m | 5.36 m x 3.47 m |
| Second Level | Bedroom 2 | 4.88 m | 4.15 m | 4.88 m x 4.15 m |
| Second Level | Bedroom 3 | 3.05 m | 3.35 m | 3.05 m x 3.35 m |
| Second Level | Bedroom 4 | 2.74 m | 3.35 m | 2.74 m x 3.35 m |
| Main Level | Family Room | 4.15 m | 5.3 m | 4.15 m x 5.3 m |
| Main Level | Eating Area | 3.84 m | 2.74 m | 3.84 m x 2.74 m |
| Main Level | Kitchen | 3.84 m | 2.87 m | 3.84 m x 2.87 m |
| Main Level | Living Room | 4.63 m | 6.71 m | 4.63 m x 6.71 m |
Utilities
| Electricity | Installed |
https://www.realtor.ca/real-estate/30411928/49-holst-avenue-markham-berczy-berczy
Contact Us
Contact us for more information
Kelly Wang
Salesperson
7240 Woodbine Ave Unit 103
Markham, Ontario L3R 1A4
(905) 305-1600
(905) 305-1609
www.homelifelandmark.com/

The trademarks REALTOR®, REALTORS®, and the REALTOR® logo are controlled by The Canadian Real Estate Association (CREA) and identify real estate professionals who are members of CREA. The trademarks MLS®, Multiple Listing Service® and the associated logos are owned by The Canadian Real Estate Association (CREA) and identify the quality of services provided by real estate professionals who are members of CREA. The trademark DDF® is owned by The Canadian Real Estate Association (CREA) and identifies CREA's Data Distribution Facility (DDF®)
October 16 2026 06:03:38
Toronto Regional Real Estate Board
Homelife Landmark Realty Inc.