
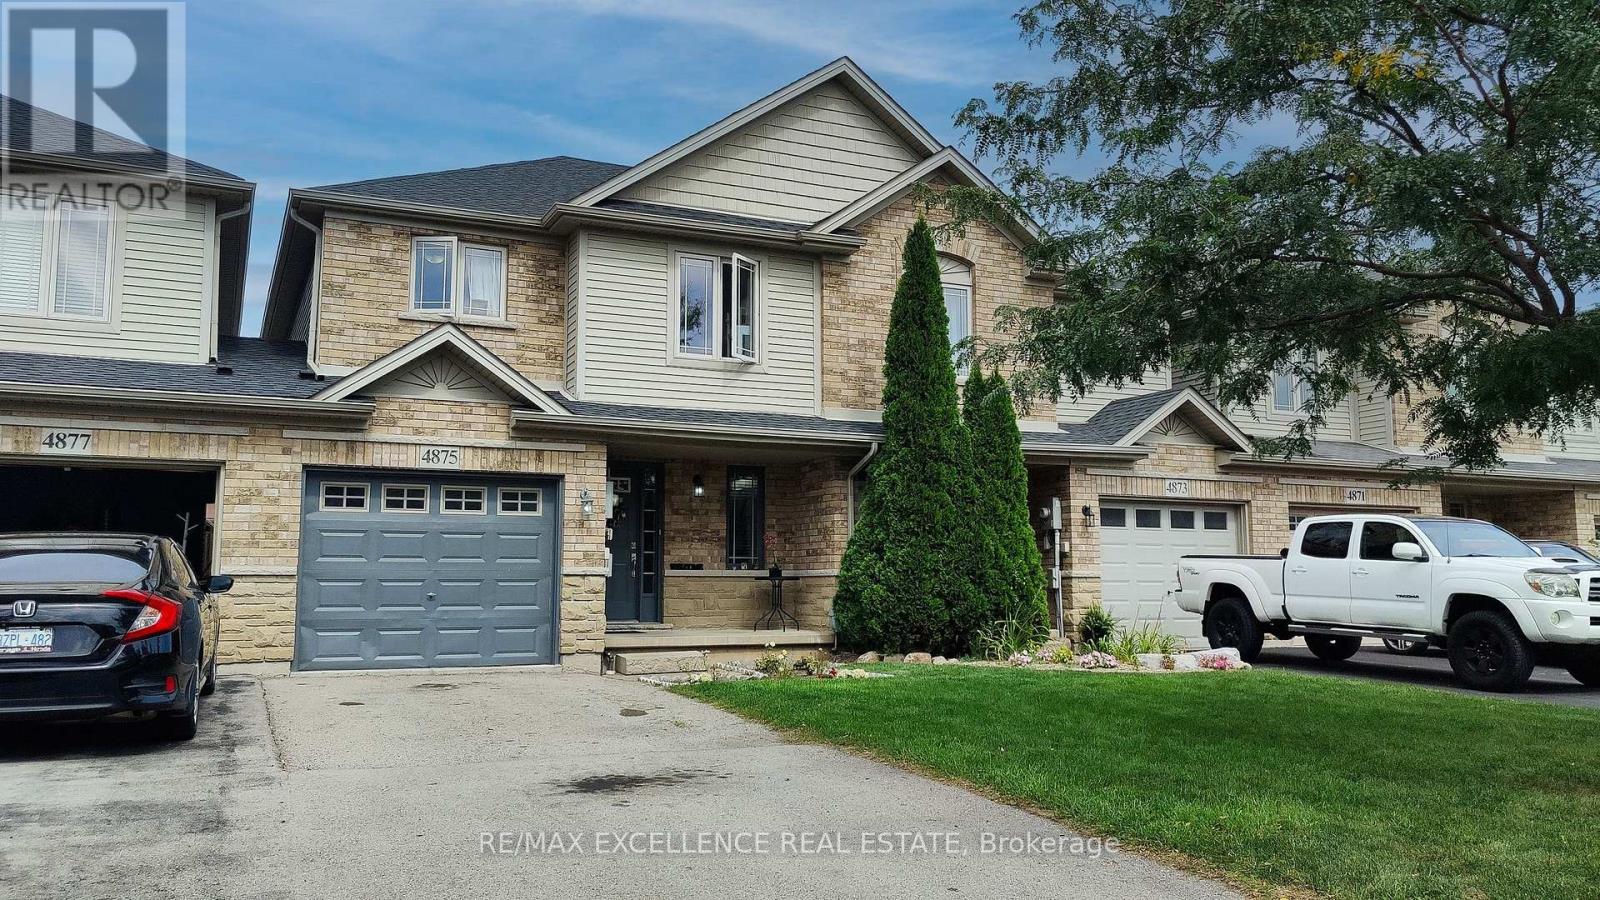
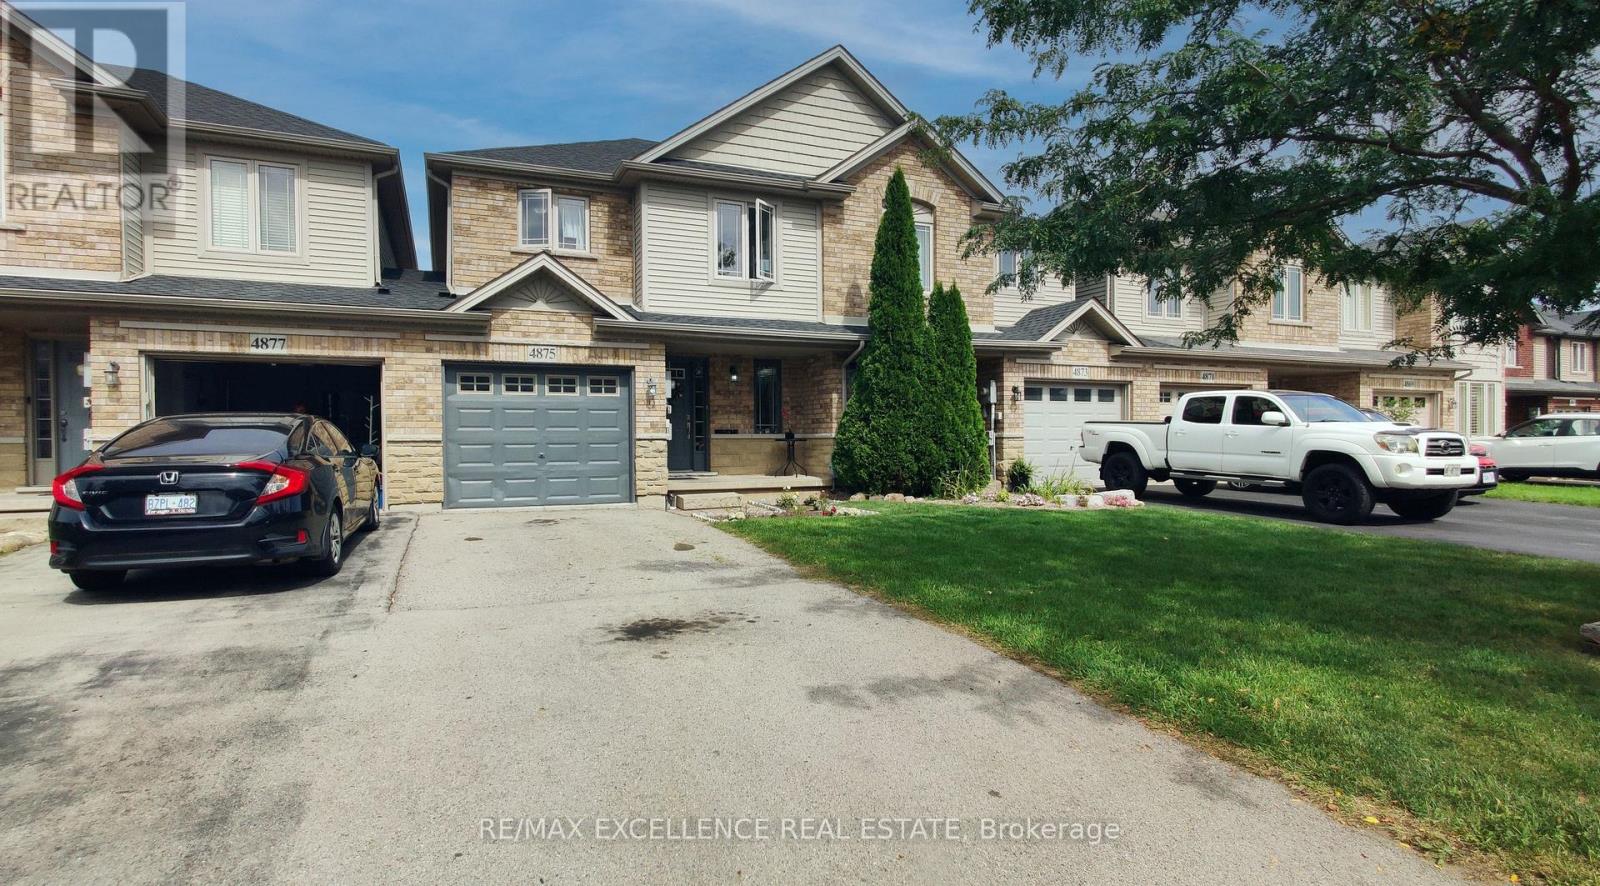
4875 Adam Court Lincoln, Ontario L0R 1B3

$699,000
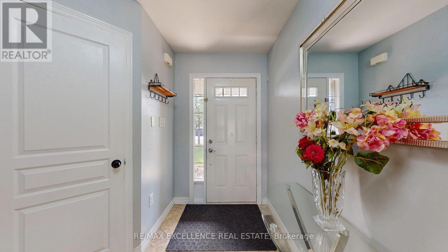
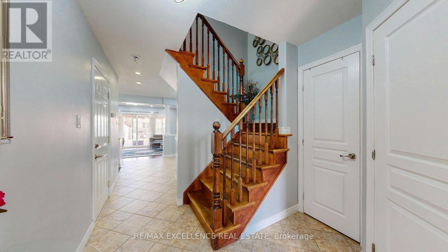
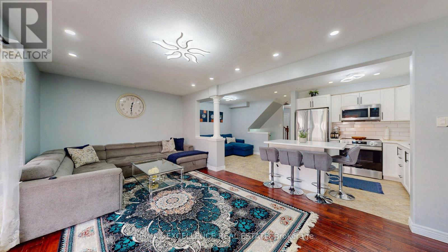
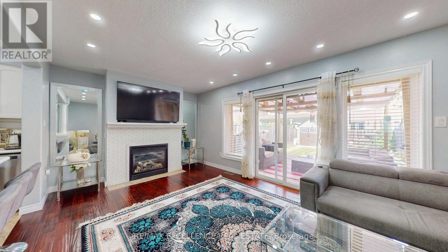
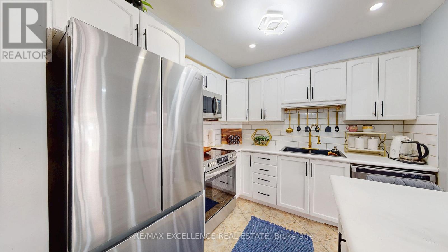
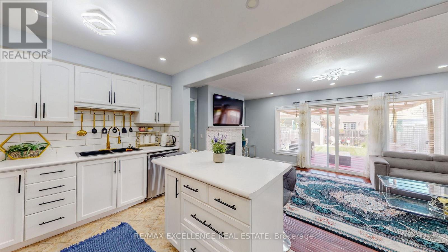
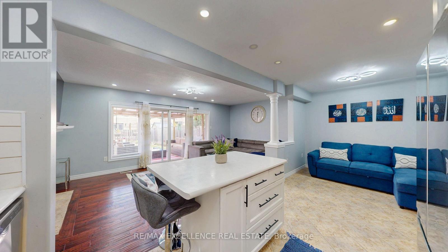
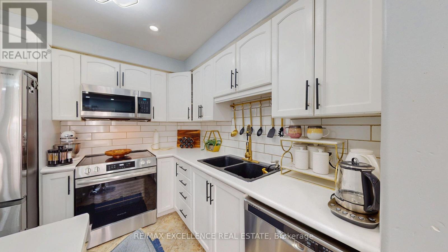
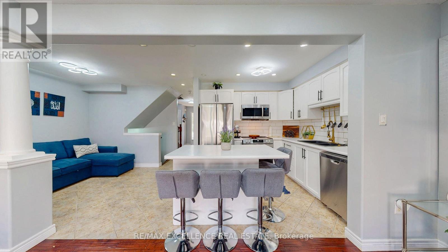
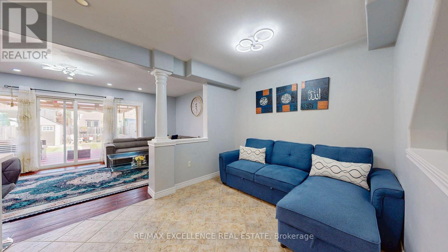
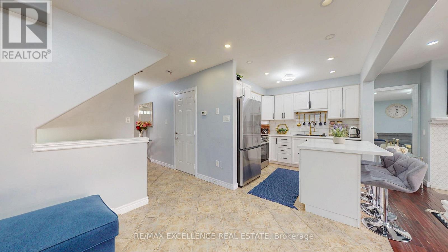
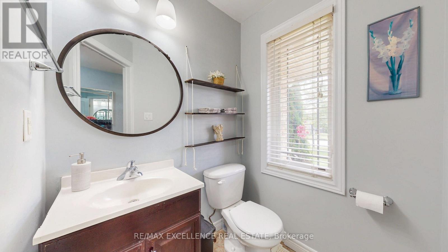
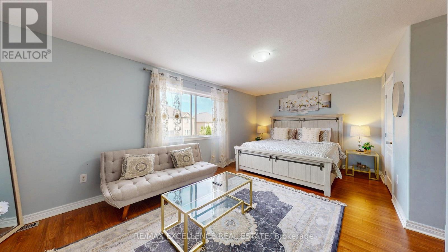
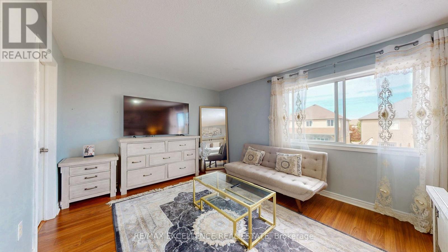
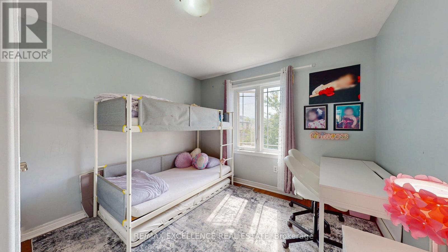
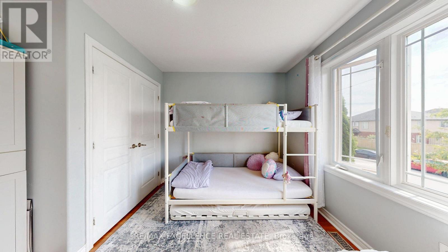
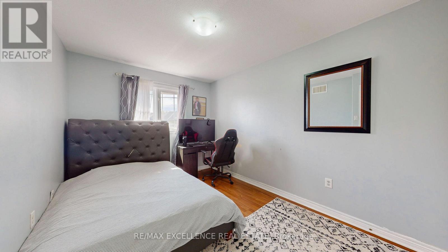
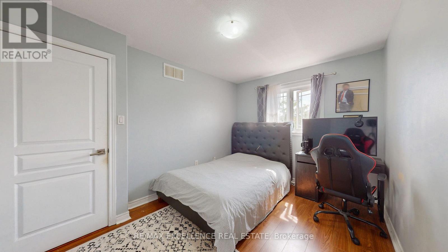
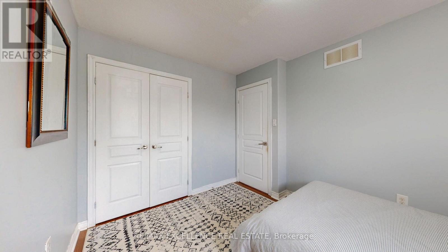
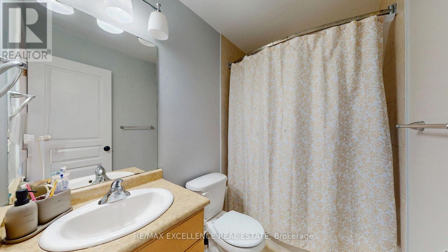
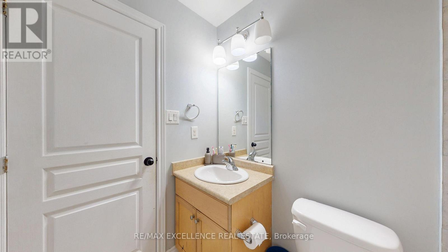
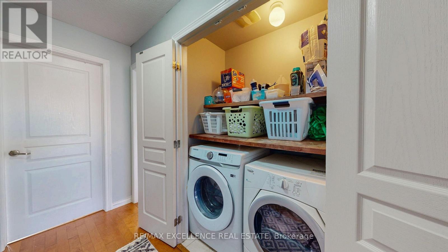
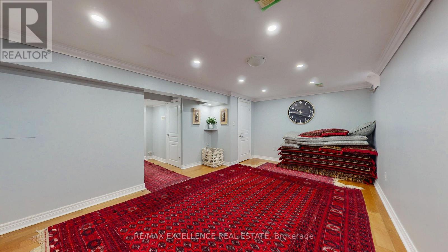
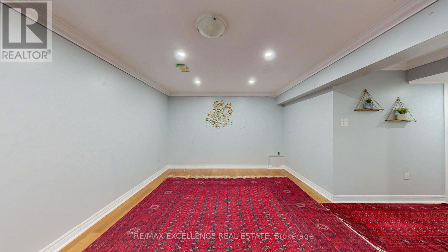
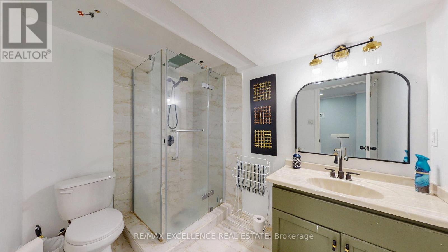
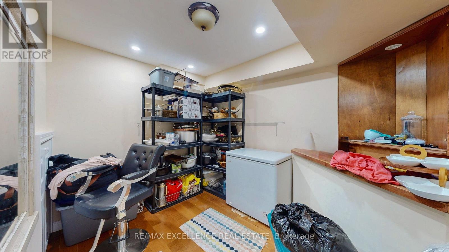
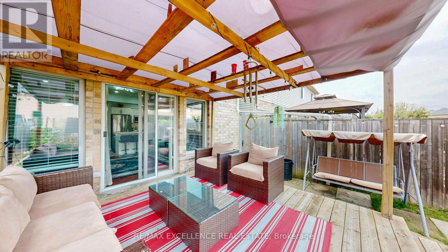
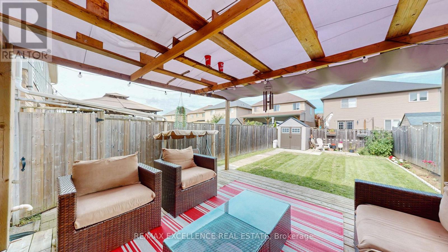
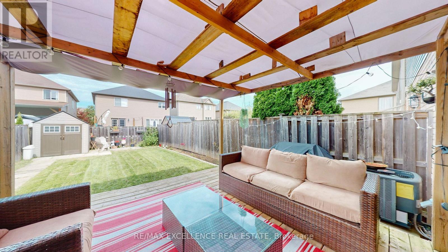
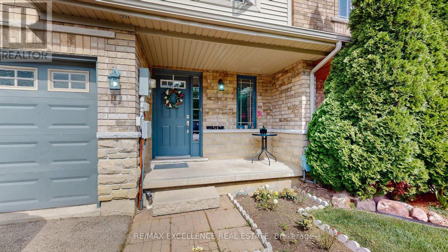
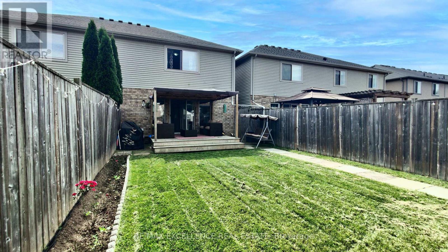
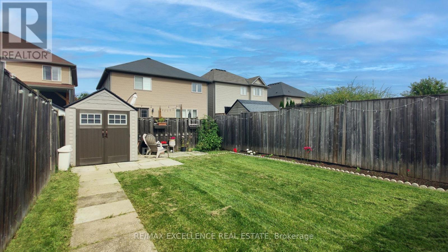
Welcome to 4875 Adam Court, centrally located in Beamsville! Bright and inviting home featuring a brand-new kitchen with new cabinetry, backsplash and floating island. Spacious dining area and family room with gas fireplace and hardwood floors. Walk-out to a brand-new deck and fully fenced yard. Brand-new roof installed in 2026. Finished basement with rec room, 3-pc bath and home office. Single-car garage plus driveway parking for up to two cars. Great family home in a convenient location! (id:49203)
Property Details
| MLS® Number | X13781254 |
| Property Type | Single Family |
| Community Name | 982 - Beamsville |
| Amenities Near By | Place Of Worship, Public Transit, Schools |
| Community Features | Community Centre |
| Parking Space Total | 3 |
Building
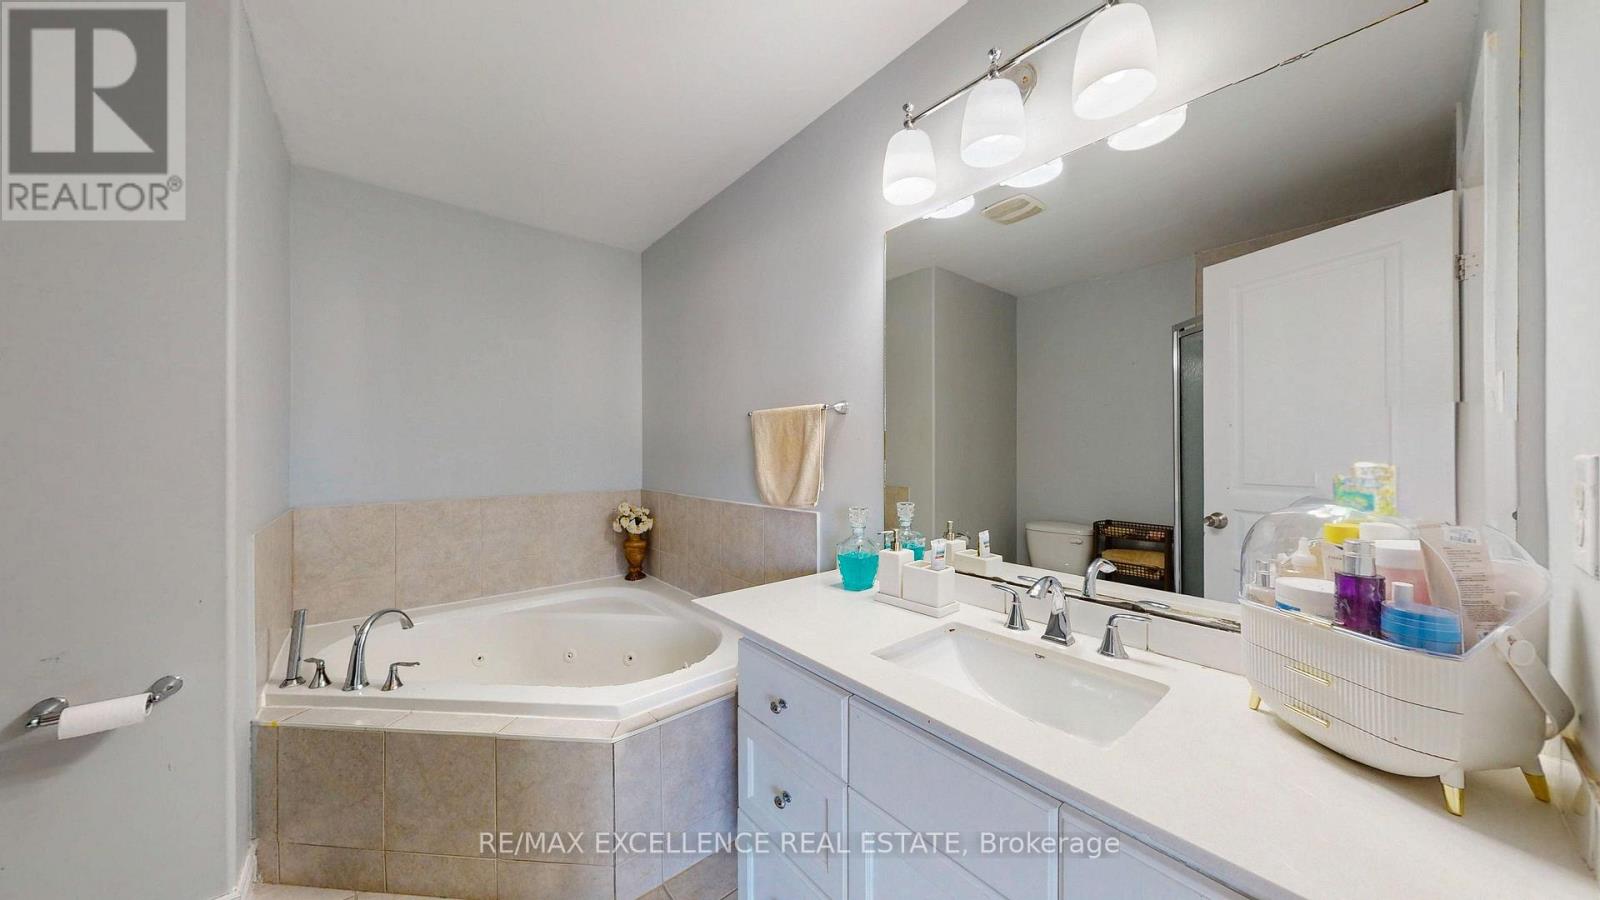
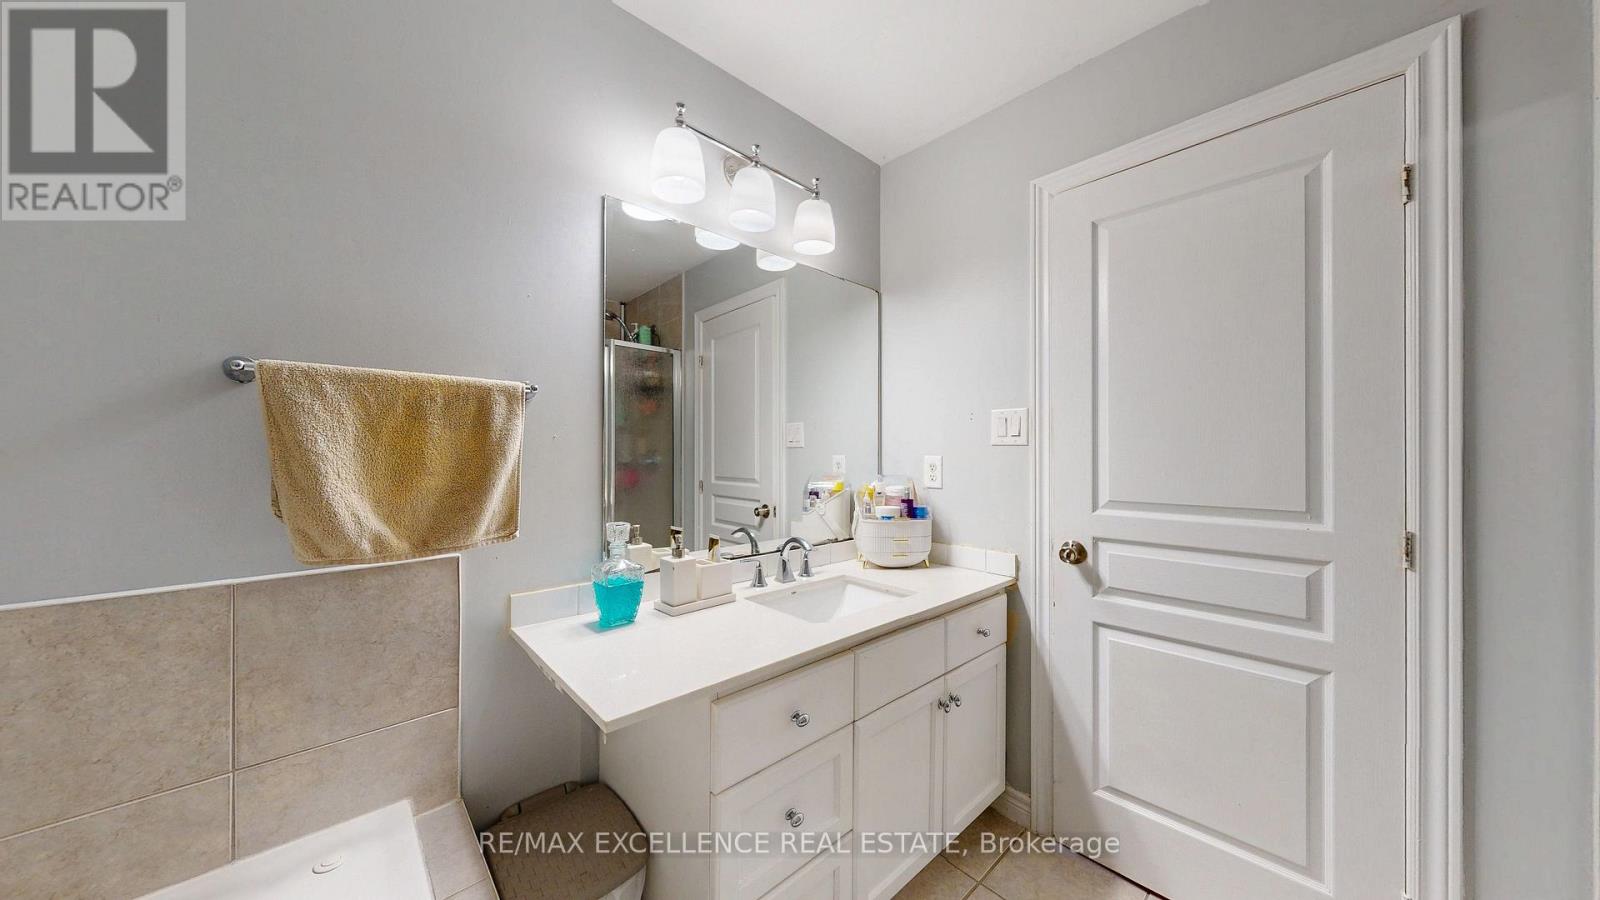
| Bathroom Total | 4 |
| Bedrooms Above Ground | 3 |
| Bedrooms Total | 3 |
| Age | 16 To 30 Years |
| Basement Type | Full |
| Construction Style Attachment | Attached |
| Cooling Type | Central Air Conditioning |
| Exterior Finish | Brick Facing, Vinyl Siding |
| Fireplace Present | Yes |
| Foundation Type | Concrete |
| Half Bath Total | 1 |
| Heating Fuel | Natural Gas |
| Heating Type | Forced Air |
| Stories Total | 2 |
| Size Interior | 1,100 - 1,500 Sqft |
| Type | Row / Townhouse |
| Utility Water | Municipal Water |
Parking
| Attached Garage | |
| Garage |
Land
| Acreage | No |
| Land Amenities | Place Of Worship, Public Transit, Schools |
| Sewer | Sanitary Sewer |
| Size Depth | 111 Ft ,8 In |
| Size Frontage | 23 Ft ,1 In |
| Size Irregular | 23.1 X 111.7 Ft |
| Size Total Text | 23.1 X 111.7 Ft|under 1/2 Acre |
| Zoning Description | Rm1 |
Rooms
| Level | Type | Length | Width | Dimensions |
|---|---|---|---|---|
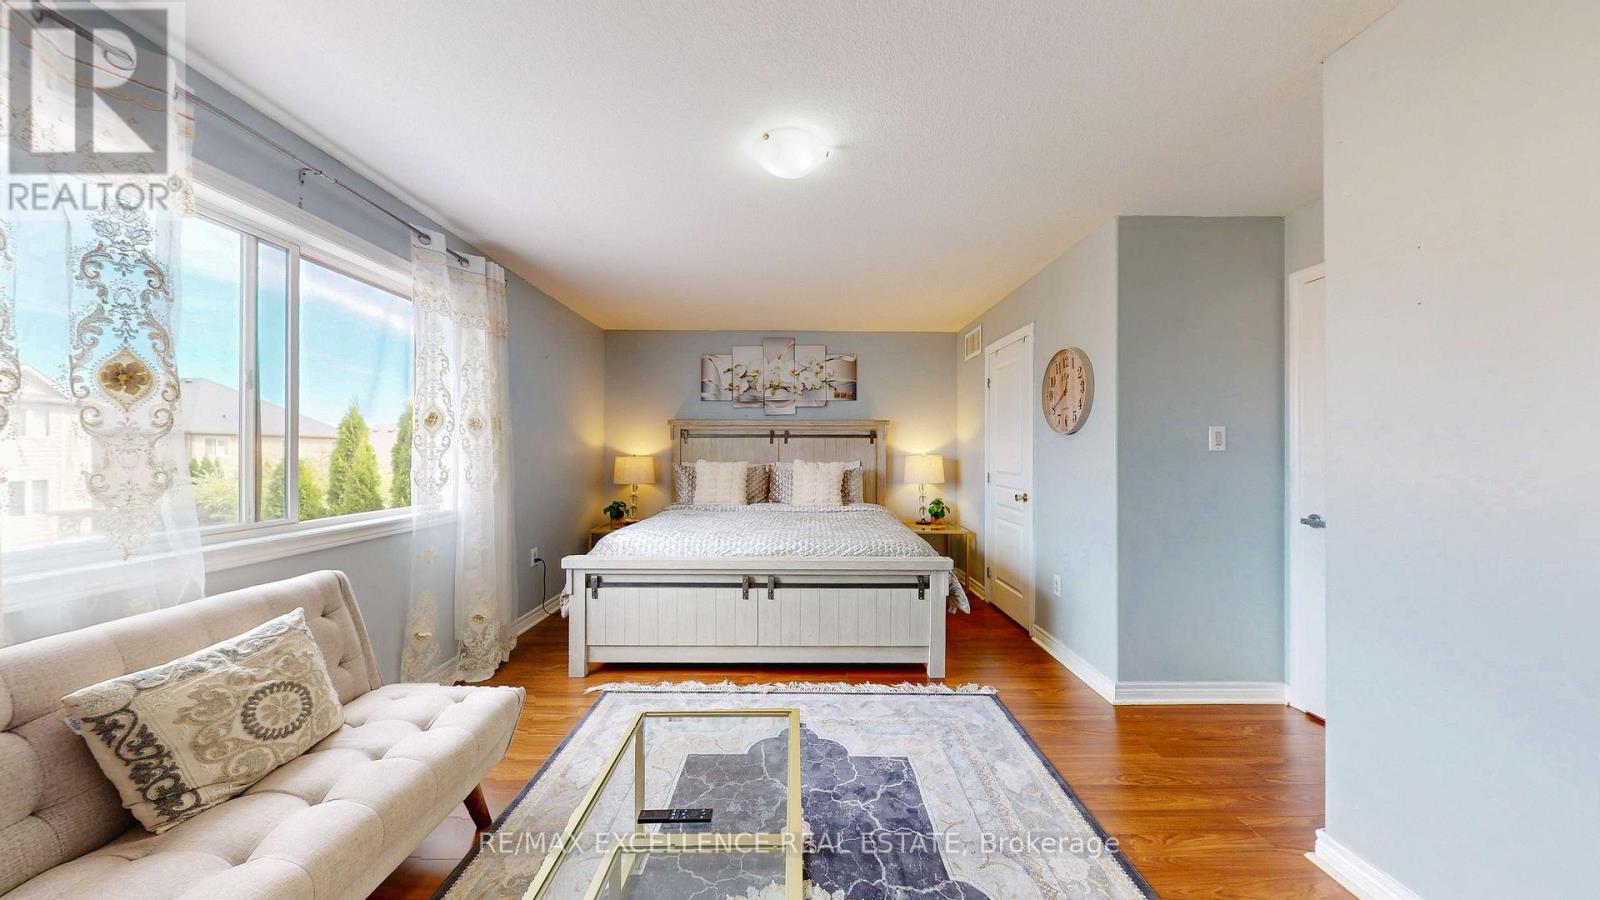
| Second Level | Primary Bedroom | 6.12 m | 4.32 m | 6.12 m x 4.32 m |
| Second Level | Bedroom | 2.77 m | 3.78 m | 2.77 m x 3.78 m |
| Second Level | Bedroom | 3.15 m | 3.45 m | 3.15 m x 3.45 m |
| Basement | Recreational, Games Room | 5.82 m | 4.01 m | 5.82 m x 4.01 m |
| Basement | Den | 2.97 m | 2.36 m | 2.97 m x 2.36 m |
| Basement | Utility Room | 2.51 m | 1.88 m | 2.51 m x 1.88 m |
| Main Level | Family Room | 6.15 m | 3.35 m | 6.15 m x 3.35 m |
| Main Level | Dining Room | 3.33 m | 2.72 m | 3.33 m x 2.72 m |
| Main Level | Kitchen | 2.82 m | 2.67 m | 2.82 m x 2.67 m |
https://www.realtor.ca/real-estate/30275753/4875-adam-court-lincoln-beamsville-982-beamsville
Contact Us
Contact us for more information

Gaurav Grover
Broker
(647) 671-6411
www.facebook.com/gaurav.grover.5209?mibextid=2JQ9oc
115 Matheson Blvd W #102
Mississauga, Ontario L5R 3L1
(905) 507-4436
www.remaxex.com/

The trademarks REALTOR®, REALTORS®, and the REALTOR® logo are controlled by The Canadian Real Estate Association (CREA) and identify real estate professionals who are members of CREA. The trademarks MLS®, Multiple Listing Service® and the associated logos are owned by The Canadian Real Estate Association (CREA) and identify the quality of services provided by real estate professionals who are members of CREA. The trademark DDF® is owned by The Canadian Real Estate Association (CREA) and identifies CREA's Data Distribution Facility (DDF®)
September 14 2026 06:40:01
Toronto Regional Real Estate Board
RE/MAX Excellence Real Estate