
483064 Rr 71 Rural Vermilion River, Alberta T9X 2B4

$579,000
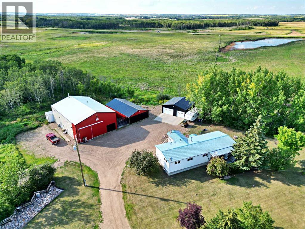
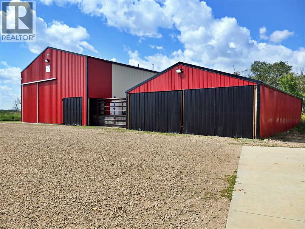
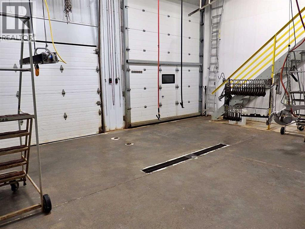
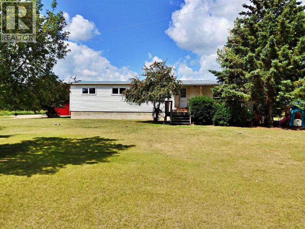
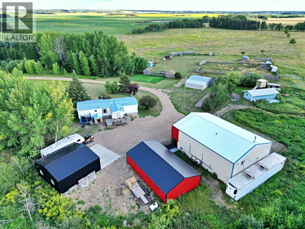
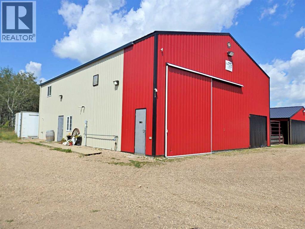
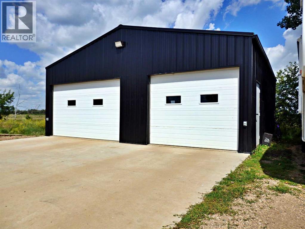
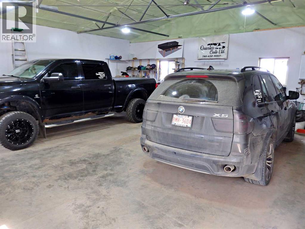
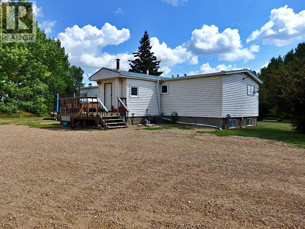
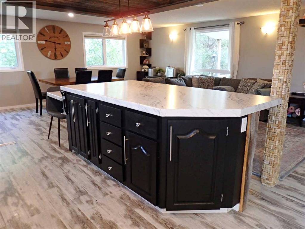
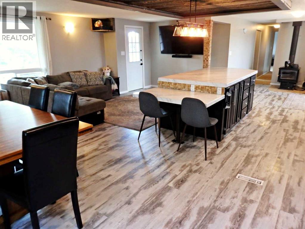
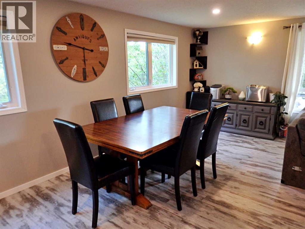
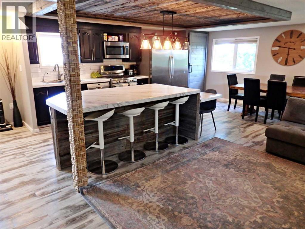
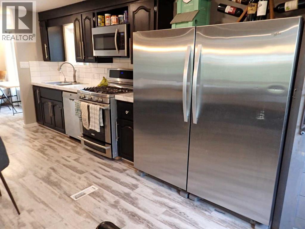
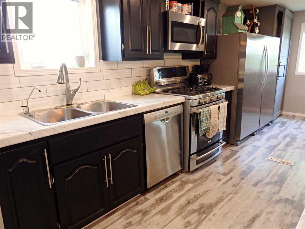
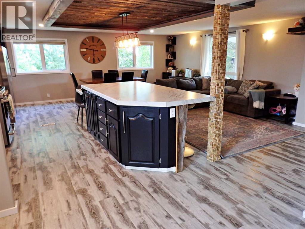
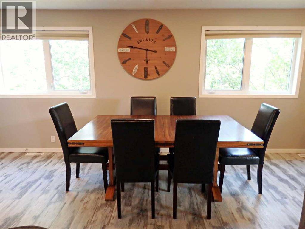
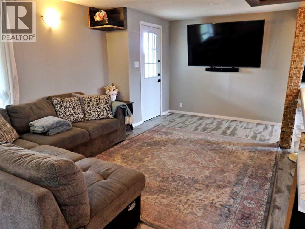
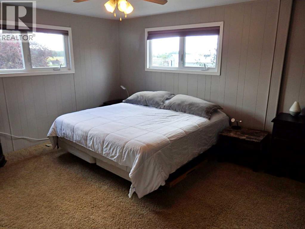
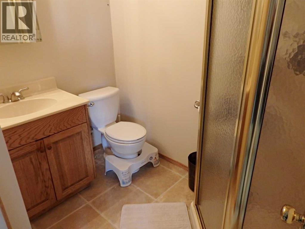
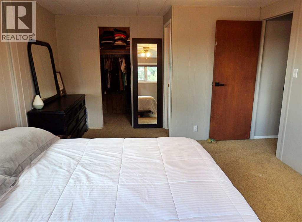
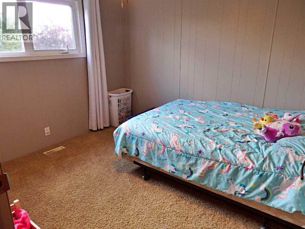
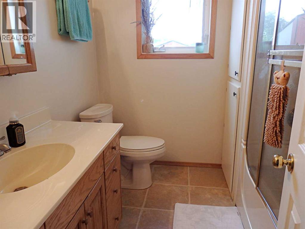
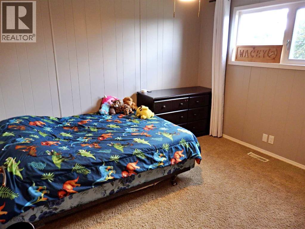
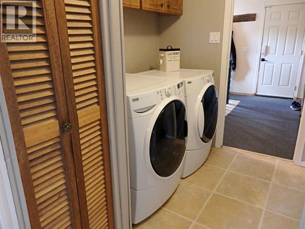
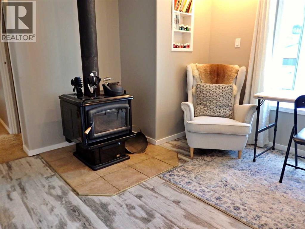
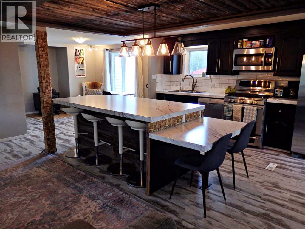
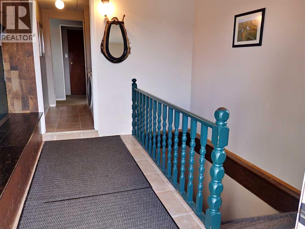
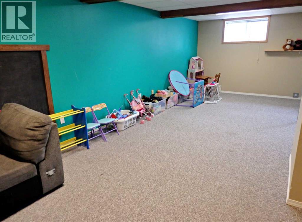
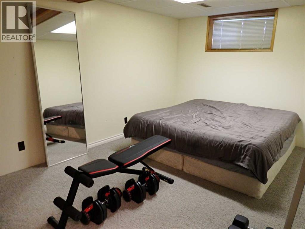
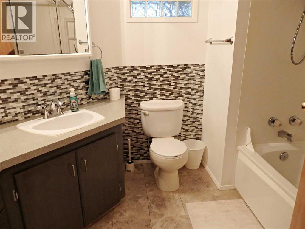
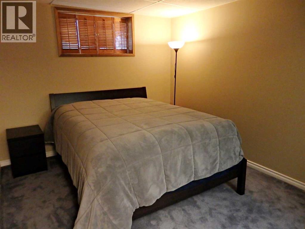
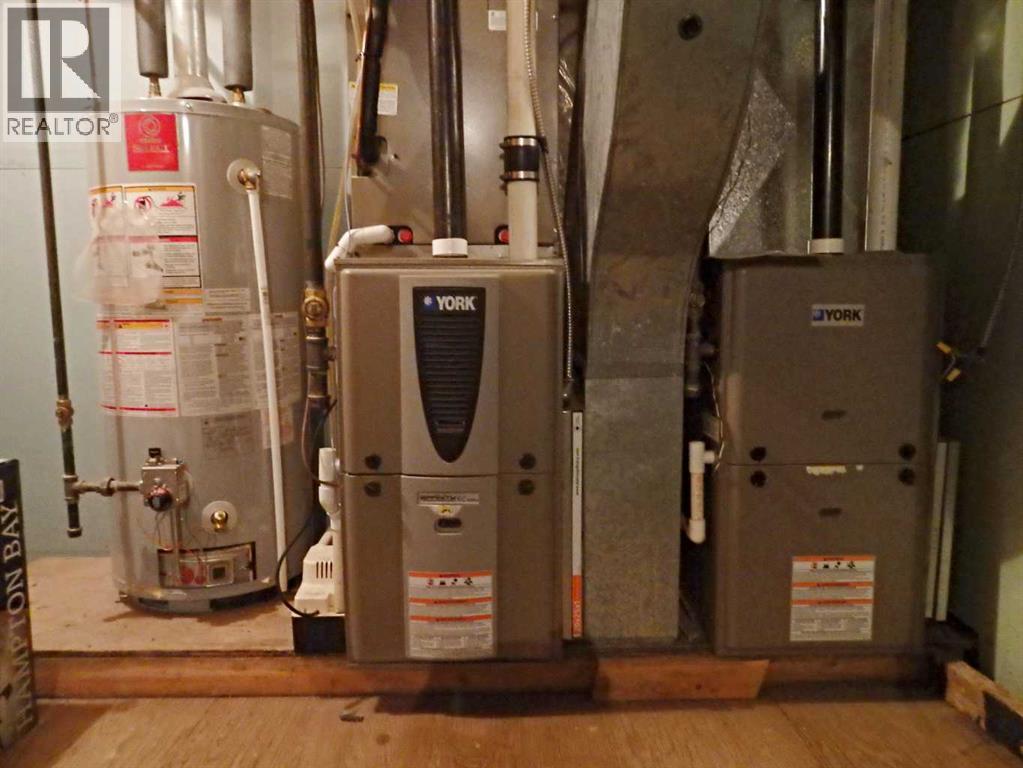
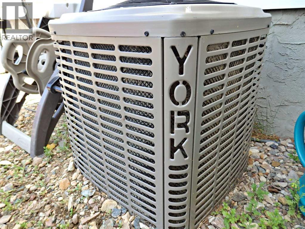
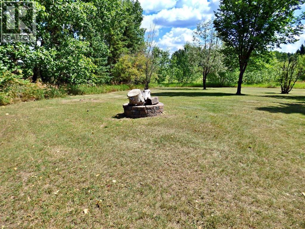
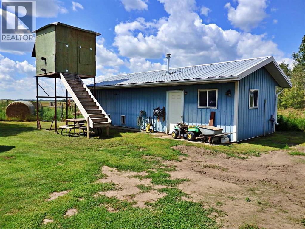
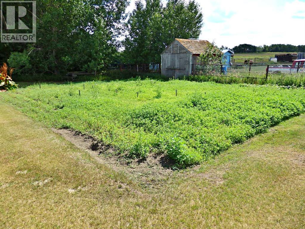
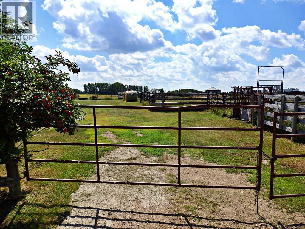
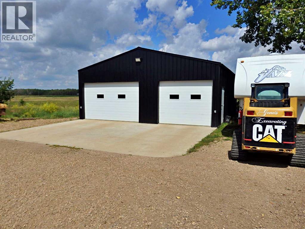
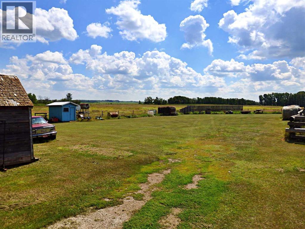
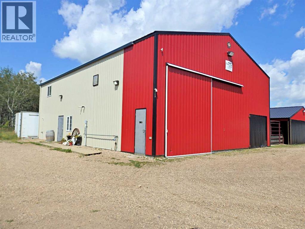
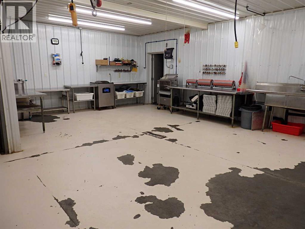
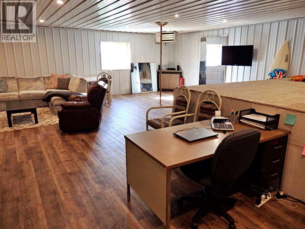
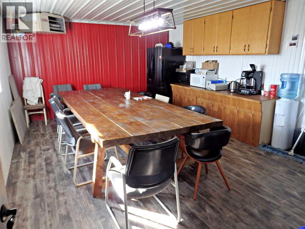
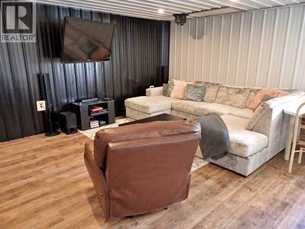
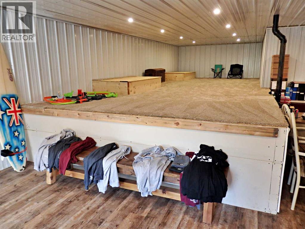
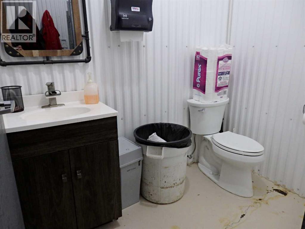
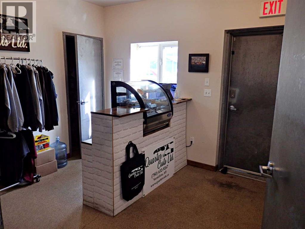
Opportunity Awaits! Major 'Wow' Factor in this Parcel south of Vermilion, AB (11.96 Acres.) Pavement all the way (roughly 17 minutes from Vermilion.) The property includes: a 2,520 SQ FT Shop (heated floors) with a living quarters loft, a 30' x 30' heated garage (2023), a 48' x 28' barn, a kennel (20' x 36'), and a 1,490 SQ FT home with a full basement (5 bedroom / 3 bathrooms.) All roofs on the property have been tinned for longevity as well as a full set of vinyl windows in the house. Other updates within the home include: Central AC, High Efficiency Furnace X 2, as well as a full main-level renovation. The yard site supplies a barnyard area, fully fenced for animals from chickens to ponies - multiple storage sheds, along with a waterer and a large garden area. An absolute chunk of paradise awaiting it's next owner. (id:49203)
Property Details
| MLS® Number | A2300477 |
| Property Type | Single Family |
| Features | Other, Pvc Window, No Neighbours Behind |
| Plan | 2620723 |
| Structure | Barn, Shed, Deck |
Building
| Bathroom Total | 3 |
| Bedrooms Above Ground | 3 |
| Bedrooms Below Ground | 2 |
| Bedrooms Total | 5 |
| Appliances | Refrigerator, Dishwasher, Stove, Window Coverings, Garage Door Opener, Washer & Dryer |
| Architectural Style | Mobile Home |
| Basement Development | Finished |
| Basement Type | Full (finished) |
| Constructed Date | 1979 |
| Construction Style Attachment | Detached |
| Cooling Type | Central Air Conditioning |
| Fireplace Present | Yes |
| Fireplace Total | 1 |
| Flooring Type | Carpeted, Linoleum, Vinyl |
| Foundation Type | See Remarks |
| Heating Fuel | Natural Gas, Wood |
| Heating Type | Forced Air, Wood Stove |
| Stories Total | 1 |
| Size Interior | 1,490 Sqft |
| Total Finished Area | 1490 Sqft |
| Type | Manufactured Home |
| Utility Water | Well |
Parking
| Attached Garage | 2 |
Land
| Acreage | Yes |
| Fence Type | Cross Fenced |
| Landscape Features | Lawn |
| Sewer | Septic Tank |
| Size Depth | 211.52 M |
| Size Frontage | 228.59 M |
| Size Irregular | 11.96 |
| Size Total | 11.96 Ac|10 - 49 Acres |
| Size Total Text | 11.96 Ac|10 - 49 Acres |
| Zoning Description | Cr |
Rooms
| Level | Type | Length | Width | Dimensions |
|---|---|---|---|---|
| Basement | 3pc Bathroom | .00 Ft x .00 Ft | ||
| Basement | 4pc Bathroom | .00 Ft x .00 Ft | ||
| Basement | Storage | 15.08 Ft x 6.92 Ft | ||
| Basement | Family Room | 25.08 Ft x 10.75 Ft | ||
| Basement | Other | 12.00 Ft x 9.83 Ft | ||
| Basement | Other | 14.58 Ft x 10.08 Ft | ||
| Basement | Workshop | 12.33 Ft x 6.50 Ft | ||
| Basement | Bedroom | 15.33 Ft x 10.08 Ft | ||
| Basement | Bedroom | 12.42 Ft x 9.75 Ft | ||
| Main Level | Dining Room | 21.50 Ft x 10.92 Ft | ||
| Main Level | Living Room | 14.75 Ft x 13.17 Ft | ||
| Main Level | Kitchen | 14.50 Ft x 11.33 Ft | ||
| Main Level | Other | 14.00 Ft x 10.42 Ft | ||
| Main Level | Bedroom | 10.58 Ft x 9.75 Ft | ||
| Main Level | Bedroom | 10.42 Ft x 9.92 Ft | ||
| Main Level | Laundry Room | 8.17 Ft x 5.67 Ft | ||
| Main Level | 4pc Bathroom | .00 Ft x .00 Ft | ||
| Main Level | Primary Bedroom | 16.92 Ft x 11.92 Ft |
https://www.realtor.ca/real-estate/29582404/483064-rr-71-rural-vermilion-river-county-of
Contact Us
Contact us for more information

Doug Charlesworth
Broker
4932 50 Ave
Vermilion, Alberta T9X 1A4
(780) 581-8588

The trademarks REALTOR®, REALTORS®, and the REALTOR® logo are controlled by The Canadian Real Estate Association (CREA) and identify real estate professionals who are members of CREA. The trademarks MLS®, Multiple Listing Service® and the associated logos are owned by The Canadian Real Estate Association (CREA) and identify the quality of services provided by real estate professionals who are members of CREA. The trademark DDF® is owned by The Canadian Real Estate Association (CREA) and identifies CREA's Data Distribution Facility (DDF®)
April 23 2026 03:16:02
REALTORS® Association of Lloydminster & District
Vermilion Realty