
4820 Quesnel Forks Road Likely, British Columbia V0L 1N0

$935,000
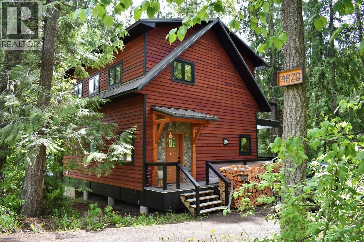
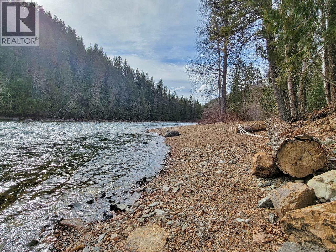
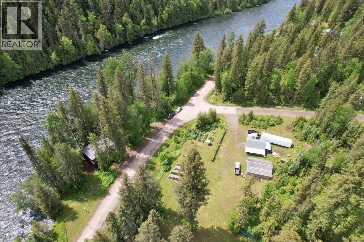
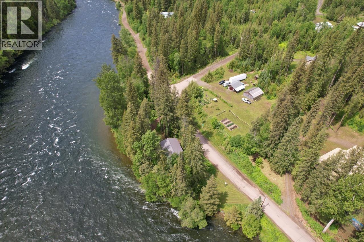
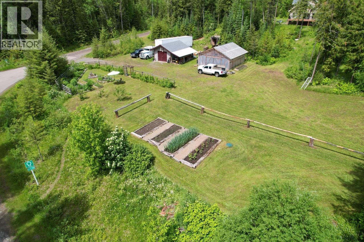
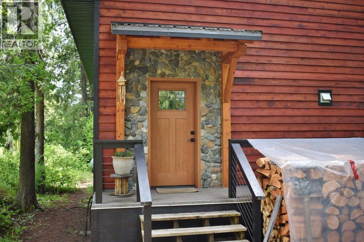
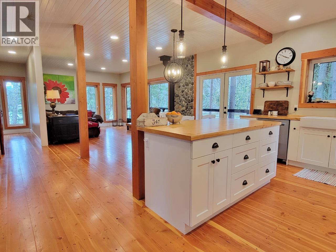
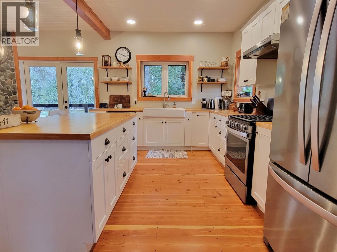
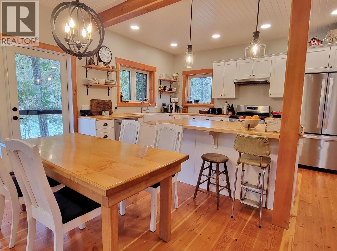
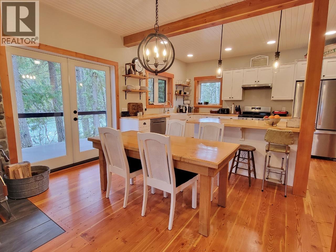
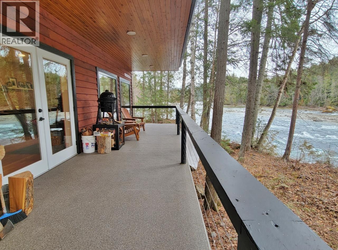
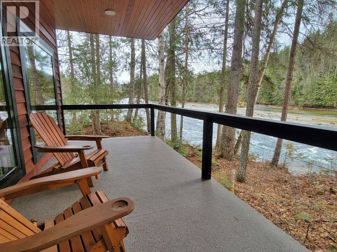
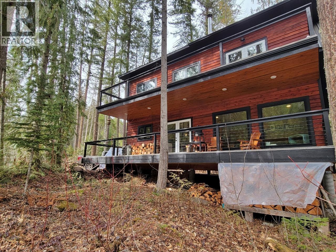

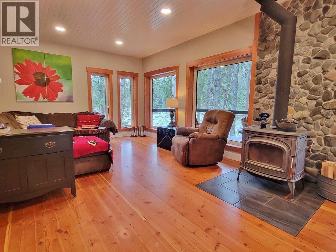
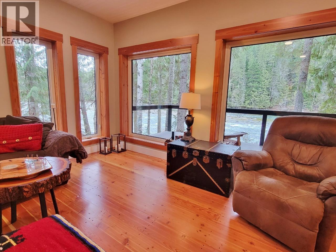
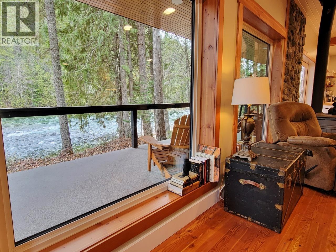
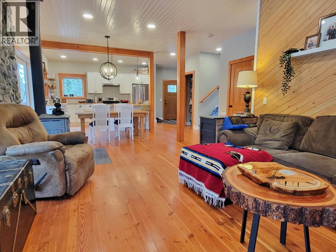
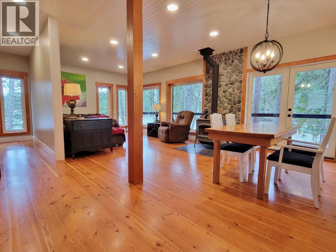
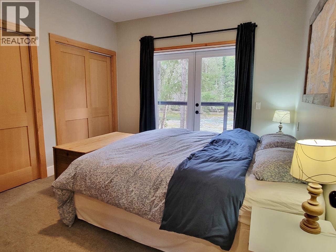
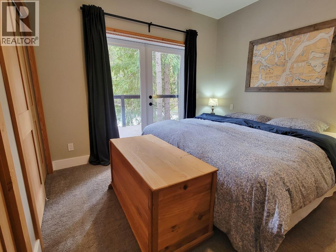
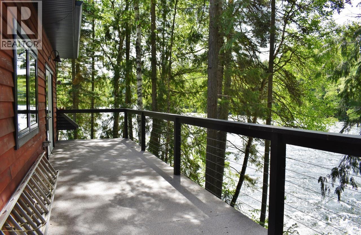
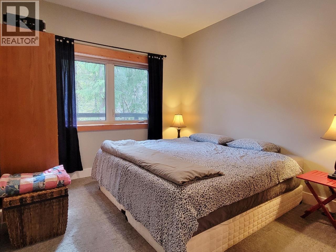
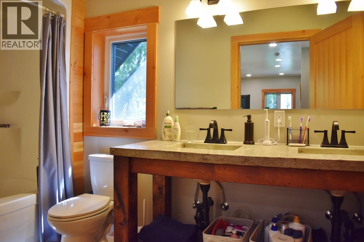
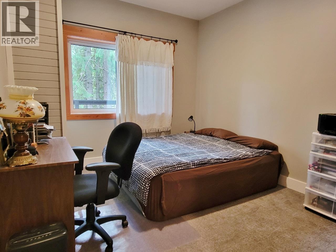
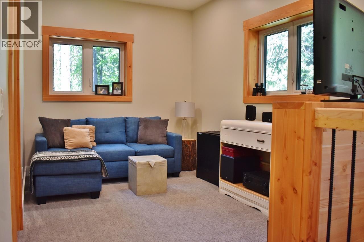
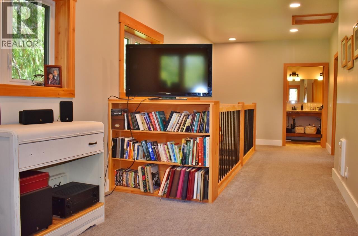
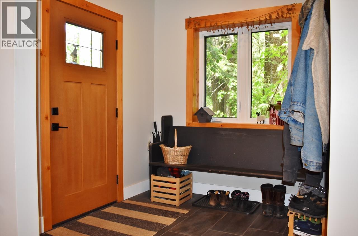
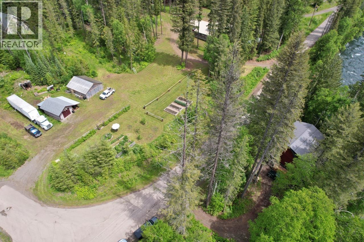
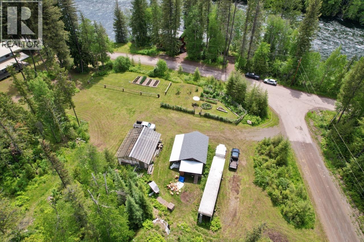
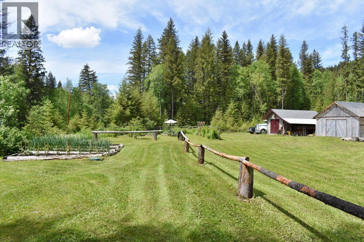
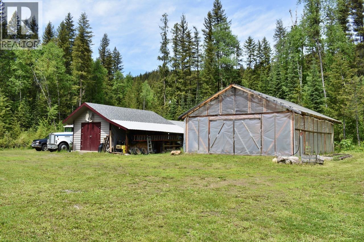
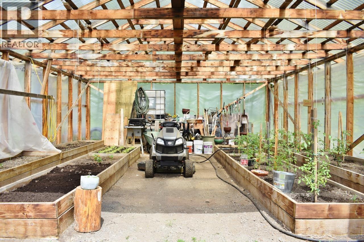
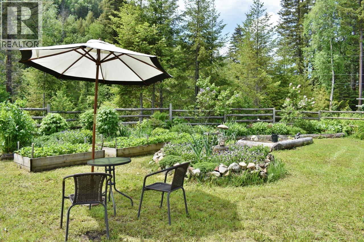
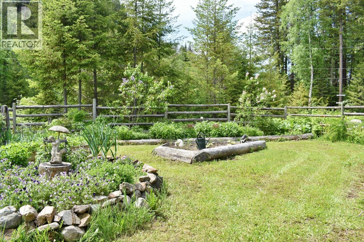
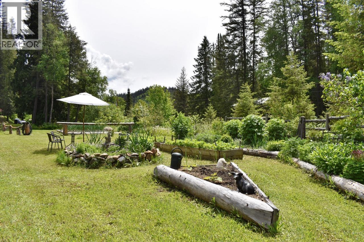
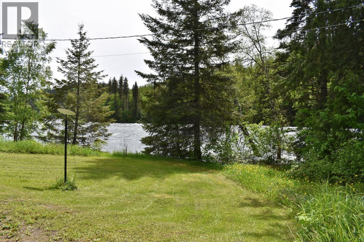
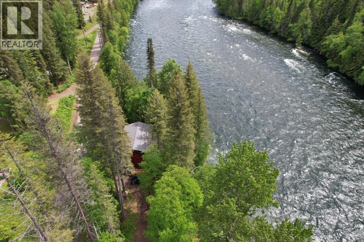
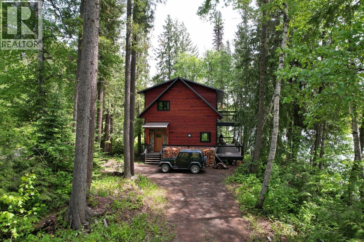
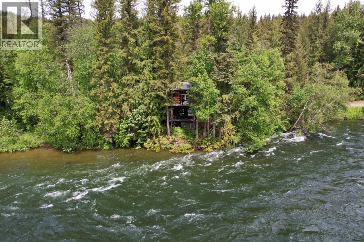
Waterfront Dream! A show home set in nature - This stunning, custom built 3 bedroom home was designed in everyway to fully take in nature's beauty. Masterful craftsmanship is evident thought-out, with on-site sourced fir flooring & accents, river rock fireplace, triple-glazed windows, cedar siding and so much more. The abundance of windows and 2 giant, cantilevered decks provide views of the 300+ feet of private waterfront. Main floor features open design - kitchen with birch counters, dining & casual family room with a beautiful fireplace centerpiece. Second level offers 3 spacious bedrooms with private deck access and a flex space great for library or play area. The 1.3 acre property offers a shop, large greenhouse and beautiful gardens with fruit, vegetable and herbs galore! (id:49203)
Property Details
| MLS® Number | R3112789 |
| Property Type | Single Family |
| Storage Type | Storage |
| Structure | Workshop |
| View Type | River View, View Of Water |
| Water Front Type | Waterfront |
Building
| Bathroom Total | 2 |
| Bedrooms Total | 3 |
| Appliances | Washer, Dryer, Refrigerator, Stove, Dishwasher |
| Basement Type | Crawl Space |
| Constructed Date | 2019 |
| Construction Style Attachment | Detached |
| Exterior Finish | Wood |
| Fireplace Present | Yes |
| Fireplace Total | 1 |
| Foundation Type | Unknown |
| Heating Fuel | Electric |
| Roof Material | Metal |
| Roof Style | Conventional |
| Stories Total | 2 |
| Size Interior | 1,850 Sqft |
| Total Finished Area | 1850 Sqft |
| Type | House |
| Utility Water | Drilled Well |
Parking
| Garage | 1 |
| Open | |
| R V |
Land
| Acreage | Yes |
| Size Irregular | 59241 |
| Size Total | 59241 Sqft |
| Size Total Text | 59241 Sqft |
Rooms
| Level | Type | Length | Width | Dimensions |
|---|---|---|---|---|
| Above | Primary Bedroom | 12 ft ,7 in | 11 ft | 12 ft ,7 in x 11 ft |
| Above | Bedroom 2 | 13 ft ,2 in | 10 ft ,4 in | 13 ft ,2 in x 10 ft ,4 in |
| Above | Bedroom 3 | 12 ft ,6 in | 10 ft ,4 in | 12 ft ,6 in x 10 ft ,4 in |
| Above | Flex Space | 11 ft ,1 in | 8 ft ,1 in | 11 ft ,1 in x 8 ft ,1 in |
| Main Level | Living Room | 17 ft ,2 in | 12 ft ,3 in | 17 ft ,2 in x 12 ft ,3 in |
| Main Level | Kitchen | 16 ft ,2 in | 10 ft ,5 in | 16 ft ,2 in x 10 ft ,5 in |
| Main Level | Pantry | 6 ft ,3 in | 4 ft ,4 in | 6 ft ,3 in x 4 ft ,4 in |
| Main Level | Dining Room | 16 ft ,2 in | 8 ft ,1 in | 16 ft ,2 in x 8 ft ,1 in |
| Main Level | Foyer | 7 ft ,9 in | 7 ft ,3 in | 7 ft ,9 in x 7 ft ,3 in |
| Main Level | Laundry Room | 6 ft ,1 in | 6 ft ,1 in | 6 ft ,1 in x 6 ft ,1 in |
https://www.realtor.ca/real-estate/29621658/4820-quesnel-forks-road-likely
Contact Us
Contact us for more information

Ryan Best
ryanbest.ca/
www.facebook.com/RyanBestREMAX
#2 - 85 South 3rd Avenue
Williams Lake, British Columbia V2G 1J1
(250) 392-2253
(250) 392-2210
www.remaxwilliamslake.com/

The trademarks REALTOR®, REALTORS®, and the REALTOR® logo are controlled by The Canadian Real Estate Association (CREA) and identify real estate professionals who are members of CREA. The trademarks MLS®, Multiple Listing Service® and the associated logos are owned by The Canadian Real Estate Association (CREA) and identify the quality of services provided by real estate professionals who are members of CREA. The trademark DDF® is owned by The Canadian Real Estate Association (CREA) and identifies CREA's Data Distribution Facility (DDF®)
June 17 2026 06:56:46
BC Northern Real Estate Board
RE/MAX Williams Lake Realty