
4820 17 Avenue Edson, Alberta T7E 1V6

$260,000
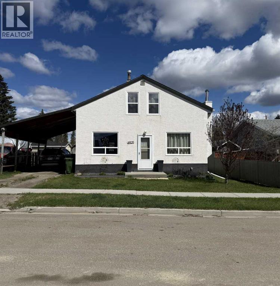
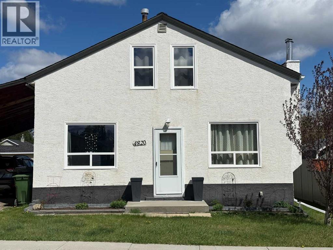
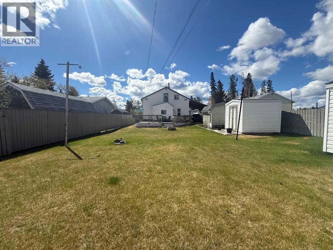
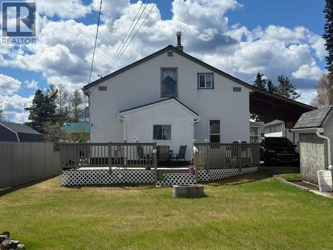
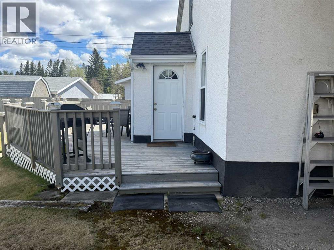
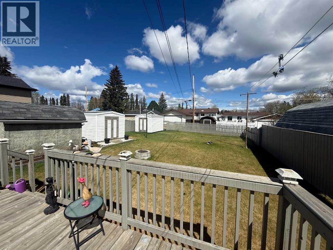
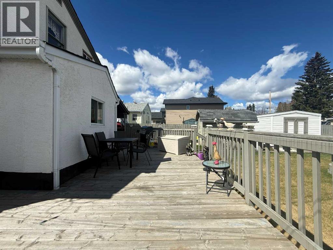
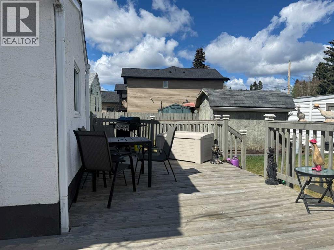
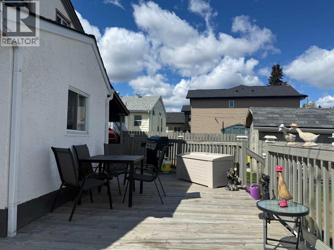
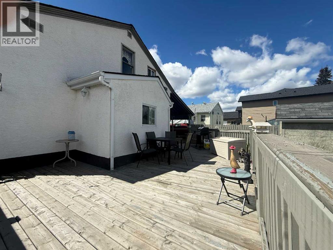
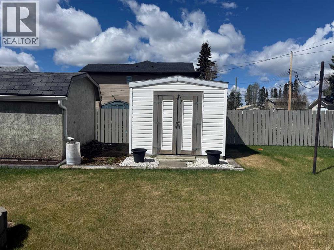
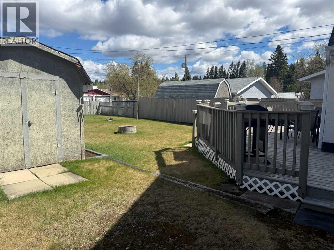
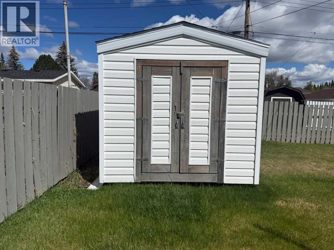
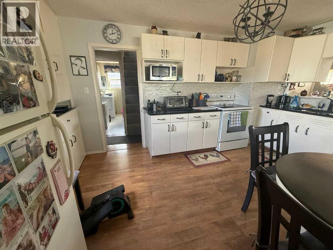
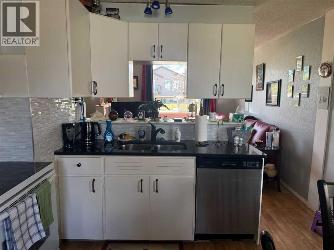
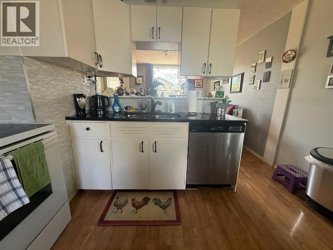
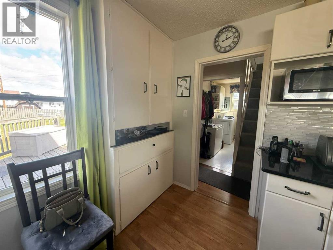
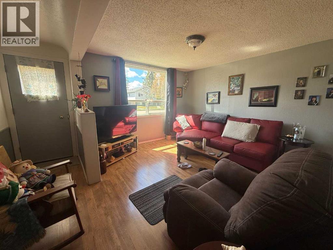
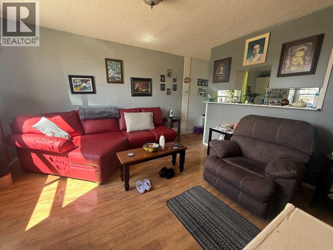
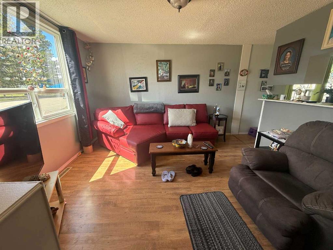
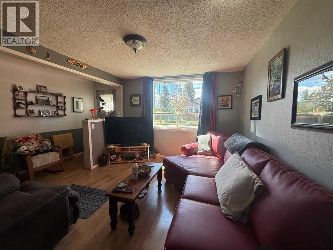
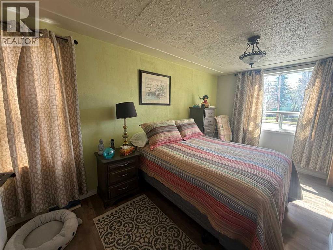
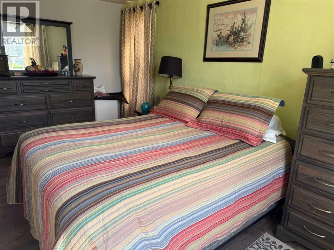
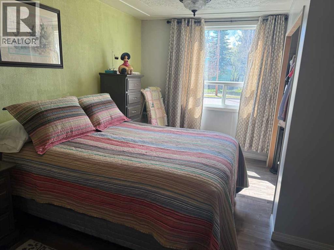
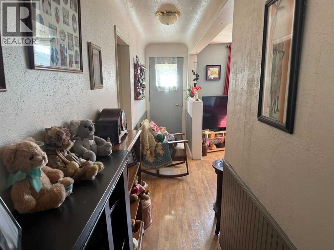
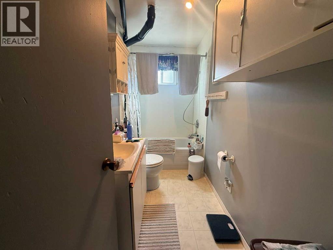
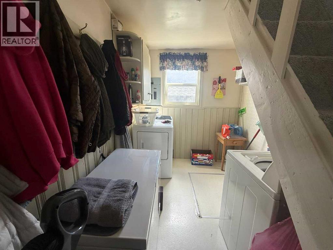
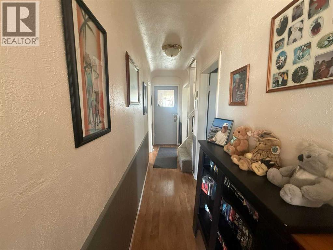
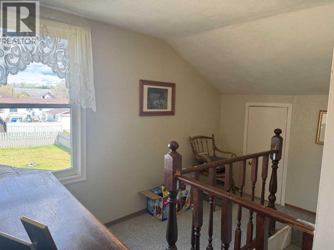
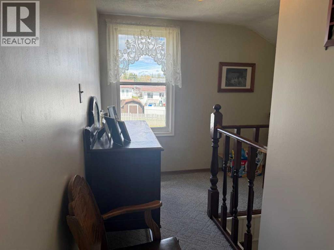
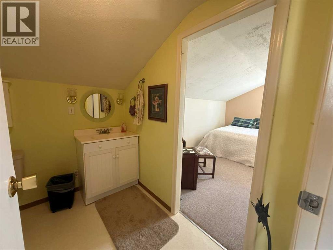
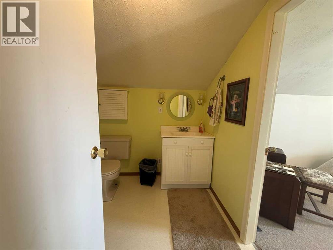
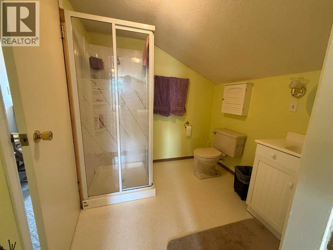
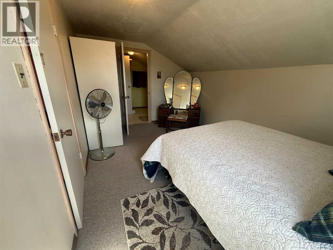
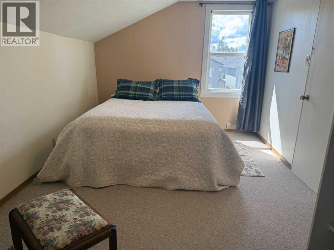
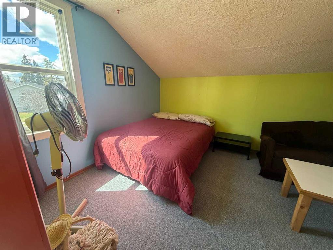
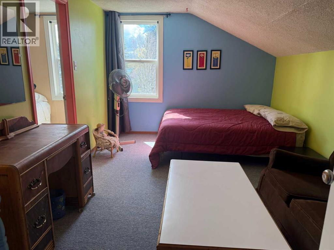
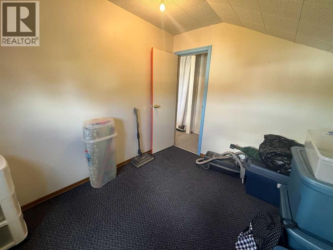
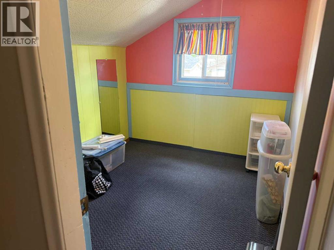
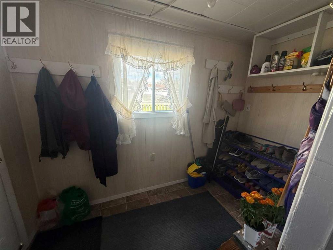
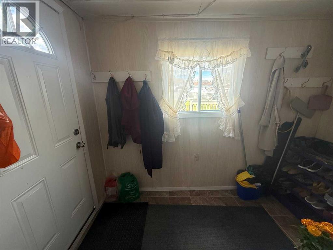
Tucked into a family-friendly neighborhood close to schools, recreation facilities, and picturesque walking paths, this beautifully cared-for home offers the perfect blend of functionality and charm. With 4 bedrooms and 2 full bathrooms, the thoughtfully planned layout includes convenient main floor laundry and a spacious primary bedroom on the main level. The updated kitchen features stylish quartz countertops, plenty of cabinetry, and a welcoming space for everyday living or entertaining guests. Outside, enjoy the convenience of a full-length carport, rear alley access, and a partially fenced yard with a great deck space ready for summer BBQs, morning coffee, or evening relaxation. A warm and inviting property with plenty to offer both families and first-time buyers alike. (id:49203)
Property Details
| MLS® Number | A2311259 |
| Property Type | Single Family |
| Community Name | Edson |
| Amenities Near By | Park |
| Features | Back Lane, Level |
| Parking Space Total | 4 |
| Plan | 2071 A.c. |
| Structure | Deck |
Building
| Bathroom Total | 1 |
| Bedrooms Above Ground | 4 |
| Bedrooms Total | 4 |
| Appliances | Refrigerator, Dishwasher, Oven, Window Coverings, Washer & Dryer |
| Basement Type | See Remarks |
| Constructed Date | 1957 |
| Construction Style Attachment | Detached |
| Cooling Type | None |
| Exterior Finish | Stucco |
| Flooring Type | Carpeted, Laminate, Linoleum |
| Foundation Type | See Remarks, Poured Concrete |
| Heating Fuel | Natural Gas |
| Heating Type | Forced Air |
| Stories Total | 2 |
| Size Interior | 1,400 Sqft |
| Total Finished Area | 1400.49 Sqft |
| Type | House |
Parking
| Carport |
Land
| Acreage | No |
| Fence Type | Fence |
| Land Amenities | Park |
| Landscape Features | Lawn |
| Size Frontage | 14.93 M |
| Size Irregular | 6039.00 |
| Size Total | 6039 Sqft|4,051 - 7,250 Sqft |
| Size Total Text | 6039 Sqft|4,051 - 7,250 Sqft |
| Zoning Description | R1 |
Rooms
| Level | Type | Length | Width | Dimensions |
|---|---|---|---|---|
| Second Level | Bedroom | 14.42 Ft x 9.83 Ft | ||
| Second Level | Bedroom | 14.17 Ft x 9.58 Ft | ||
| Second Level | Bedroom | 8.83 Ft x 7.58 Ft | ||
| Main Level | Kitchen | 15.17 Ft x 10.75 Ft | ||
| Main Level | Primary Bedroom | 16.25 Ft x 9.92 Ft | ||
| Main Level | Living Room | 12.50 Ft x 14.75 Ft | ||
| Main Level | 4pc Bathroom | .00 Ft x .00 Ft |
https://www.realtor.ca/real-estate/29759933/4820-17-avenue-edson-edson
Contact Us
Contact us for more information

Jordan Hawboldt
Associate
5014 4 Avenue
Edson, Alberta T7E 1V6
(780) 723-3100
twinrealty.c21.ca/

The trademarks REALTOR®, REALTORS®, and the REALTOR® logo are controlled by The Canadian Real Estate Association (CREA) and identify real estate professionals who are members of CREA. The trademarks MLS®, Multiple Listing Service® and the associated logos are owned by The Canadian Real Estate Association (CREA) and identify the quality of services provided by real estate professionals who are members of CREA. The trademark DDF® is owned by The Canadian Real Estate Association (CREA) and identifies CREA's Data Distribution Facility (DDF®)
June 24 2026 08:20:49
Alberta West REALTORS® Association
Century 21 Twin Realty