
4805 55 Avenue Valleyview, Alberta T0H 3N0

$259,900
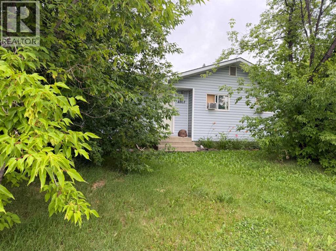
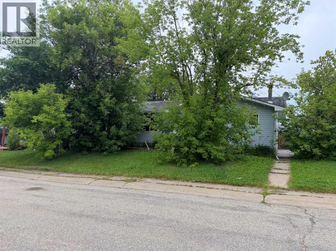
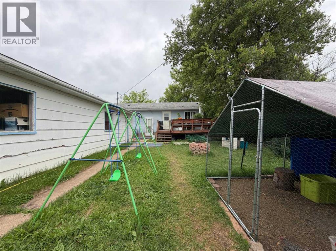
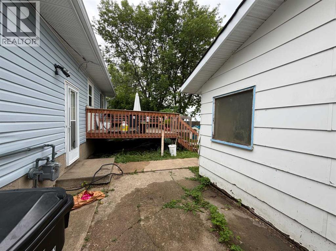
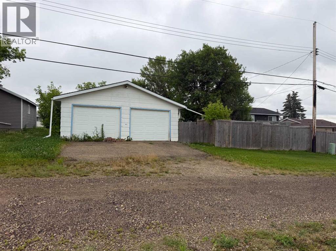
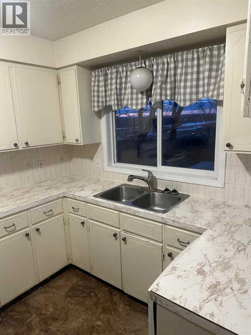
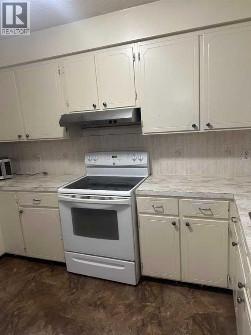
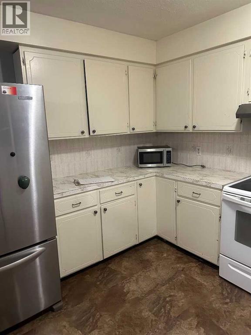
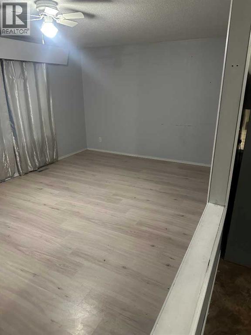
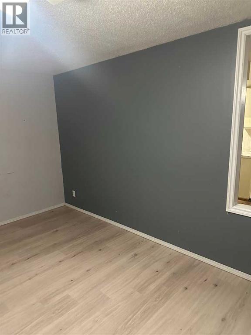
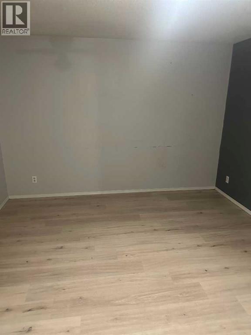
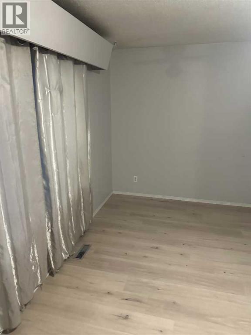
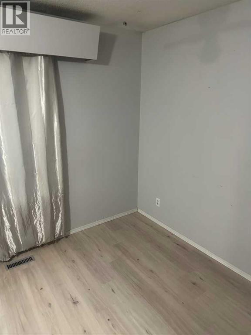
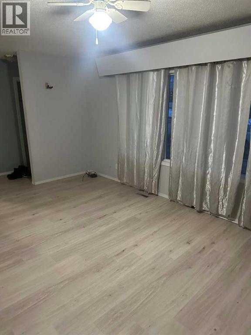
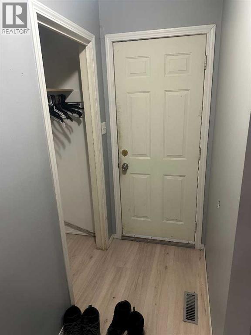
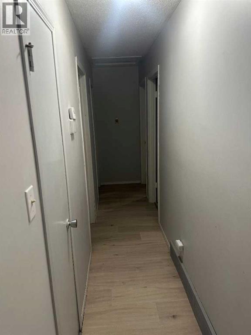
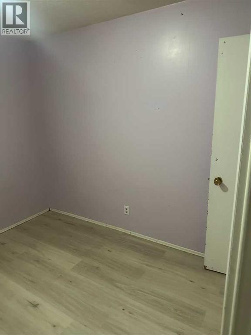
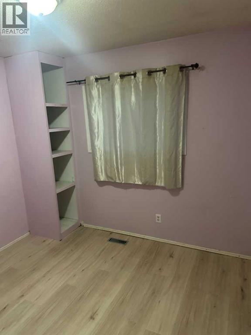
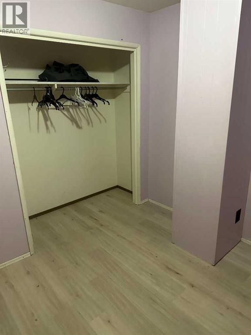
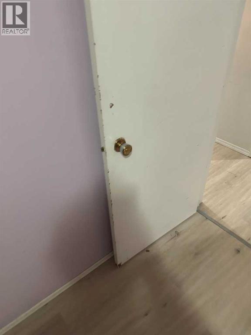
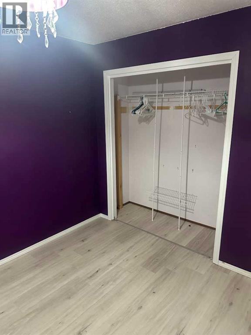
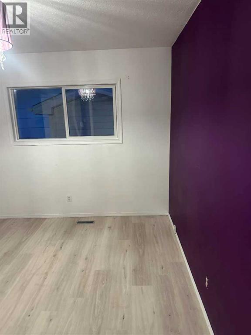
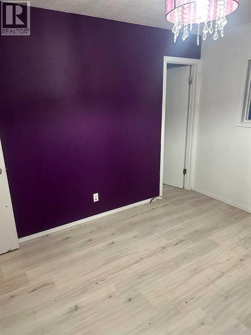
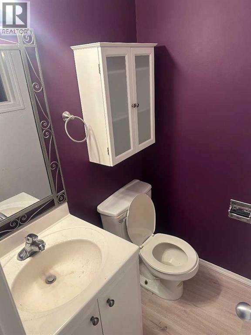
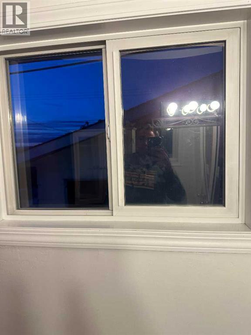
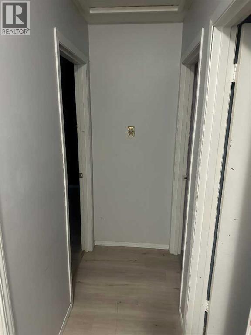
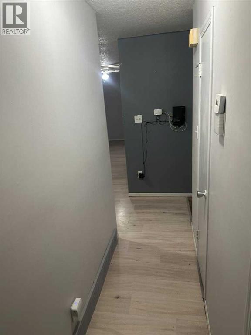
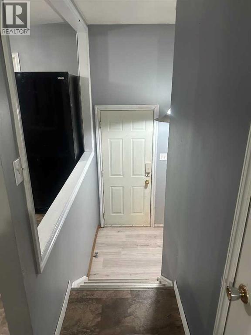
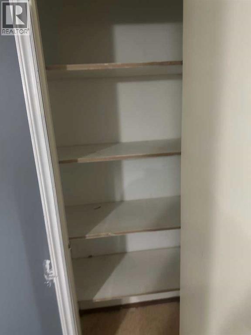
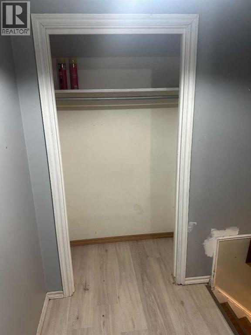
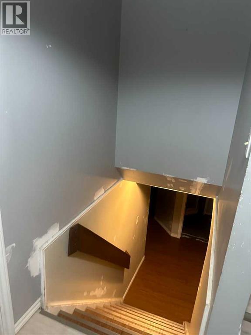
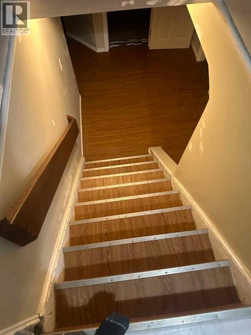
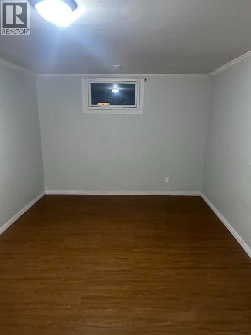
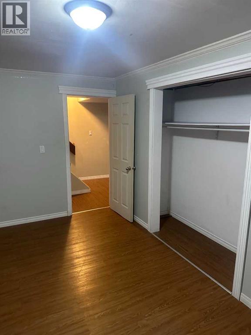
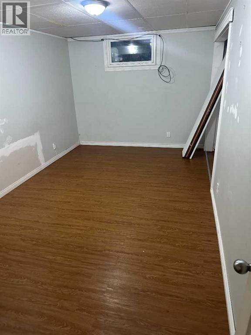
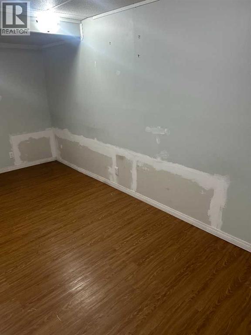
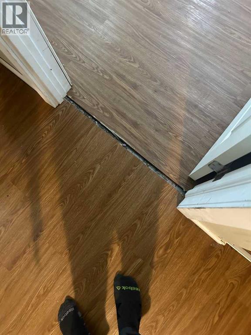
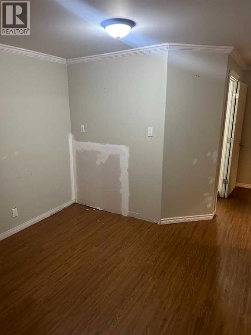
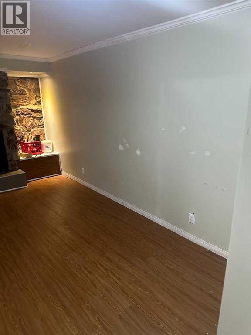
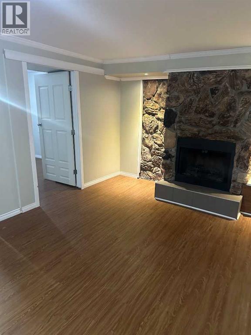
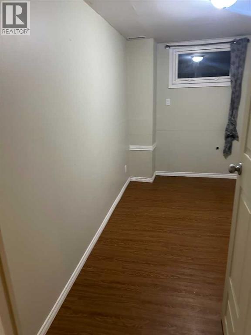
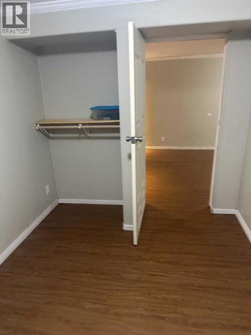
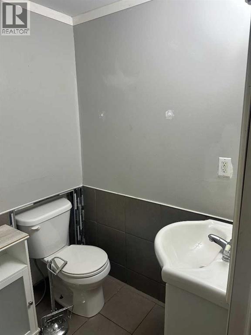
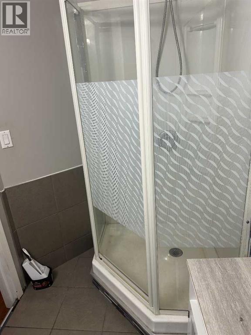
Great Location with No Rear Neighbours! Located just half a block from the Multiplex Recreation Centre, this spacious 6-bedroom home offers plenty of room for a growing family. The main level features 3 bedrooms, a bright kitchen with an adjoining dining area, and patio doors leading to the back deck. The primary bedroom includes a convenient 2-piece ensuite, and the main bathroom was updated a few years ago. The fully developed basement offers even more living space with a cozy family room featuring a wood-burning fireplace, 3 additional bedrooms, a bathroom, utility room, and ample storage. You'll appreciate the no-carpet flooring throughout the home for easy maintenance. Outside, the detached garage measures 24' x 40', is wired with 220-volt service, and even includes a charming cedar sauna room. With a little TLC, this property has the potential to become an outstanding family home. Please note that the shingles will need replacing in the near future. Don't miss this opportunity—book your private showing today! (interior photos taken before tenants moved in) (id:49203)
Property Details
| MLS® Number | A2330538 |
| Property Type | Single Family |
| Features | See Remarks, Back Lane |
| Parking Space Total | 2 |
| Plan | 322rs |
| Structure | Deck |
Building
| Bathroom Total | 3 |
| Bedrooms Above Ground | 3 |
| Bedrooms Below Ground | 2 |
| Bedrooms Total | 5 |
| Age | Age Is Unknown |
| Appliances | Refrigerator, Stove, Washer & Dryer |
| Architectural Style | Bungalow |
| Basement Development | Finished |
| Basement Type | Full (finished) |
| Construction Style Attachment | Detached |
| Cooling Type | None |
| Exterior Finish | See Remarks |
| Flooring Type | Carpeted, Laminate, Linoleum |
| Foundation Type | Poured Concrete |
| Half Bath Total | 1 |
| Heating Type | Forced Air |
| Stories Total | 1 |
| Size Interior | 1,163 Sqft |
| Total Finished Area | 1163 Sqft |
| Type | House |
Parking
| Detached Garage | 2 |
Land
| Acreage | No |
| Fence Type | Fence |
| Size Depth | 32.92 M |
| Size Frontage | 18.29 M |
| Size Irregular | 6480.00 |
| Size Total | 6480 Sqft|4,051 - 7,250 Sqft |
| Size Total Text | 6480 Sqft|4,051 - 7,250 Sqft |
| Zoning Description | R1 |
Rooms
| Level | Type | Length | Width | Dimensions |
|---|---|---|---|---|
| Basement | 3pc Bathroom | 1.00 M x 1.00 M | ||
| Basement | Bedroom | 1.00 M x 1.00 M | ||
| Basement | Bedroom | 1.00 M x 1.00 M | ||
| Main Level | Primary Bedroom | 1.00 M x 1.00 M | ||
| Main Level | Bedroom | 1.00 M x 1.00 M | ||
| Main Level | Bedroom | 1.00 M x 1.00 M | ||
| Main Level | 4pc Bathroom | 1.00 M x 1.00 M | ||
| Main Level | 2pc Bathroom | 1.00 M x 1.00 M |
https://www.realtor.ca/real-estate/30053691/4805-55-avenue-valleyview
Contact Us
Contact us for more information
Donna Wilson
Associate
www.donnawilson.ca/
www.facebook.com/donnawilsontammyframpton/
ca.linkedin.com/in/donna-wilson-0285ba89
www.youtube.com/channel/UCtbEXqirvDudndM2a1z0E5A
201-11731 105 Street
Grande Prairie, Alberta T8V 8L1
(780) 532-7701
(780) 539-4336
www.sutton.com/ca/ab/grande-prairie/office/sutton-group-grande-prairie-professionals-292
Tammy Frampton
Associate
201-11731 105 Street
Grande Prairie, Alberta T8V 8L1
(780) 532-7701
(780) 539-4336
www.sutton.com/ca/ab/grande-prairie/office/sutton-group-grande-prairie-professionals-292

The trademarks REALTOR®, REALTORS®, and the REALTOR® logo are controlled by The Canadian Real Estate Association (CREA) and identify real estate professionals who are members of CREA. The trademarks MLS®, Multiple Listing Service® and the associated logos are owned by The Canadian Real Estate Association (CREA) and identify the quality of services provided by real estate professionals who are members of CREA. The trademark DDF® is owned by The Canadian Real Estate Association (CREA) and identifies CREA's Data Distribution Facility (DDF®)
July 20 2026 02:15:48
Grande Prairie & Area Association of REALTORS®
Sutton Group Grande Prairie Professionals