
480 Hilton Crescent NE Medicine Hat, Alberta T1C 1E5

$320,000
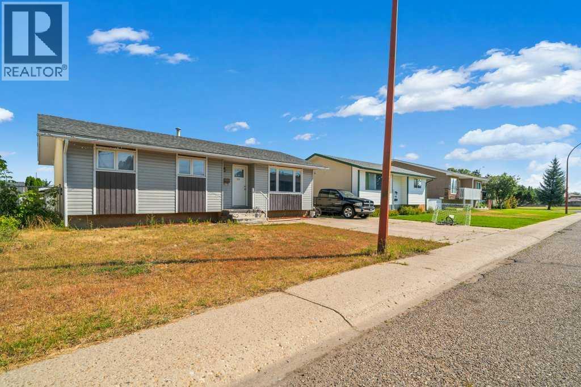
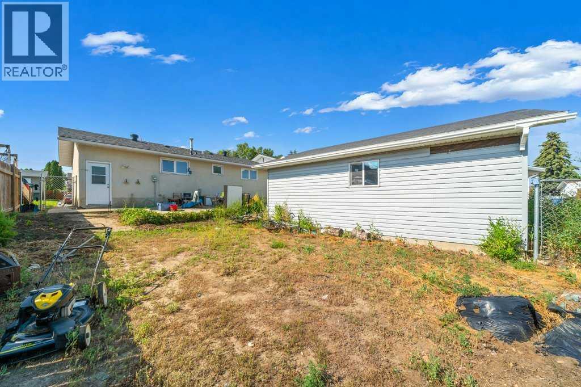
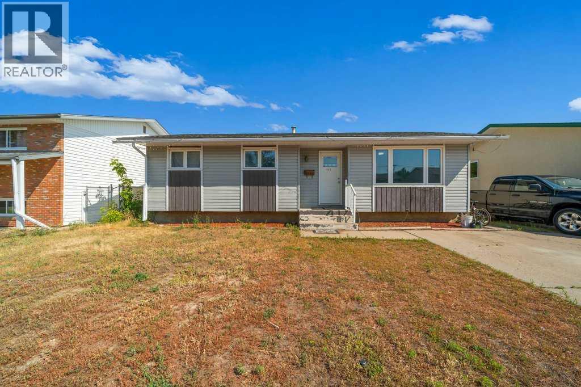
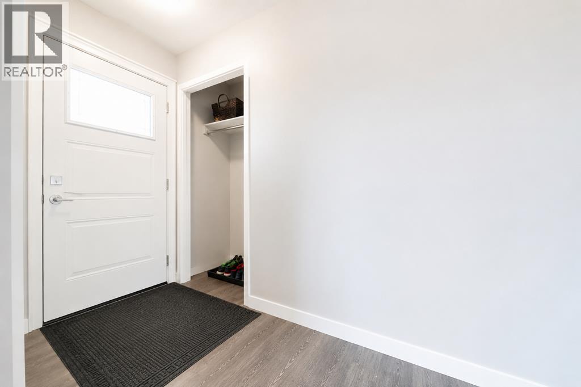
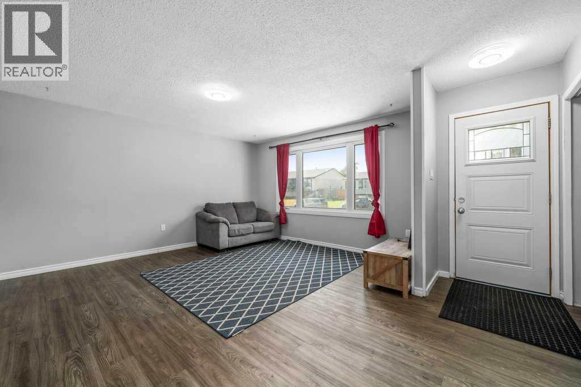
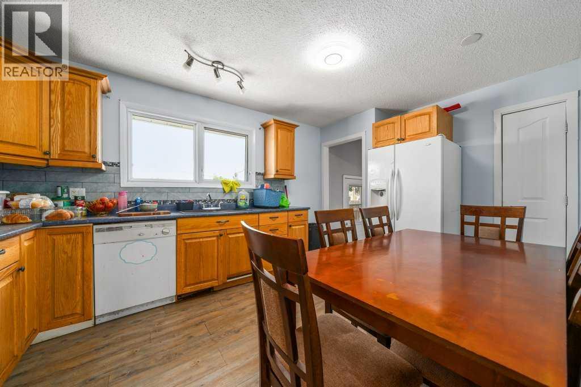
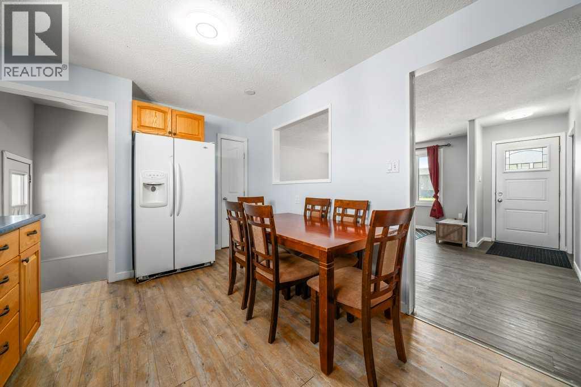
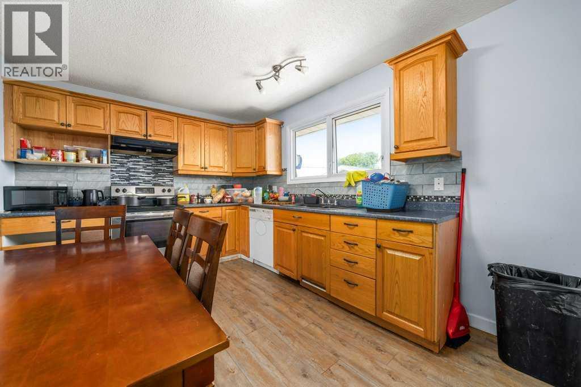
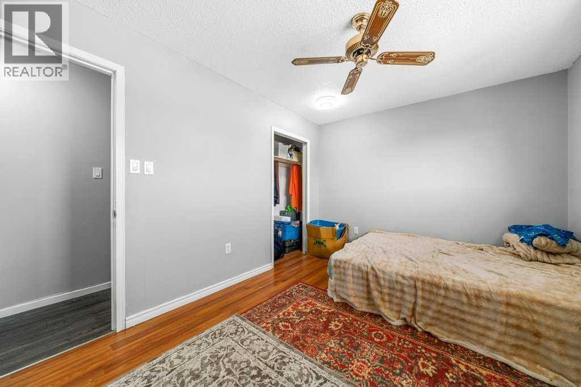
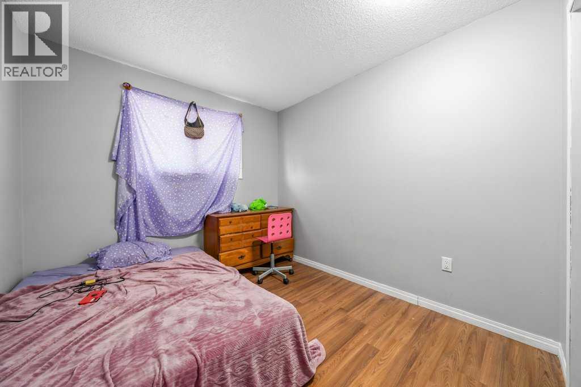
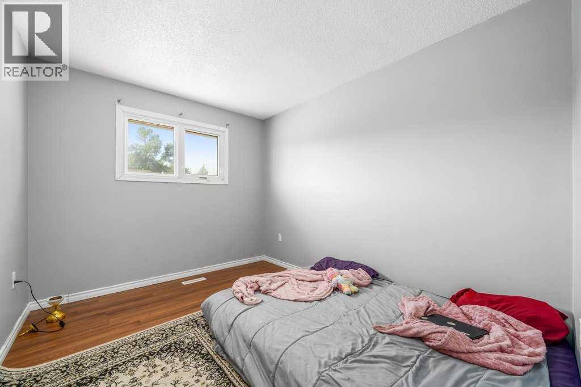
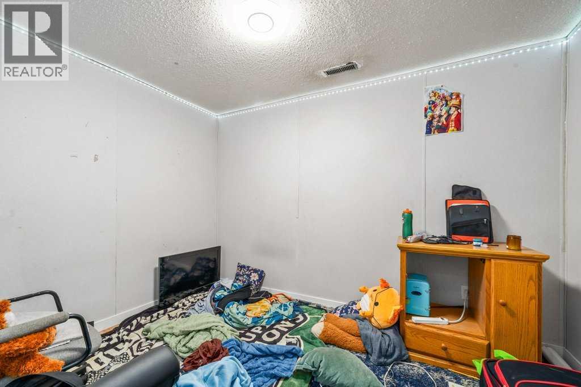
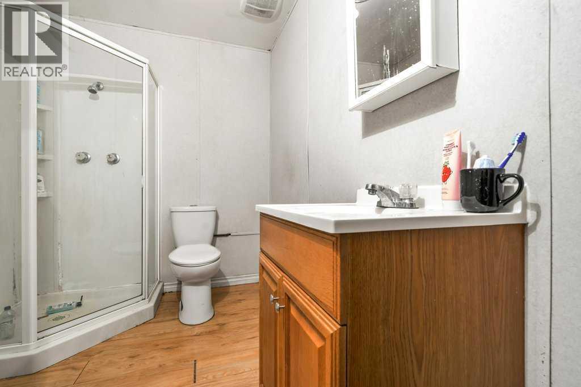
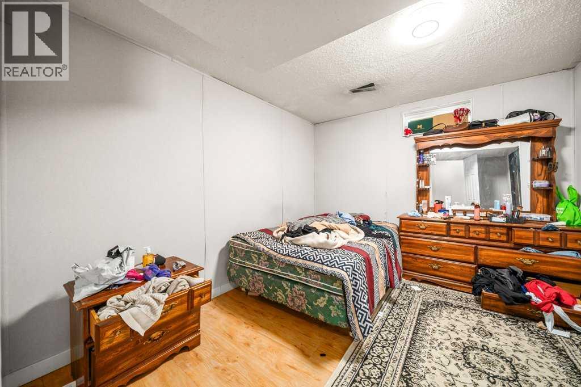
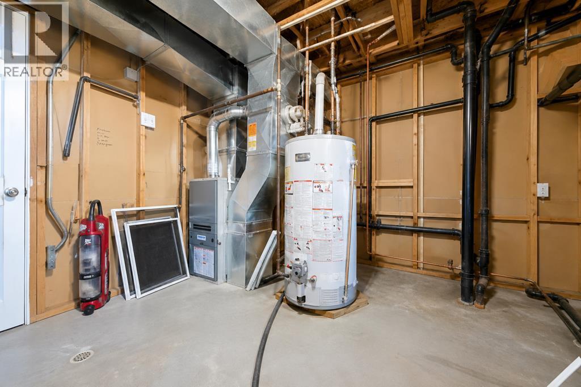
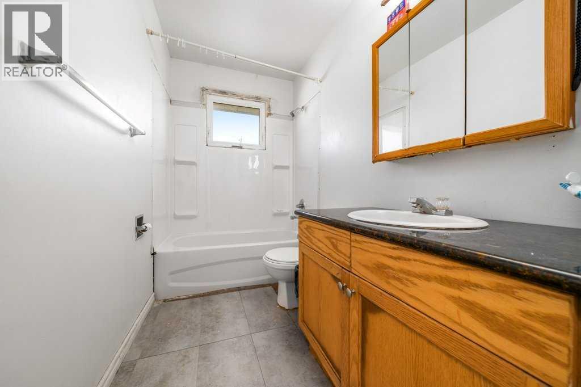
This 3+2 bedroom, 2 bath home is situated in quiet, friendly, and family-oriented neighborhood. The roof has been recently replaced, and both the furnace and hot water tank are only six years old. It features central air, double detached garage, one full bathroom upstairs, and a bathroom with a shower downstairs. The location is a big plus—just minutes from a playground, schools, parks, and the Big Marble Go Centre, making it ideal for both small and growing families. The property is currently tenant-occupied, generating 1800 dollars per month, offering immediate cash flow for investors. Whether you’re looking for a family home or an investment opportunity, this property offers outstanding potential in a desirable location. (id:49203)
Property Details
| MLS® Number | A2333525 |
| Property Type | Single Family |
| Community Name | Northeast Crescent Heights |
| Amenities Near By | Park, Playground, Schools, Shopping |
| Features | Back Lane |
| Parking Space Total | 5 |
| Plan | 7410135 |
| Structure | None |
Building
| Bathroom Total | 2 |
| Bedrooms Above Ground | 3 |
| Bedrooms Below Ground | 2 |
| Bedrooms Total | 5 |
| Appliances | Refrigerator, Dishwasher, Stove, Garage Door Opener |
| Architectural Style | Bungalow |
| Basement Development | Unfinished |
| Basement Type | Full (unfinished) |
| Constructed Date | 1974 |
| Construction Style Attachment | Detached |
| Cooling Type | Central Air Conditioning |
| Exterior Finish | Vinyl Siding |
| Flooring Type | Laminate |
| Foundation Type | Poured Concrete |
| Heating Type | Forced Air |
| Stories Total | 1 |
| Size Interior | 1,021 Sqft |
| Total Finished Area | 1020.68 Sqft |
| Type | House |
Parking
| Detached Garage | 2 |
Land
| Acreage | No |
| Fence Type | Fence |
| Land Amenities | Park, Playground, Schools, Shopping |
| Size Depth | 31.7 M |
| Size Frontage | 15.24 M |
| Size Irregular | 5200.00 |
| Size Total | 5200 Sqft|4,051 - 7,250 Sqft |
| Size Total Text | 5200 Sqft|4,051 - 7,250 Sqft |
| Zoning Description | R-ld |
Rooms
| Level | Type | Length | Width | Dimensions |
|---|---|---|---|---|
| Basement | 3pc Bathroom | Measurements not available | ||
| Basement | Bedroom | 11.00 Ft x 10.92 Ft | ||
| Basement | Bedroom | 11.08 Ft x 9.75 Ft | ||
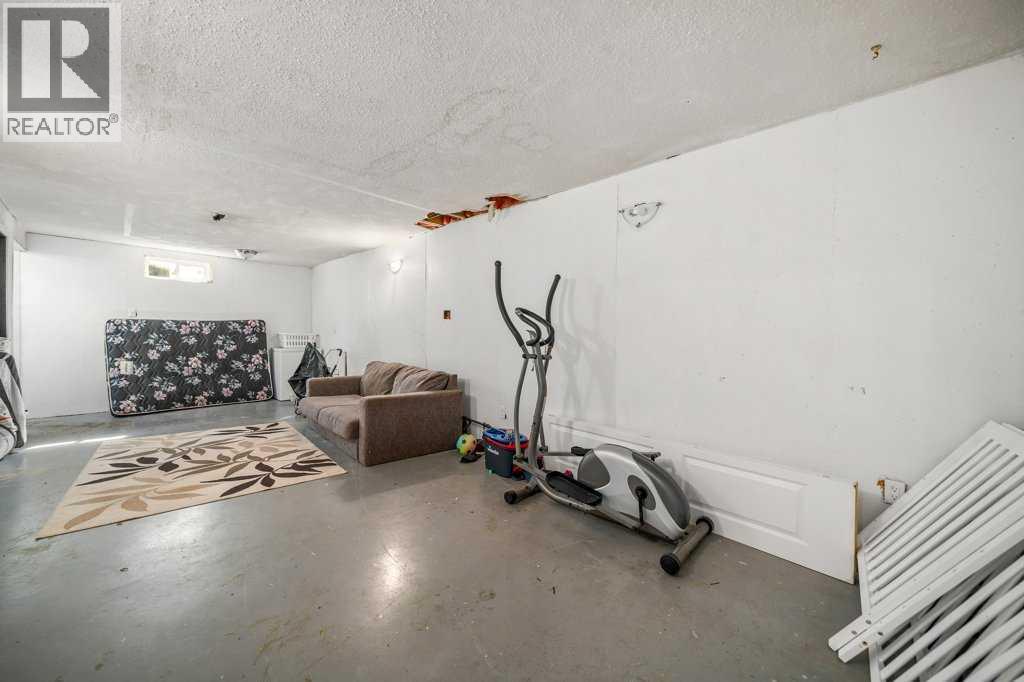
| Basement | Recreational, Games Room | 12.75 Ft x 26.08 Ft | ||
| Basement | Furnace | 11.17 Ft x 17.00 Ft | ||
| Main Level | Primary Bedroom | 10.00 Ft x 13.83 Ft | ||
| Main Level | Bedroom | 11.17 Ft x 9.00 Ft | ||
| Main Level | Bedroom | 11.17 Ft x 9.00 Ft | ||
| Main Level | 4pc Bathroom | .00 Ft x .00 Ft | ||
| Main Level | Kitchen | 10.00 Ft x 15.42 Ft | ||
| Main Level | Living Room | 14.50 Ft x 17.33 Ft |
Contact Us
Contact us for more information

Cindy Ahn
Associate
(403) 529-0859
910 Allowance Avenue SE
Medicine Hat, Alberta T1A 3G7
(403) 527-4000
(403) 529-0859
www.riverst.ca/

The trademarks REALTOR®, REALTORS®, and the REALTOR® logo are controlled by The Canadian Real Estate Association (CREA) and identify real estate professionals who are members of CREA. The trademarks MLS®, Multiple Listing Service® and the associated logos are owned by The Canadian Real Estate Association (CREA) and identify the quality of services provided by real estate professionals who are members of CREA. The trademark DDF® is owned by The Canadian Real Estate Association (CREA) and identifies CREA's Data Distribution Facility (DDF®)
July 31 2026 09:15:47
Medicine Hat Real Estate Board Co-op
River Street Real Estate