
480 Chartwell Road Oakville, Ontario L6J 4A5

$3,590,000
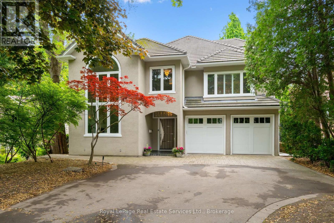
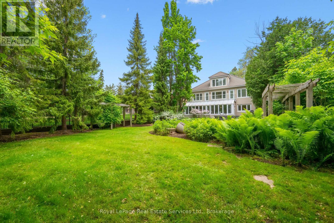
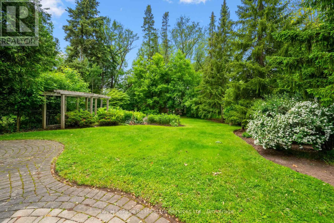
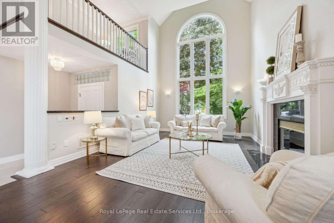
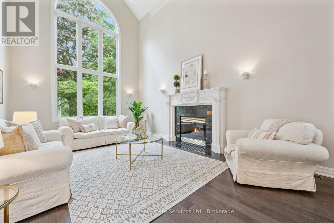
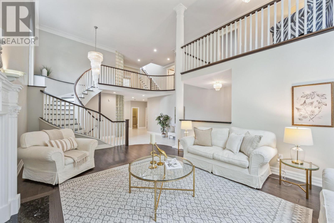
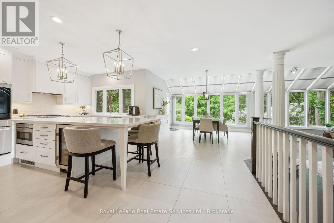
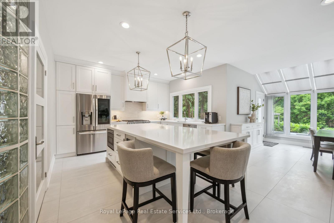
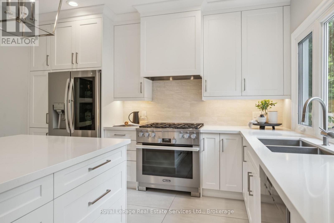
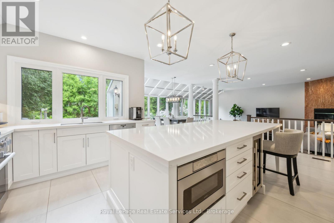
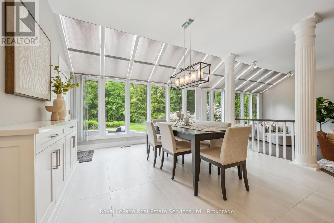
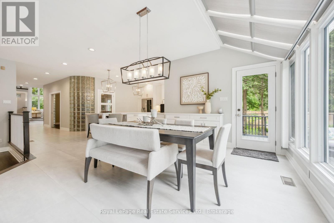
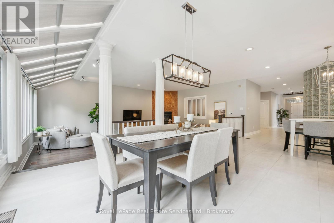
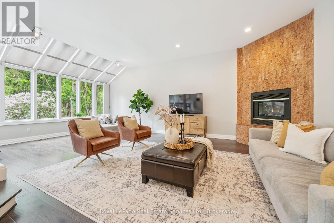
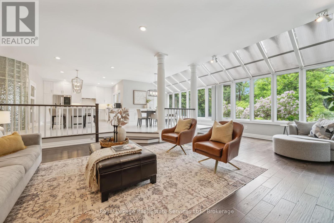
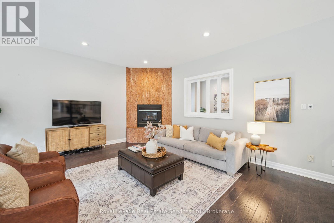
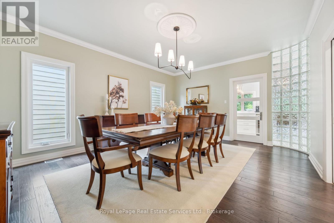
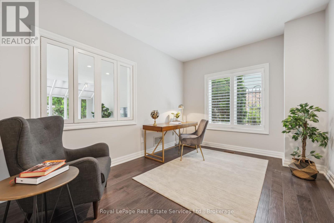
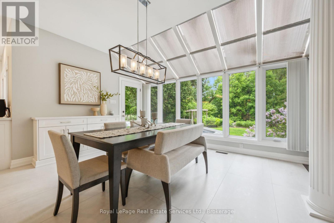
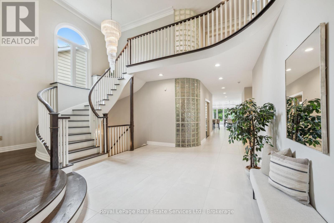
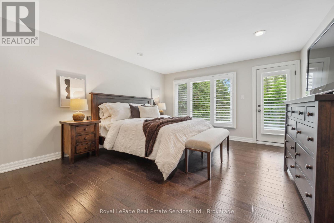
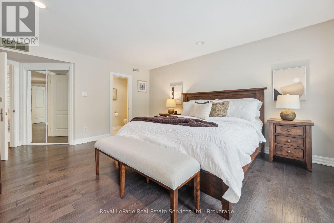
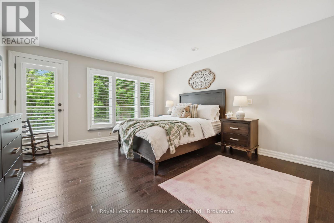
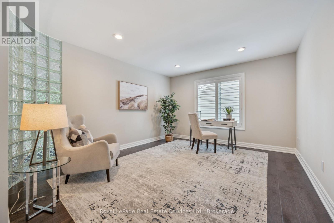
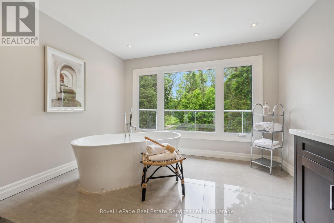
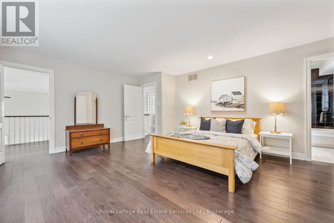
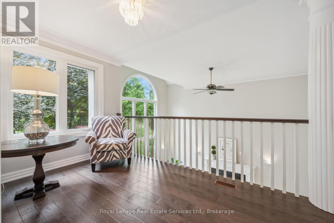
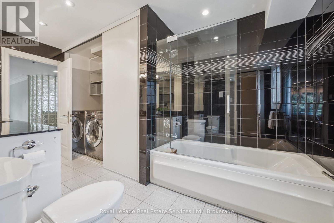
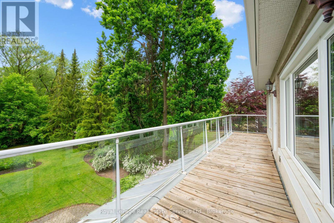
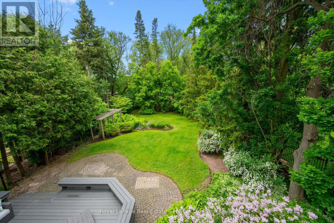
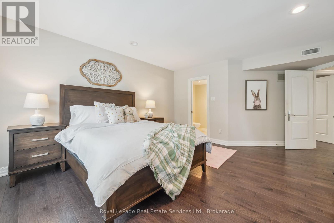
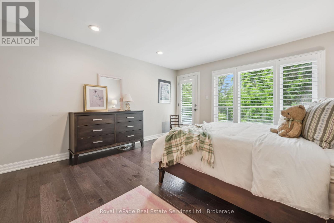
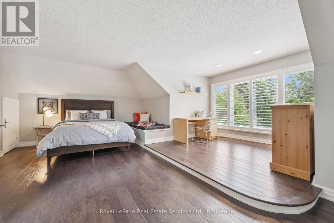
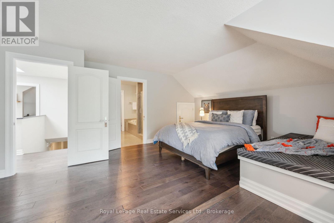
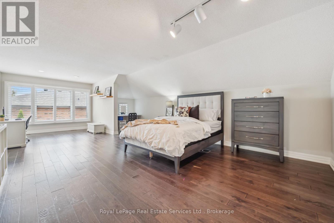
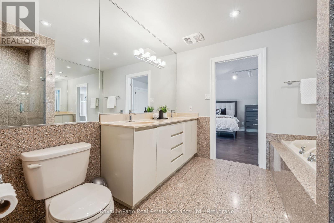
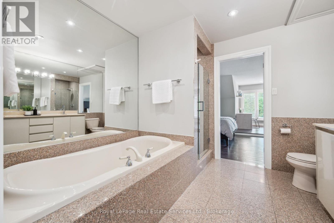
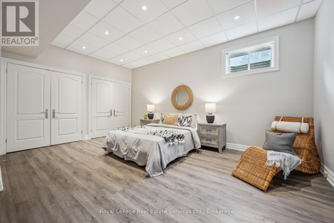
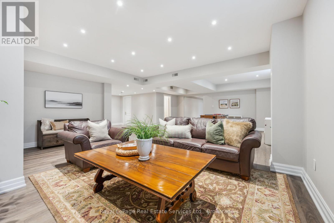
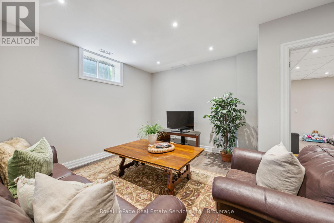
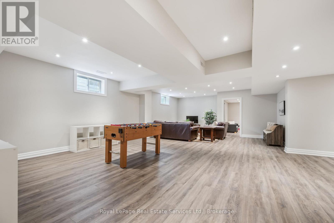
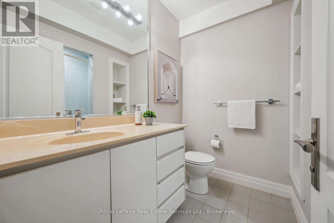
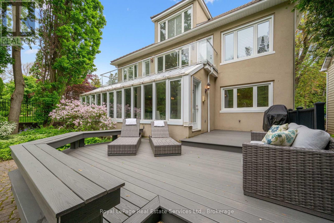
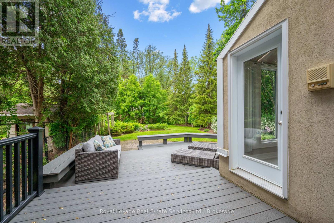
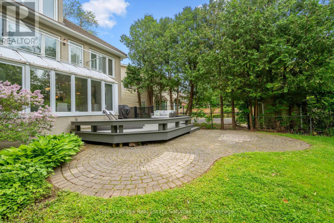
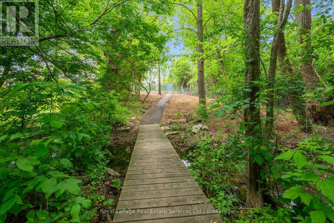
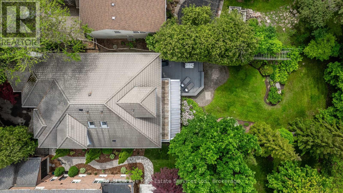
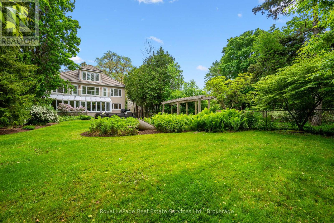
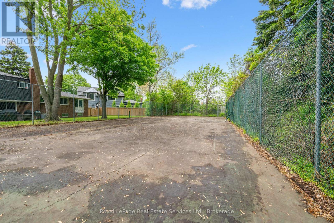
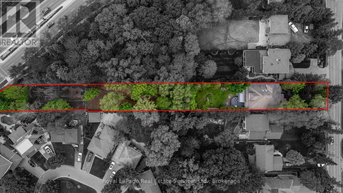
This impressive 5,500+ sq. ft. two-and-a-half-storey residence is set back from one of Southeast Oakville's most prestigious streets on an extraordinary 29,000 sq. ft. private, park-like lot backing onto a picturesque creek. Offering over 7,000 sq. ft. of finished living space, with 5+1 bedrooms and 7 bathrooms, this home provides exceptional space, privacy and flexibility for family living and entertainment. The main floor features a beautifully renovated open-concept kitchen (2020) overlooking the living, family and dining areas with W/O to a large deck and spectacular gardens. Additional highlights include a formal dining room, elegant sitting room with a gas fireplace, soaring ceilings, oversized arched windows, a private office, mudroom and powder room.The second level offers three spacious bedrooms, including two with private 2-piece ensuites and backyard views. The third bedroom features a sitting area, double closets and an ensuite with integrated laundry. An office/playroom, walk-in closet and an additional 4-piece bathroom complete this level. The top floor offers two oversized bedrooms connected by a shared 5-piece bathroom.The finished basement includes a spacious recreation area, an additional bedroom, a 3-piece bathroom and two versatile bonus rooms ideal for a home office, gym, hobby space or storage.The private grounds feature mature trees, lush gardens, direct access to a picturesque creek, approximately 9,500 sq. ft. of additional open space for gardens or outdoor entertaining, and a hard-court area perfect for basketball, pickleball or family activities. This exceptional property is within the highly sought-after catchment for Oakville Trafalgar HS, Maple Grove PS and E.J. James PS, and just minutes from St. Mildred's-Lightbourn School and Linbrook School. Walk to grocery stores, cafés, bakeries and restaurants. A rare opportunity to own a spacious family home on an exceptional lot. (id:49203)
Property Details
| MLS® Number | W13507594 |
| Property Type | Single Family |
| Community Name | 1013 - OO Old Oakville |
| Amenities Near By | Public Transit |
| Equipment Type | Water Heater |
| Features | Wooded Area, Lighting, Carpet Free, Sump Pump |
| Parking Space Total | 7 |
| Rental Equipment Type | Water Heater |
| Structure | Deck |
Building
| Bathroom Total | 7 |
| Bedrooms Above Ground | 5 |
| Bedrooms Below Ground | 1 |
| Bedrooms Total | 6 |
| Age | 31 To 50 Years |
| Amenities | Fireplace(s) |
| Appliances | Garage Door Opener Remote(s), Water Heater, Dishwasher, Dryer, Garage Door Opener, Microwave, Stove, Washer, Window Coverings, Wine Fridge, Refrigerator |
| Basement Development | Finished |
| Basement Type | Full (finished) |
| Construction Style Attachment | Detached |
| Cooling Type | Central Air Conditioning |
| Exterior Finish | Stucco |
| Fire Protection | Alarm System, Monitored Alarm |
| Fireplace Present | Yes |
| Fireplace Total | 2 |
| Foundation Type | Poured Concrete |
| Half Bath Total | 3 |
| Heating Fuel | Natural Gas |
| Heating Type | Forced Air |
| Stories Total | 3 |
| Size Interior | 5,000 - 100,000 Sqft |
| Type | House |
| Utility Water | Municipal Water |
Parking
| Detached Garage | |
| Garage |
Land
| Acreage | No |
| Land Amenities | Public Transit |
| Landscape Features | Lawn Sprinkler, Landscaped |
| Sewer | Sanitary Sewer |
| Size Depth | 552 Ft ,1 In |
| Size Frontage | 50 Ft ,1 In |
| Size Irregular | 50.1 X 552.1 Ft ; 552.96 X 77.08 Ft X 611.54 Ft X 50.26 Ft |
| Size Total Text | 50.1 X 552.1 Ft ; 552.96 X 77.08 Ft X 611.54 Ft X 50.26 Ft|1/2 - 1.99 Acres |
| Zoning Description | Rl3 |
Rooms
| Level | Type | Length | Width | Dimensions |
|---|---|---|---|---|
| Second Level | Bedroom 2 | 4.38 m | 5.91 m | 4.38 m x 5.91 m |
| Second Level | Bedroom 3 | 5.71 m | 5.15 m | 5.71 m x 5.15 m |
| Second Level | Sitting Room | 2.17 m | 3.78 m | 2.17 m x 3.78 m |
| Second Level | Other | 4.4 m | 2.93 m | 4.4 m x 2.93 m |
| Second Level | Office | 4.35 m | 3.73 m | 4.35 m x 3.73 m |
| Second Level | Bathroom | 4.4 m | 2.42 m | 4.4 m x 2.42 m |
| Second Level | Bathroom | 3.55 m | 4.96 m | 3.55 m x 4.96 m |
| Second Level | Bathroom | 2.08 m | 1.42 m | 2.08 m x 1.42 m |
| Second Level | Bathroom | 2.44 m | 0.96 m | 2.44 m x 0.96 m |
| Second Level | Primary Bedroom | 4.36 m | 5.79 m | 4.36 m x 5.79 m |
| Third Level | Bedroom 4 | 6.6 m | 6.06 m | 6.6 m x 6.06 m |
| Third Level | Bedroom 5 | 8.54 m | 4.59 m | 8.54 m x 4.59 m |
| Third Level | Bathroom | 2.95 m | 2.84 m | 2.95 m x 2.84 m |
| Third Level | Other | 2.2 m | 3.6 m | 2.2 m x 3.6 m |
| Basement | Recreational, Games Room | 5.91 m | 9.39 m | 5.91 m x 9.39 m |
| Basement | Bedroom | 3.74 m | 5.43 m | 3.74 m x 5.43 m |
| Basement | Den | 4.01 m | 4.27 m | 4.01 m x 4.27 m |
| Basement | Other | 5.49 m | 7.16 m | 5.49 m x 7.16 m |
| Basement | Recreational, Games Room | 9.42 m | 9.43 m | 9.42 m x 9.43 m |
| Basement | Utility Room | 4.03 m | 2.53 m | 4.03 m x 2.53 m |
| Basement | Utility Room | 1.88 m | 2.53 m | 1.88 m x 2.53 m |
| Basement | Bathroom | 2.08 m | 2.41 m | 2.08 m x 2.41 m |
| Main Level | Living Room | 4.28 m | 7.51 m | 4.28 m x 7.51 m |
| Main Level | Dining Room | 4.28 m | 5.4 m | 4.28 m x 5.4 m |
| Main Level | Kitchen | 7.63 m | 4.09 m | 7.63 m x 4.09 m |
| Main Level | Family Room | 5.64 m | 7.31 m | 5.64 m x 7.31 m |
| Main Level | Eating Area | 4.36 m | 3.21 m | 4.36 m x 3.21 m |
| Main Level | Bathroom | 1.54 m | 2.02 m | 1.54 m x 2.02 m |
| Main Level | Office | 4.03 m | 3.15 m | 4.03 m x 3.15 m |
| Main Level | Mud Room | 4.03 m | 2.31 m | 4.03 m x 2.31 m |
Contact Us
Contact us for more information
Maia Kauffeldt
Salesperson
326 Lakeshore Rd E
Oakville, Ontario L6J 1J6
(905) 845-4267
(905) 845-2052
royallepagecorporate.ca/

The trademarks REALTOR®, REALTORS®, and the REALTOR® logo are controlled by The Canadian Real Estate Association (CREA) and identify real estate professionals who are members of CREA. The trademarks MLS®, Multiple Listing Service® and the associated logos are owned by The Canadian Real Estate Association (CREA) and identify the quality of services provided by real estate professionals who are members of CREA. The trademark DDF® is owned by The Canadian Real Estate Association (CREA) and identifies CREA's Data Distribution Facility (DDF®)
July 14 2026 12:54:27
The Oakville Milton & District Real Estate Board
Royal LePage Real Estate Services Ltd., Brokerage