
48 Transwell Avenue Toronto, Ontario M2R 2J8

$6,600 Monthly
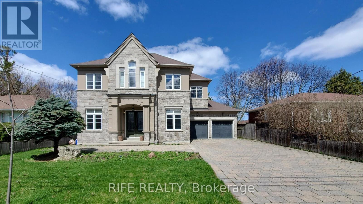
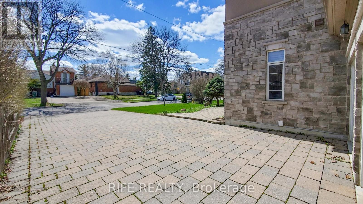
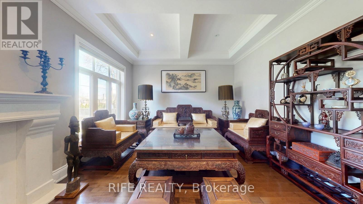
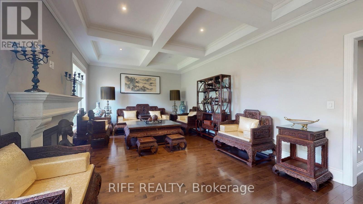
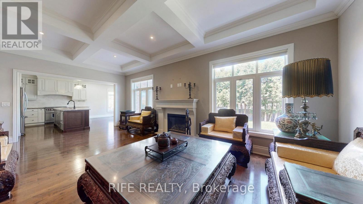
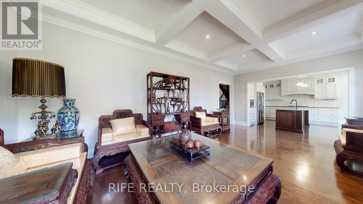
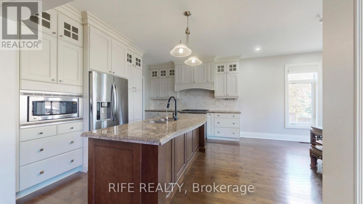
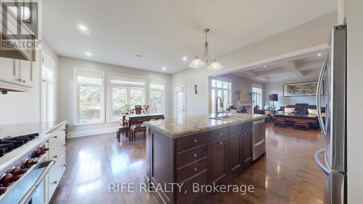
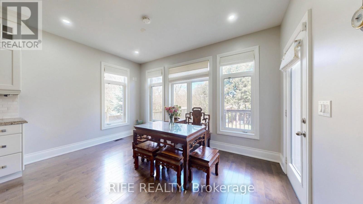
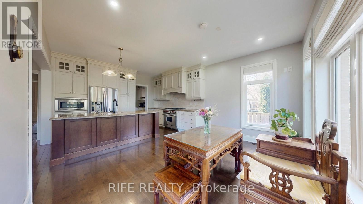
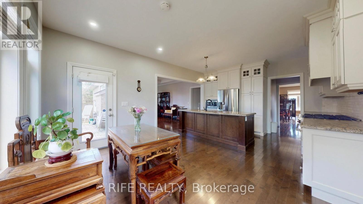
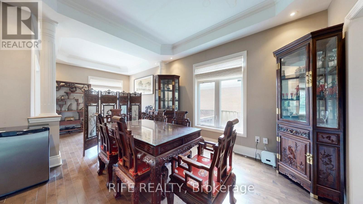
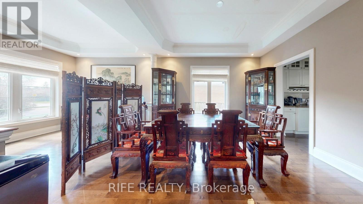
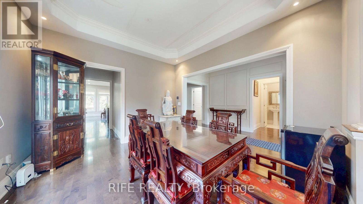
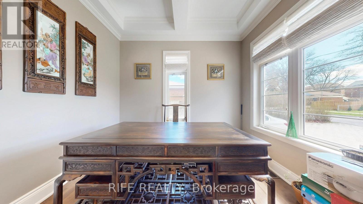
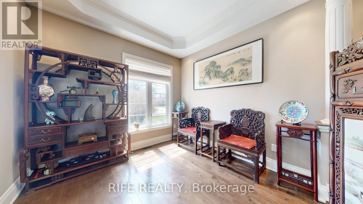
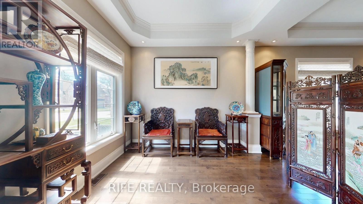
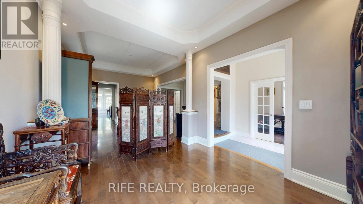
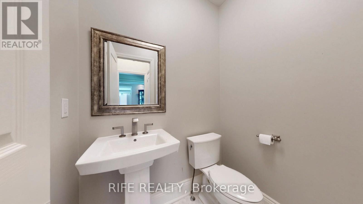
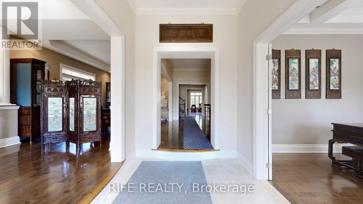
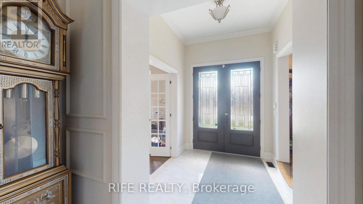
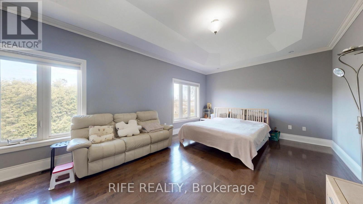
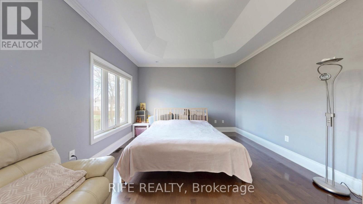
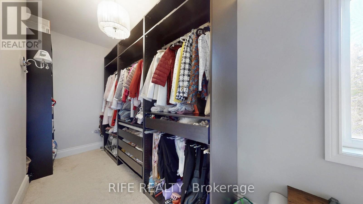
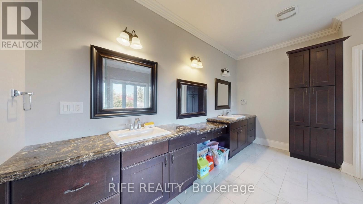
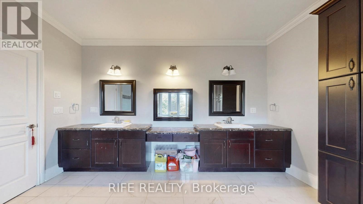

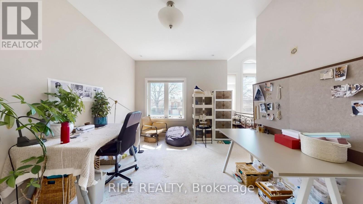
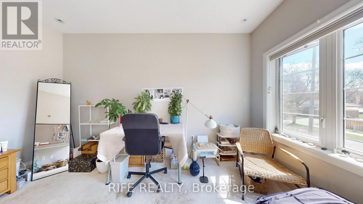
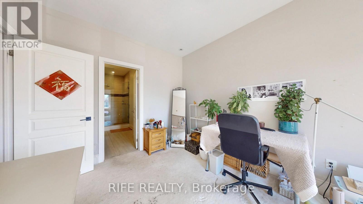
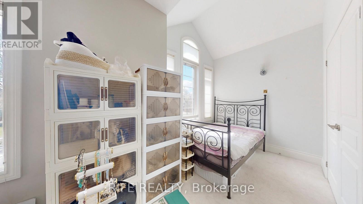
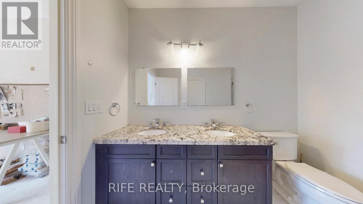
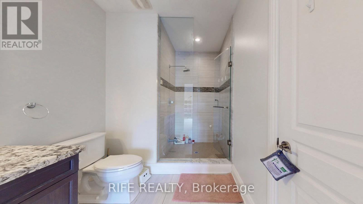
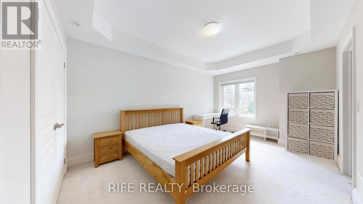
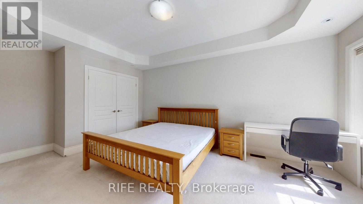
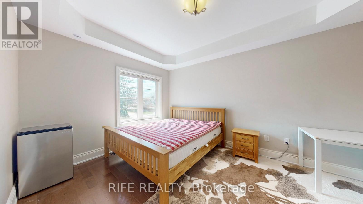
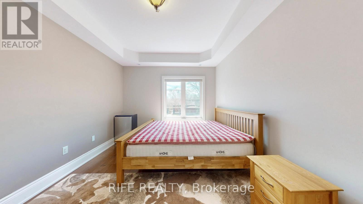
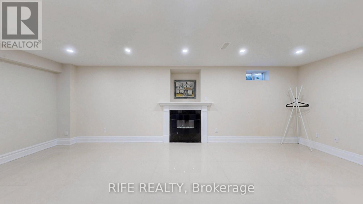
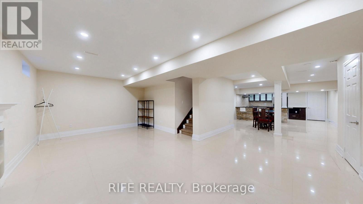
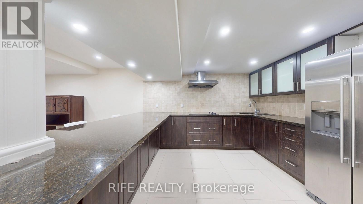
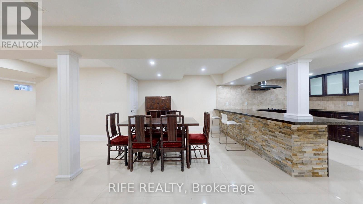
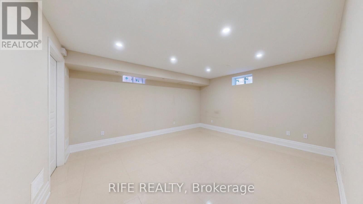
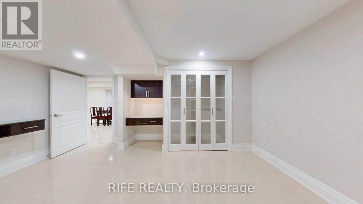
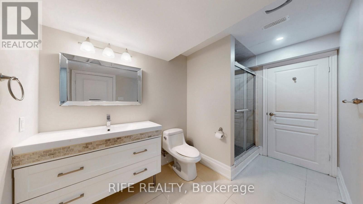
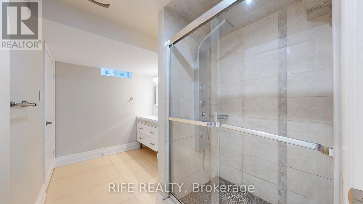
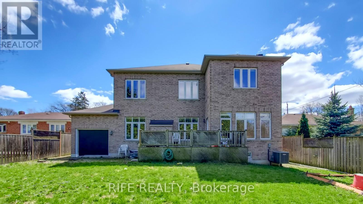
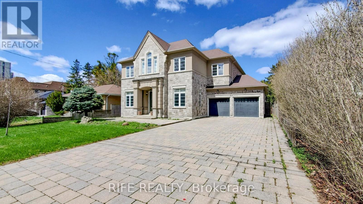
Stunning custom-built executive 2-storey home located in a quiet and mature neighbourhood. Offering approximately 4,200 sq.ft. of beautifully finished living space, this home is fully upgraded and move-in ready.4Featuring 10 ft ceilings on the main floor and 9 ft ceilings on the second floor, the home provides a bright and spacious layout ideal for comfortable family living. The functional design includes a second staircase with separate entrance, as well as a professionally finished basement with direct access from the garage-perfect for extended family or additional living space. Enjoy excellent curb appeal, a fully fenced private backyard, and a tandem garage for 3 cars plus an extra-wide interlocking driveway accommodating up to 6 vehicles. Located close to top-rated schools, parks, transit, and all amenities. A rare opportunity to lease a luxurious, spacious, and well-maintained home in a prime location. (id:49203)
Property Details
| MLS® Number | C13028342 |
| Property Type | Single Family |
| Community Name | Newtonbrook West |
| Parking Space Total | 9 |
Building
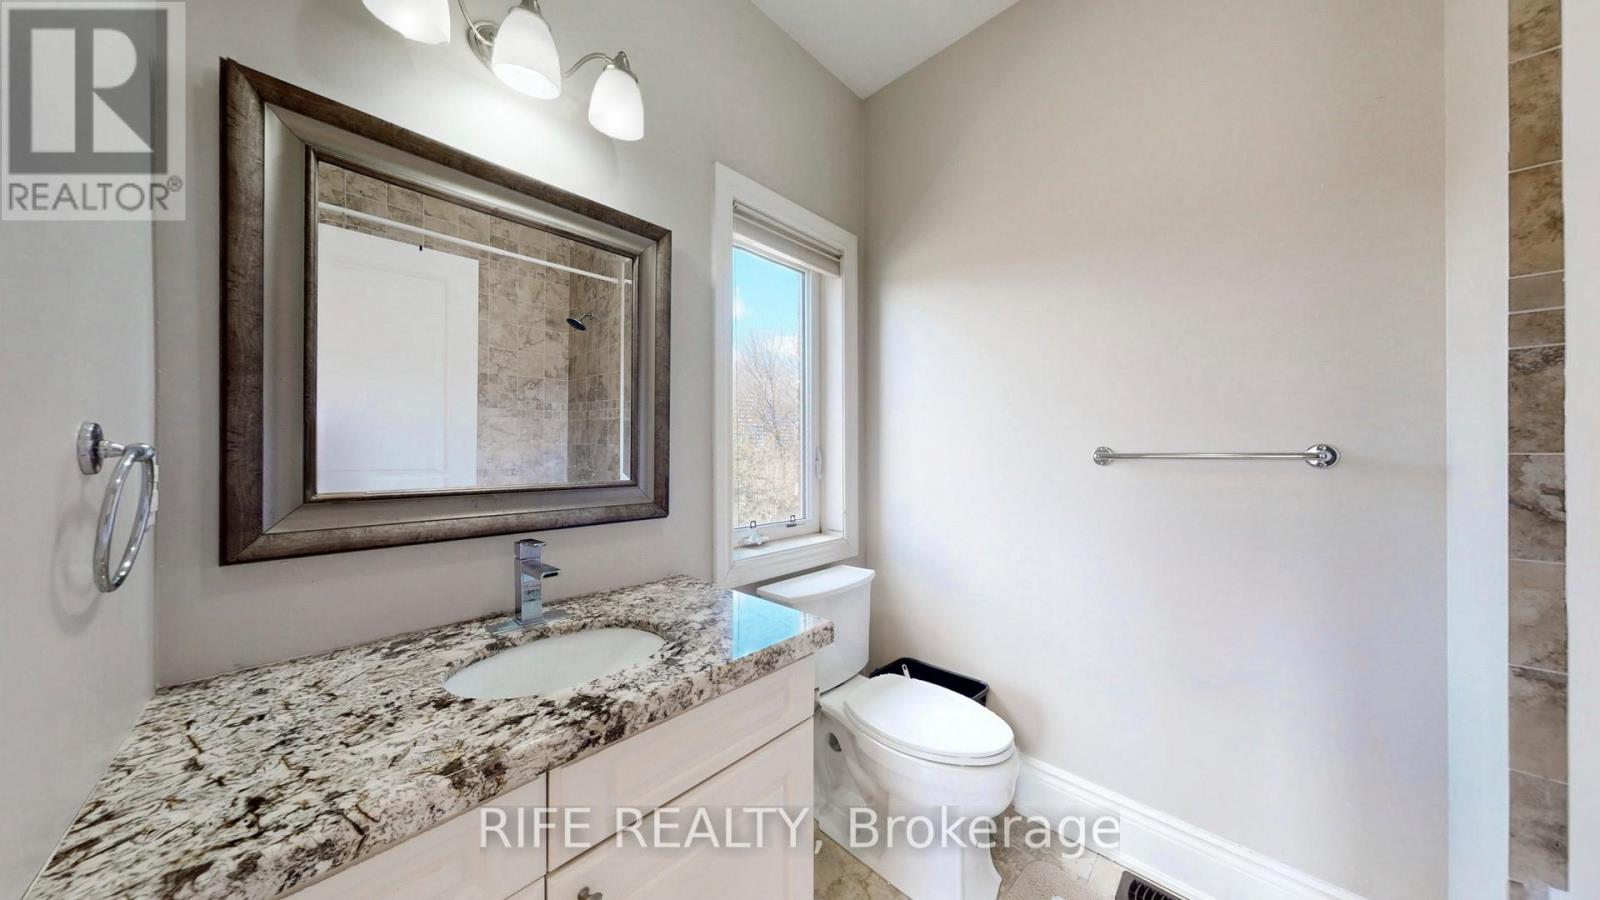
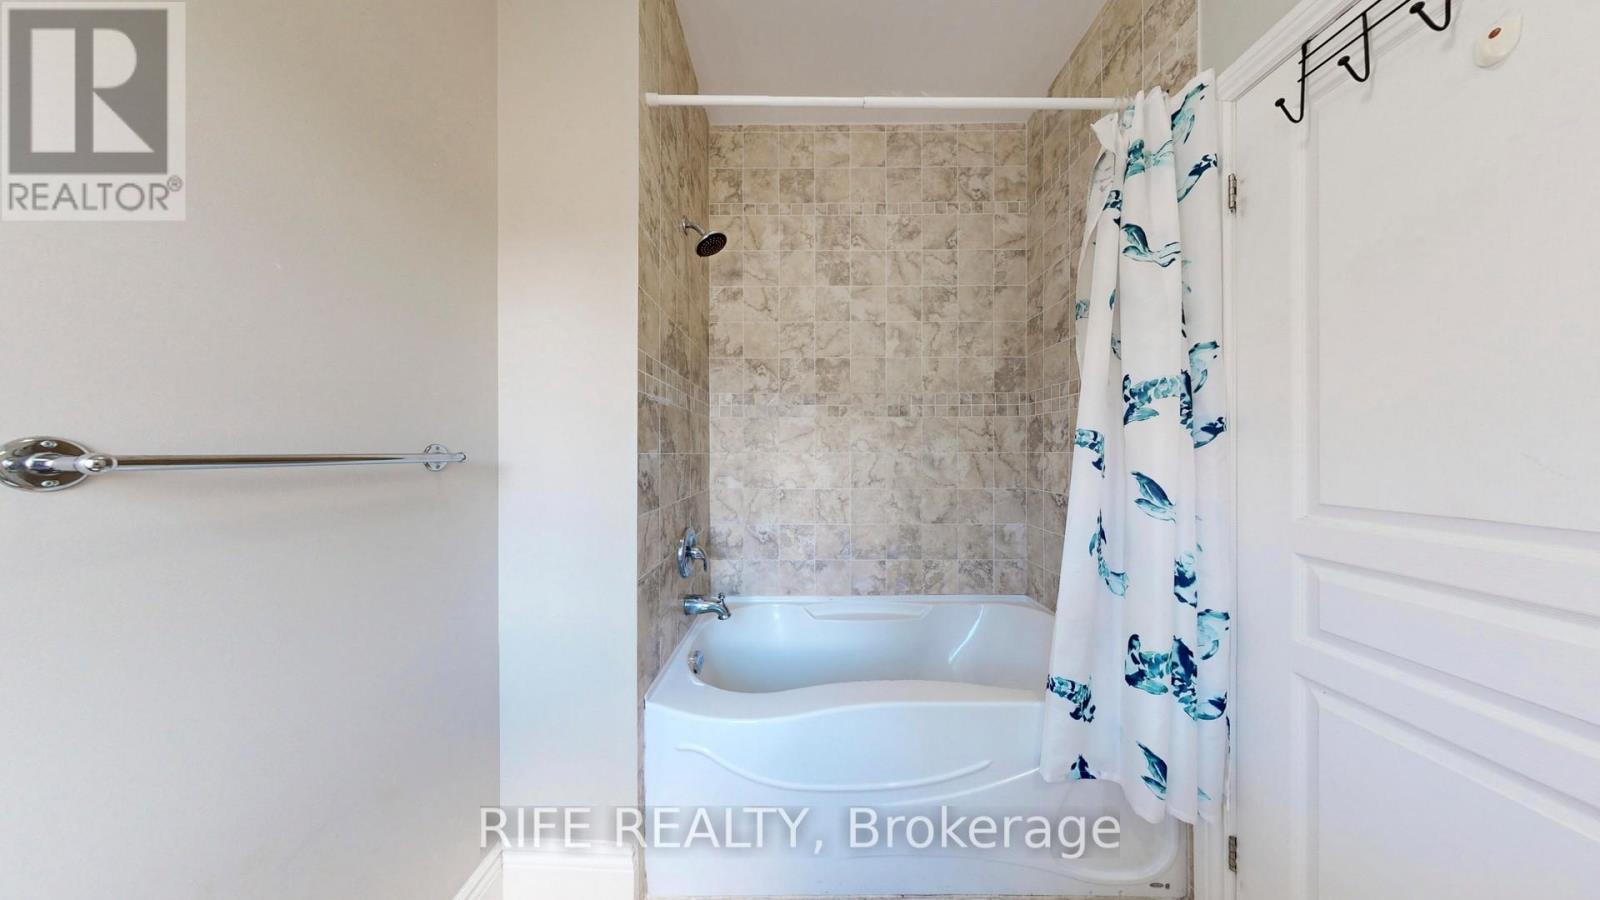
| Bathroom Total | 5 |
| Bedrooms Above Ground | 4 |
| Bedrooms Below Ground | 2 |
| Bedrooms Total | 6 |
| Appliances | Central Vacuum, Blinds, Dishwasher, Microwave, Range, Washer, Window Coverings, Refrigerator |
| Basement Development | Finished |
| Basement Features | Separate Entrance |
| Basement Type | N/a, N/a (finished) |
| Construction Style Attachment | Detached |
| Cooling Type | Central Air Conditioning |
| Exterior Finish | Brick |
| Fireplace Present | Yes |
| Flooring Type | Hardwood, Ceramic |
| Foundation Type | Brick |
| Half Bath Total | 1 |
| Heating Fuel | Natural Gas |
| Heating Type | Forced Air |
| Stories Total | 2 |
| Size Interior | 3,000 - 3,500 Sqft |
| Type | House |
| Utility Water | Municipal Water |
Parking
| Garage |
Land
| Acreage | No |
| Size Depth | 125 Ft |
| Size Frontage | 60 Ft |
| Size Irregular | 60 X 125 Ft |
| Size Total Text | 60 X 125 Ft |
Rooms
| Level | Type | Length | Width | Dimensions |
|---|---|---|---|---|
| Second Level | Bedroom 4 | 4.71 m | 3.24 m | 4.71 m x 3.24 m |
| Second Level | Family Room | 6.76 m | 3.82 m | 6.76 m x 3.82 m |
| Second Level | Bedroom 2 | 4.12 m | 3.24 m | 4.12 m x 3.24 m |
| Second Level | Bedroom 3 | 4.12 m | 3.24 m | 4.12 m x 3.24 m |
| Basement | Bedroom | 5.29 m | 2.35 m | 5.29 m x 2.35 m |
| Basement | Bathroom | 5.29 m | 5.39 m | 5.29 m x 5.39 m |
| Basement | Family Room | 5.29 m | 6.55 m | 5.29 m x 6.55 m |
| Basement | Dining Room | 2.35 m | 4.88 m | 2.35 m x 4.88 m |
| Main Level | Eating Area | 4.12 m | 2.94 m | 4.12 m x 2.94 m |
| Main Level | Kitchen | 4.12 m | 2.94 m | 4.12 m x 2.94 m |
| Main Level | Family Room | 6.76 m | 3.82 m | 6.76 m x 3.82 m |
| Main Level | Dining Room | 4.12 m | 3.53 m | 4.12 m x 3.53 m |
| Main Level | Living Room | 3.24 m | 2.94 m | 3.24 m x 2.94 m |
| Main Level | Library | 3.24 m | 2.94 m | 3.24 m x 2.94 m |
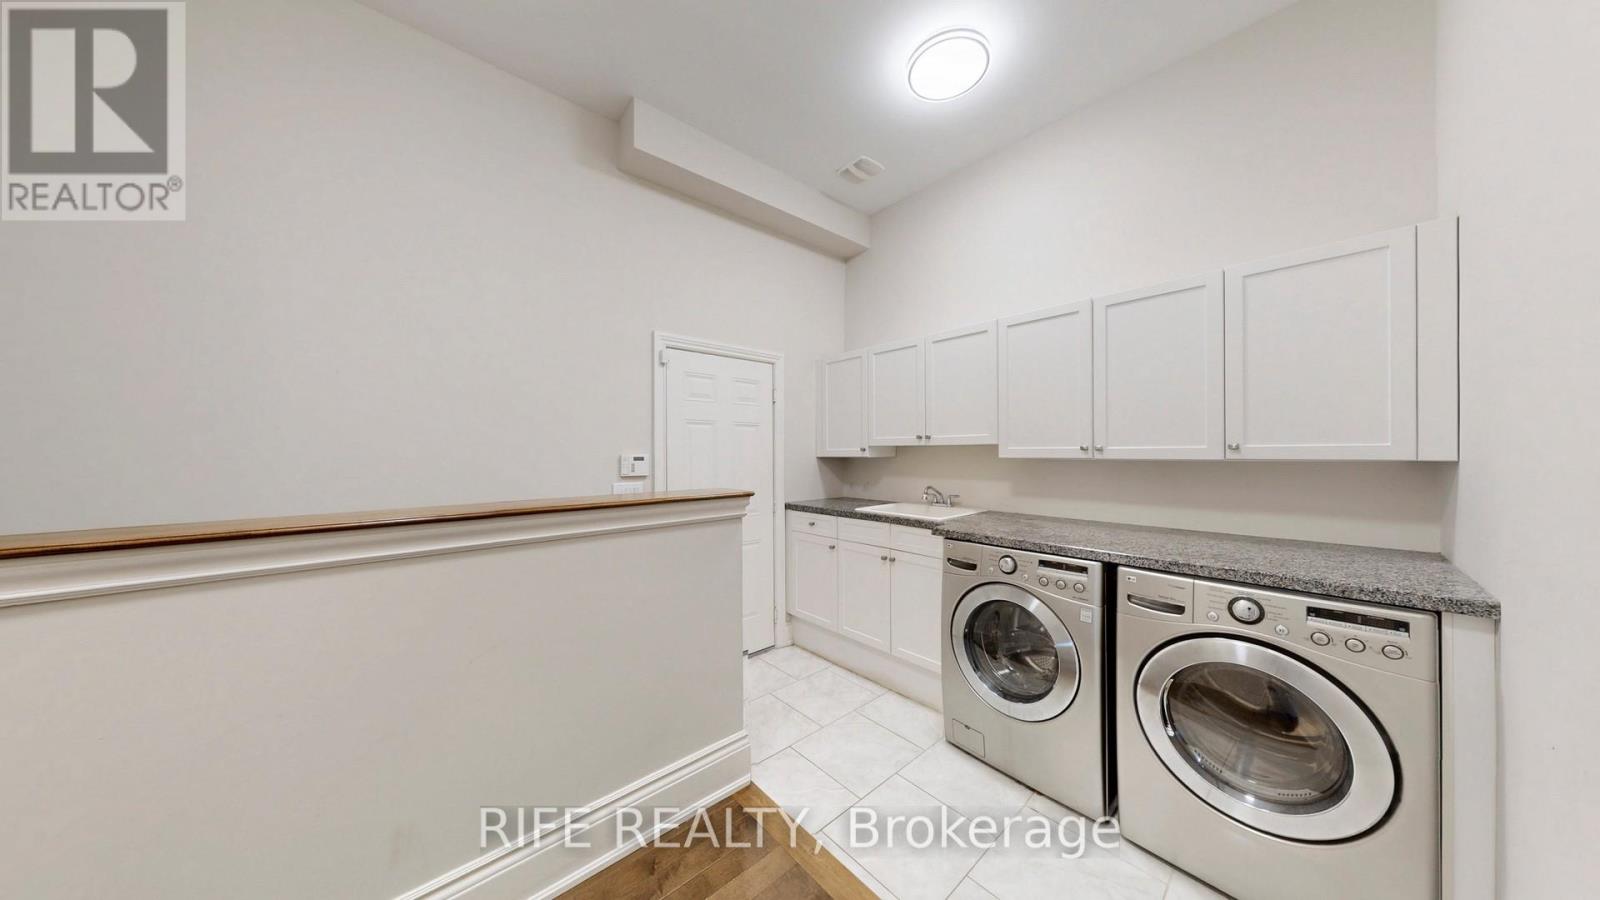
| Main Level | Laundry Room | 3.24 m | 4.41 m | 3.24 m x 4.41 m |
Contact Us
Contact us for more information
Song Bai
Salesperson
7030 Woodbine Ave #906
Markham, Ontario L3R 6G2
(905) 477-8181
(905) 477-1828
HTTP://www.rifo.ca

The trademarks REALTOR®, REALTORS®, and the REALTOR® logo are controlled by The Canadian Real Estate Association (CREA) and identify real estate professionals who are members of CREA. The trademarks MLS®, Multiple Listing Service® and the associated logos are owned by The Canadian Real Estate Association (CREA) and identify the quality of services provided by real estate professionals who are members of CREA. The trademark DDF® is owned by The Canadian Real Estate Association (CREA) and identifies CREA's Data Distribution Facility (DDF®)
April 22 2026 12:02:54
Toronto Regional Real Estate Board
Rife Realty