
48 Meadowlark Drive Hamilton, Ontario L9A 2K7

$3,000 Monthly
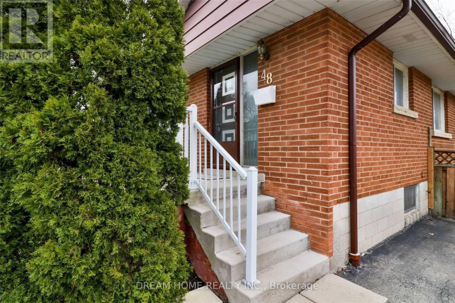
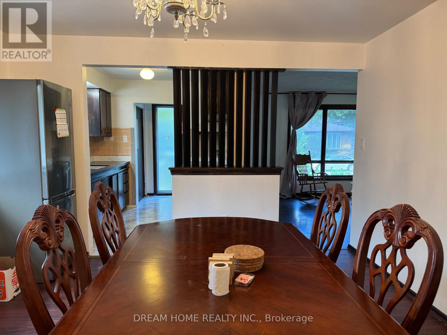
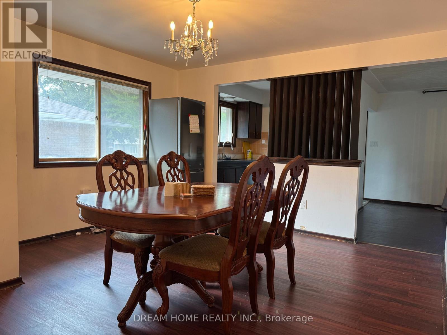
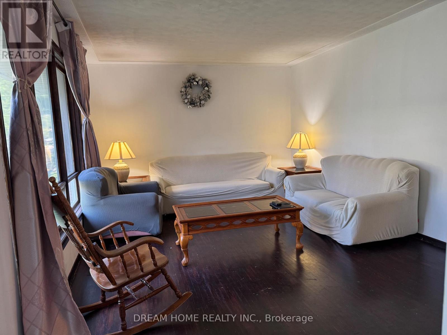
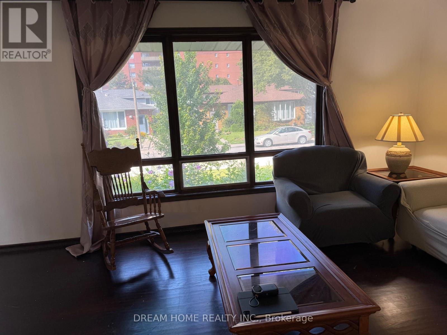
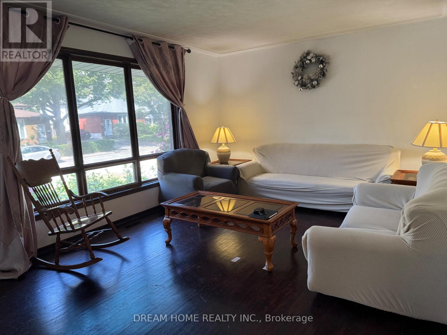
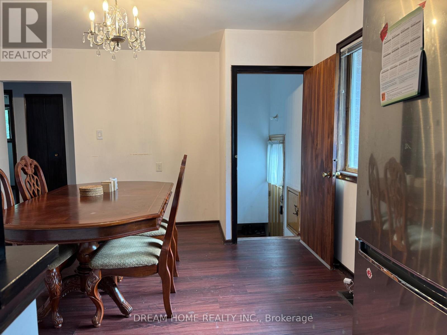
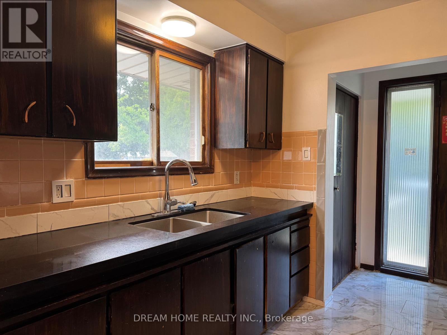
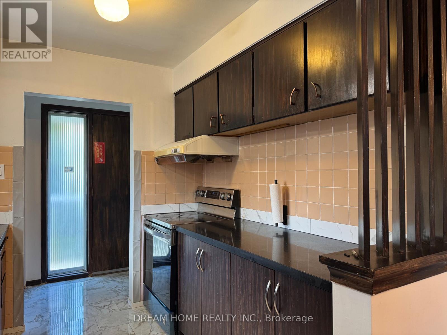
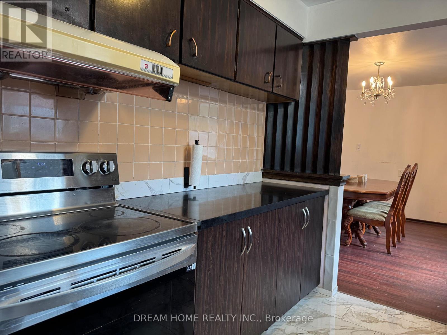
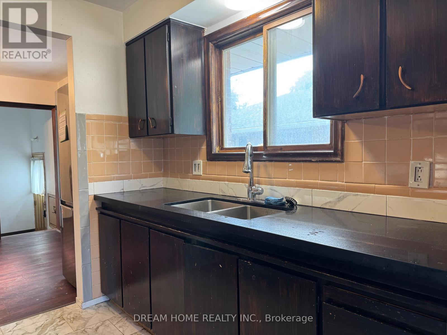
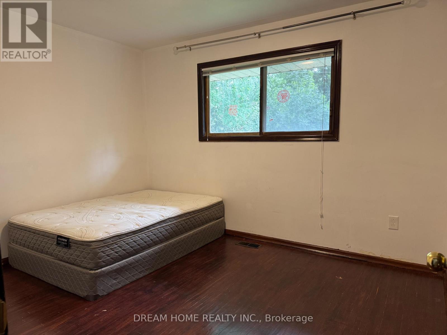
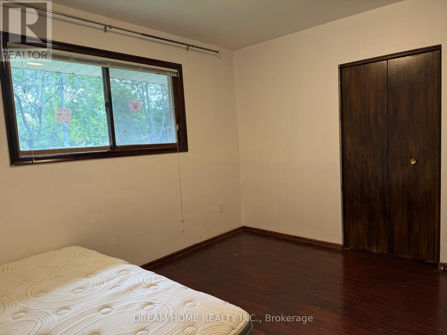
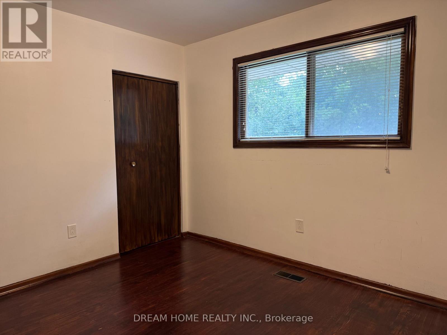
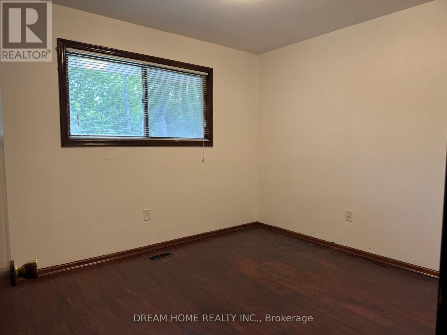
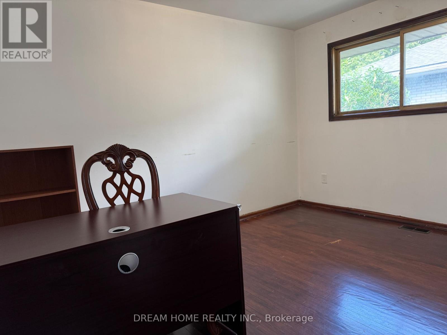
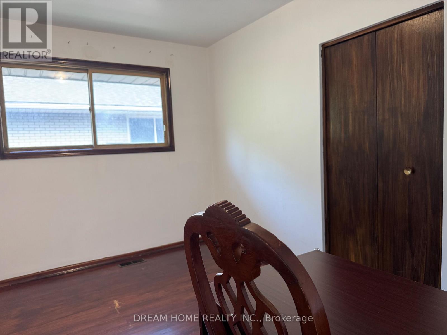
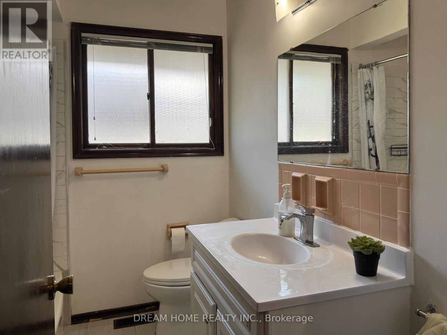
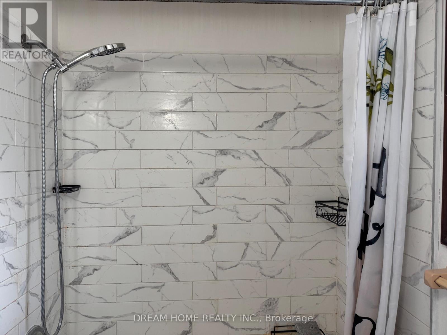
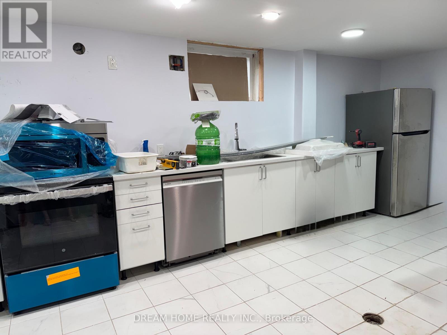
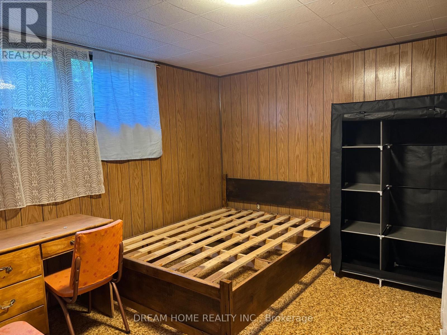
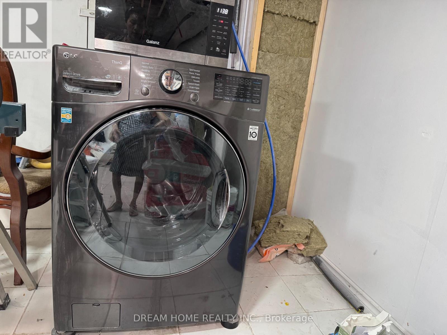
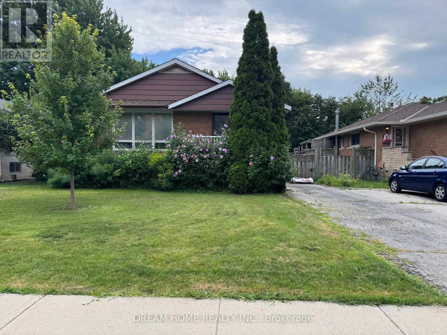
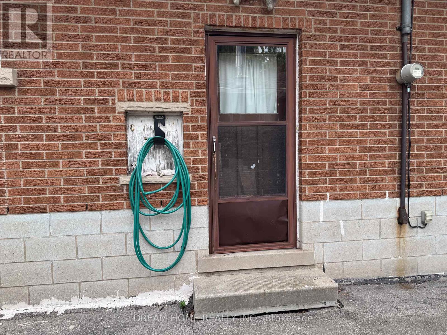
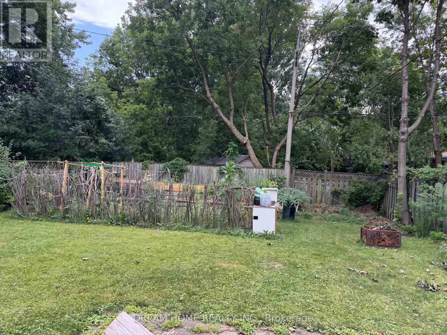
Upgraded Bungalow on The Central Mountain In The Bruleville Neighbourhood. 2 Kitchens with Quartz counters, Stainless Steel Stoves & Refrigerators. Renovated 4-Piece Bathroom. Three Generous Sized Bedrooms, Hardwood Floors And Separate Side Entrance To The Basement. Brand new Kitchen in the basement with Build-in Dishwasher and Washer/Dryer. Two extra basement bedrooms. Extra Long Single Driveway Will Accommodate 3 Cars. Expansive South Facing Backyard. Easy Highway Access, Minutes To Great Amenities In All Directions & Steps From Public Transit. 5 minutes to Mohawk College or 20 minutes to McMaster University. Existing Furniture is optional. (id:49203)
Property Details
| MLS® Number | X13655500 |
| Property Type | Single Family |
| Community Name | Bruleville |
| Parking Space Total | 3 |
Building
| Bathroom Total | 1 |
| Bedrooms Above Ground | 3 |
| Bedrooms Below Ground | 2 |
| Bedrooms Total | 5 |
| Appliances | Water Meter |
| Architectural Style | Bungalow |
| Basement Development | Finished |
| Basement Features | Separate Entrance |
| Basement Type | N/a (finished), N/a |
| Construction Style Attachment | Detached |
| Cooling Type | Central Air Conditioning |
| Exterior Finish | Brick |
| Flooring Type | Hardwood, Vinyl, Porcelain Tile, Carpeted |
| Foundation Type | Block |
| Heating Fuel | Natural Gas |
| Heating Type | Forced Air |
| Stories Total | 1 |
| Size Interior | 1,100 - 1,500 Sqft |
| Type | House |
| Utility Water | Municipal Water |
Parking
| No Garage |
Land
| Acreage | No |
| Sewer | Sanitary Sewer |
| Size Depth | 111 Ft ,3 In |
| Size Frontage | 45 Ft |
| Size Irregular | 45 X 111.3 Ft |
| Size Total Text | 45 X 111.3 Ft |
Rooms
| Level | Type | Length | Width | Dimensions |
|---|---|---|---|---|
| Basement | Kitchen | 6.76 m | 3.75 m | 6.76 m x 3.75 m |
| Basement | Bedroom 4 | 4.9 m | 3.72 m | 4.9 m x 3.72 m |
| Basement | Bedroom 5 | 3.3 m | 3.75 m | 3.3 m x 3.75 m |
| Main Level | Living Room | 5.1 m | 3.6 m | 5.1 m x 3.6 m |
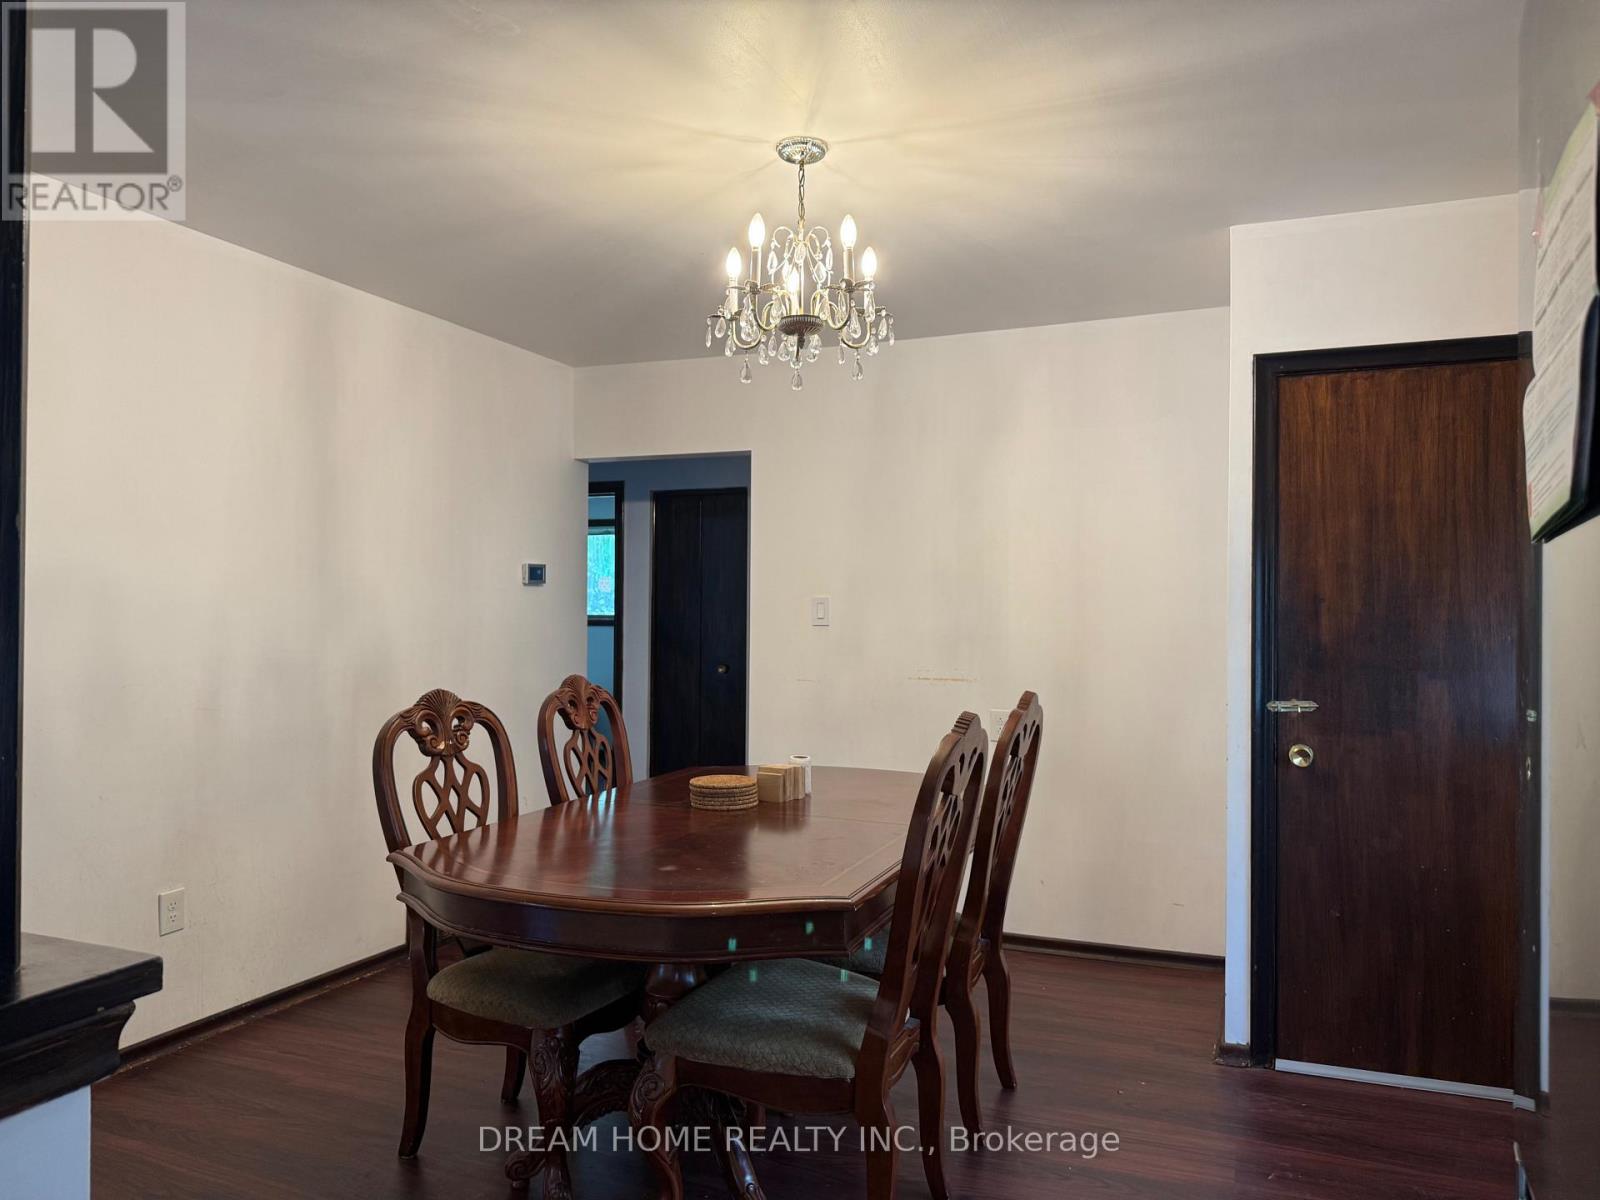
| Main Level | Dining Room | 3.7 m | 3.82 m | 3.7 m x 3.82 m |
| Main Level | Kitchen | 2.44 m | 2.36 m | 2.44 m x 2.36 m |
| Main Level | Primary Bedroom | 3.5 m | 2.97 m | 3.5 m x 2.97 m |
| Main Level | Bedroom 2 | 3.28 m | 2.95 m | 3.28 m x 2.95 m |
| Main Level | Bedroom 3 | 2.74 m | 3.78 m | 2.74 m x 3.78 m |
Utilities
| Electricity | Installed |
https://www.realtor.ca/real-estate/30133767/48-meadowlark-drive-hamilton-bruleville-bruleville
Contact Us
Contact us for more information

Vivien Liang
Broker
(905) 604-6855
www.realtor.ca/a/hOjD/jb
www.facebook.com/Weihua.Liang
206 - 7800 Woodbine Avenue
Markham, Ontario L3R 2N7
(905) 604-6855
(905) 604-6850

The trademarks REALTOR®, REALTORS®, and the REALTOR® logo are controlled by The Canadian Real Estate Association (CREA) and identify real estate professionals who are members of CREA. The trademarks MLS®, Multiple Listing Service® and the associated logos are owned by The Canadian Real Estate Association (CREA) and identify the quality of services provided by real estate professionals who are members of CREA. The trademark DDF® is owned by The Canadian Real Estate Association (CREA) and identifies CREA's Data Distribution Facility (DDF®)
August 09 2026 06:08:18
Toronto Regional Real Estate Board
Dream Home Realty Inc.