
48 King Street Chipman, New Brunswick E4A 2H7

$250,000
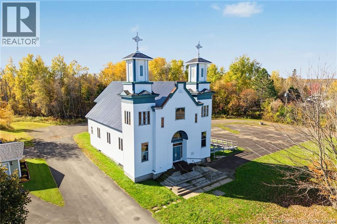
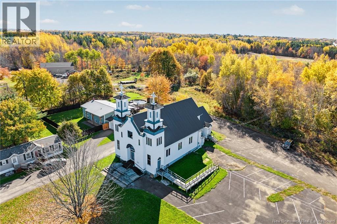
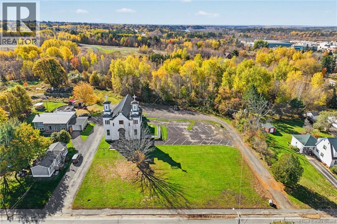
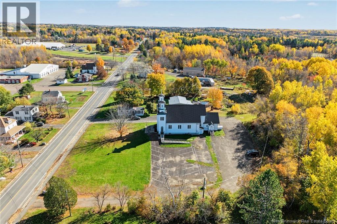
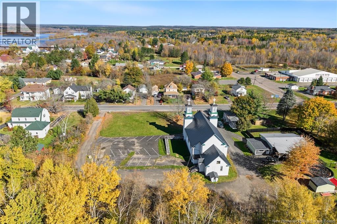
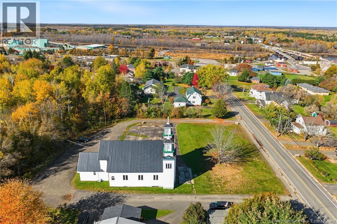
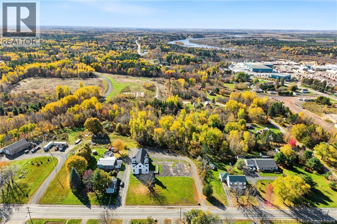
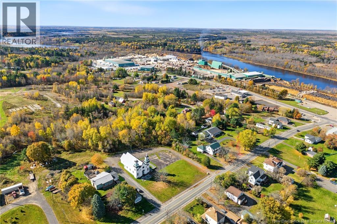
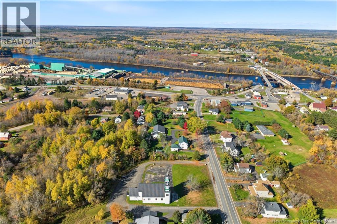
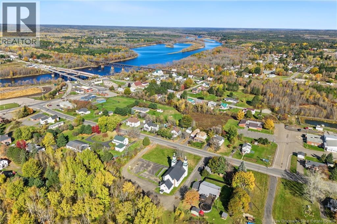
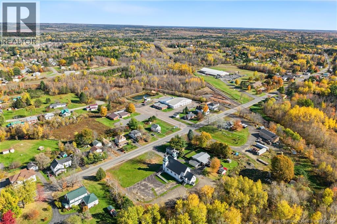
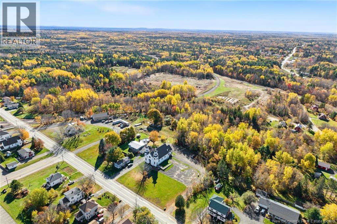
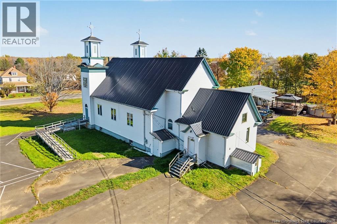
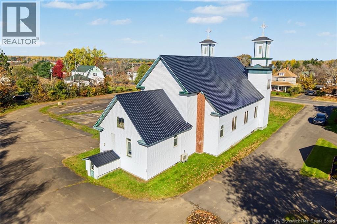
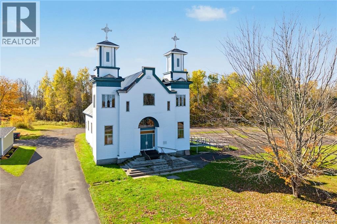
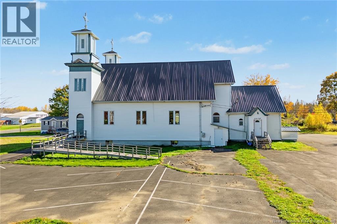
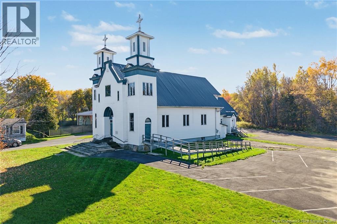
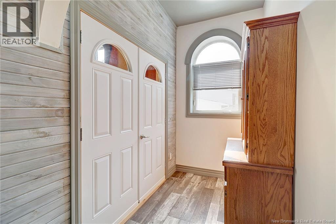
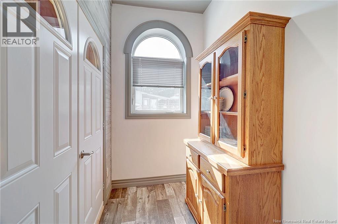
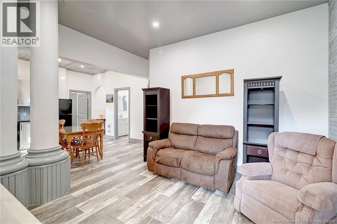
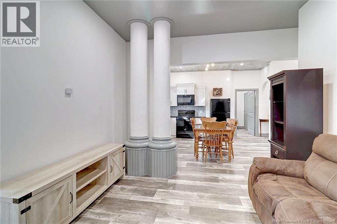
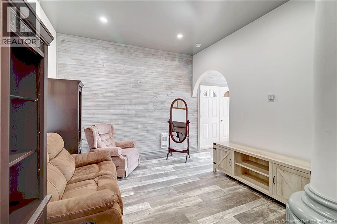
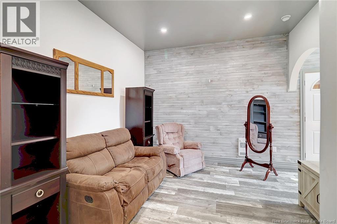
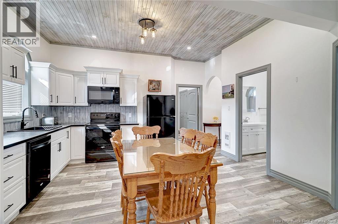
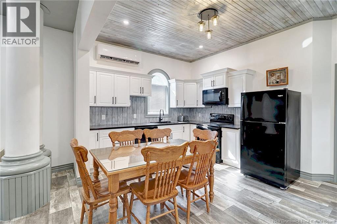
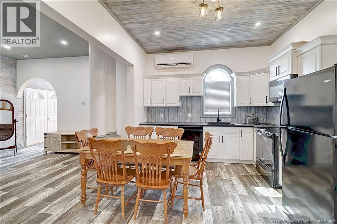
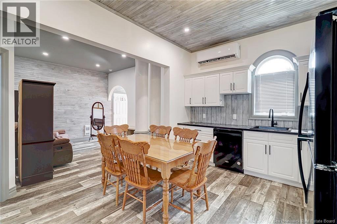
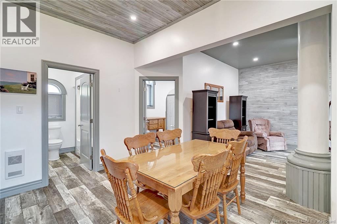
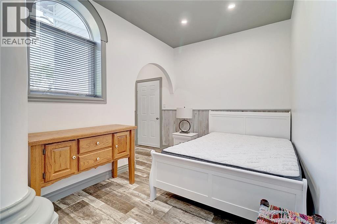
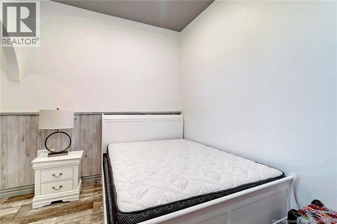
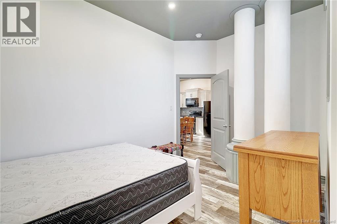
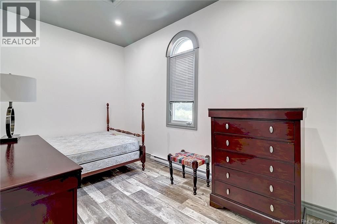
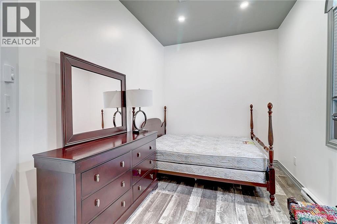
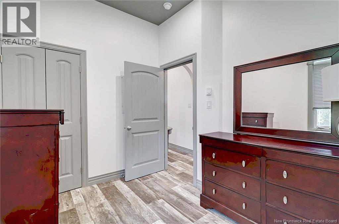
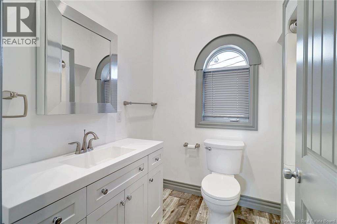
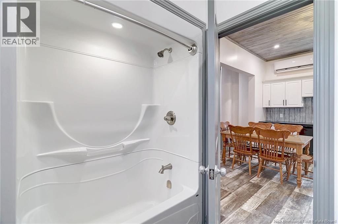
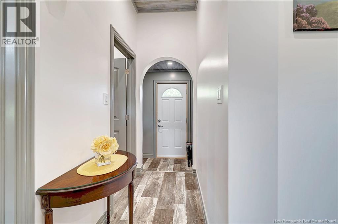
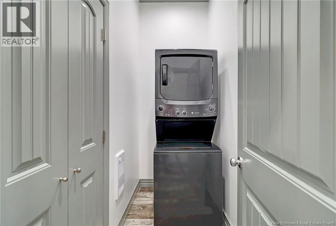
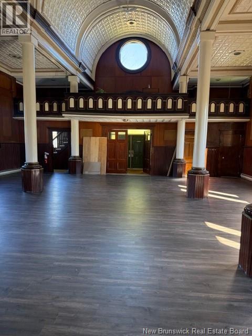
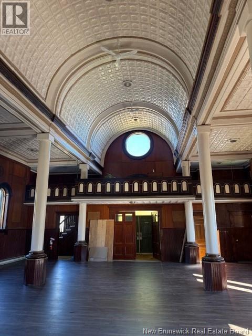
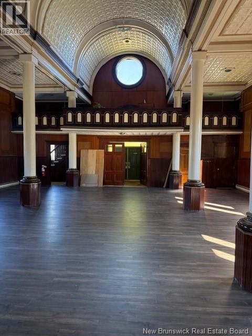
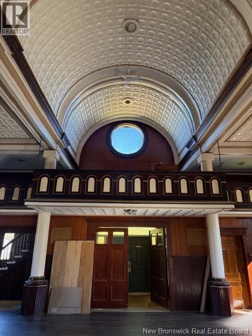
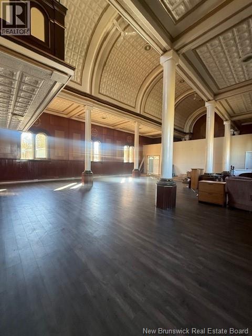
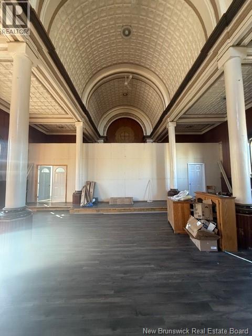
Welcome to 48 King Street, Chipman, a truly distinctive property where historic character, impressive architecture, and remarkable versatility come together in a setting right in the heart of the village. Formerly St. Josephs Catholic Church, this beautiful and substantial structure offers a rare opportunity to bring new life to a building rich in character, with endless possibilities for its next chapter. The sanctuary is a striking feature, boasting soaring cathedral ceilings, newly installed flooring, and an impressive sense of space that is difficult to replicate, making it an exceptional setting for a variety of potential uses. Adding tremendous value and versatility to the property is a beautifully renovated, fully furnished two bedroom apartment with its own private entrance, offering a comfortable and inviting living space complete with a kitchen, living room, full bathroom, two bedrooms, and storage. The lower level provides even more usable space, featuring a large hall or gathering room, a kitchen, and a separate mechanical room. All furniture throughout the building and apartment is included in the sale, making this a unique opportunity to step into a property with so much already in place. Whether you envision a unique commercial venture, a community gathering space, a creative studio, an event venue, or a completely different vision, this property presents an opportunity to transform an extraordinary building into something truly special. With its central village location, existing residential accommodation, expansive interior, and distinctive architectural appeal, 48 King Street is far more than an ordinary property. It is a chance to own a piece of Chipmans history while creating something entirely your own. (id:49203)
Property Details
| MLS® Number | NB149999 |
| Property Type | Single Family |
| Equipment Type | Water Heater |
| Features | Level Lot, Balcony/deck/patio |
| Rental Equipment Type | Water Heater |
| Structure | None |
Building
| Bathroom Total | 1 |
| Bedrooms Above Ground | 2 |
| Bedrooms Total | 2 |
| Architectural Style | 2 Level |
| Construction Style Attachment | Detached |
| Cooling Type | Heat Pump |
| Exterior Finish | Vinyl |
| Flooring Type | Laminate |
| Foundation Type | Concrete |
| Heating Fuel | Electric |
| Heating Type | Baseboard Heaters, Heat Pump |
| Size Interior | 6,000 Sqft |
| Total Finished Area | 6000 Sqft |
| Type | House |
| Utility Water | Well |
Land
| Access Type | Year-round Access, Public Road |
| Acreage | Yes |
| Sewer | Municipal Sewage System |
| Size Irregular | 1.5 |
| Size Total | 1.5 Ac |
| Size Total Text | 1.5 Ac |
Rooms
| Level | Type | Length | Width | Dimensions |
|---|---|---|---|---|
| Basement | Other | 8'0'' x 4'6'' | ||
| Basement | Other | 45'0'' x 34'2'' | ||
| Basement | Kitchen | 21'8'' x 17'10'' | ||
| Main Level | Mud Room | 5'2'' x 4'5'' | ||
| Main Level | 5pc Bathroom | 7'9'' x 6'3'' | ||
| Main Level | Primary Bedroom | 14'2'' x 9'0'' | ||
| Main Level | Living Room | 14'3'' x 11'5'' | ||
| Main Level | Other | 7'0'' x 6'10'' | ||
| Main Level | Other | 44'3'' x 36'6'' | ||
| Main Level | Laundry Room | 7'7'' x 3'7'' | ||
| Main Level | Bedroom | 14'6'' x 11'0'' | ||
| Main Level | Storage | 8'7'' x 5'9'' | ||
| Main Level | Other | 40'9'' x 9'10'' | ||
| Main Level | Foyer | 12'8'' x 7'0'' |
https://www.realtor.ca/real-estate/30428523/48-king-street-chipman
Contact Us
Contact us for more information
Karah Mcdonald
Salesperson
90 Woodside Lane, Unit 101
Fredericton, New Brunswick E3C 2R9
(506) 459-3733
(506) 459-3732
www.kwfredericton.ca/

The trademarks REALTOR®, REALTORS®, and the REALTOR® logo are controlled by The Canadian Real Estate Association (CREA) and identify real estate professionals who are members of CREA. The trademarks MLS®, Multiple Listing Service® and the associated logos are owned by The Canadian Real Estate Association (CREA) and identify the quality of services provided by real estate professionals who are members of CREA. The trademark DDF® is owned by The Canadian Real Estate Association (CREA) and identifies CREA's Data Distribution Facility (DDF®)
October 21 2026 05:49:57
New Brunswick Real Estate Board
Keller Williams Capital Realty