
48 Harnums Hill Whiteway, Newfoundland & Labrador A0B 3L0

$179,900
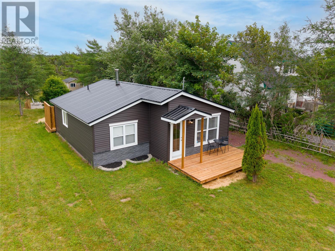
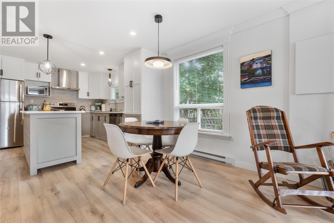
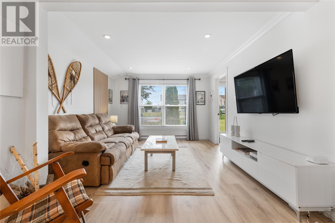
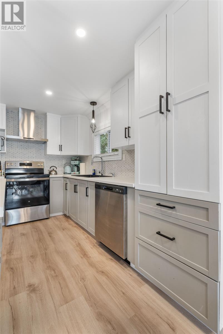
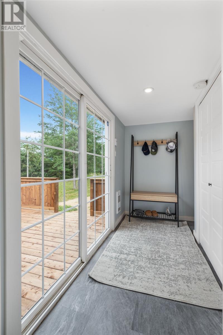
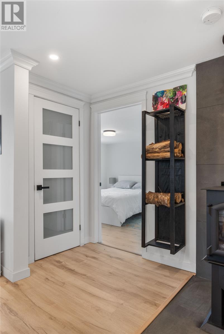
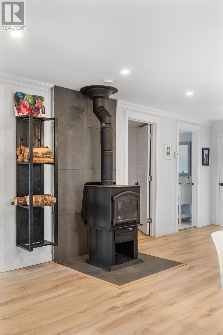
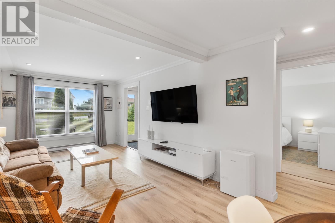
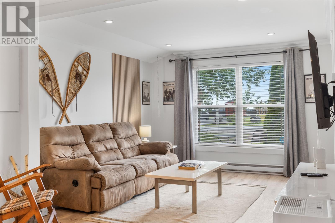
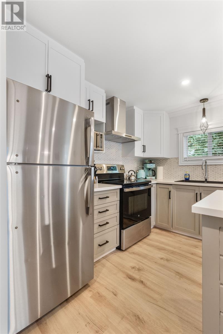
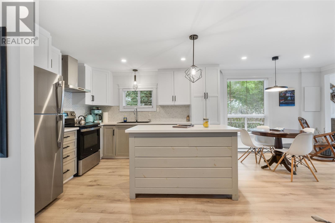
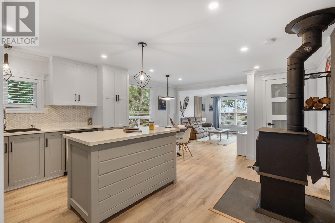
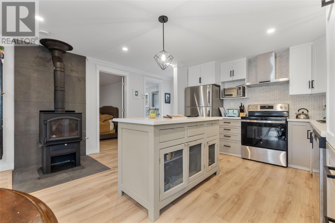
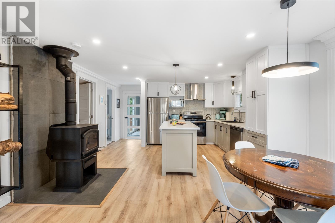
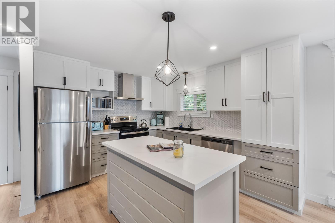
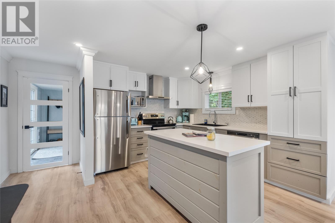
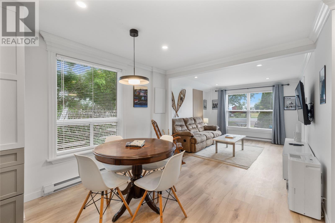
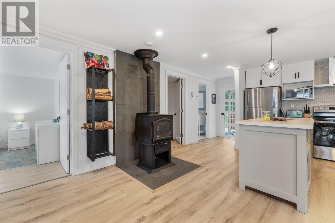
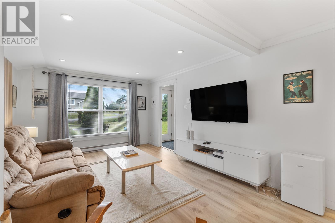
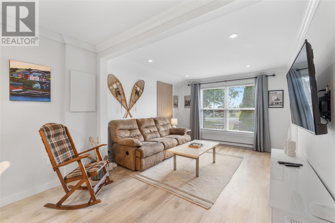
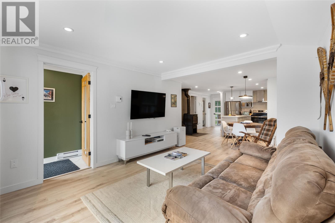
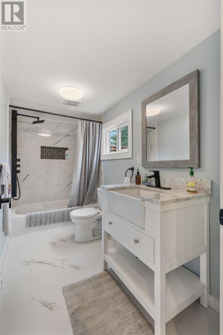
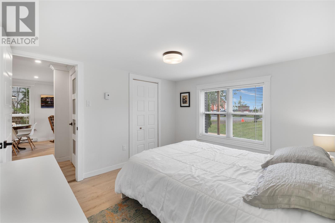
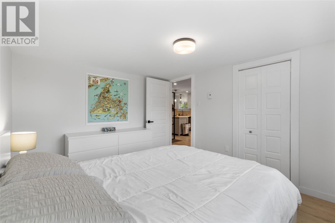
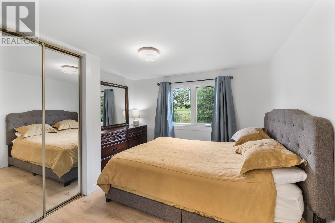
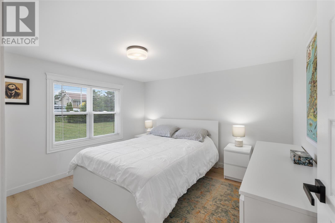
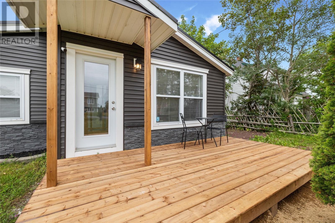
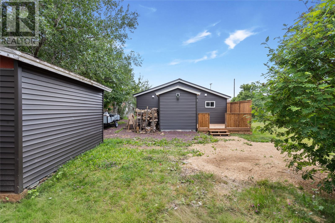
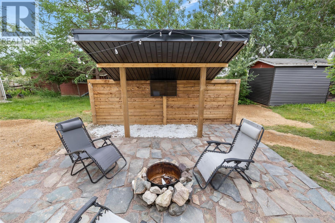
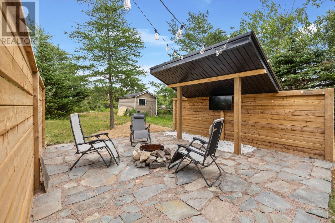
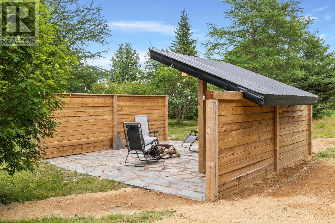
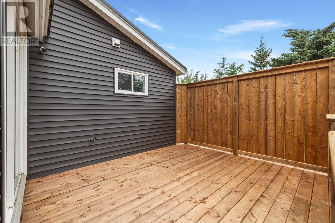
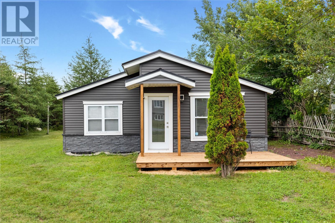
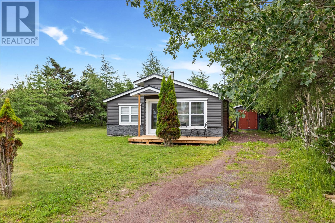
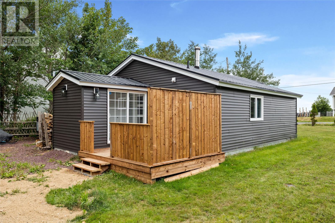
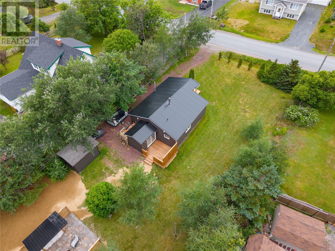
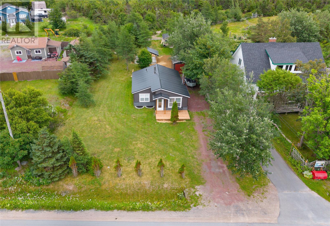
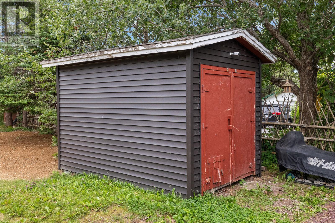
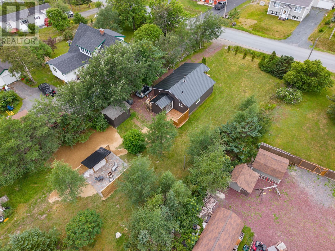
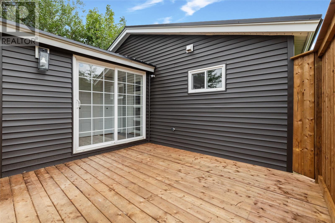
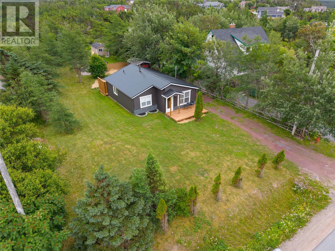
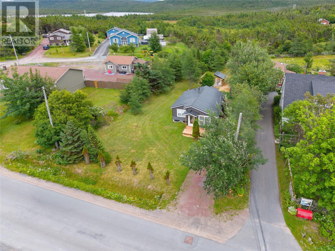
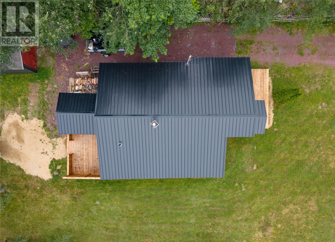
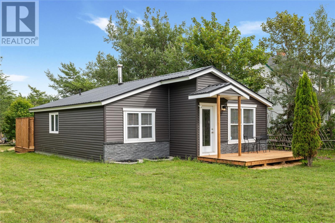
Welcome to 48 Harnum's Hill in the historic community of Whiteway, Newfoundland, where modern comfort meets timeless coastal charm. This beautifully updated two-bedroom home offers a bright and functional open-concept layout, making it perfect for first-time buyers, retirees, or those seeking a peaceful getaway. Thoughtfully renovated throughout, the home features vinyl windows, updated plumbing, a stylish kitchen with centre island, a modern bathroom, a cozy woodstove, and a durable metal roof, providing both comfort and peace of mind. Situated on a spacious lot with municipal services, there's plenty of room to enjoy the outdoors, garden, or entertain family and friends. Spend your evenings relaxing by the warmth of the private firepit or hosting gatherings in the inviting kitchen, designed as the heart of the home. Located just a short stroll from the ocean, you'll love the refreshing sea air, scenic surroundings, and the relaxed lifestyle that Whiteway is known for—all while benefiting from low property taxes. Conveniently located near local amenities and offering the perfect blend of rural tranquility and everyday convenience, this hidden gem is ready to welcome its next owners. Don't miss this exceptional opportunity—call today to arrange your private viewing! (id:49203)
Property Details
| MLS® Number | 1301390 |
| Property Type | Single Family |
Building
| Bathroom Total | 1 |
| Bedrooms Above Ground | 2 |
| Bedrooms Total | 2 |
| Appliances | Dishwasher, Refrigerator, Stove |
| Architectural Style | Bungalow |
| Constructed Date | 2024 |
| Construction Style Attachment | Detached |
| Exterior Finish | Vinyl Siding |
| Fireplace Fuel | Wood |
| Fireplace Present | Yes |
| Fireplace Type | Woodstove |
| Flooring Type | Laminate, Mixed Flooring |
| Heating Fuel | Wood |
| Heating Type | Baseboard Heaters |
| Roof Material | Metal |
| Roof Style | Unknown |
| Stories Total | 1 |
| Size Interior | 798 Sqft |
| Type | House |
| Utility Water | Municipal Water |
Land
| Acreage | No |
| Fence Type | Partially Fenced |
| Sewer | Municipal Sewage System |
| Size Irregular | 75x173x85x216 |
| Size Total Text | 75x173x85x216|10,890 - 21,799 Sqft (1/4 - 1/2 Ac) |
| Zoning Description | Res |
Rooms
| Level | Type | Length | Width | Dimensions |
|---|---|---|---|---|
| Main Level | Mud Room | 9x7 | ||
| Main Level | Bath (# Pieces 1-6) | 4PC | ||
| Main Level | Bedroom | 10.6x10 | ||
| Main Level | Primary Bedroom | 11x10 | ||
| Main Level | Eat In Kitchen | 17x14.5 | ||
| Main Level | Living Room | 15x9.4 | ||
| Main Level | Porch | 5x3.6 |
https://www.realtor.ca/real-estate/30120494/48-harnums-hill-whiteway
Contact Us
Contact us for more information

Matt Tucker
(709) 579-5869
81 Kenmount Rd.
St. John's, Newfoundland & Labrador A1B 3P8
(709) 579-8106
(709) 579-5869
www.facebook.com/RoyalLePageNL

Sarah Lush
(709) 579-5869
www.sarahlush.ca/
81 Kenmount Rd.
St. John's, Newfoundland & Labrador A1B 3P8
(709) 579-8106
(709) 579-5869
www.facebook.com/RoyalLePageNL

The trademarks REALTOR®, REALTORS®, and the REALTOR® logo are controlled by The Canadian Real Estate Association (CREA) and identify real estate professionals who are members of CREA. The trademarks MLS®, Multiple Listing Service® and the associated logos are owned by The Canadian Real Estate Association (CREA) and identify the quality of services provided by real estate professionals who are members of CREA. The trademark DDF® is owned by The Canadian Real Estate Association (CREA) and identifies CREA's Data Distribution Facility (DDF®)
August 06 2026 11:42:21
Newfoundland & Labrador Association of REALTORS®
Royal LePage Atlantic Homestead