
48 Ella Street Ottawa, Ontario K1S 2S4

$4,195 Monthly
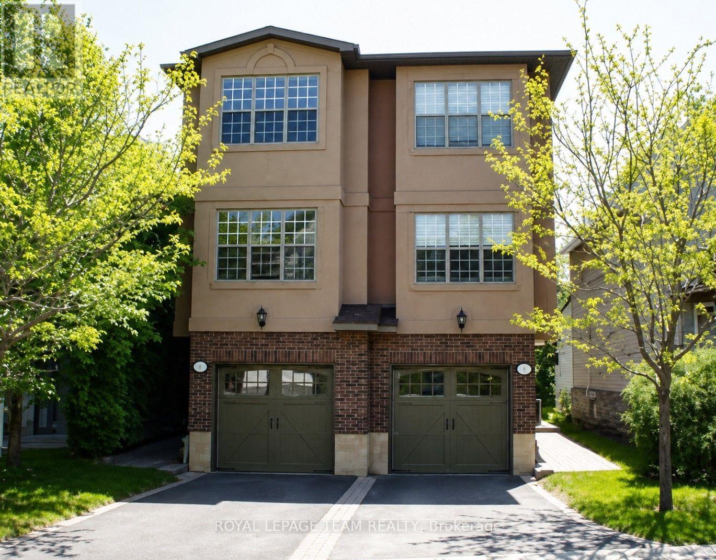
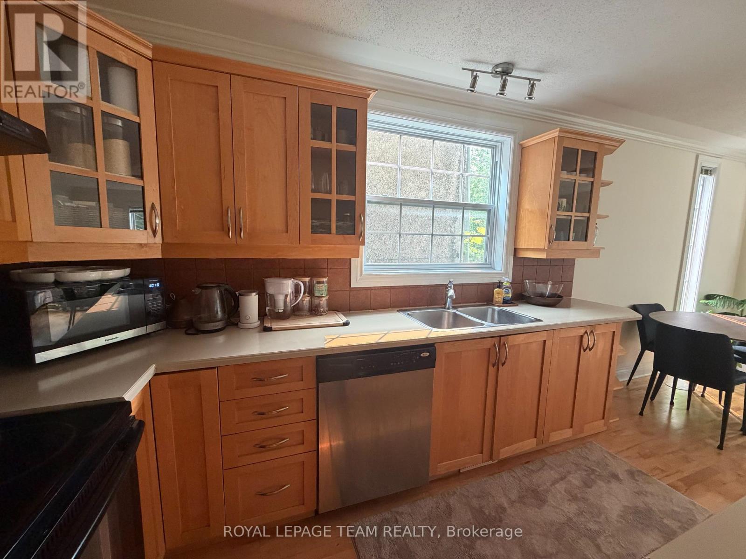
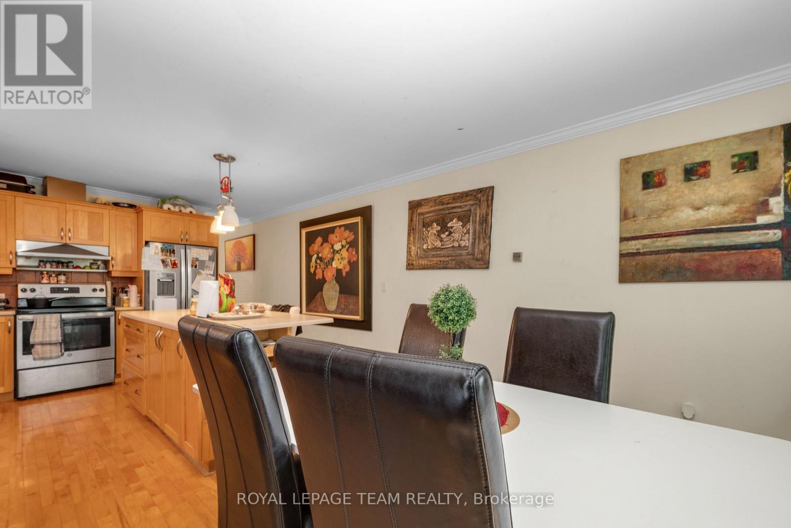
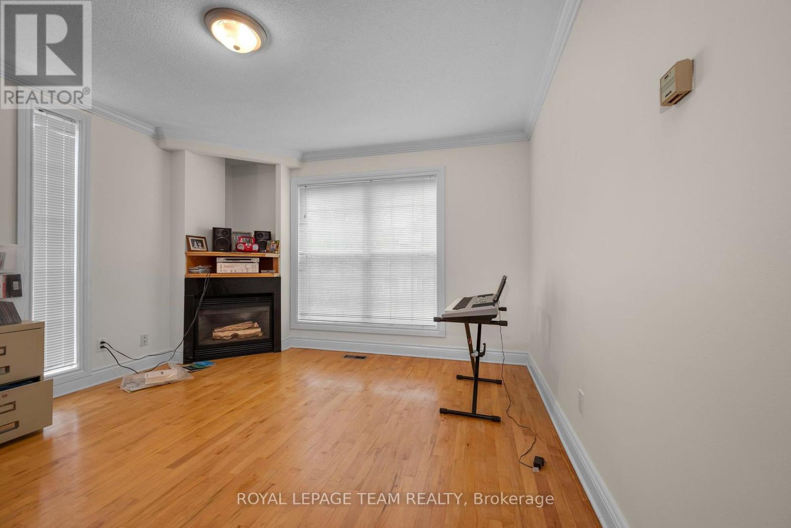
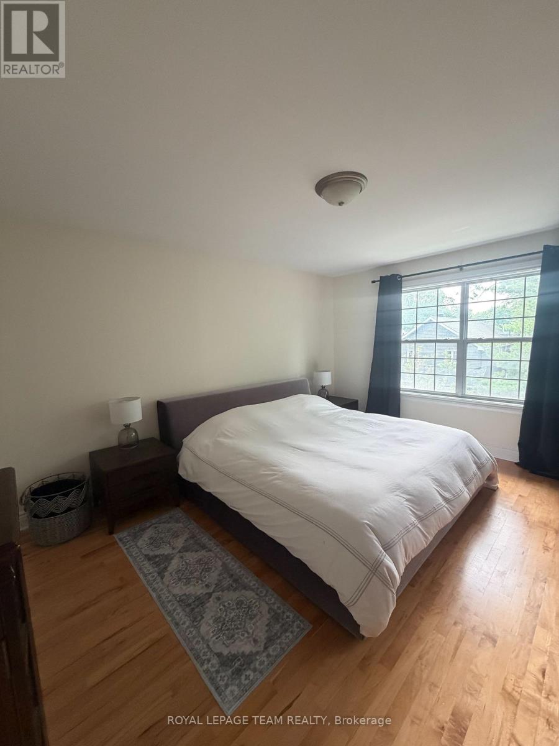
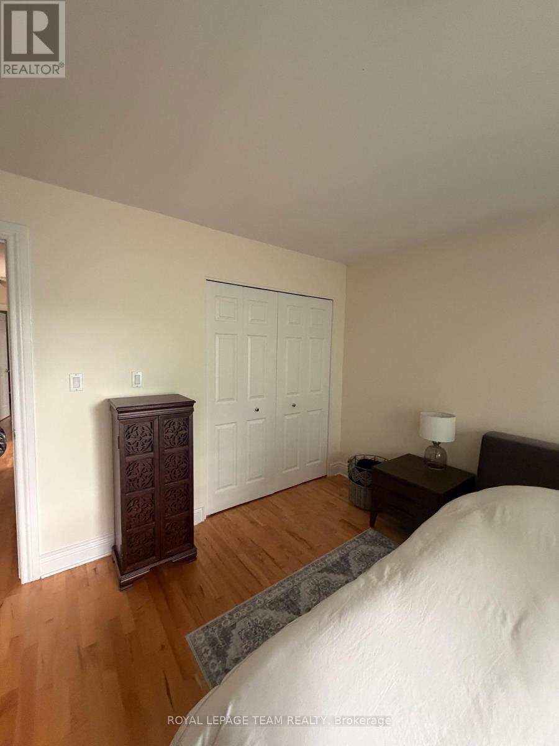
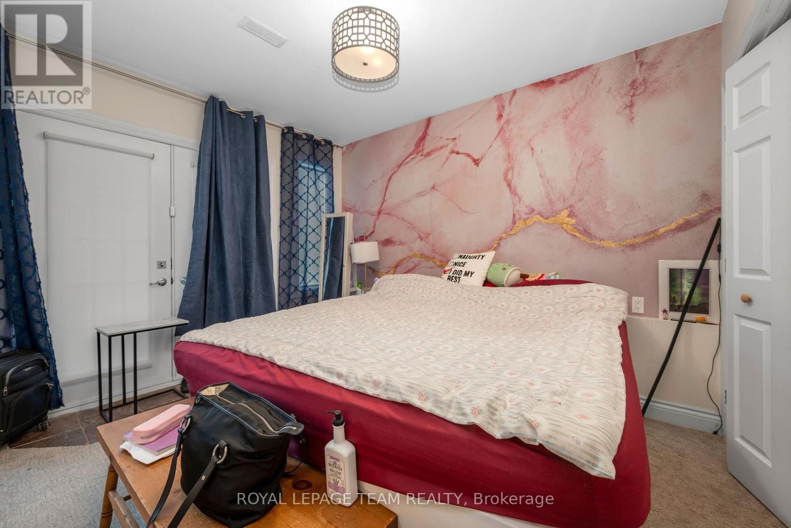
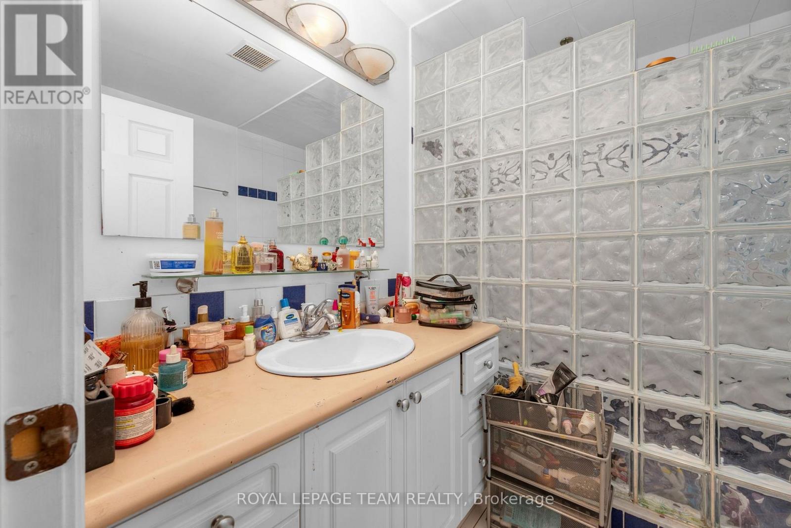
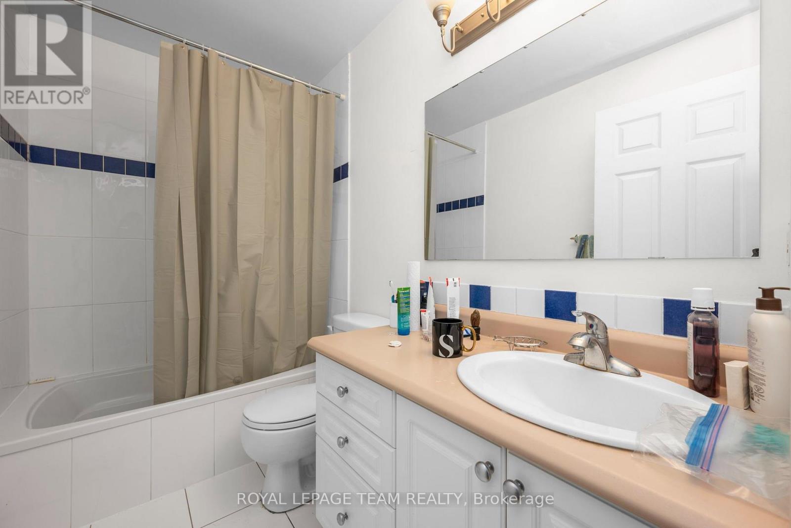
Welcome to this Spacious and Stylish Semi-Detached Home in the Heart of the Glebe! Ideally located on a quiet street just steps from the vibrant shops, restaurants, and amenities of Lansdowne, this beautifully designed 3-bedroom, 3-full-bathroom home offers the perfect blend of modern style, comfort, and convenience. The thoughtfully laid-out main level features a bright, open-concept living and dining area, ideal for entertaining and everyday living. The stunning chef's kitchen is the heart of the home, boasting a large island, abundant cabinetry, and plenty of workspace. The kitchen flows seamlessly into the cozy family room and casual dining area, with lovely views of the private backyard. Beautiful maple hardwood flooring extends throughout the home, adding warmth and elegance. The spacious primary bedroom offers a relaxing retreat complete with a lovely ensuite bathroom featuring a large walk-in shower. An attached garage adds everyday convenience and valuable storage. Enjoy the best of Glebe living with everything you need right outside your door. Walk to Lansdowne's exciting restaurants and shops, parks, recreation, and countless amenities, all while enjoying the peaceful setting of this wonderful residential street. Modern, stylish, spacious, and ideally located-this is city living at its best! (id:49203)
Property Details
| MLS® Number | X13711484 |
| Property Type | Single Family |
| Community Name | 4401 - Glebe |
| Equipment Type | Water Heater |
| Parking Space Total | 2 |
| Rental Equipment Type | Water Heater |
Building
| Bathroom Total | 3 |
| Bedrooms Above Ground | 3 |
| Bedrooms Total | 3 |
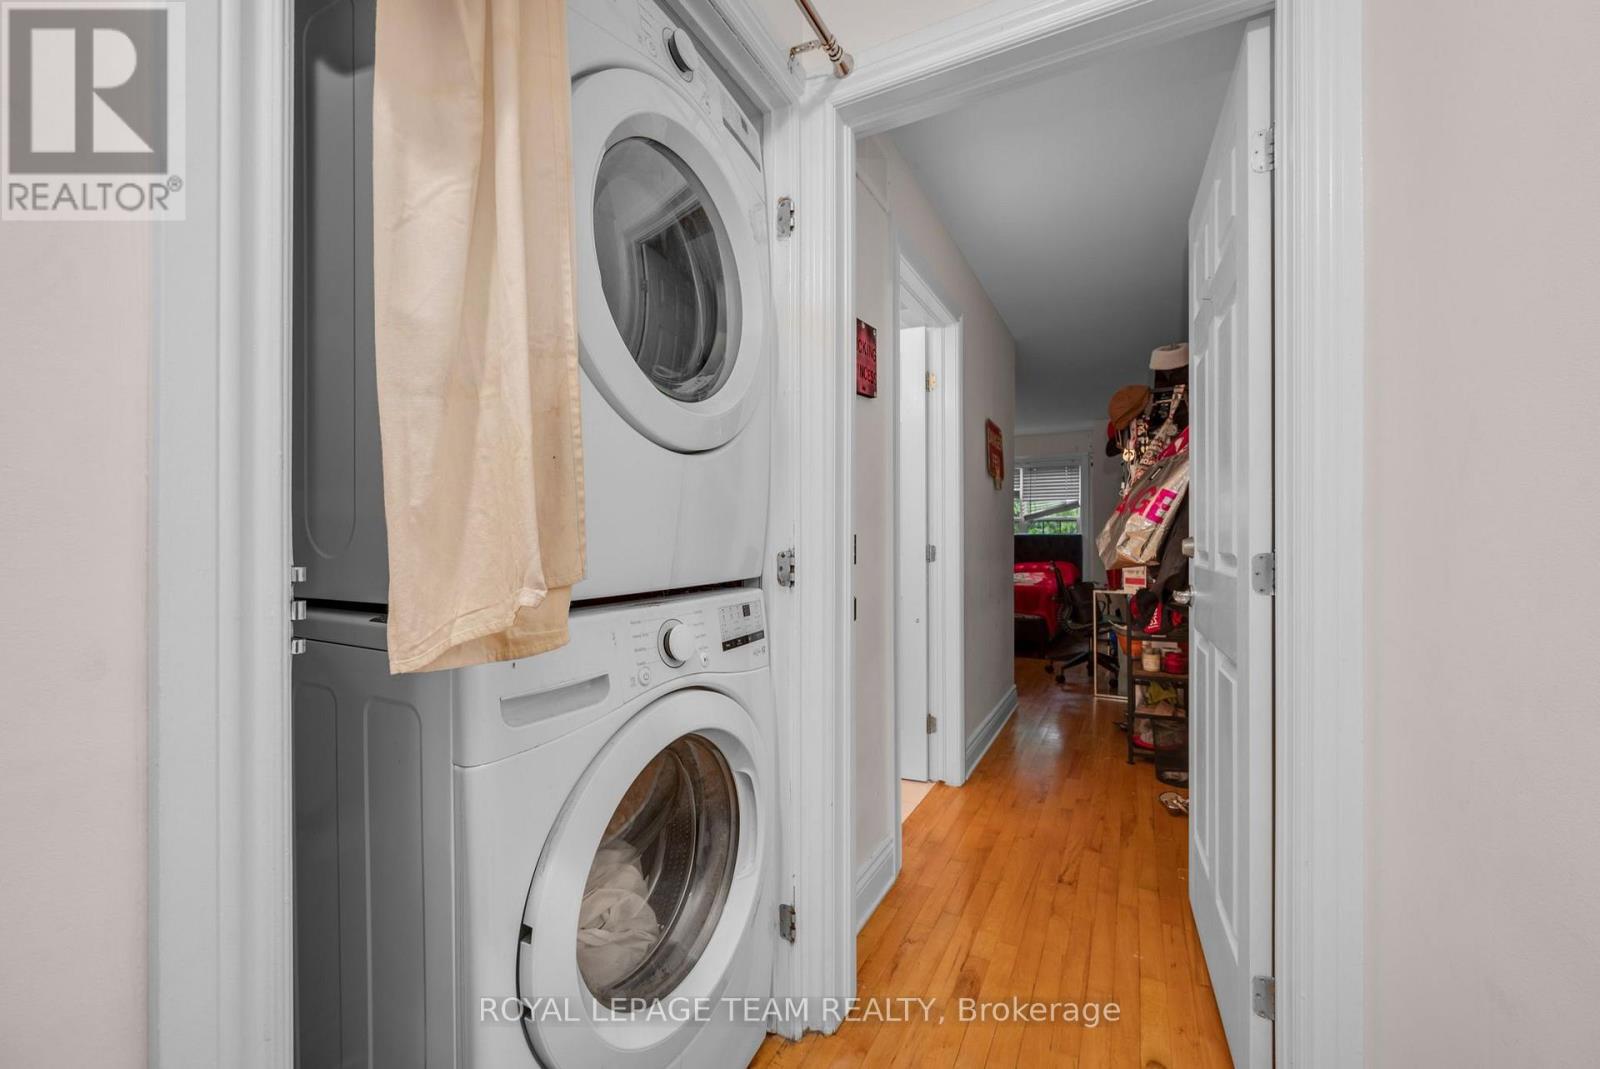
| Appliances | Dishwasher, Dryer, Stove, Washer, Refrigerator |
| Basement Type | None |
| Construction Style Attachment | Semi-detached |
| Cooling Type | Central Air Conditioning |
| Exterior Finish | Vinyl Siding, Stucco |
| Fireplace Present | Yes |
| Foundation Type | Concrete |
| Heating Fuel | Natural Gas |
| Heating Type | Forced Air |
| Stories Total | 3 |
| Size Interior | 1,500 - 2,000 Sqft |
| Type | House |
| Utility Water | Municipal Water |
Parking
| Attached Garage | |
| Garage |
Land
| Acreage | No |
| Sewer | Sanitary Sewer |
| Size Frontage | 17 Ft ,1 In |
| Size Irregular | 17.1 Ft |
| Size Total Text | 17.1 Ft |
Rooms
| Level | Type | Length | Width | Dimensions |
|---|---|---|---|---|
| Second Level | Living Room | 4.26 m | 3.78 m | 4.26 m x 3.78 m |
| Second Level | Dining Room | 3.78 m | 3.65 m | 3.78 m x 3.65 m |
| Second Level | Kitchen | 4.26 m | 3.78 m | 4.26 m x 3.78 m |
| Second Level | Family Room | 3.78 m | 3.65 m | 3.78 m x 3.65 m |
| Third Level | Primary Bedroom | 4.77 m | 3.78 m | 4.77 m x 3.78 m |
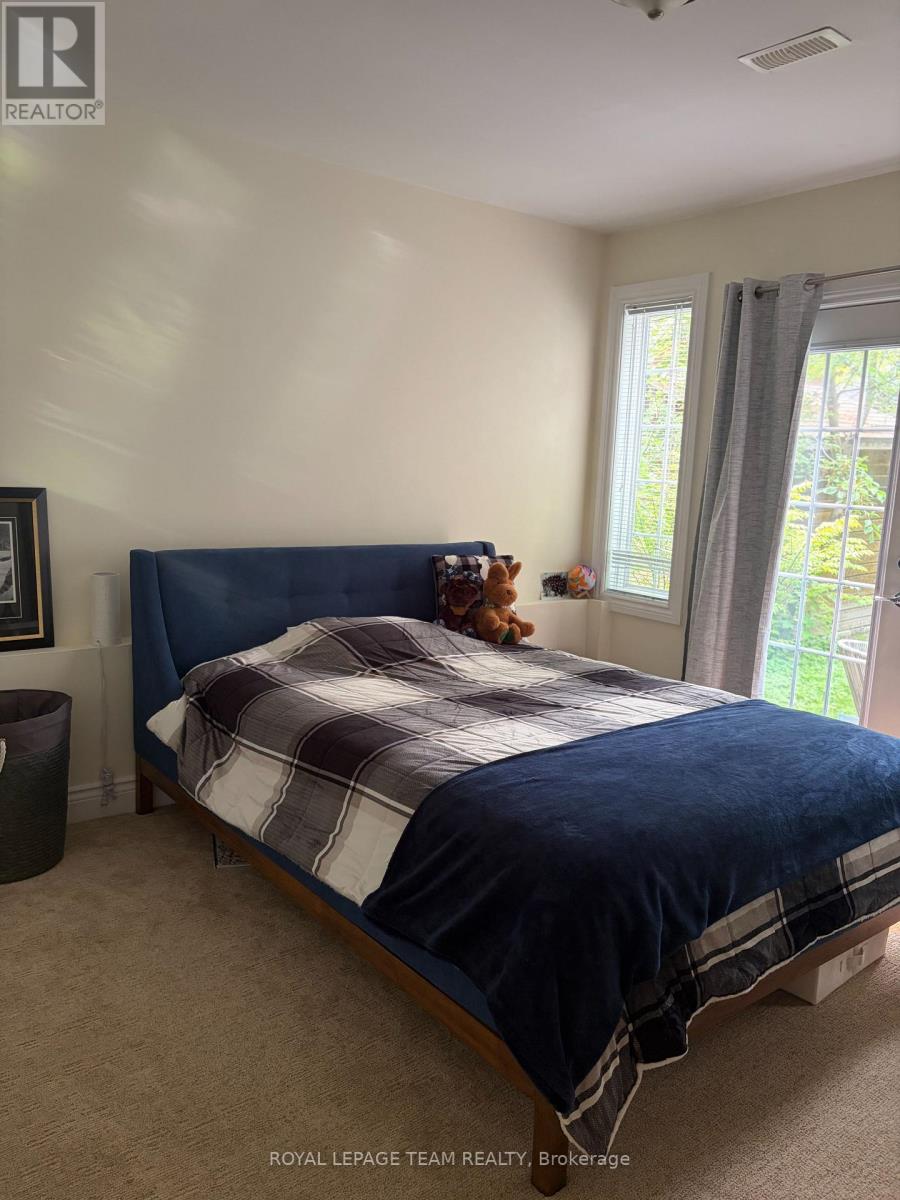
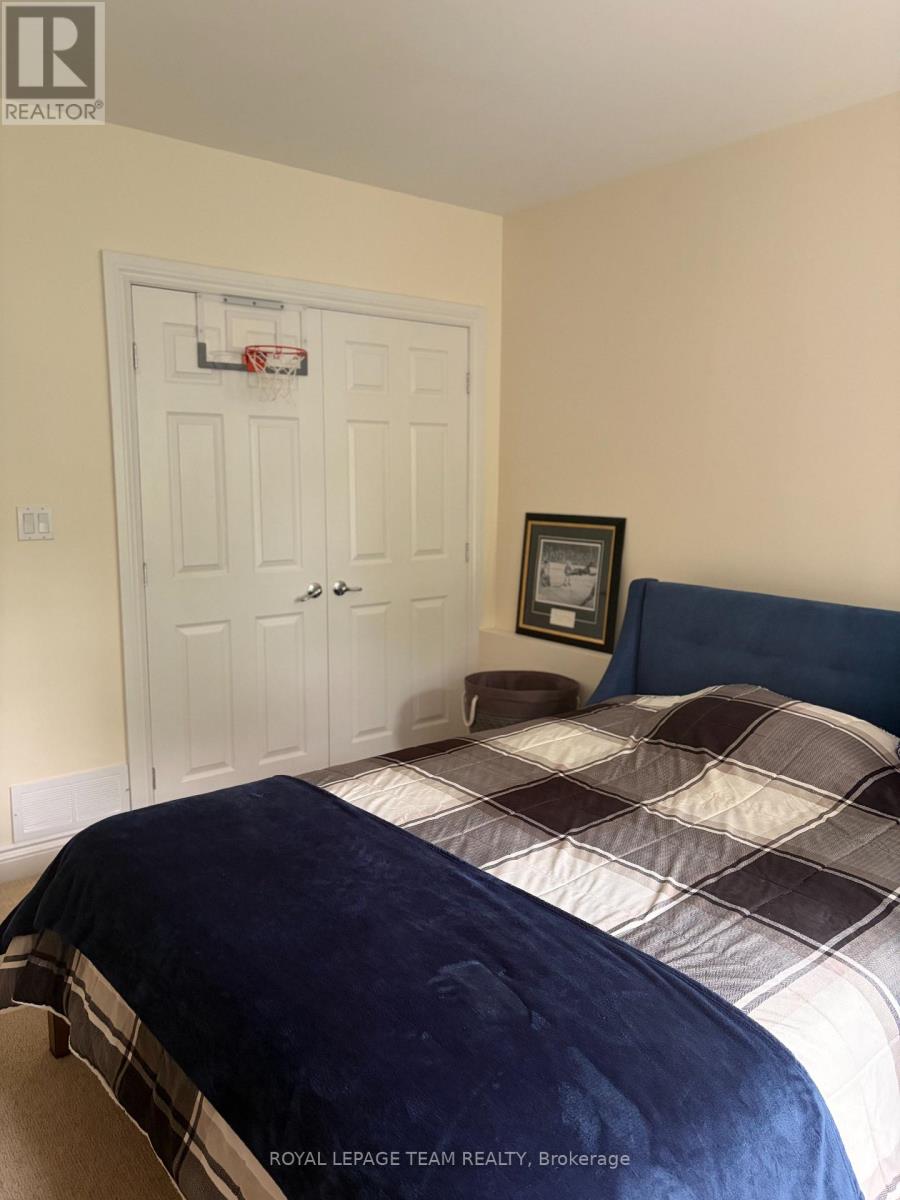
| Third Level | Bedroom | 4.95 m | 3.78 m | 4.95 m x 3.78 m |
| Third Level | Bedroom | 4.16 m | 3.78 m | 4.16 m x 3.78 m |
https://www.realtor.ca/real-estate/30196177/48-ella-street-ottawa-4401-glebe
Contact Us
Contact us for more information

Rocco Manfredi
Salesperson
www.roccomanfredi.com/
384 Richmond Road
Ottawa, Ontario K2A 0E8
(613) 729-9090
(613) 729-9094
www.teamrealty.ca/

The trademarks REALTOR®, REALTORS®, and the REALTOR® logo are controlled by The Canadian Real Estate Association (CREA) and identify real estate professionals who are members of CREA. The trademarks MLS®, Multiple Listing Service® and the associated logos are owned by The Canadian Real Estate Association (CREA) and identify the quality of services provided by real estate professionals who are members of CREA. The trademark DDF® is owned by The Canadian Real Estate Association (CREA) and identifies CREA's Data Distribution Facility (DDF®)
August 25 2026 08:59:24
Ottawa Real Estate Board
Royal LePage Team Realty