
48 Country Ridge Close Lacombe, Alberta T4L 2H1

$439,900
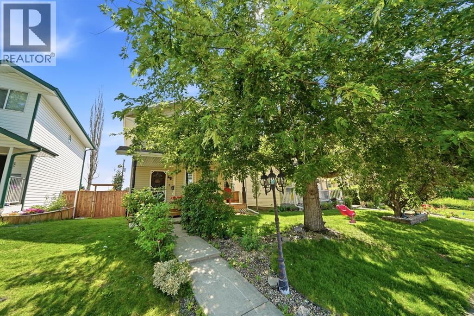
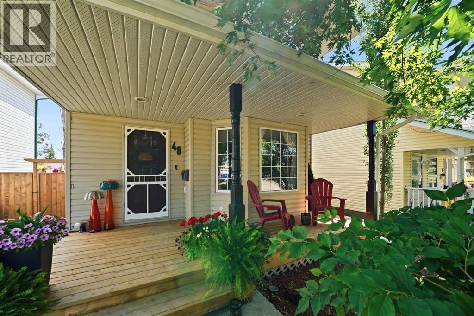
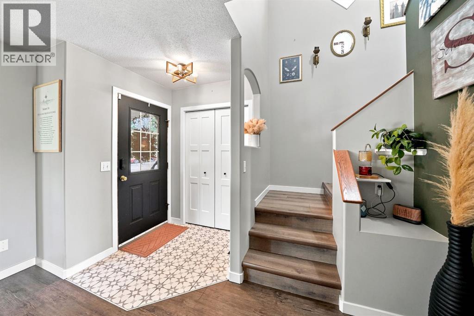
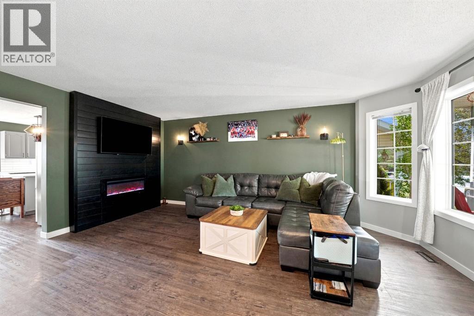
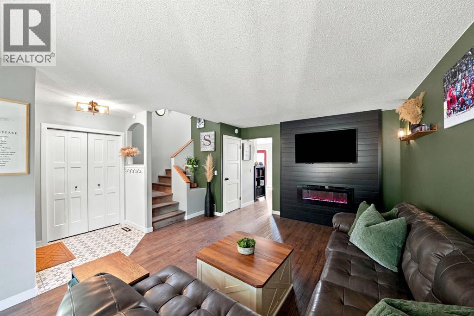
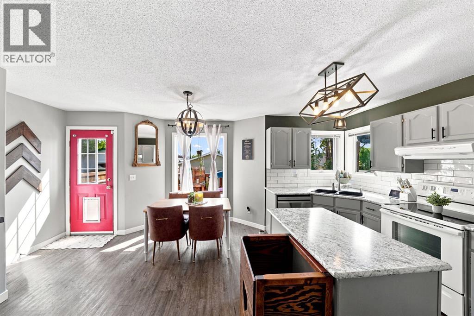
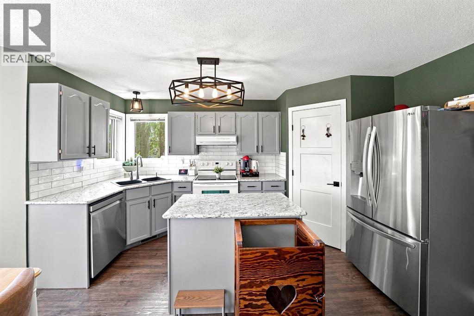
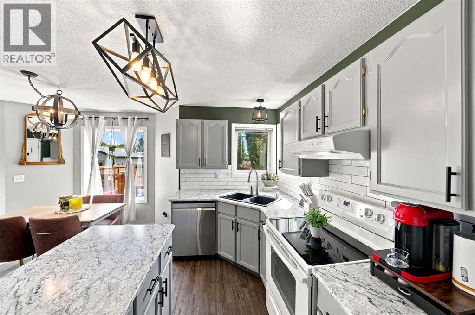
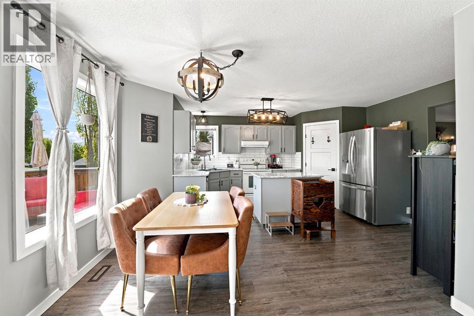
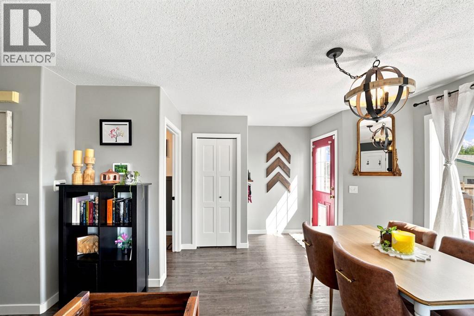
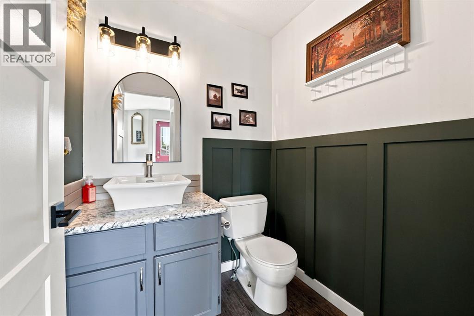
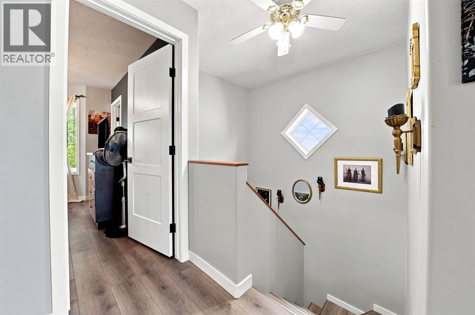
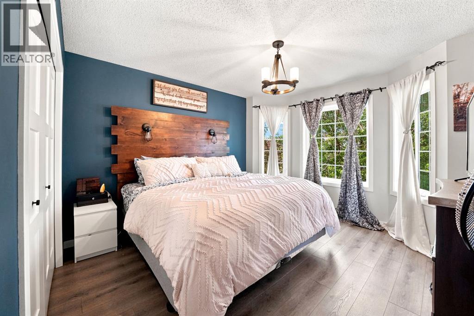
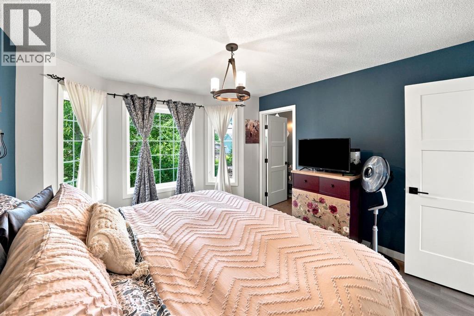
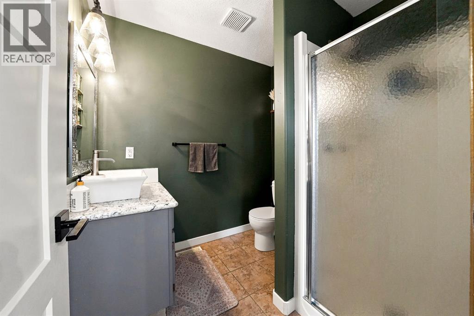
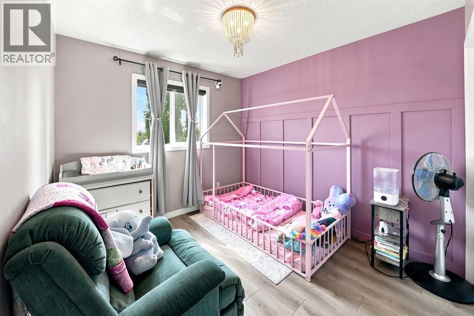
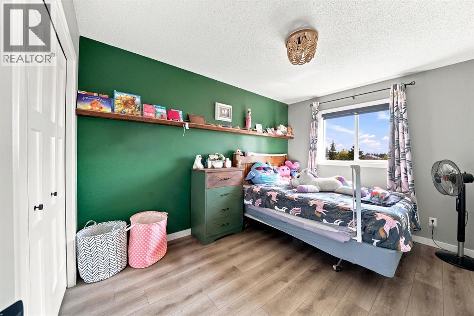
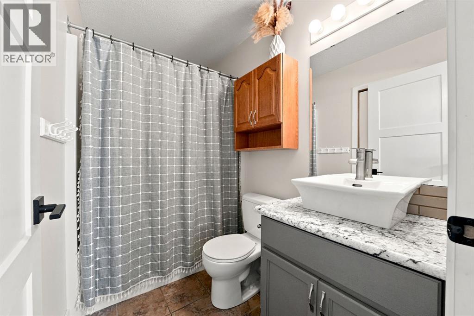
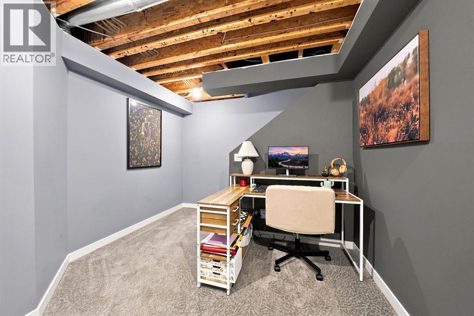
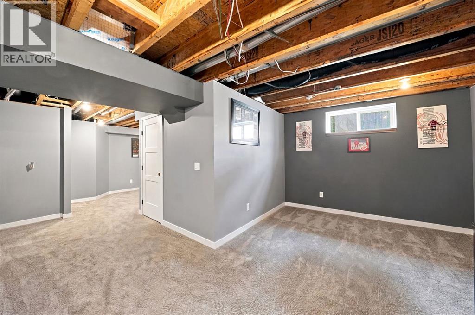
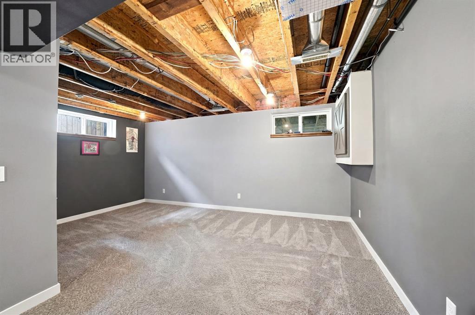
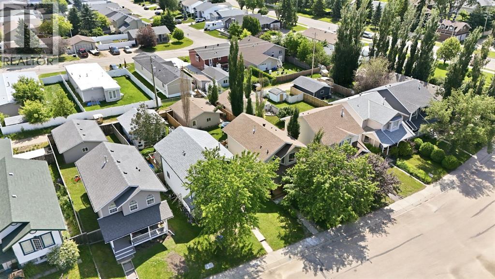
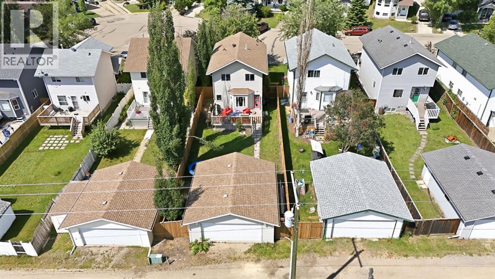
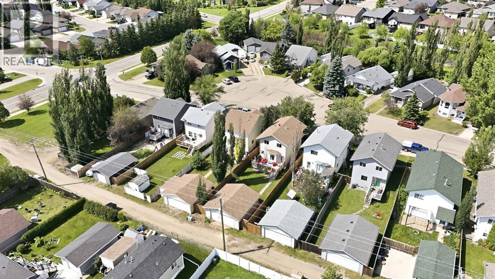
Welcome to this charming and thoughtfully updated two-storey home, perfectly situated in a great Lacombe location close to parks, schools, walking trails, and all the amenities a growing family needs. Lovingly maintained and enhanced over recent years, this move-in ready home offers a functional layout and stylish finishes. Step inside to a bright and inviting main floor where premium vinyl plank flooring flows seamlessly throughout the main and upper levels, creating a modern, cohesive feel. The spacious living room is warm and welcoming, highlighted by a beautiful shiplap feature wall complete with an electric fireplace that serves as the focal point of the space. Large windows allow natural light to pour in, making this the perfect place to gather with family or unwind after a long day. The kitchen has been tastefully refreshed with upgraded countertops, select newer appliances, a convenient corner pantry, and a large centre island offering additional prep space and seating. The adjoining dining area provides plenty of room for family meals and entertaining while overlooking the backyard. Completing the main floor is a beautifully updated powder room featuring classic wainscoting and an upgraded vanity, along with fresh paint throughout the home that gives every room a bright, modern feel. Upstairs, you’ll find an ideal family-friendly layout with three generously sized bedrooms, including a spacious primary retreat complete with a large closet and private 3-piece ensuite. Two additional bedrooms and a full bathroom provide comfortable accommodations for children, guests, or a home office. The basement is approximately 75% finished with brand new carpet, already offering a spacious family room that’s perfect for movie nights, a play area, or a home gym - R/I for wet bar. A roughed-in bathroom is ready for your finishing touches, and there’s space to add a fourth bedroom if desired, allowing you to customize the space to suit your family’s needs. Outside, the full y fenced backyard provides plenty of room for kids and pets to play, featuring a brand new fence, an oversized deck, a dedicated dog run area, and space for entertaining. The oversized double detached garage offers excellent storage and parking, while Central Air Conditioning—installed just one year ago—keeps the home comfortable throughout the summer months. Combining thoughtful updates, a fantastic layout, and an excellent location, this charming Lacombe home is the perfect opportunity for buyers looking for a property they can simply move into and enjoy for years to come. (id:49203)
Property Details
| MLS® Number | A2328275 |
| Property Type | Single Family |
| Community Name | Lacombe Residential Subdivision |
| Amenities Near By | Park, Playground, Schools, Shopping |
| Parking Space Total | 4 |
| Plan | 9722641 |
| Structure | Deck, Dog Run - Fenced In |
Building
| Bathroom Total | 3 |
| Bedrooms Above Ground | 3 |
| Bedrooms Total | 3 |
| Appliances | Refrigerator, Dishwasher, Stove, Washer & Dryer |
| Basement Development | Partially Finished |
| Basement Type | Full (partially Finished) |
| Constructed Date | 1998 |
| Construction Material | Wood Frame |
| Construction Style Attachment | Detached |
| Cooling Type | Central Air Conditioning |
| Fireplace Present | Yes |
| Fireplace Total | 1 |
| Flooring Type | Carpeted, Vinyl |
| Foundation Type | Poured Concrete |
| Half Bath Total | 1 |
| Heating Fuel | Natural Gas |
| Heating Type | Forced Air |
| Stories Total | 2 |
| Size Interior | 1,322 Sqft |
| Total Finished Area | 1322 Sqft |
| Type | House |
Parking
| Detached Garage | 2 |
Land
| Acreage | No |
| Fence Type | Fence |
| Land Amenities | Park, Playground, Schools, Shopping |
| Size Depth | 39.93 M |
| Size Frontage | 10.43 M |
| Size Irregular | 416.47 |
| Size Total | 416.47 M2|4,051 - 7,250 Sqft |
| Size Total Text | 416.47 M2|4,051 - 7,250 Sqft |
| Zoning Description | R1-n |
Rooms
| Level | Type | Length | Width | Dimensions |
|---|---|---|---|---|
| Basement | Laundry Room | 5.50 Ft x 7.83 Ft | ||
| Basement | Recreational, Games Room | 17.75 Ft x 27.83 Ft | ||
| Basement | Furnace | 8.17 Ft x 3.58 Ft | ||
| Main Level | 2pc Bathroom | 5.50 Ft x 5.00 Ft | ||
| Main Level | Dining Room | 8.67 Ft x 11.17 Ft | ||
| Main Level | Kitchen | 8.00 Ft x 16.33 Ft | ||
| Main Level | Living Room | 13.75 Ft x 17.92 Ft | ||
| Main Level | Other | .00 Ft x .00 Ft | ||
| Upper Level | 3pc Bathroom | 6.83 Ft x 7.17 Ft | ||
| Upper Level | 4pc Bathroom | 7.75 Ft x 4.92 Ft | ||
| Upper Level | Bedroom | 10.00 Ft x 12.08 Ft | ||
| Upper Level | Bedroom | 9.17 Ft x 12.42 Ft | ||
| Upper Level | Primary Bedroom | 11.92 Ft x 12.58 Ft |
Contact Us
Contact us for more information

Alexis Glackin
Associate
alexis-glackin.c21.ca/
facebook.com/alexisglackinrealestate
3617f - 50 Avenue
Red Deer, Alberta T4N 3Y5
(587) 272-0221
century21maximum.ca/
Nick Glackin
Associate
nick-glackin.c21.ca/
facebook.com/nickglackinrealestate
3617f - 50 Avenue
Red Deer, Alberta T4N 3Y5
(587) 272-0221
century21maximum.ca/

The trademarks REALTOR®, REALTORS®, and the REALTOR® logo are controlled by The Canadian Real Estate Association (CREA) and identify real estate professionals who are members of CREA. The trademarks MLS®, Multiple Listing Service® and the associated logos are owned by The Canadian Real Estate Association (CREA) and identify the quality of services provided by real estate professionals who are members of CREA. The trademark DDF® is owned by The Canadian Real Estate Association (CREA) and identifies CREA's Data Distribution Facility (DDF®)
July 19 2026 12:07:02
Central Alberta REALTORS® Association
Century 21 Maximum