
4775 Valhalla Road Vanderhoof, British Columbia V0J 3A0

$974,900
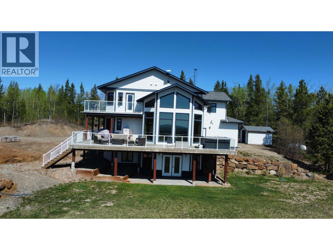
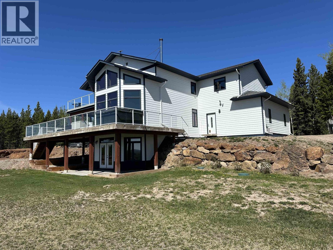
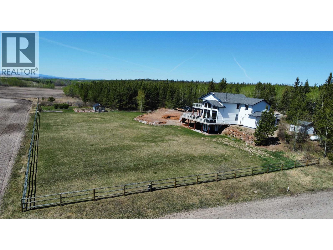
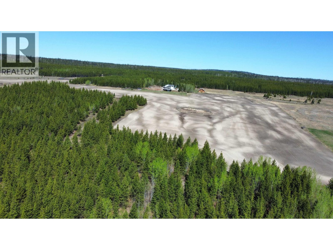
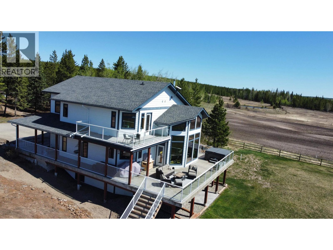
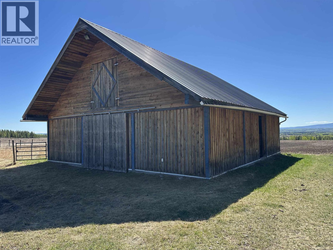
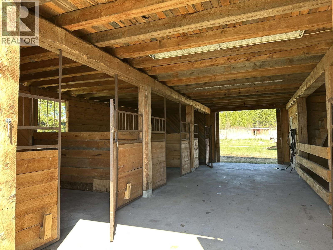
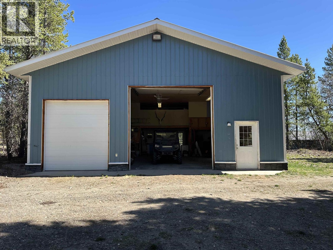
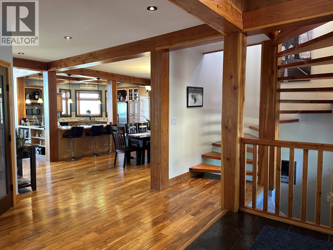
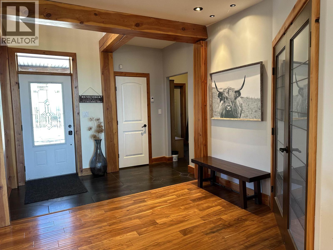
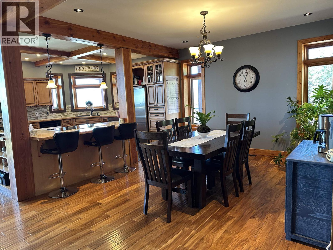
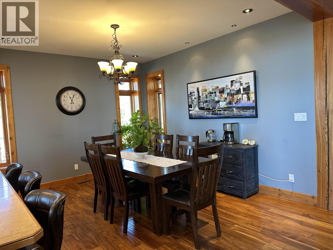
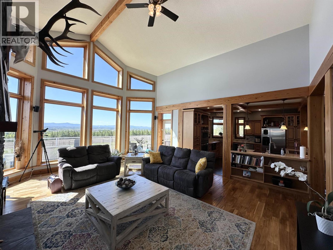
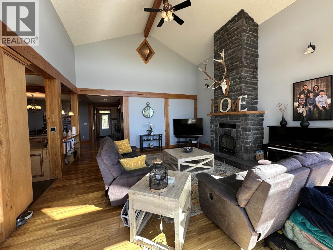
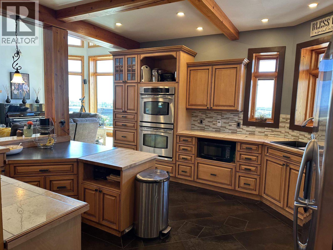
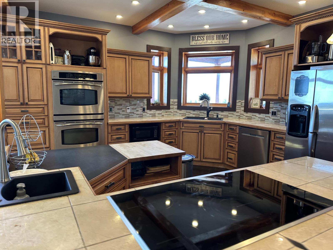
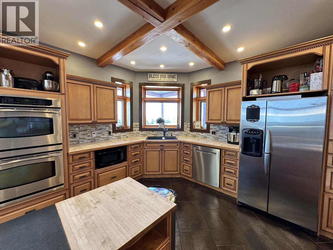
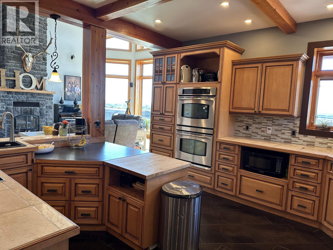
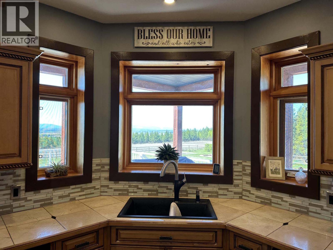
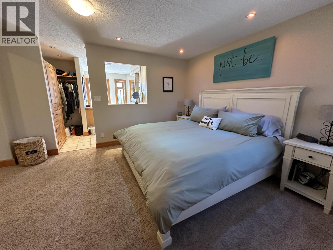
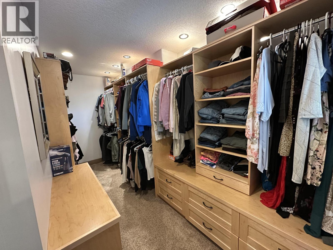
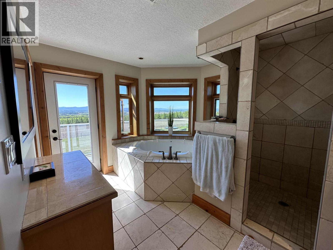
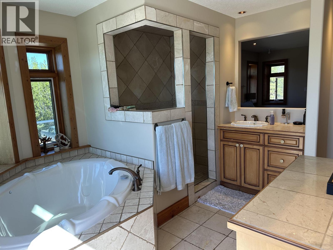
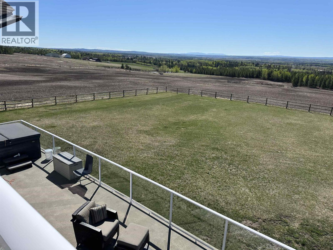
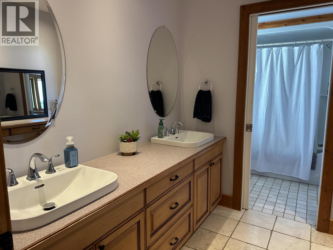
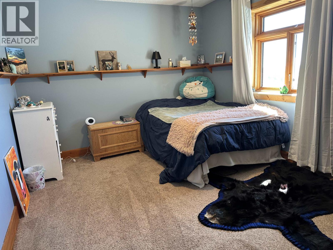
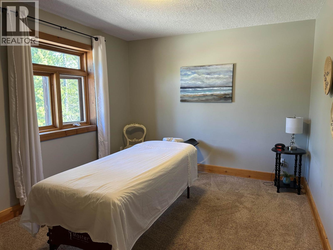
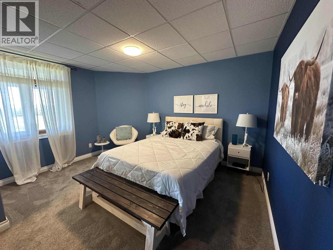
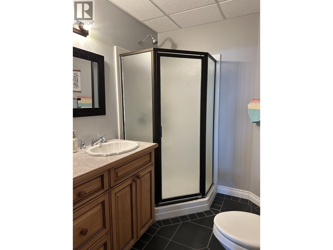
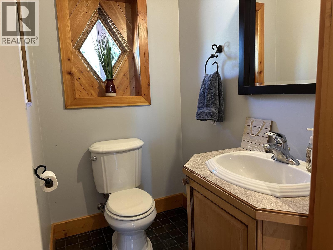
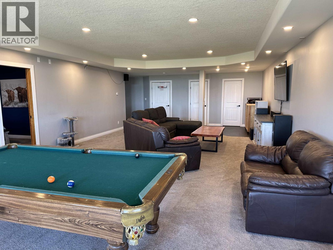
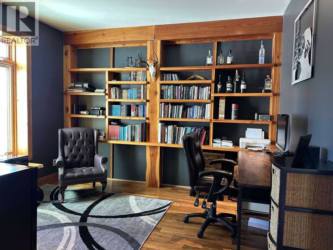
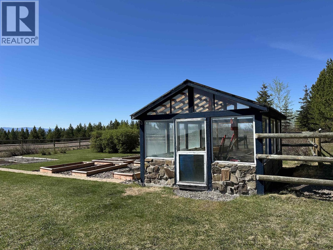
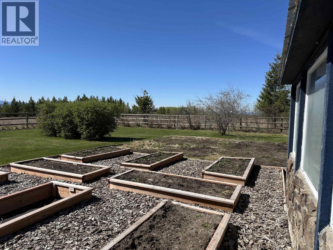
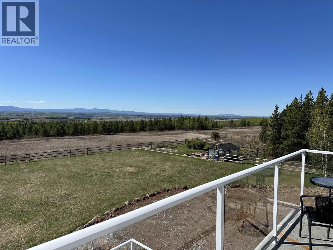
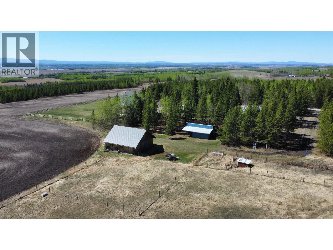
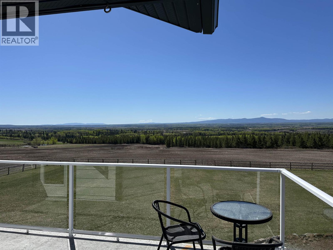
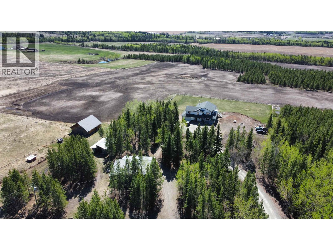
Breathtaking post and beam home on 40 fully fenced acres with some of the most outstanding panoramic valley views in the Vanderhoof area. This 6-bedroom, 4-bathroom home features floor-to-ceiling windows in the vaulted living room, a stunning floor-to-ceiling stone fireplace, and an open-concept kitchen perfect for entertaining. The spacious primary bedroom offers incredible views overlooking the property and valley below. Ideal for a hobby farm or horse property with a 36x36 heated shop complete with a 4-piece bathroom, plus a 36x36 paddock with water and stall setup. Enjoy nearby hunting, cross-country skiing, horseback riding, and endless outdoor recreation around the Blue Mountain/Northside area. The garden includes an abundance of fruit trees and berries, outstanding Property. (id:49203)
Property Details
| MLS® Number | R3120204 |
| Property Type | Single Family |
| Storage Type | Storage |
| Structure | Workshop |
| View Type | View |
Building
| Bathroom Total | 4 |
| Bedrooms Total | 6 |
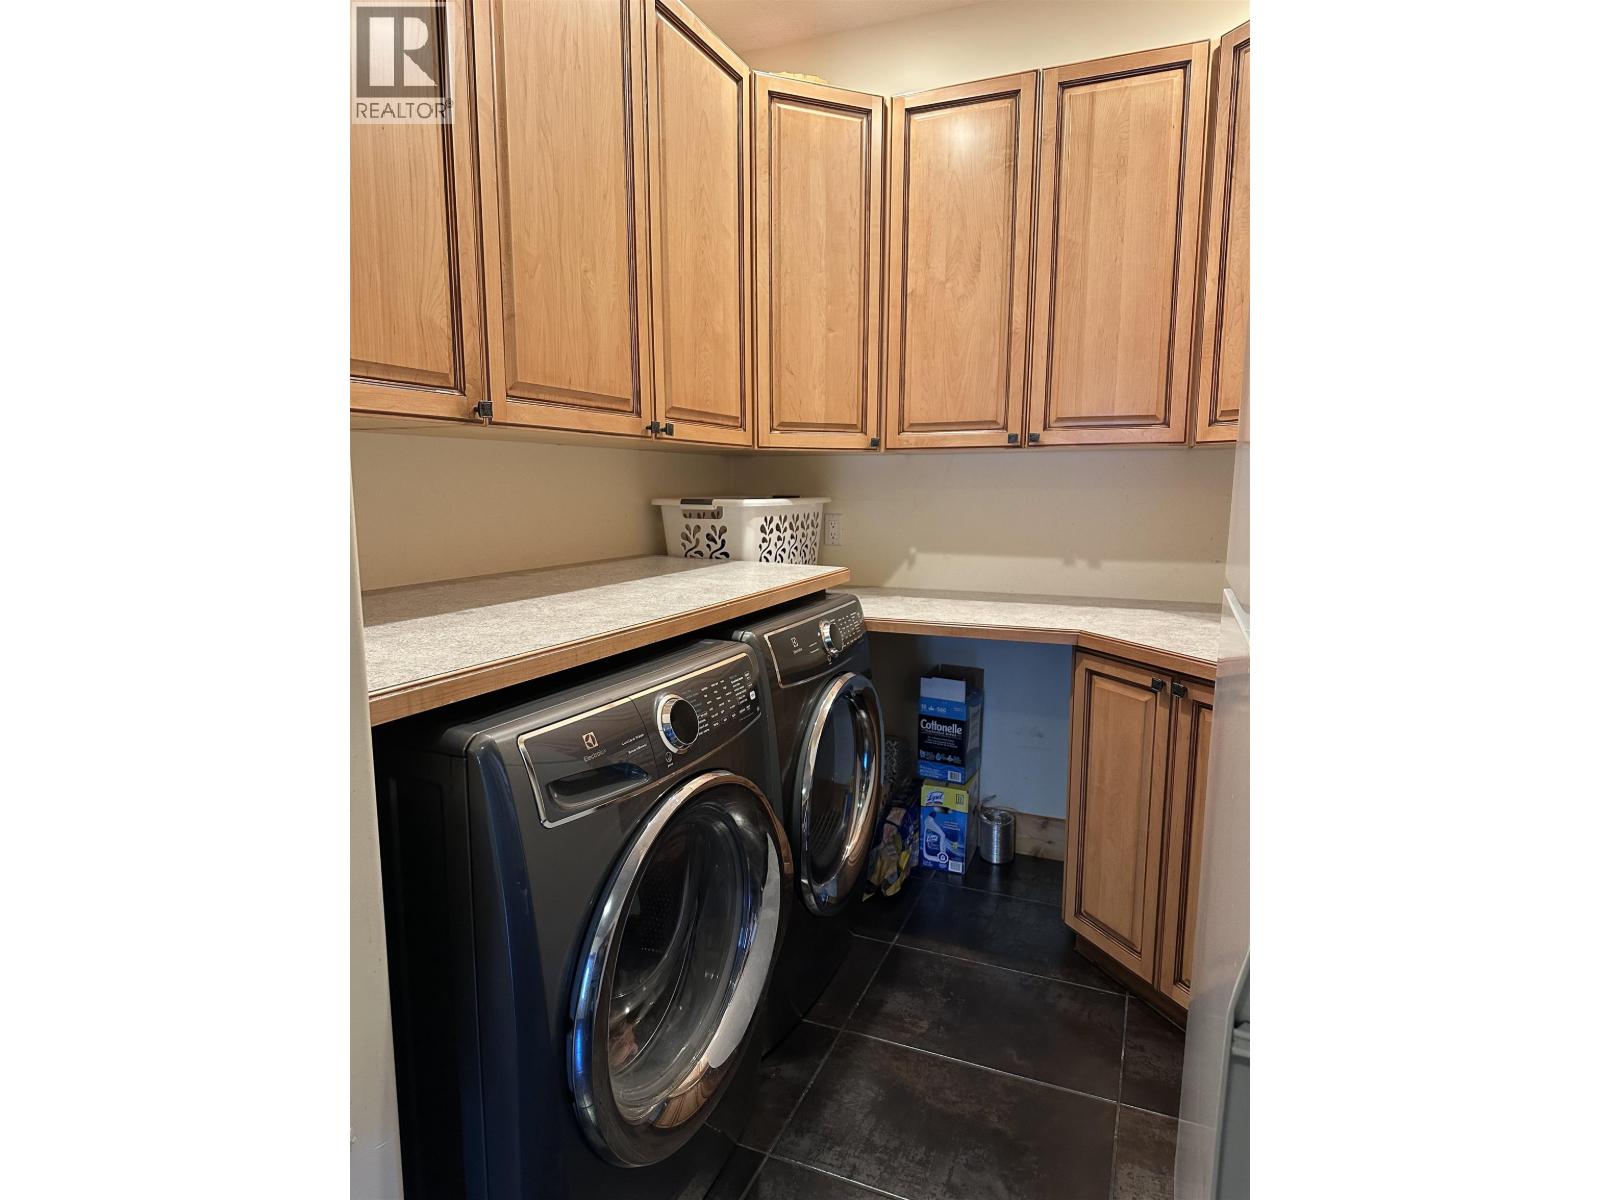
| Appliances | Washer, Dryer, Refrigerator, Stove, Dishwasher |
| Basement Development | Finished |
| Basement Type | N/a (finished) |
| Constructed Date | 2006 |
| Construction Style Attachment | Detached |
| Exterior Finish | Composite Siding |
| Fire Protection | Smoke Detectors |
| Fireplace Present | Yes |
| Fireplace Total | 1 |
| Fixture | Drapes/window Coverings |
| Foundation Type | Concrete Perimeter, Unknown |
| Heating Fuel | Propane |
| Heating Type | Radiant/infra-red Heat |
| Roof Material | Asphalt Shingle |
| Roof Style | Conventional |
| Stories Total | 3 |
| Size Interior | 3,880 Sqft |
| Total Finished Area | 3880 Sqft |
| Type | House |
| Utility Water | Drilled Well |
Parking
| Garage | 2 |
| R V |
Land
| Acreage | Yes |
| Size Irregular | 40 |
| Size Total | 40 Ac |
| Size Total Text | 40 Ac |
Rooms
| Level | Type | Length | Width | Dimensions |
|---|---|---|---|---|
| Above | Bedroom 2 | 13 ft ,7 in | 10 ft ,6 in | 13 ft ,7 in x 10 ft ,6 in |
| Above | Bedroom 3 | 11 ft ,9 in | 10 ft ,4 in | 11 ft ,9 in x 10 ft ,4 in |
| Above | Bedroom 4 | 11 ft | 10 ft ,7 in | 11 ft x 10 ft ,7 in |
| Above | Primary Bedroom | 19 ft ,6 in | 13 ft ,5 in | 19 ft ,6 in x 13 ft ,5 in |
| Above | Other | 14 ft ,5 in | 6 ft ,2 in | 14 ft ,5 in x 6 ft ,2 in |
| Lower Level | Bedroom 5 | 13 ft ,5 in | 11 ft ,1 in | 13 ft ,5 in x 11 ft ,1 in |
| Lower Level | Bedroom 6 | 13 ft ,8 in | 13 ft ,5 in | 13 ft ,8 in x 13 ft ,5 in |
| Lower Level | Cold Room | 12 ft ,3 in | 7 ft ,1 in | 12 ft ,3 in x 7 ft ,1 in |
| Lower Level | Family Room | 37 ft ,1 in | 18 ft ,5 in | 37 ft ,1 in x 18 ft ,5 in |
| Lower Level | Storage | 12 ft ,5 in | 7 ft ,8 in | 12 ft ,5 in x 7 ft ,8 in |
| Lower Level | Utility Room | 15 ft ,8 in | 6 ft | 15 ft ,8 in x 6 ft |
| Main Level | Foyer | 9 ft ,7 in | 5 ft ,2 in | 9 ft ,7 in x 5 ft ,2 in |
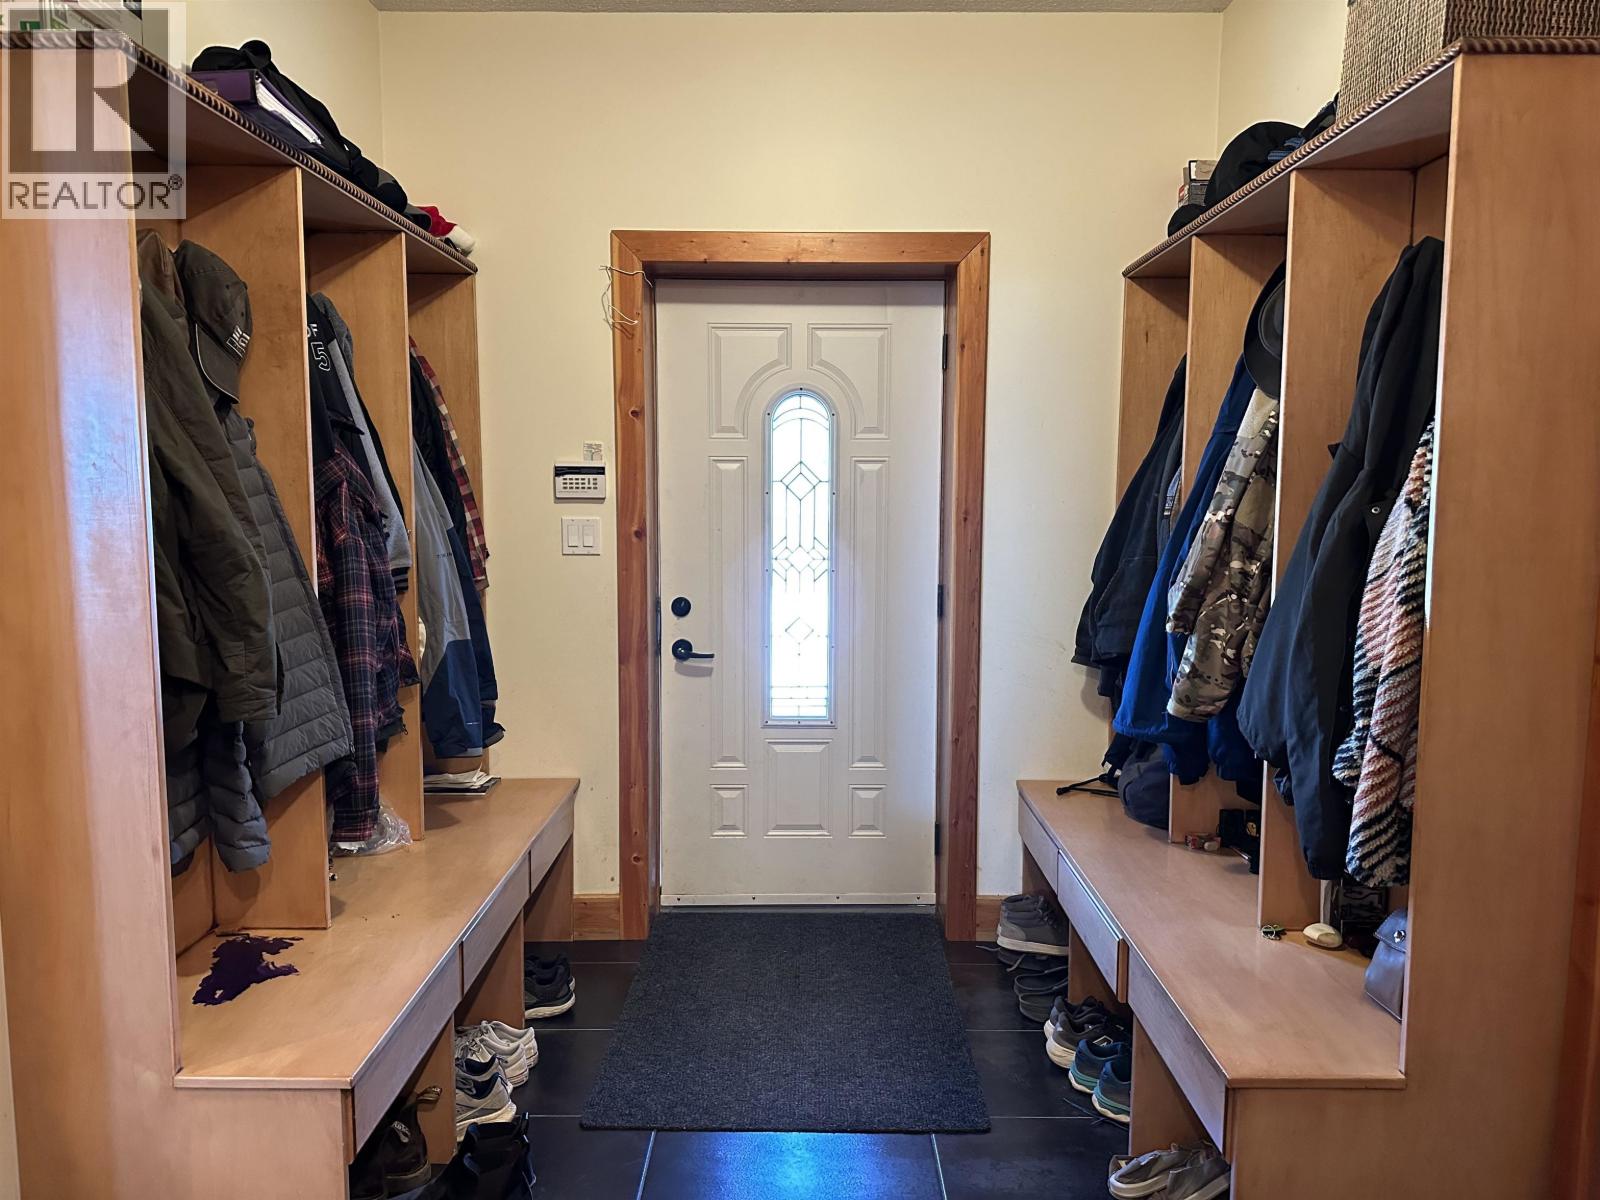
| Main Level | Mud Room | 9 ft ,1 in | 7 ft ,9 in | 9 ft ,1 in x 7 ft ,9 in |
| Main Level | Laundry Room | 7 ft ,1 in | 7 ft ,3 in | 7 ft ,1 in x 7 ft ,3 in |
| Main Level | Dining Room | 13 ft ,1 in | 12 ft ,7 in | 13 ft ,1 in x 12 ft ,7 in |
| Main Level | Kitchen | 14 ft | 14 ft | 14 ft x 14 ft |
| Main Level | Den | 12 ft ,3 in | 11 ft ,1 in | 12 ft ,3 in x 11 ft ,1 in |
| Main Level | Living Room | 21 ft ,1 in | 18 ft ,3 in | 21 ft ,1 in x 18 ft ,3 in |
https://www.realtor.ca/real-estate/29709229/4775-valhalla-road-vanderhoof
Contact Us
Contact us for more information

Rob Desmarais
YOUR FAMILY REALTORS TEAM
(250) 562-8231
1625 4th Avenue
Prince George, British Columbia V2L 3K2
(250) 564-4488
(800) 419-0709
(250) 562-3986
www.royallepageprincegeorge.com/

The trademarks REALTOR®, REALTORS®, and the REALTOR® logo are controlled by The Canadian Real Estate Association (CREA) and identify real estate professionals who are members of CREA. The trademarks MLS®, Multiple Listing Service® and the associated logos are owned by The Canadian Real Estate Association (CREA) and identify the quality of services provided by real estate professionals who are members of CREA. The trademark DDF® is owned by The Canadian Real Estate Association (CREA) and identifies CREA's Data Distribution Facility (DDF®)
August 04 2026 09:43:50
BC Northern Real Estate Board
Royal LePage Aspire Realty