
4744 Jepson Street Niagara Falls, Ontario L2E 1J6

$449,900
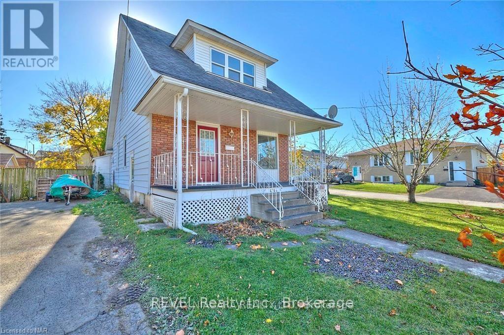
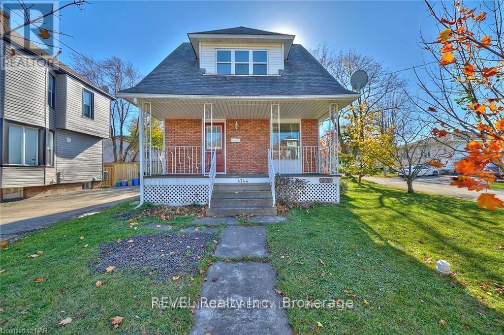
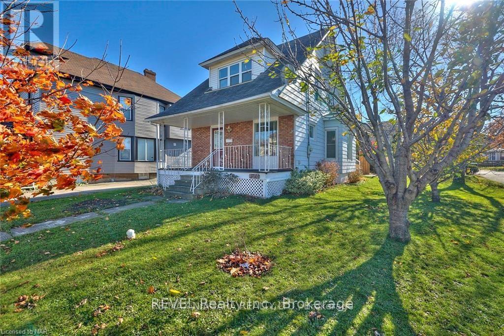
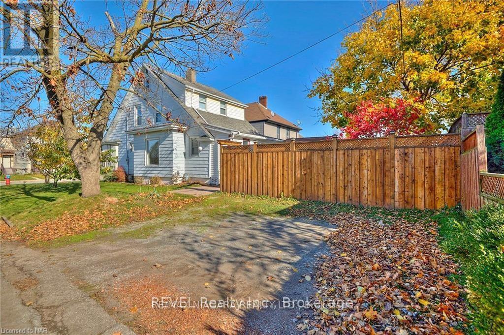
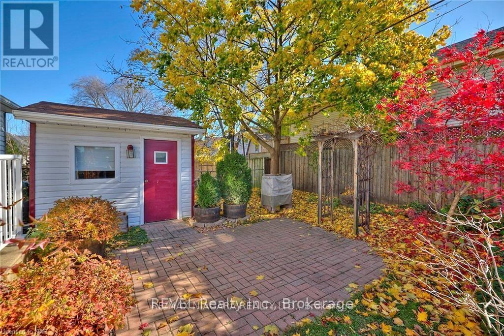
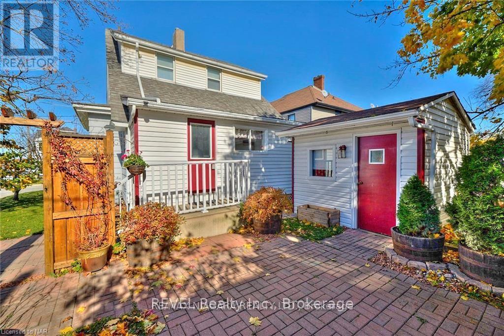
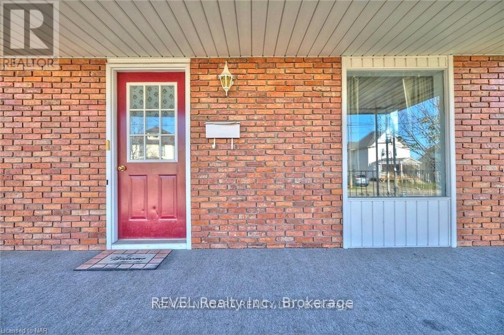
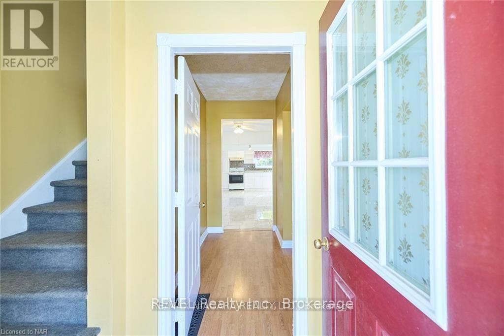
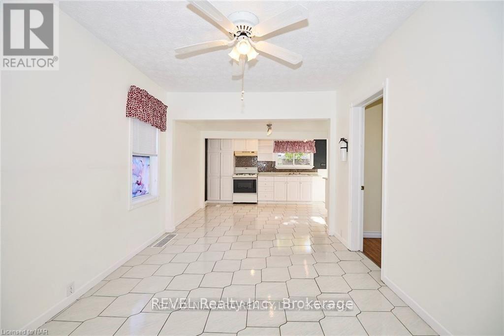
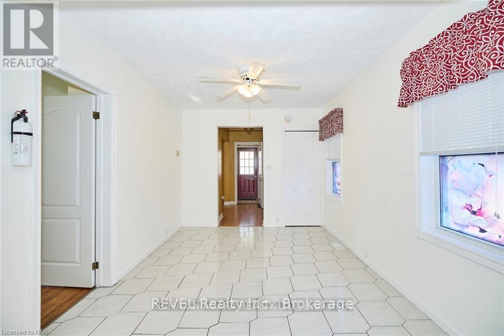
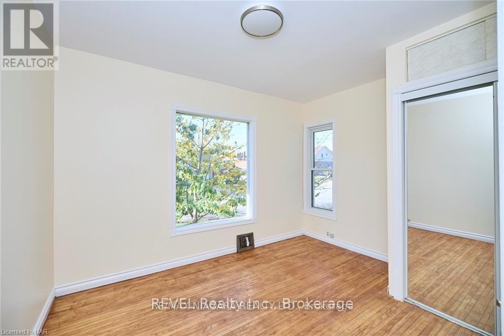
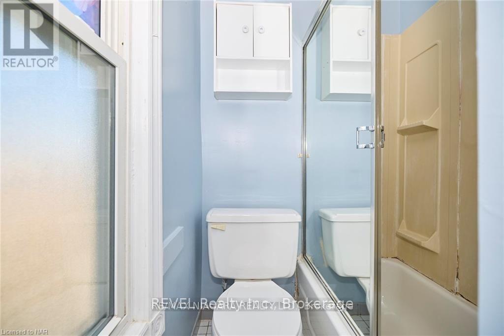
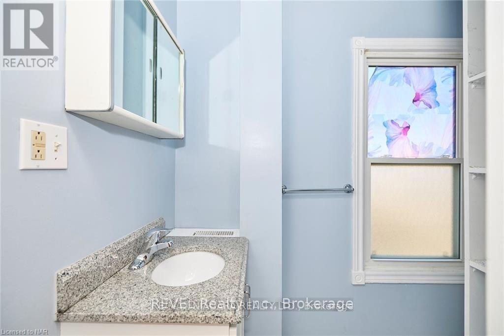
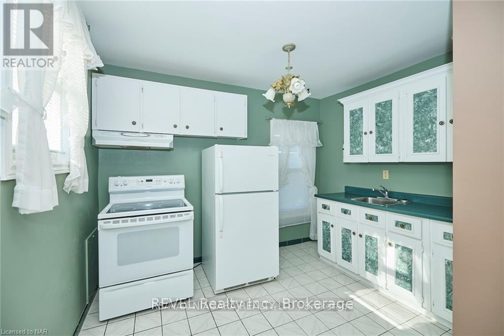
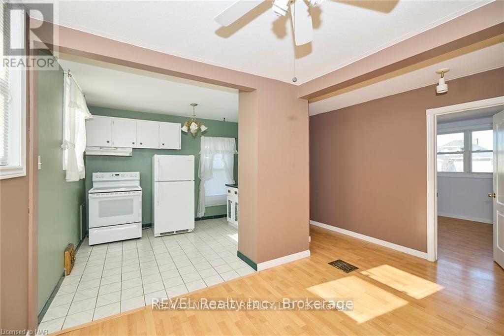
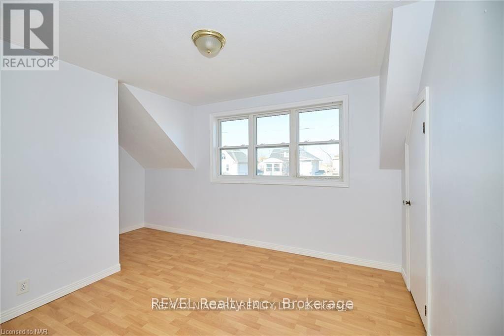
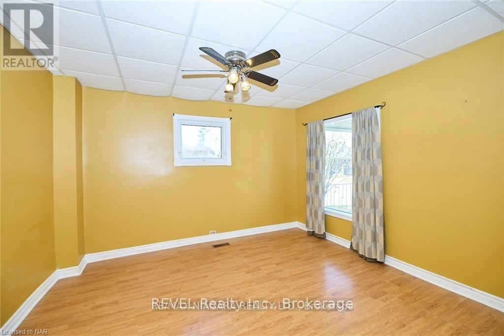
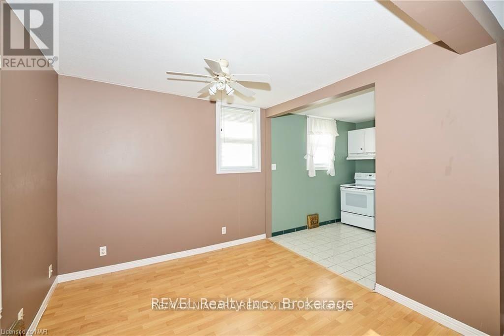
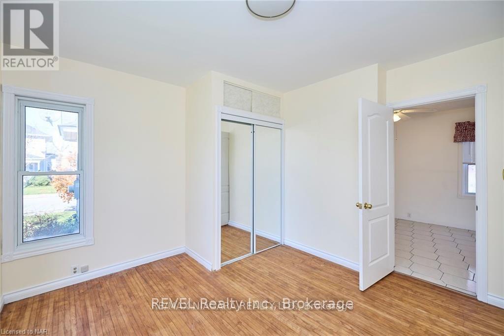
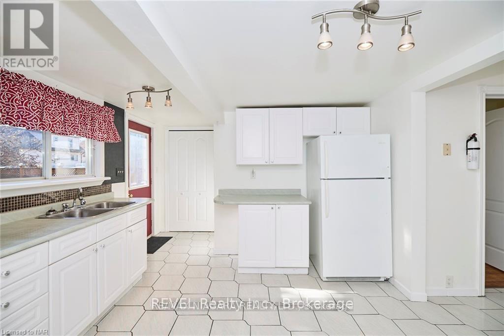
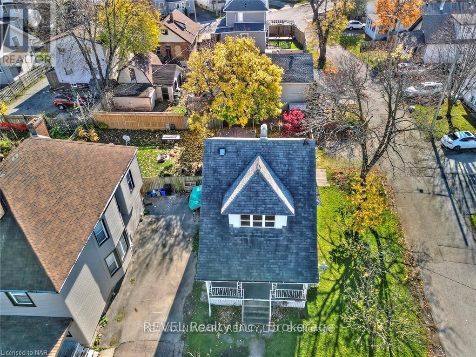
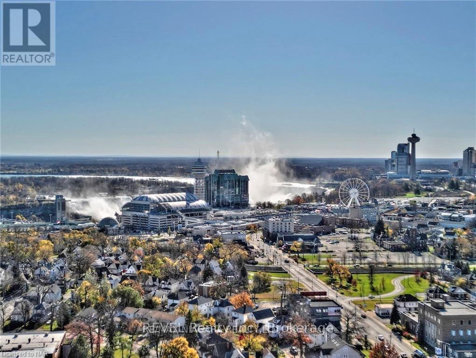
Excellent investment opportunity in the heart of Niagara Falls! This two-storey duplex features two self-contained one-bedroom units, each with its own kitchen, living area and bathroom. Currently generating $3,400 in monthly rental income ($40,800 annually), with the main floor rented for $1,900 and the upper unit for $1,500. Recent improvements include updated flooring, kitchens and fresh paint. The property also features a full unfinished basement, private fenced backyard and driveway parking. Conveniently located near shopping, restaurants, public transit, entertainment and the Niagara Falls tourist district. An excellent opportunity to add an income-producing property to your investment portfolio! (id:49203)
Property Details
| MLS® Number | X14095506 |
| Property Type | Multi-family |
| Community Name | 210 - Downtown |
| Amenities Near By | Park, Public Transit, Schools |
| Parking Space Total | 2 |
Building
| Bathroom Total | 2 |
| Bedrooms Above Ground | 3 |
| Bedrooms Total | 3 |
| Age | 100+ Years |
| Appliances | Water Meter, Two Stoves, Two Refrigerators |
| Basement Development | Unfinished |
| Basement Type | N/a (unfinished) |
| Cooling Type | Window Air Conditioner |
| Exterior Finish | Aluminum Siding, Brick |
| Foundation Type | Block |
| Heating Fuel | Natural Gas |
| Heating Type | Forced Air |
| Stories Total | 2 |
| Size Interior | 1,100 - 1,500 Sqft |
| Type | Duplex |
| Utility Water | Municipal Water |
Parking
| No Garage |
Land
| Acreage | No |
| Land Amenities | Park, Public Transit, Schools |
| Sewer | Sanitary Sewer |
| Size Depth | 100 Ft |
| Size Frontage | 40 Ft |
| Size Irregular | 40 X 100 Ft |
| Size Total Text | 40 X 100 Ft |
| Zoning Description | R2 |
Rooms
| Level | Type | Length | Width | Dimensions |
|---|---|---|---|---|
| Second Level | Kitchen | 2.77 m | 2.69 m | 2.77 m x 2.69 m |
| Second Level | Living Room | 4.29 m | 3 m | 4.29 m x 3 m |
| Second Level | Bedroom | 4.62 m | 3.3 m | 4.62 m x 3.3 m |
| Second Level | Bathroom | 2 m | 3 m | 2 m x 3 m |
| Main Level | Kitchen | 3.96 m | 3.2833 m | 3.96 m x 3.2833 m |
| Main Level | Living Room | 3.76 m | 3.33 m | 3.76 m x 3.33 m |
| Main Level | Dining Room | 3.66 m | 2.95 m | 3.66 m x 2.95 m |
| Main Level | Bedroom | 3.66 m | 3.58 m | 3.66 m x 3.58 m |
| Main Level | Bathroom | 2 m | 2 m | 2 m x 2 m |
https://www.realtor.ca/real-estate/30420244/4744-jepson-street-niagara-falls-downtown-210-downtown
Contact Us
Contact us for more information
Cyrus Gatta
Salesperson
105 Merritt Street
St. Catharines, Ontario L2T 1J7
(905) 937-3835
(905) 680-5445
www.revelrealty.ca/

The trademarks REALTOR®, REALTORS®, and the REALTOR® logo are controlled by The Canadian Real Estate Association (CREA) and identify real estate professionals who are members of CREA. The trademarks MLS®, Multiple Listing Service® and the associated logos are owned by The Canadian Real Estate Association (CREA) and identify the quality of services provided by real estate professionals who are members of CREA. The trademark DDF® is owned by The Canadian Real Estate Association (CREA) and identifies CREA's Data Distribution Facility (DDF®)
October 19 2026 09:23:55
Niagara Association of REALTORS®
Revel Realty Inc., Brokerage