
4727 Teskey Road, Promontory Chilliwack, British Columbia V2R 0C6

$1,178,000
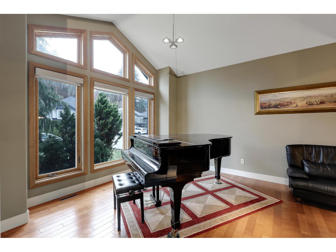
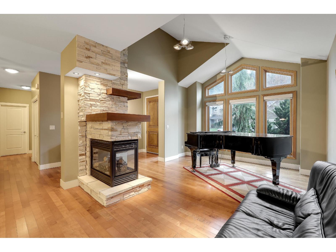
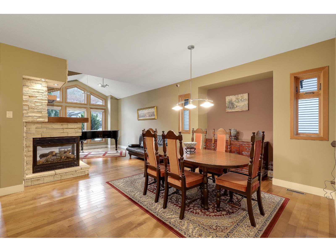
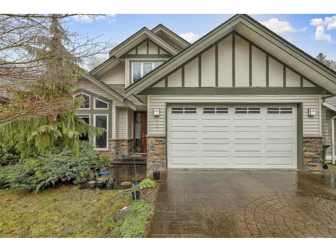
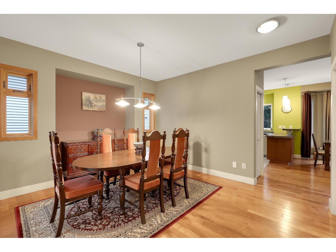
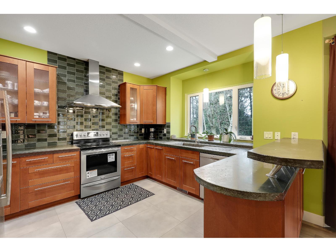
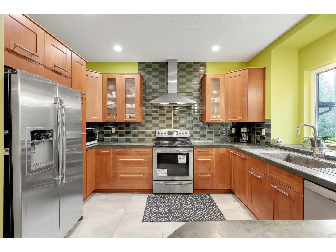
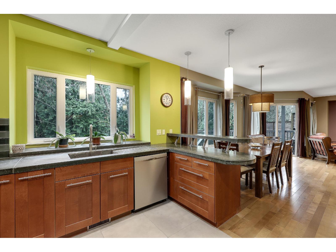
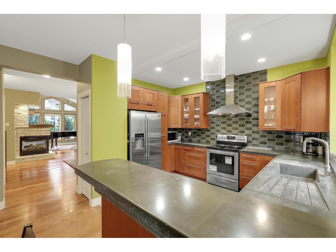
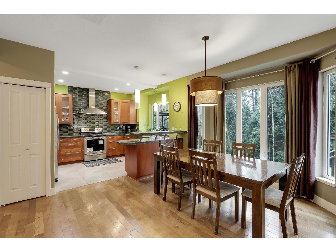
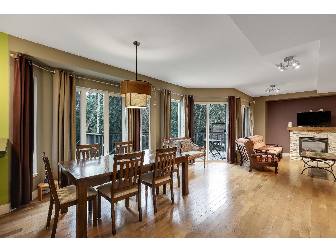
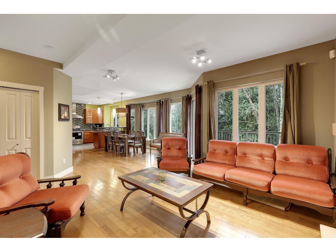
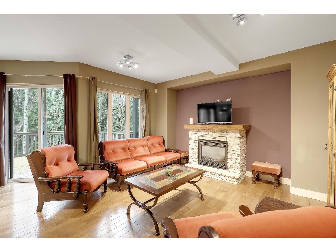
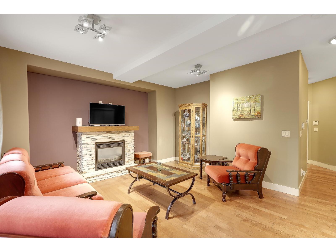
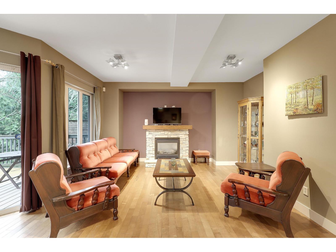
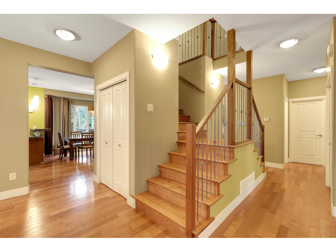
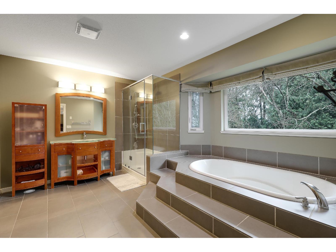
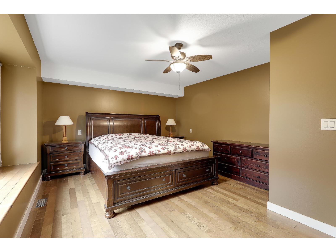
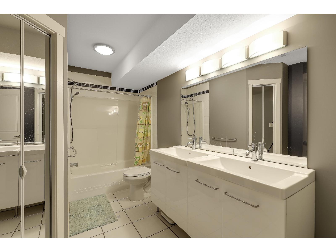
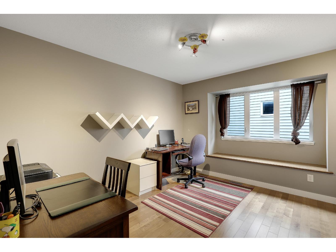
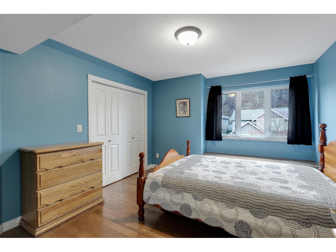
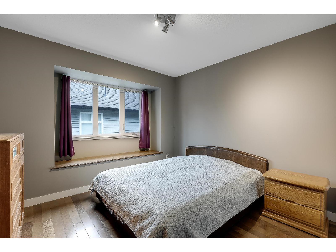
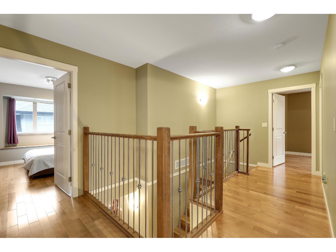
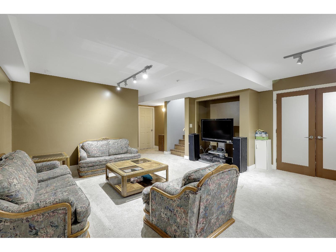
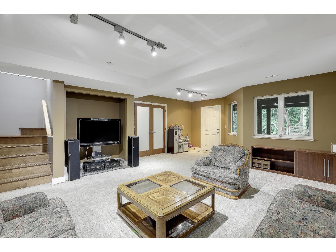
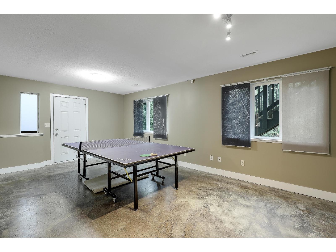
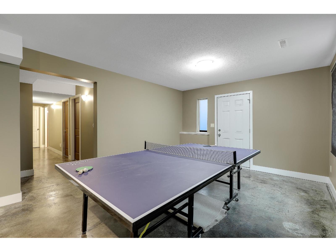
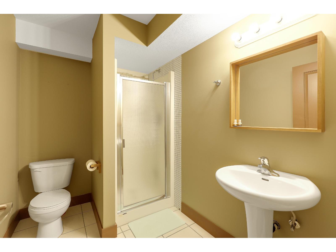
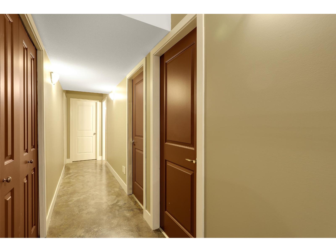
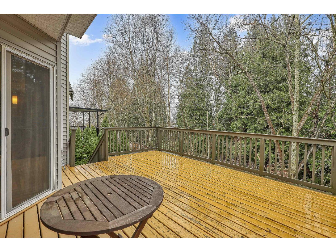
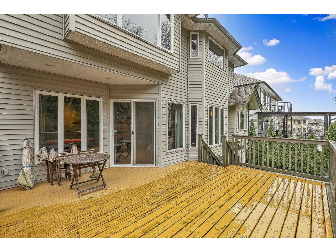
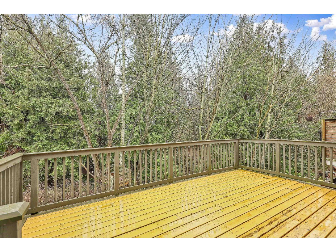
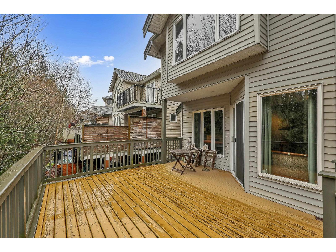
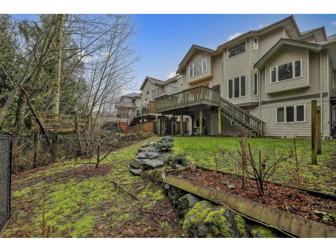
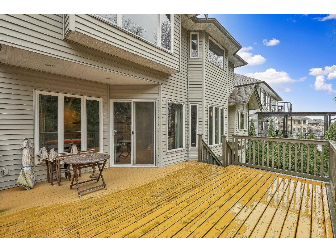
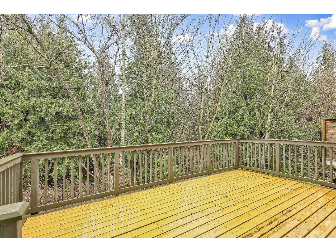
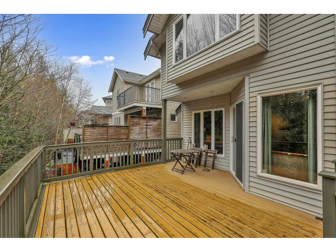
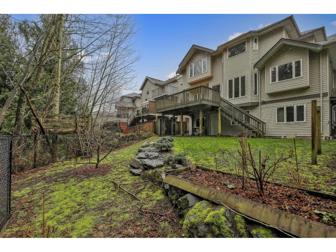
Spacious 4,550 sq. ft. family home in highly sought-after Sardis! This impressive 5-bed, 4-bath property offers quality finishes and an open, functional layout designed for modern living"-perfect for everyday family life & effortless entertaining.The main floor showcases a bright, expansive living room w/soaring high ceilings & a cozy gas fireplace. The kitchen features brand-new countertops (2026) & the adjacent dining area opens directly onto a new large deck (2026) for enjoying views of the private backyard. Upstairs, you will find four spacious bedrooms, each featuring a charming built-in sitting area by the window. The master suite serves as a true retreat, complete with a walk-in closet and a beautiful ensuite featuring a deep soaker tub & a separate shower. Added bonus: The walk-out basement includes two separate entrances & 2 dens offering incredible potential for a home business or a rental suite! steps to school, trails, parks. MOVE IN ready (id:49203)
Property Details
| MLS® Number | R3101839 |
| Property Type | Single Family |
| View Type | View |
Building
| Bathroom Total | 4 |
| Bedrooms Total | 5 |
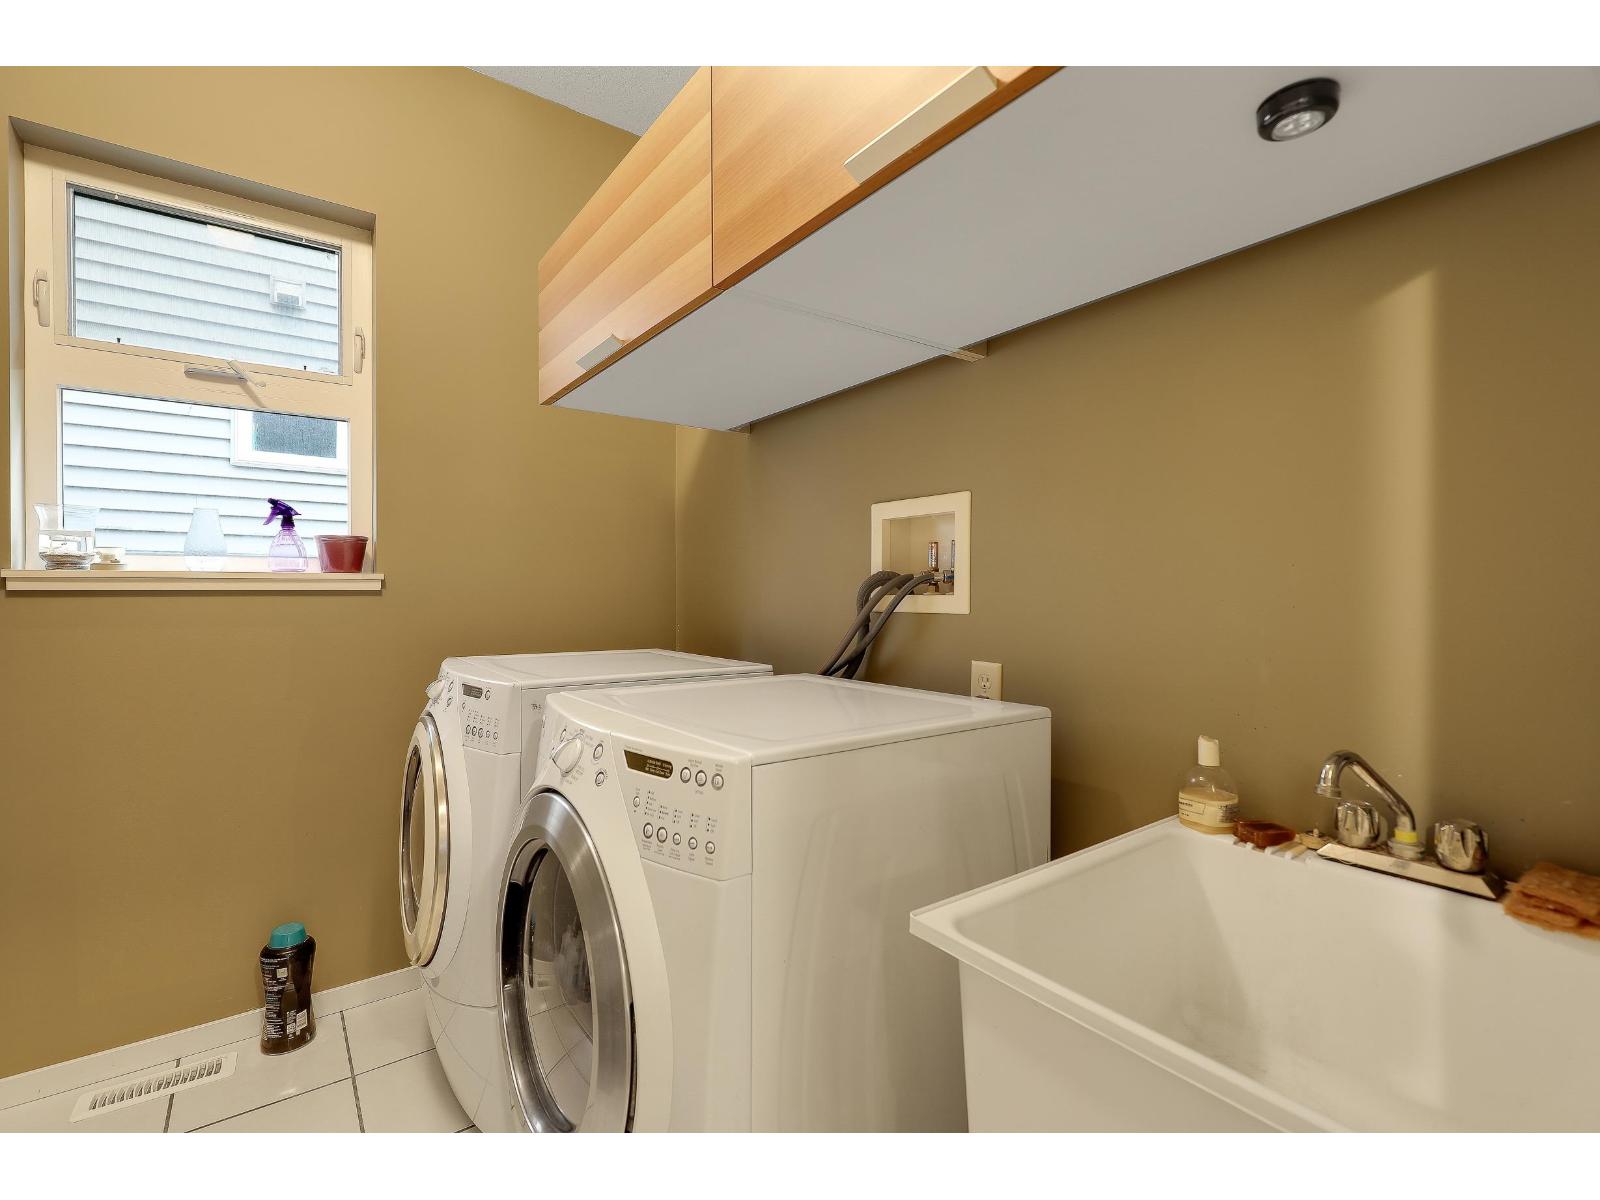
| Appliances | Washer, Dryer, Refrigerator, Stove, Dishwasher |
| Basement Development | Finished |
| Basement Type | Unknown (finished) |
| Constructed Date | 2007 |
| Construction Style Attachment | Detached |
| Fireplace Present | Yes |
| Fireplace Total | 2 |
| Heating Type | Forced Air |
| Stories Total | 3 |
| Size Interior | 4,505 Sqft |
| Type | House |
Parking
| Additional Parking | |
| Garage | 2 |
Land
| Acreage | No |
| Size Frontage | 49 Ft |
| Size Irregular | 6657 |
| Size Total | 6657 Sqft |
| Size Total Text | 6657 Sqft |
Rooms
| Level | Type | Length | Width | Dimensions |
|---|---|---|---|---|
| Above | Primary Bedroom | 18'7.0 x 12'5.0 | ||
| Above | Bedroom 2 | 12'1.0 x 11'3.0 | ||
| Above | Bedroom 3 | 11'6.0 x 11'6.0 | ||
| Above | Bedroom 4 | 11'1.0 x 10'4.0 | ||
| Basement | Living Room | 18'3.0 x 17'8.0 | ||
| Basement | Bedroom 5 | 12'9.0 x 10'7.0 | ||
| Basement | Hobby Room | 20'6.0 x 19'0.0 | ||
| Basement | Recreational, Games Room | 20'5.0 x 12'4.0 | ||
| Basement | Den | 8'7.0 x 7'11.0 | ||
| Basement | Den | 8'7.0 x 7'6.0 | ||
| Main Level | Family Room | 17'2.0 x 15'2.0 | ||
| Main Level | Dining Room | 15'2.0 x 12'3.0 | ||
| Main Level | Foyer | 11'7.0 x 5'7.0 | ||
| Main Level | Eating Area | 13'5.0 x 10'0.0 | ||
| Main Level | Kitchen | 12 ft | Measurements not available x 12 ft |
https://www.realtor.ca/real-estate/29503321/4727-teskey-road-promontory-chilliwack
Contact Us
Contact us for more information

Anna Tan
annatan.exprealty.com/
p.facebook.com/annatanrealestate/
ca.linkedin.com/in/anna-tan-4b08b96a
115 - 7565 132 Street
Surrey, British Columbia V3W 1K5
(833) 817-6506
(866) 253-9200
exprealty.ca/

The trademarks REALTOR®, REALTORS®, and the REALTOR® logo are controlled by The Canadian Real Estate Association (CREA) and identify real estate professionals who are members of CREA. The trademarks MLS®, Multiple Listing Service® and the associated logos are owned by The Canadian Real Estate Association (CREA) and identify the quality of services provided by real estate professionals who are members of CREA. The trademark DDF® is owned by The Canadian Real Estate Association (CREA) and identifies CREA's Data Distribution Facility (DDF®)
October 16 2026 01:45:39
Chilliwack & District Real Estate Board
Exp Realty Of Canada Inc.