
4711 Watson Road S Puslinch, Ontario N0B 2J0

$4,000 Monthly
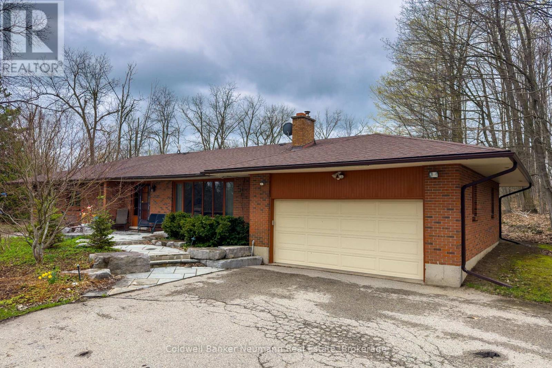
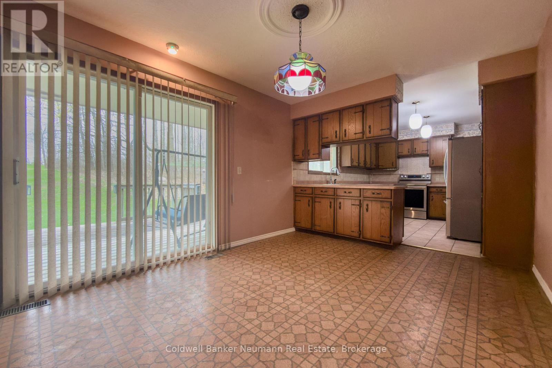
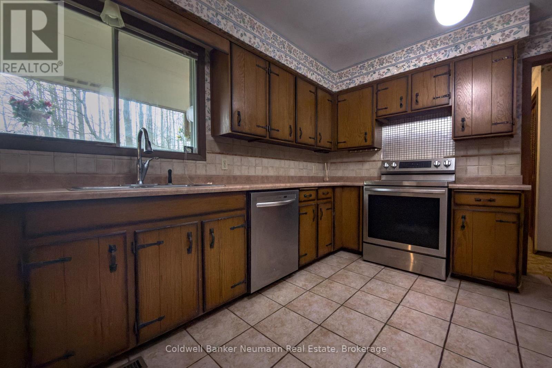
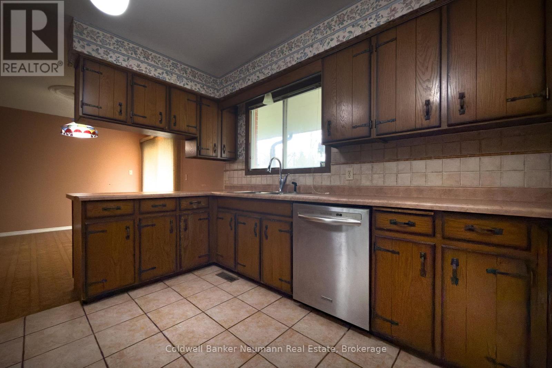
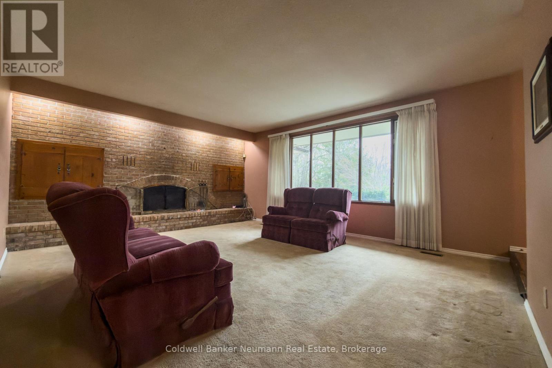
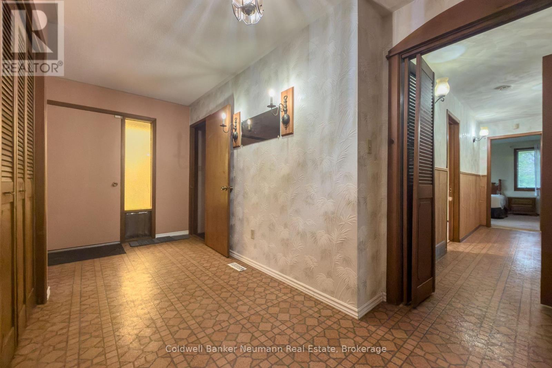
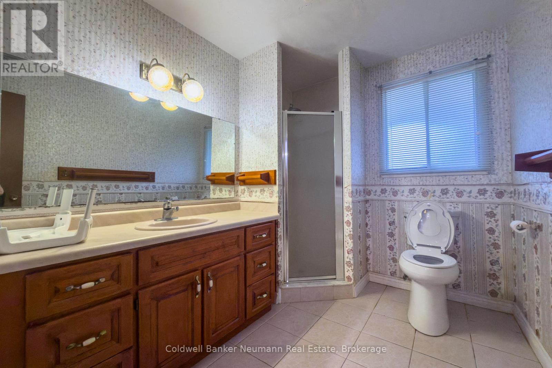
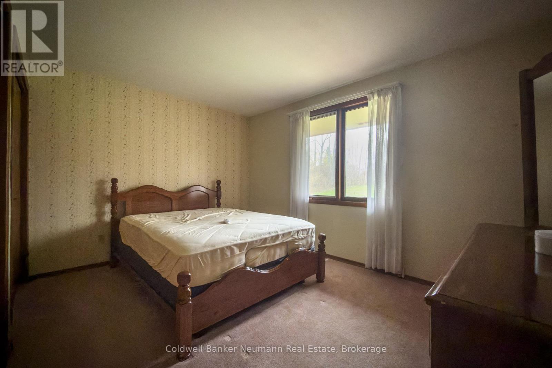
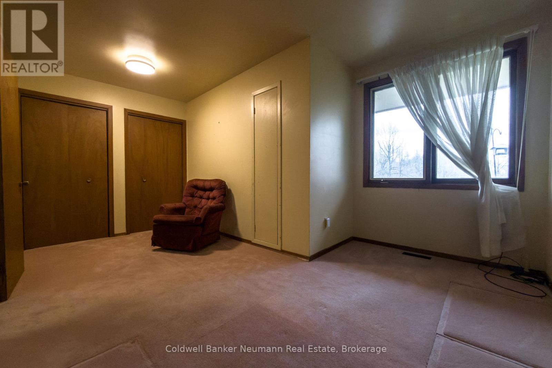
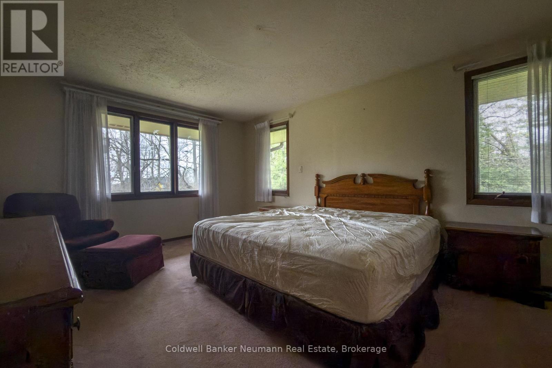
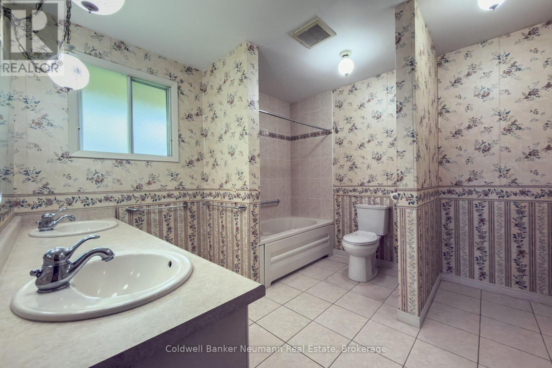
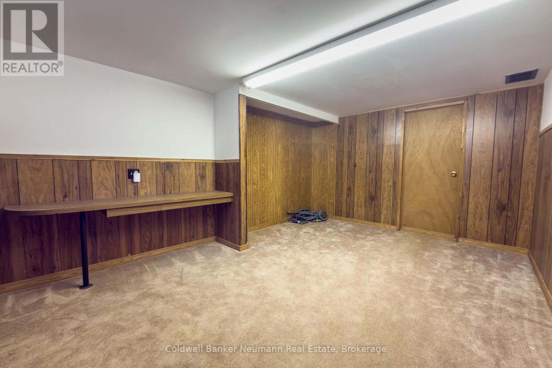
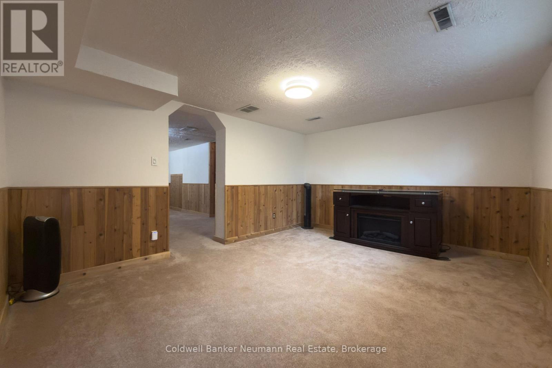
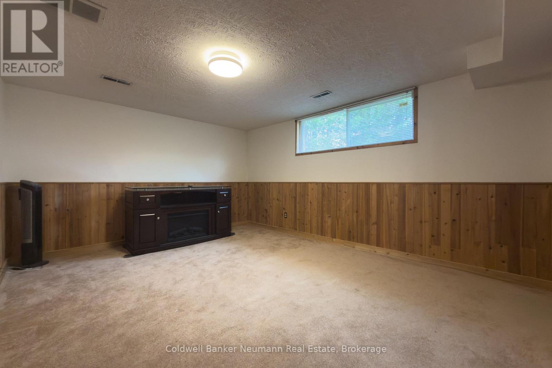
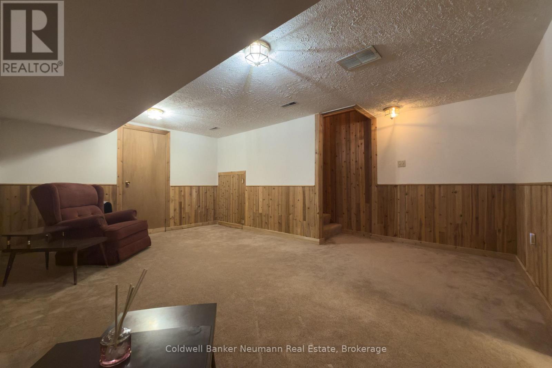
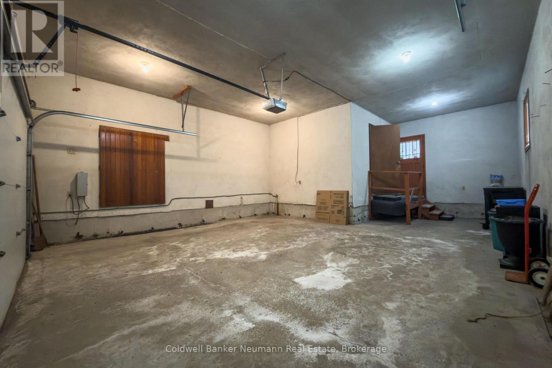
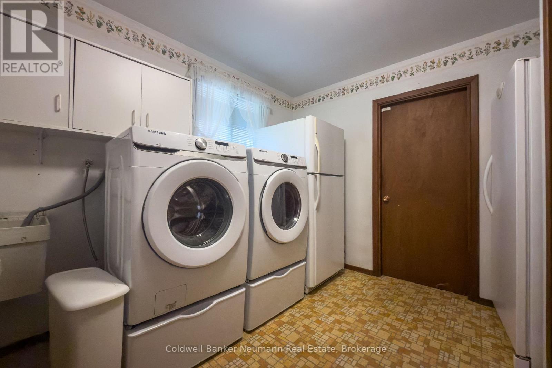
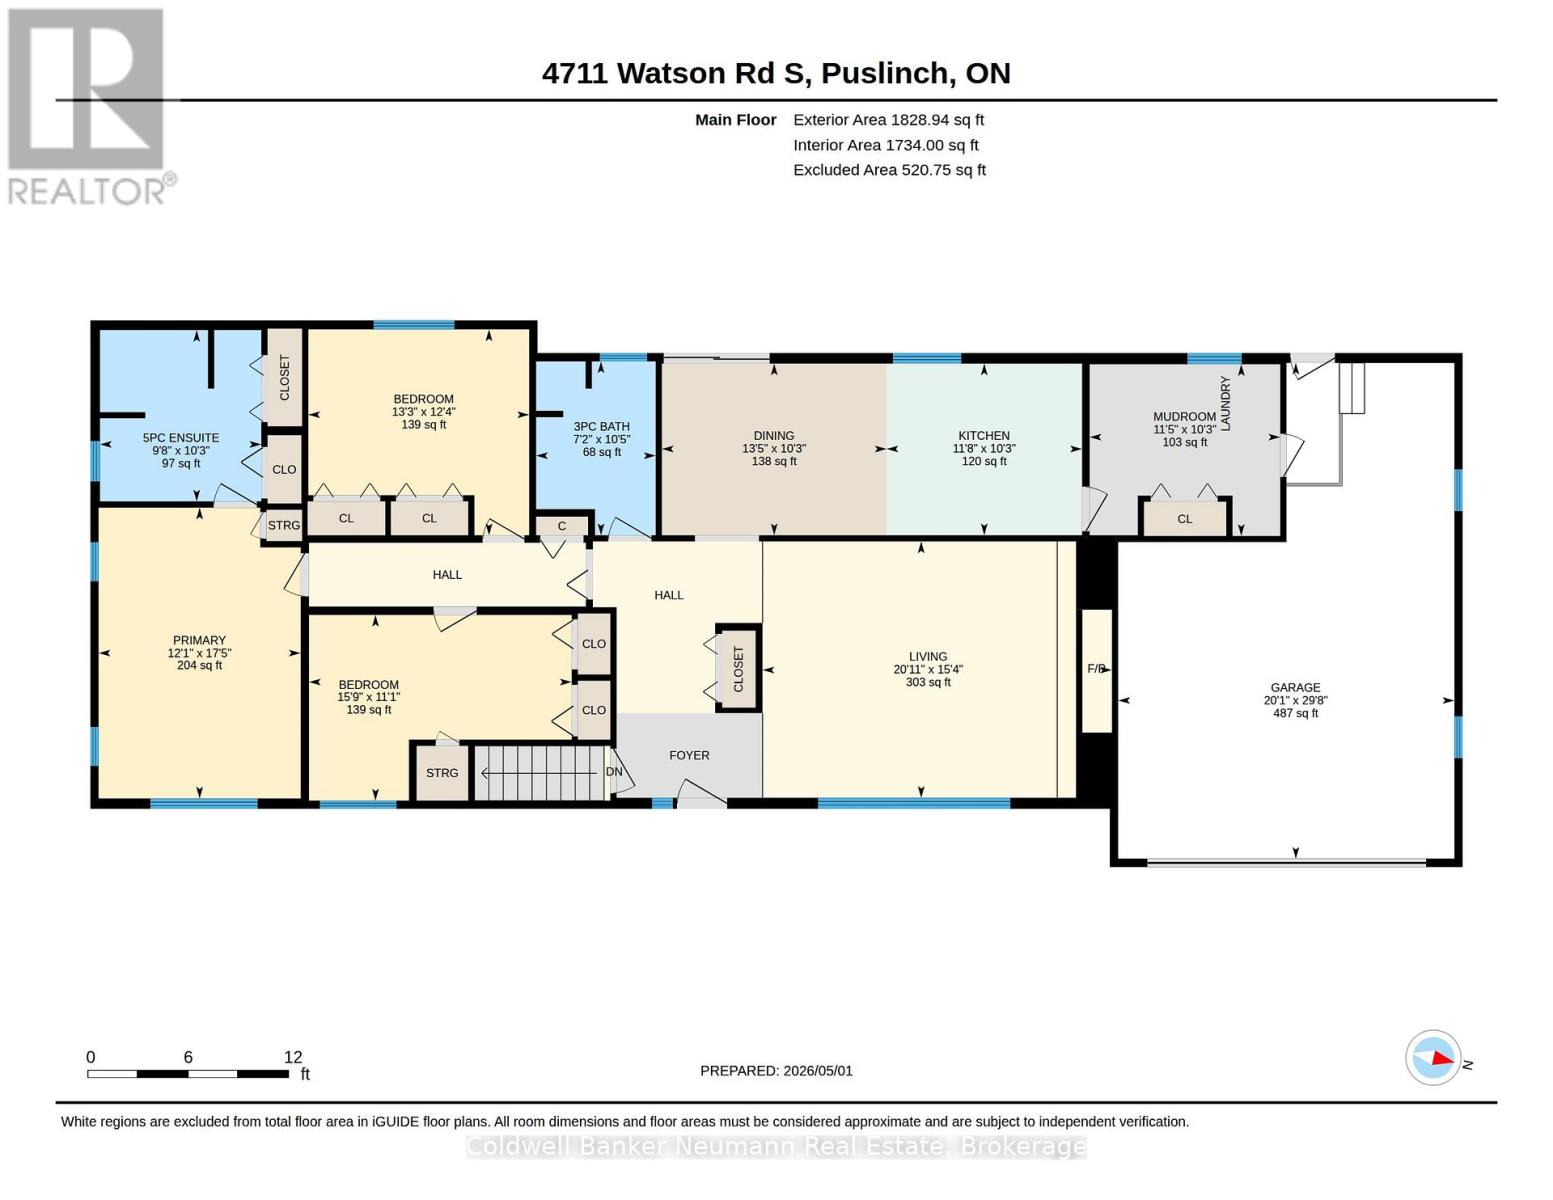
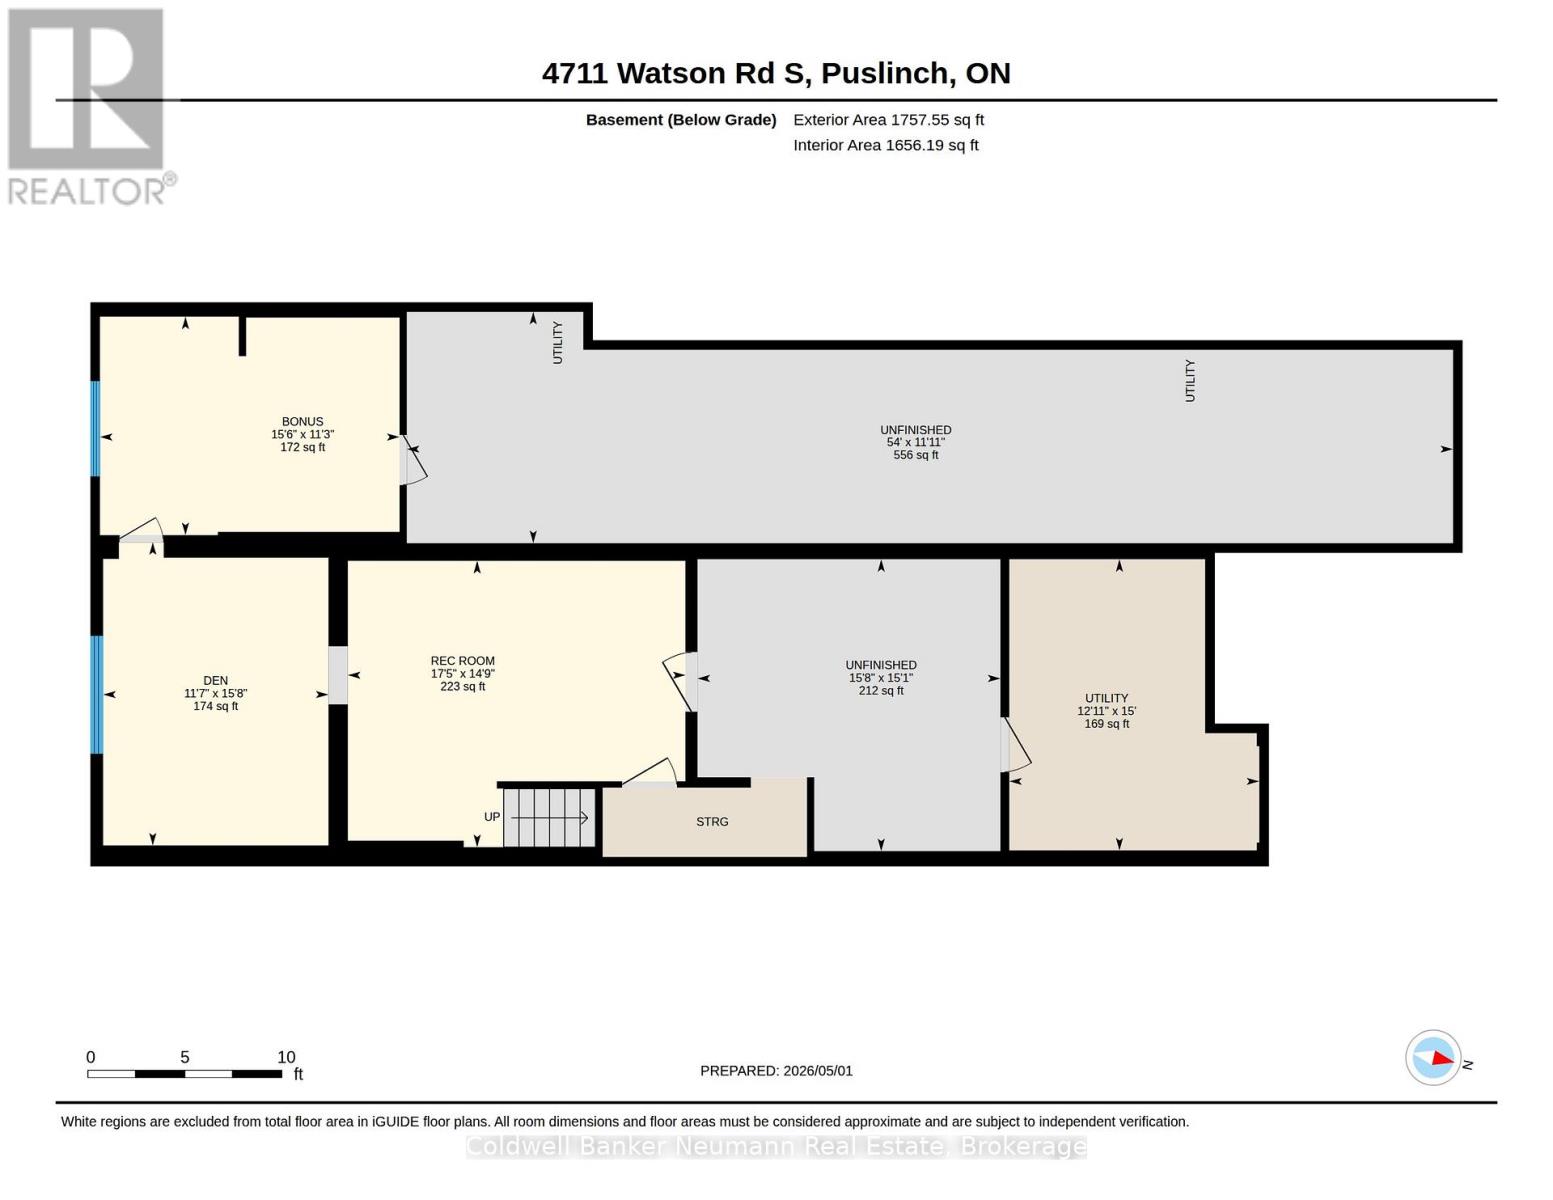
Escape to the country without giving up your wish list! This solid brick bungalow sits on nearly 10 acres in the sought-after Rural Puslinch East area, just minutes to Guelph, Cambridge & Hwy 401. Featuring 3+1 beds, 2 baths & 1,836 sq ft of above-grade living, the smart main-floor layout includes a primary suite w/ 5-pc ensuite, dedicated laundry room & electric fireplace. The partially finished basement adds a den, 2 rec rooms and a nearly endless amount of storage space. Car lovers & hobbyists take note: massive detached garage + triple private drive accommodates more vehicles than you'll ever need! Enjoy forest views, a private deck, gazebo & shed on your own peaceful retreat. Central air, water softener, & school bus route make this ideal for families. Rent negotiable for the right tenant. Available immediately-don't miss this rare rural lease! (id:49203)
Property Details
| MLS® Number | X13177190 |
| Property Type | Single Family |
| Community Name | Rural Puslinch East |
| Community Features | School Bus |
| Features | Gazebo, Sump Pump |
| Parking Space Total | 14 |
| Structure | Deck, Shed |
Building
| Bathroom Total | 2 |
| Bedrooms Above Ground | 3 |
| Bedrooms Below Ground | 1 |
| Bedrooms Total | 4 |
| Age | 51 To 99 Years |
| Amenities | Fireplace(s) |
| Appliances | Garage Door Opener Remote(s), Central Vacuum, Water Softener |
| Architectural Style | Bungalow |
| Basement Development | Partially Finished |
| Basement Type | N/a (partially Finished) |
| Construction Style Attachment | Detached |
| Cooling Type | Central Air Conditioning |
| Exterior Finish | Brick |
| Fireplace Present | Yes |
| Fireplace Total | 1 |
| Foundation Type | Concrete |
| Heating Fuel | Oil |
| Heating Type | Forced Air |
| Stories Total | 1 |
| Size Interior | 1,500 - 2,000 Sqft |
| Type | House |
Parking
| Detached Garage | |
| Garage |
Land
| Acreage | No |
| Sewer | Septic System |
Rooms
| Level | Type | Length | Width | Dimensions |
|---|---|---|---|---|
| Basement | Den | 4.77 m | 3.54 m | 4.77 m x 3.54 m |
| Basement | Recreational, Games Room | 3.44 m | 4.71 m | 3.44 m x 4.71 m |
| Basement | Recreational, Games Room | 4.5 m | 5.31 m | 4.5 m x 5.31 m |
| Main Level | Living Room | 4.67 m | 6.37 m | 4.67 m x 6.37 m |
| Main Level | Kitchen | 3.13 m | 3.56 m | 3.13 m x 3.56 m |
| Main Level | Dining Room | 3.13 m | 4.1 m | 3.13 m x 4.1 m |
| Main Level | Laundry Room | 3.13 m | 3.47 m | 3.13 m x 3.47 m |
| Main Level | Primary Bedroom | 5.3 m | 3.68 m | 5.3 m x 3.68 m |
| Main Level | Bedroom 2 | 3.75 m | 4.03 m | 3.75 m x 4.03 m |
| Main Level | Bedroom 3 | 3.39 m | 4.79 m | 3.39 m x 4.79 m |
| Main Level | Bathroom | 3.17 m | 2.18 m | 3.17 m x 2.18 m |
| Main Level | Bathroom | 3.12 m | 2.94 m | 3.12 m x 2.94 m |
Utilities
| Cable | Installed |
| Electricity | Installed |
https://www.realtor.ca/real-estate/29808433/4711-watson-road-s-puslinch-rural-puslinch-east
Contact Us
Contact us for more information

Dave Neill
Salesperson
www.thelivehere.com/
facebook.com/realestate.livehere
linkedin.com/company/livehererealestate
www.instagram.com/livehererealestate
824 Gordon Street
Guelph, Ontario N1G 1Y7
(519) 821-3600
(519) 821-3660
www.cbn.on.ca/

The trademarks REALTOR®, REALTORS®, and the REALTOR® logo are controlled by The Canadian Real Estate Association (CREA) and identify real estate professionals who are members of CREA. The trademarks MLS®, Multiple Listing Service® and the associated logos are owned by The Canadian Real Estate Association (CREA) and identify the quality of services provided by real estate professionals who are members of CREA. The trademark DDF® is owned by The Canadian Real Estate Association (CREA) and identifies CREA's Data Distribution Facility (DDF®)
August 18 2026 07:29:42
The Lakelands Association of REALTORS®
Coldwell Banker Neumann Real Estate