
4704 Nicholson Road Chetwynd, British Columbia V0C 1J0

$310,000
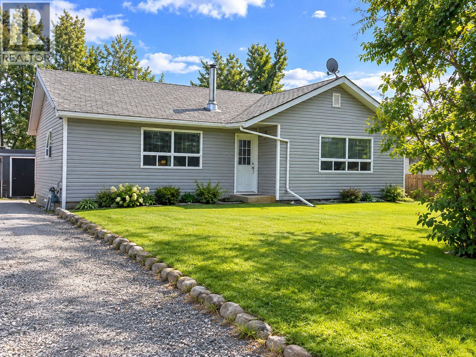
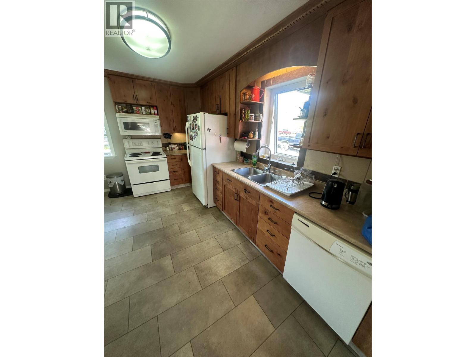
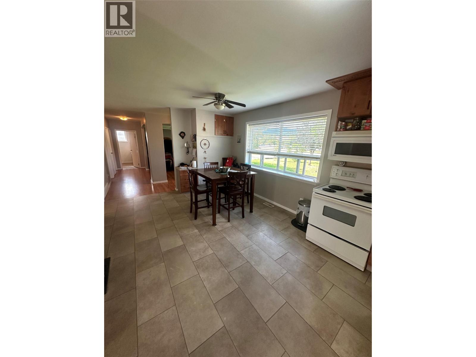
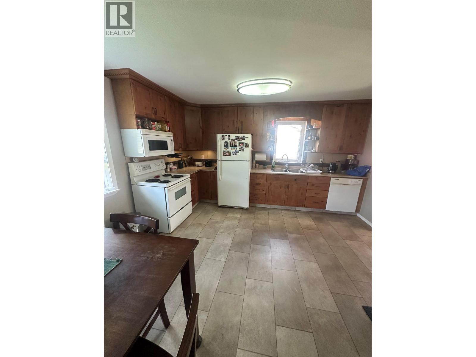
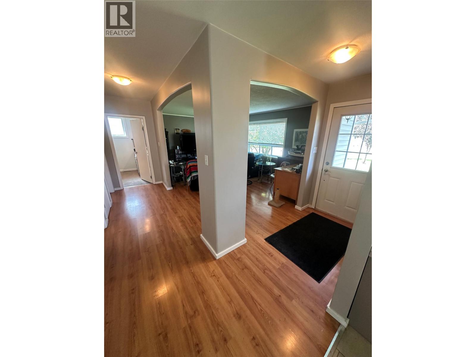
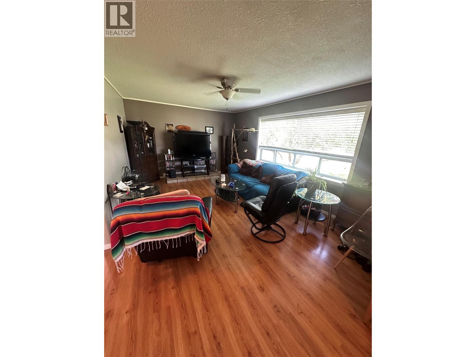
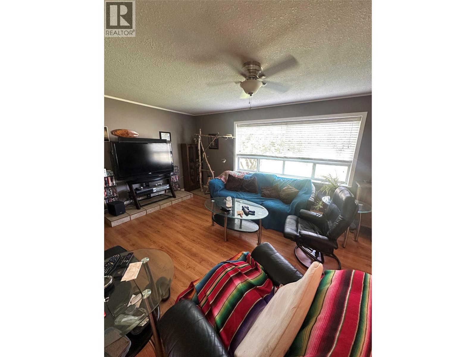
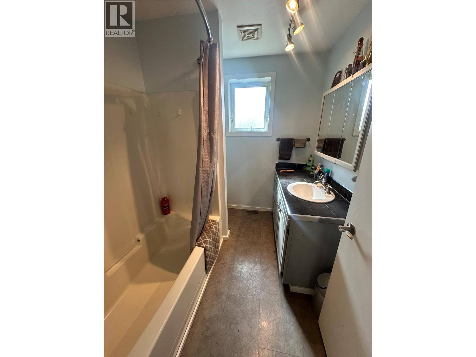
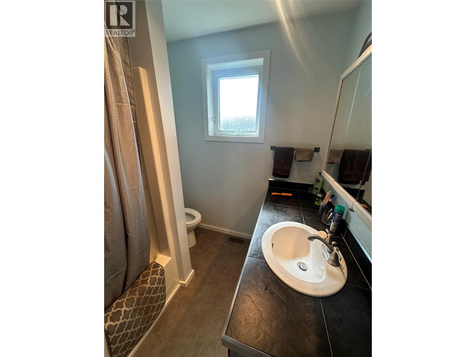
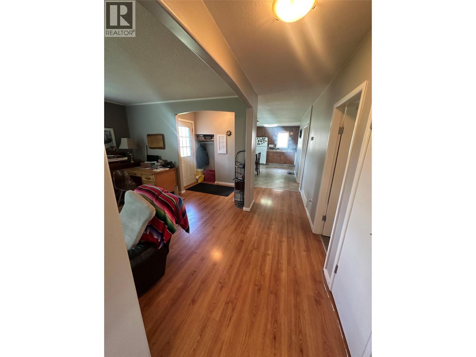
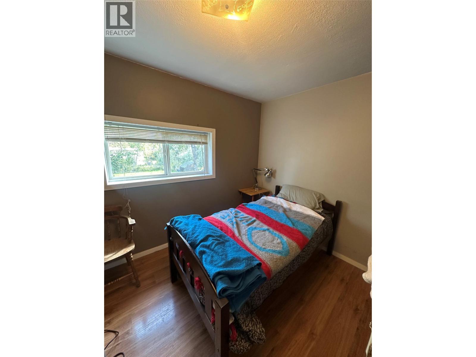
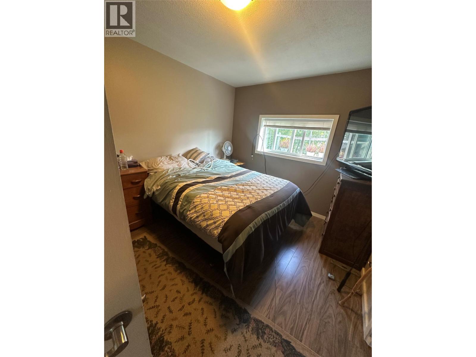
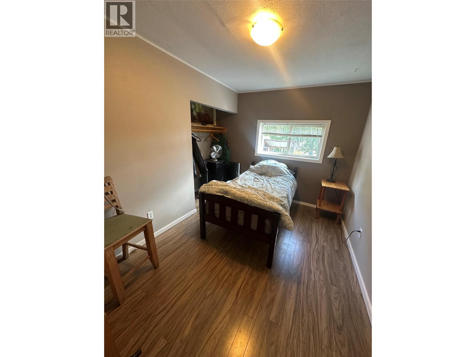
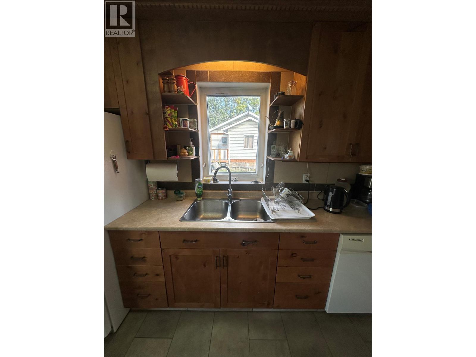
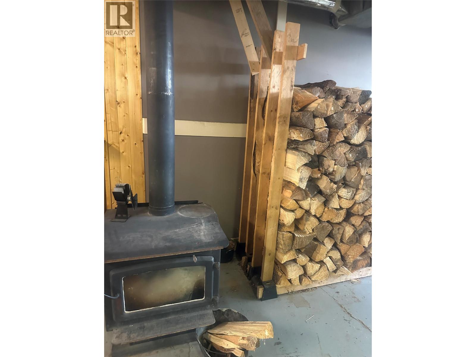
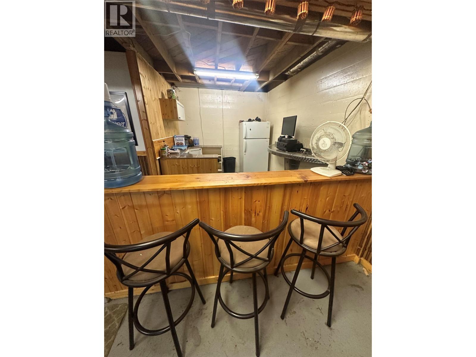
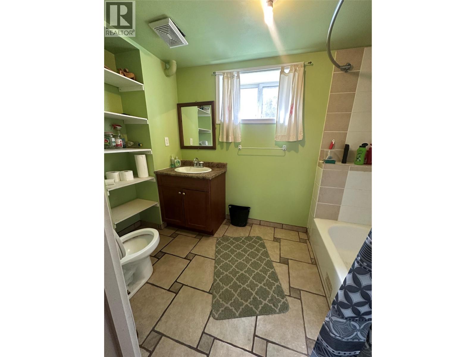
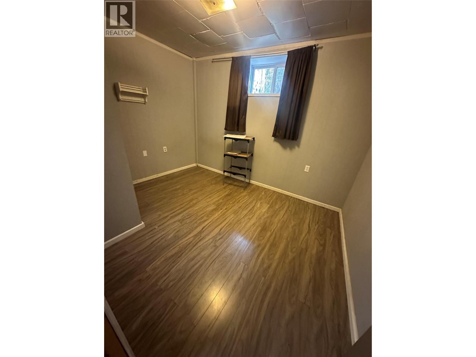
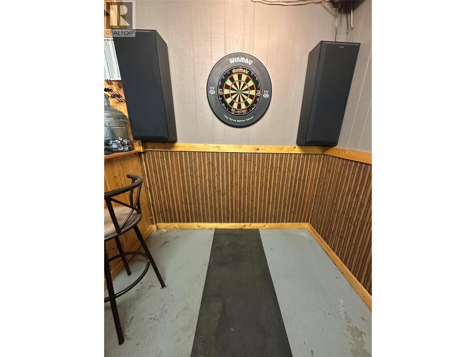
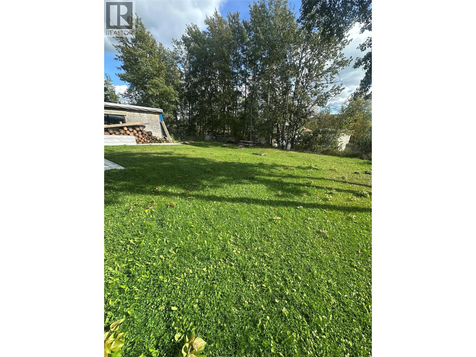
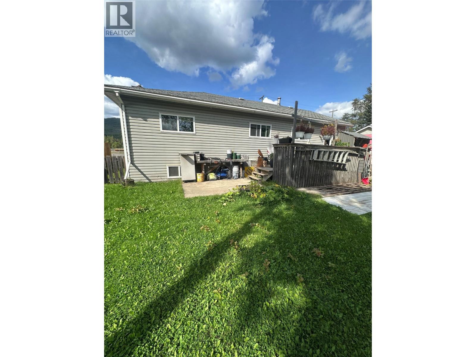
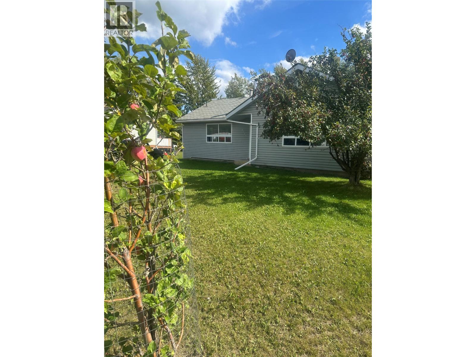
This great 5-bedroom, 2-bathroom home is centrally located on a large lot backing onto a peaceful gully and has seen many updates throughout. The upper level features an open-concept kitchen, dining, and living area, along with three bedrooms and a full bathroom. Downstairs, you’ll find a convenient laundry area, two additional bedrooms, another bathroom, a bar area, and a cozy wood stove—perfect for relaxing and entertaining. Outside, the property offers a detached garage and a private back deck where you can enjoy the peaceful surroundings. Call today to book your private viewing! (id:49203)
Property Details
| MLS® Number | 10400309 |
| Property Type | Single Family |
| Neigbourhood | Chetwynd |
| Parking Space Total | 1 |
Building
| Bathroom Total | 1 |
| Bedrooms Total | 5 |
| Appliances | Refrigerator, Dryer, Oven, Washer |
| Architectural Style | Ranch |
| Constructed Date | 1960 |
| Construction Style Attachment | Detached |
| Exterior Finish | Vinyl Siding |
| Fire Protection | Smoke Detector Only |
| Fireplace Present | Yes |
| Fireplace Total | 1 |
| Fireplace Type | Free Standing Metal |
| Flooring Type | Mixed Flooring |
| Heating Fuel | Wood |
| Heating Type | Forced Air, Stove, See Remarks |
| Roof Material | Asphalt Shingle |
| Roof Style | Unknown |
| Stories Total | 2 |
| Size Interior | 2,257 Sqft |
| Type | House |
| Utility Water | Municipal Water |
Parking
| Detached Garage | 1 |
Land
| Acreage | No |
| Sewer | Municipal Sewage System |
| Size Irregular | 0.26 |
| Size Total | 0.26 Ac|under 1 Acre |
| Size Total Text | 0.26 Ac|under 1 Acre |
Rooms
| Level | Type | Length | Width | Dimensions |
|---|---|---|---|---|
| Basement | Bedroom | 9' x 11' | ||
| Basement | Bedroom | 9' x 11' | ||
| Basement | Storage | 9' x 10' | ||
| Basement | Other | 28' x 30' | ||
| Main Level | Foyer | 8' x 10' | ||
| Main Level | Bedroom | 9' x 12' | ||
| Main Level | Living Room | 24' x 12' | ||
| Main Level | 4pc Bathroom | Measurements not available | ||
| Main Level | Bedroom | 8' x 12' | ||
| Main Level | Kitchen | 14' x 18' | ||
| Main Level | Primary Bedroom | 9' x 12' |
https://www.realtor.ca/real-estate/30254535/4704-nicholson-road-chetwynd-chetwynd
Contact Us
Contact us for more information

Julia Nelson
(250) 788-3740
www.royallepagecascaderealty.ca/
4745-51 St
Chetwynd, British Columbia V0C 1J0
(250) 564-4488

The trademarks REALTOR®, REALTORS®, and the REALTOR® logo are controlled by The Canadian Real Estate Association (CREA) and identify real estate professionals who are members of CREA. The trademarks MLS®, Multiple Listing Service® and the associated logos are owned by The Canadian Real Estate Association (CREA) and identify the quality of services provided by real estate professionals who are members of CREA. The trademark DDF® is owned by The Canadian Real Estate Association (CREA) and identifies CREA's Data Distribution Facility (DDF®)
September 10 2026 09:47:59
Association of Interior REALTORS®
Royal LePage Aspire Realty