
4702 - 181 Dundas Street E Toronto, Ontario M5A 0N5

$429,900Maintenance, Insurance, Common Area Maintenance
$403.04 Monthly
Maintenance, Insurance, Common Area Maintenance
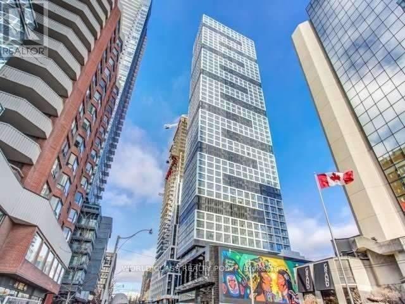
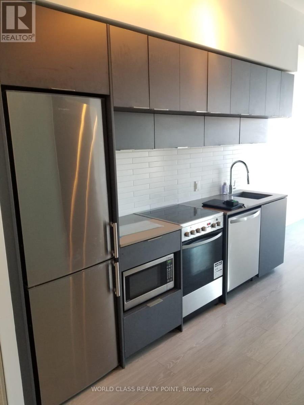
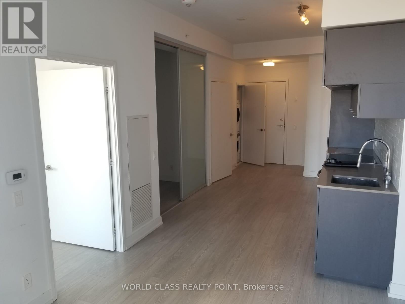
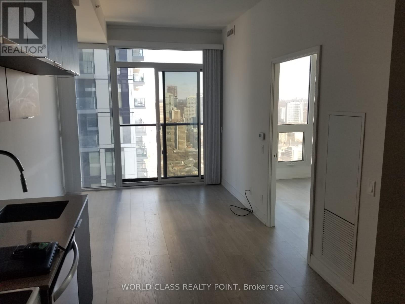
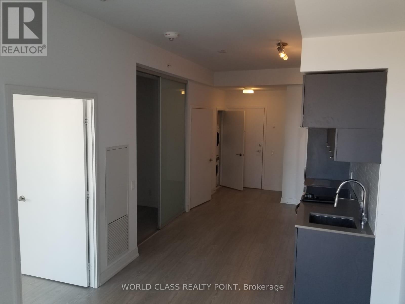
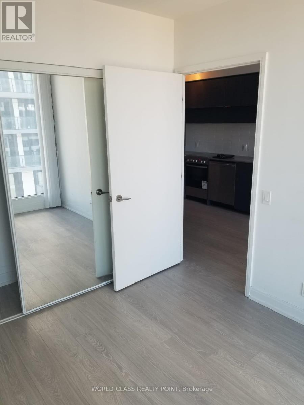
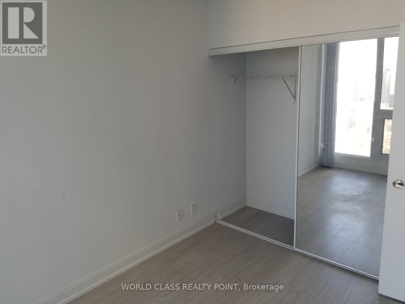
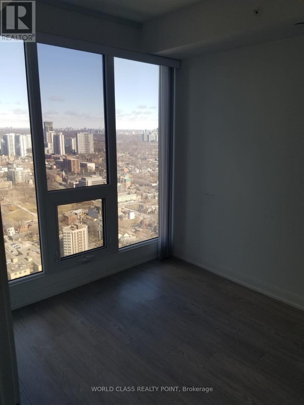
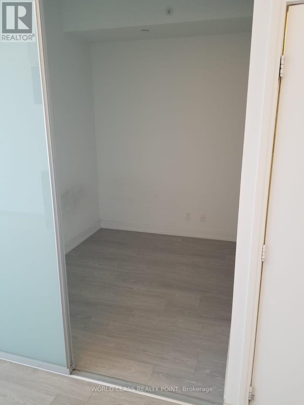
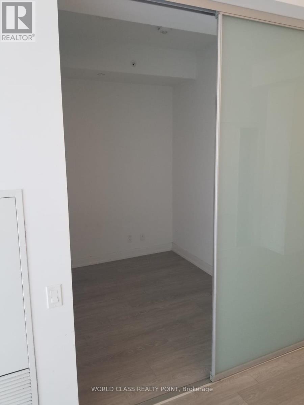
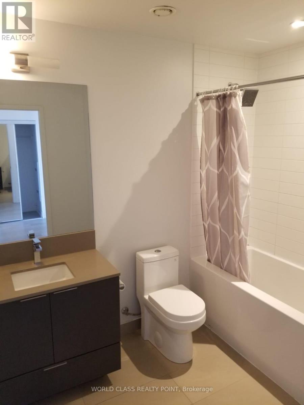
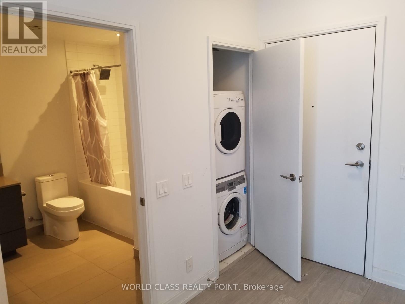
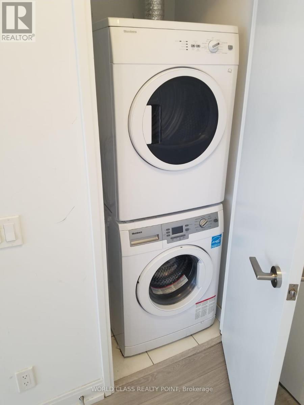
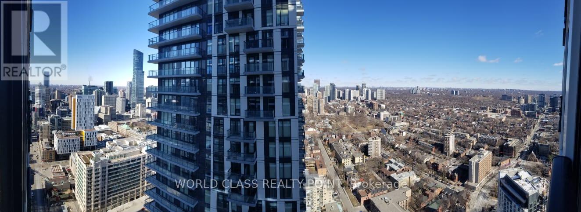
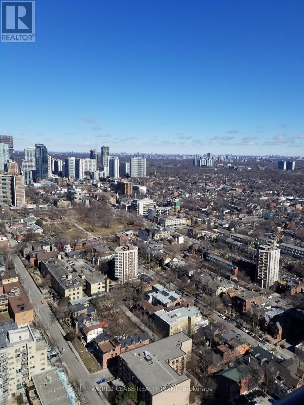
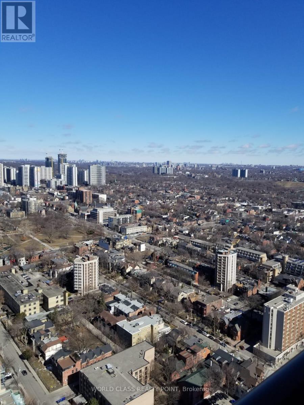
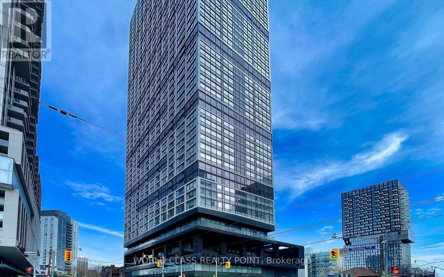
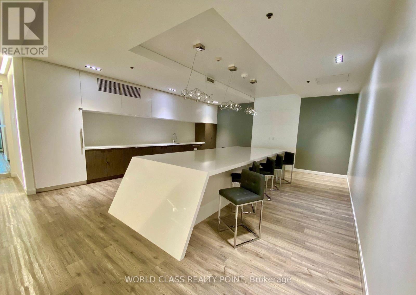
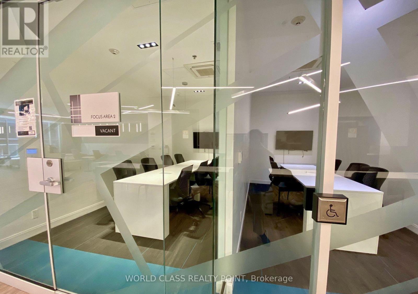
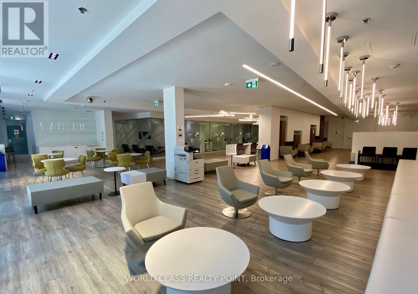
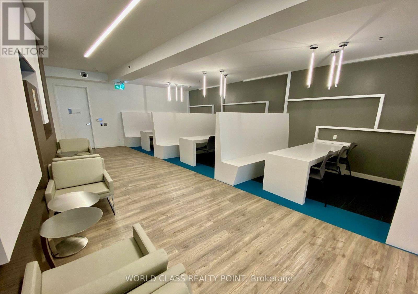
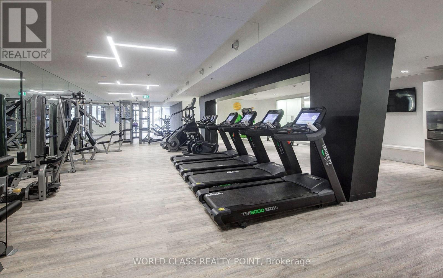
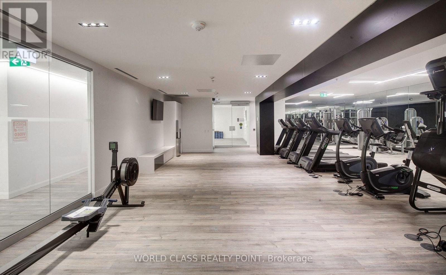
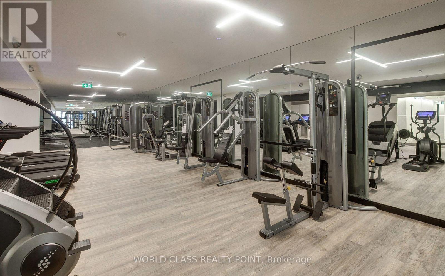
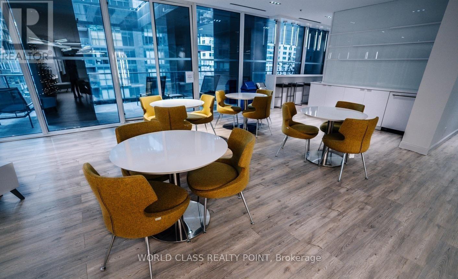
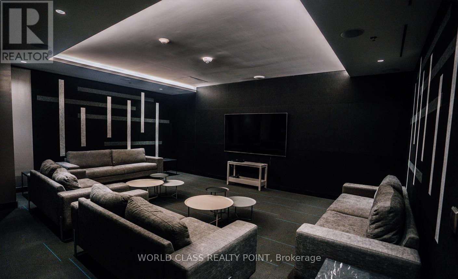
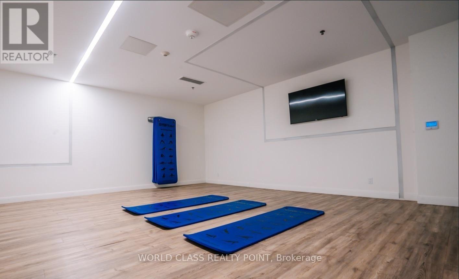
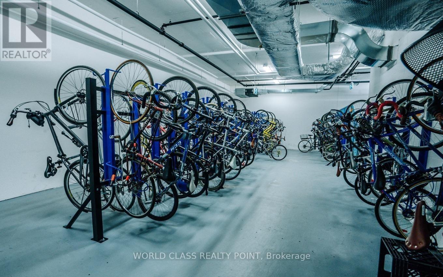
$403.04 MonthlyWelcome to Grid Condos, ideally located in the heart of downtown Toronto! This bright, high-floor 1+Den suite offers breathtaking, unobstructed views of the city skyline through floor-to-ceiling windows. The functional den with a sliding door is perfect as a second bedroom or home office, while the open-concept layout maximizes every square foot. Enjoy a modern kitchen with quartz countertops, stainless steel appliances, stylish finishes, and in-suite laundry. Just steps to TMU, George Brown College, Dundas Subway Station, Eaton Centre, Metro Grocery Store, restaurants, cafés, parks, hospitals, and everyday conveniences, with TTC at your doorstep and a 97 Walk Score. Residents enjoy outstanding amenities including a state-of-the-art fitness centre, yoga studio, learning and co-working spaces, private meeting rooms, theatre, party room, outdoor terrace with BBQs, guest suites, bike storage, and 24-hour concierge. An exceptional opportunity for first-time buyers, professionals, students, or investors seeking modern urban living in one of Toronto's most desirable downtown locations. Pictures were taken at the time of occupancy from developer (id:49203)
Property Details
| MLS® Number | C13509594 |
| Property Type | Single Family |
| Community Name | Church-Yonge Corridor |
| Community Features | Pets Allowed With Restrictions |
| Features | Balcony, Carpet Free |
Building
| Bathroom Total | 1 |
| Bedrooms Above Ground | 1 |
| Bedrooms Below Ground | 1 |
| Bedrooms Total | 2 |
| Amenities | Security/concierge |
| Basement Type | None |
| Cooling Type | Central Air Conditioning |
| Exterior Finish | Concrete |
| Fire Protection | Security Guard |
| Heating Fuel | Natural Gas |
| Heating Type | Forced Air |
| Size Interior | 500 - 599 Sqft |
| Type | Apartment |
Parking
| Underground | |
| Garage |
Land
| Acreage | No |
Rooms
| Level | Type | Length | Width | Dimensions |
|---|---|---|---|---|
| Flat | Bedroom | 3.25 m | 2.72 m | 3.25 m x 2.72 m |
| Flat | Den | 2.11 m | 2.62 m | 2.11 m x 2.62 m |
| Flat | Kitchen | 8.72 m | 2.9 m | 8.72 m x 2.9 m |
| Flat | Living Room | 8.72 m | 2.9 m | 8.72 m x 2.9 m |
| Flat | Dining Room | 8.72 m | 2.9 m | 8.72 m x 2.9 m |
Contact Us
Contact us for more information
Tariq Mumtaz
Broker of Record
55 Lebovic Ave #c115
Toronto, Ontario M1L 0H2
(416) 444-7653

The trademarks REALTOR®, REALTORS®, and the REALTOR® logo are controlled by The Canadian Real Estate Association (CREA) and identify real estate professionals who are members of CREA. The trademarks MLS®, Multiple Listing Service® and the associated logos are owned by The Canadian Real Estate Association (CREA) and identify the quality of services provided by real estate professionals who are members of CREA. The trademark DDF® is owned by The Canadian Real Estate Association (CREA) and identifies CREA's Data Distribution Facility (DDF®)
September 01 2026 02:58:44
Toronto Regional Real Estate Board
World Class Realty Point