
47 Welsh Street Ajax, Ontario L1T 4A4

$1,099,990
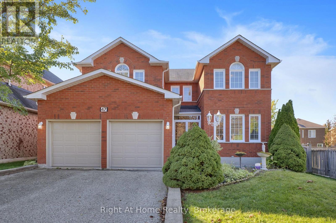
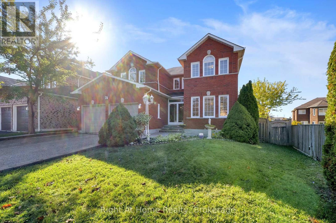
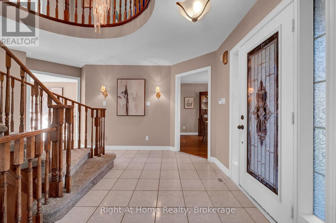
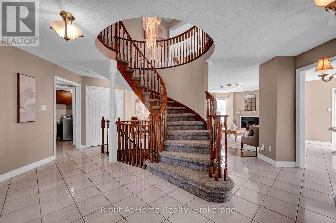
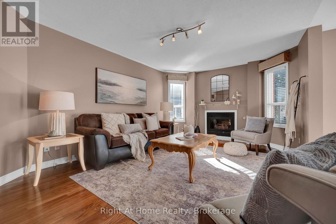
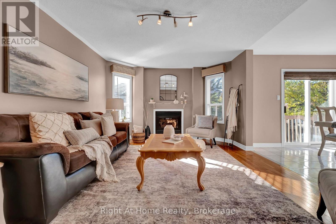
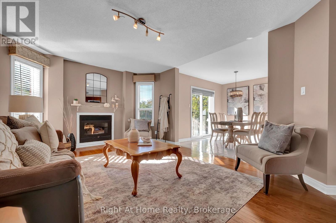
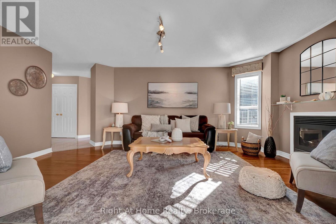
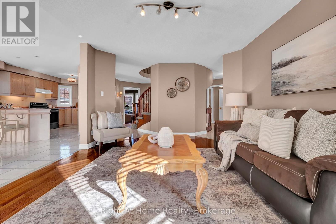
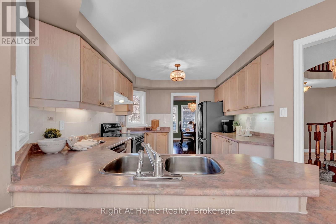
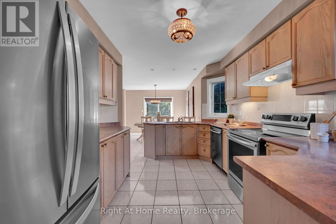
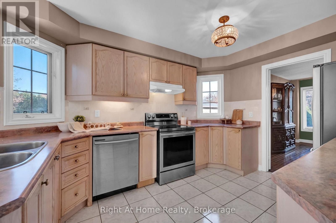
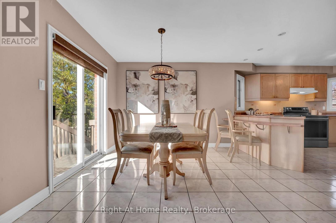
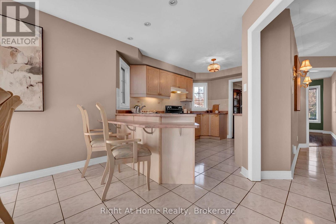
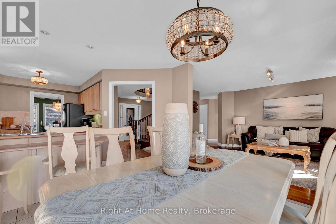
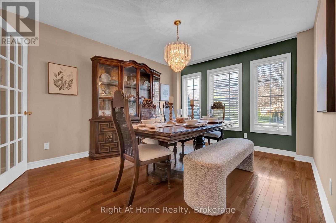
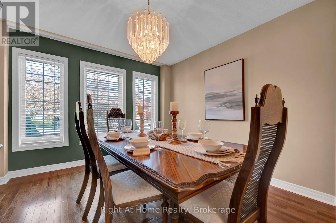
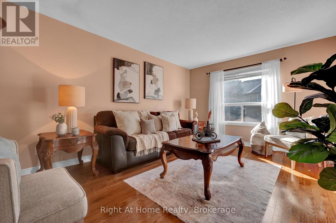
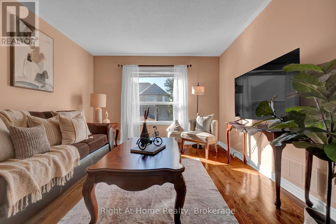
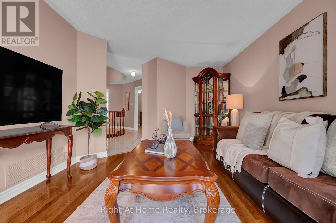
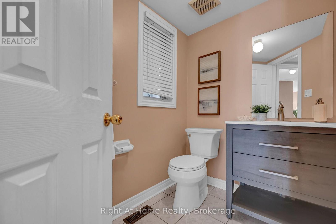
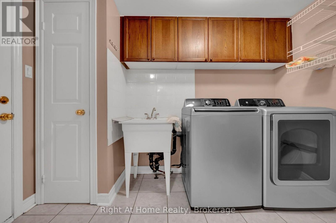
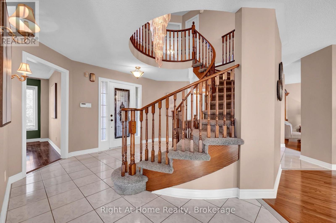
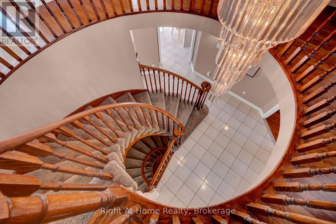
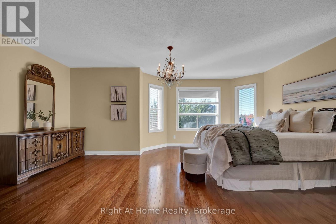
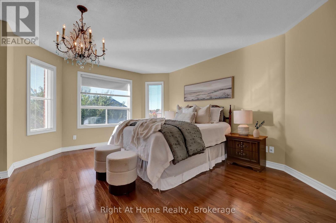
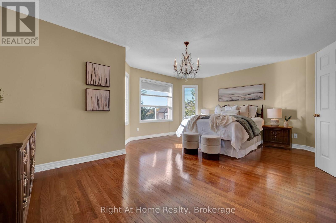
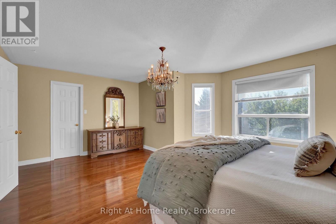
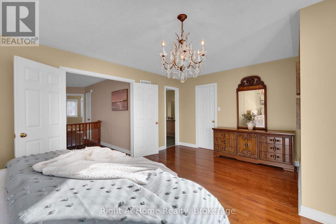
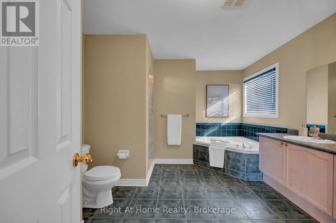
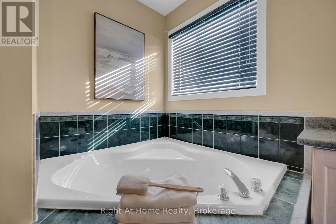
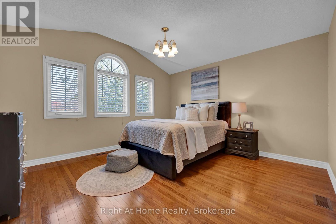
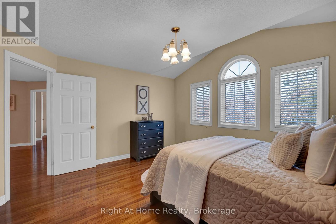
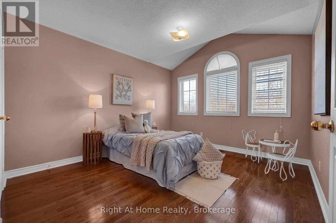
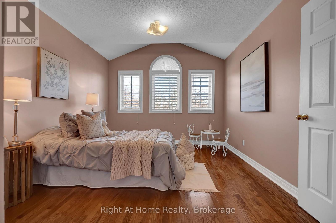
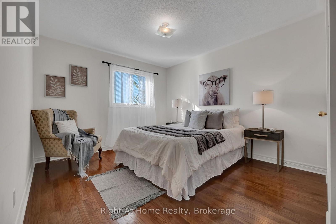
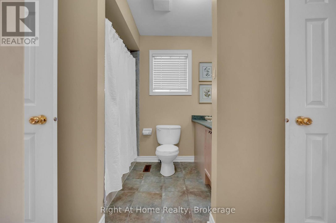
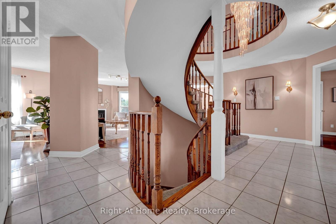
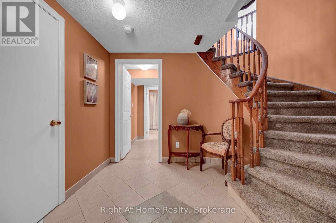
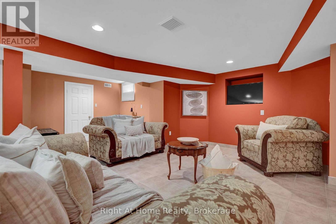
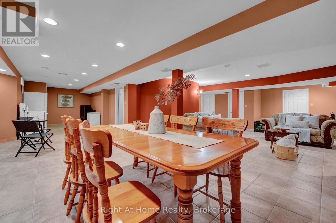
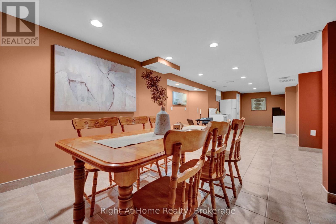
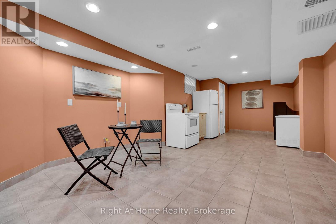
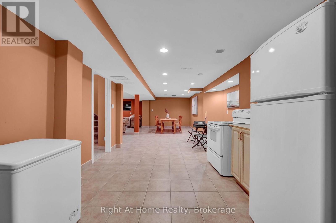
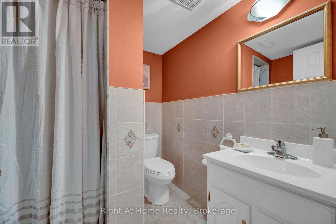
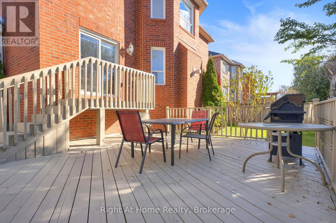
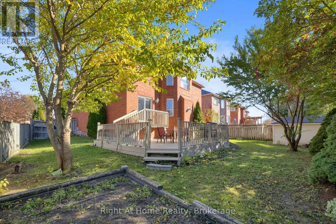
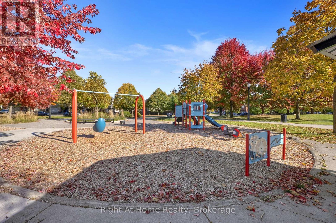
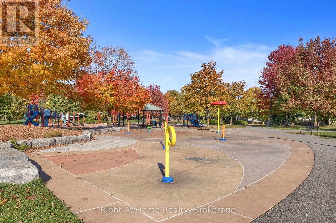
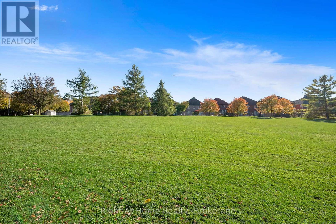
Wow - First time offered for sale!! Built in 1998 & impeccably maintained/updated by it's original owner, this stunning all-brick 4BR/4Bath home offers over 3700sqft of beautifully finished living space across all 3 levels!!! Nestled in demand West Ajax community, surrounded by similar large executive-style homes, with mature trees and a large private pie-shaped lot, close to great schools, parks, shopping, public transit, 407 & 401!! Ideal family location - "Horne Park", featuring a play park/splash pad for kids, is just steps away - just take the walking path directly across the street!! You'll love the sprawling sun-filled open-concept layout!! Gleaming hardwood floors throughout the main & 2nd floors!! Stunning curved staircases that welcome you as soon as you walk in!! Bright & spacious kitchen with stainless steel appliances that overlooks the breakfast area & family room with gas fireplace!! Separate large formal living & dining rooms (perfect for hosting!)!! Main floor laundry with laundry sink & direct access to the 2-car garage!! 4 large bedrooms upstairs, all with hardwood floors, including huge primary retreat w/5pc ensuite bath & massive walk-in closet!! 2 of the bedrooms upstairs connect directly to "Jack & Jill" style 4pc ensuite bath!! 2715 sqft (per MPAC) on the main & 2nd floor, plus approximately 1000 sqft in the beautifully finished basement - featuring spacious living areas & a 3pc bath (in-law suite potential)!! Pie-shaped lot (63.94 feet across the back) offers large private fully-fenced backyard with custom deck & garden shed!! Your family will LOVE this home!! (id:49203)
Property Details
| MLS® Number | E14102346 |
| Property Type | Single Family |
| Community Name | Central West |
| Amenities Near By | Park, Place Of Worship, Schools, Public Transit |
| Community Features | Community Centre |
| Equipment Type | Water Heater - Gas, Air Conditioner, Water Heater, Furnace |
| Parking Space Total | 4 |
| Rental Equipment Type | Water Heater - Gas, Air Conditioner, Water Heater, Furnace |
| Structure | Deck, Shed |
Building
| Bathroom Total | 4 |
| Bedrooms Above Ground | 4 |
| Bedrooms Total | 4 |
| Age | 16 To 30 Years |
| Amenities | Fireplace(s) |
| Appliances | Water Heater, All, Central Vacuum, Garage Door Opener, Window Coverings |
| Basement Development | Finished |
| Basement Type | N/a (finished) |
| Construction Style Attachment | Detached |
| Cooling Type | Central Air Conditioning |
| Exterior Finish | Brick |
| Fireplace Present | Yes |
| Fireplace Total | 1 |
| Flooring Type | Tile, Hardwood |
| Foundation Type | Concrete |
| Half Bath Total | 1 |
| Heating Fuel | Natural Gas |
| Heating Type | Forced Air |
| Stories Total | 2 |
| Size Interior | 2,500 - 3,000 Sqft |
| Type | House |
| Utility Water | Municipal Water |
Parking
| Attached Garage | |
| Garage |
Land
| Acreage | No |
| Fence Type | Fenced Yard |
| Land Amenities | Park, Place Of Worship, Schools, Public Transit |
| Sewer | Sanitary Sewer |
| Size Depth | 110 Ft |
| Size Frontage | 44 Ft ,9 In |
| Size Irregular | 44.8 X 110 Ft ; 63.94 Feet Across Back Of Lot |
| Size Total Text | 44.8 X 110 Ft ; 63.94 Feet Across Back Of Lot|under 1/2 Acre |
Rooms
| Level | Type | Length | Width | Dimensions |
|---|---|---|---|---|
| Second Level | Primary Bedroom | 5.66 m | 4.59 m | 5.66 m x 4.59 m |
| Second Level | Bedroom 2 | 4.31 m | 3.95 m | 4.31 m x 3.95 m |
| Second Level | Bedroom 3 | 4.12 m | 3.36 m | 4.12 m x 3.36 m |
| Second Level | Bedroom 4 | 4.37 m | 3.32 m | 4.37 m x 3.32 m |
| Basement | Great Room | 6.4 m | 6.07 m | 6.4 m x 6.07 m |
| Basement | Recreational, Games Room | 11.22 m | 3.12 m | 11.22 m x 3.12 m |
| Basement | Foyer | 2.61 m | 1.98 m | 2.61 m x 1.98 m |
| Main Level | Kitchen | 4.22 m | 2.98 m | 4.22 m x 2.98 m |
| Main Level | Eating Area | 3.22 m | 3.24 m | 3.22 m x 3.24 m |
| Main Level | Family Room | 5.47 m | 3.83 m | 5.47 m x 3.83 m |
| Main Level | Living Room | 5.15 m | 3.48 m | 5.15 m x 3.48 m |
| Main Level | Dining Room | 4.09 m | 3.39 m | 4.09 m x 3.39 m |
| Main Level | Laundry Room | 3.04 m | 1.81 m | 3.04 m x 1.81 m |
Utilities
| Cable | Installed |
| Electricity | Installed |
| Sewer | Installed |
https://www.realtor.ca/real-estate/30427863/47-welsh-street-ajax-central-west-central-west
Contact Us
Contact us for more information

Craig Hedderson
Salesperson
www.yourfriendinrealestate.com/
www.facebook.com/YourFreindInRealEstate
242 King Street East Unit 1a
Oshawa, Ontario L1H 1C7
(905) 665-2500
(905) 665-3167
www.rightathomerealty.com/

The trademarks REALTOR®, REALTORS®, and the REALTOR® logo are controlled by The Canadian Real Estate Association (CREA) and identify real estate professionals who are members of CREA. The trademarks MLS®, Multiple Listing Service® and the associated logos are owned by The Canadian Real Estate Association (CREA) and identify the quality of services provided by real estate professionals who are members of CREA. The trademark DDF® is owned by The Canadian Real Estate Association (CREA) and identifies CREA's Data Distribution Facility (DDF®)
October 21 2026 04:29:13
Central Lakes Association of REALTORS®
Right At Home Realty