
47 Waterton Crescent Richmond Hill, Ontario L4B 4L2

$3,950 Monthly
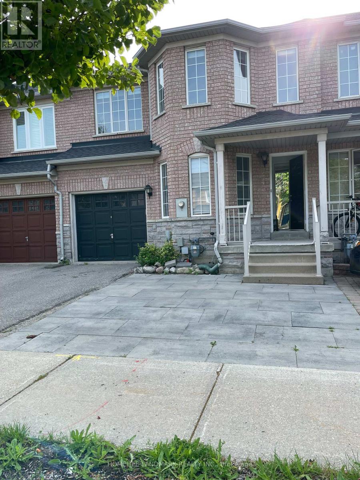
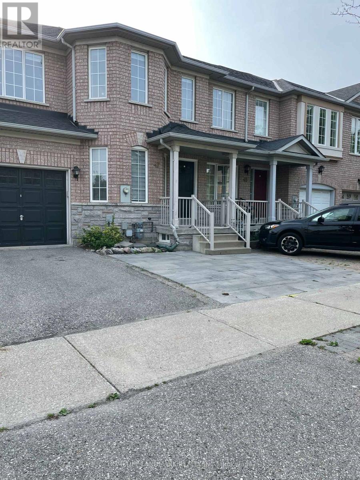
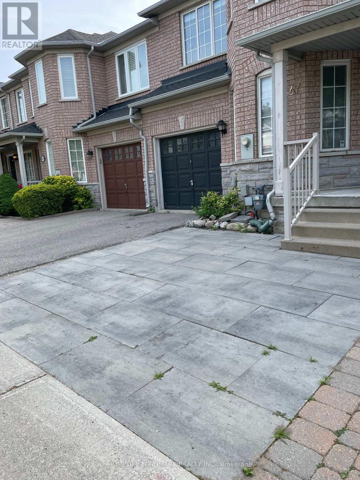
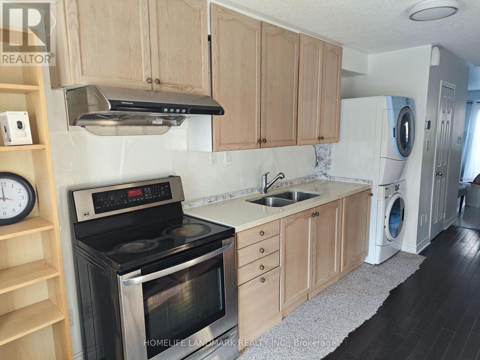
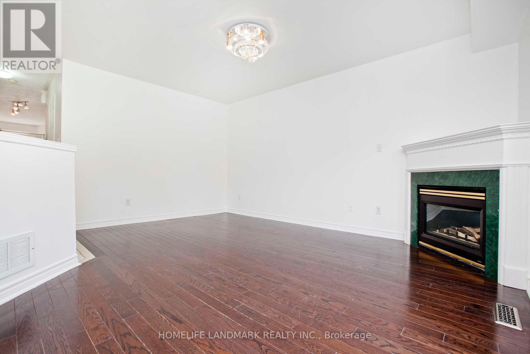
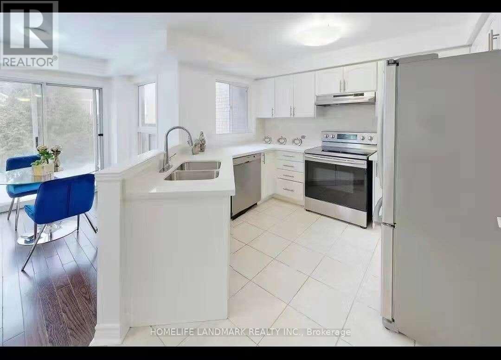
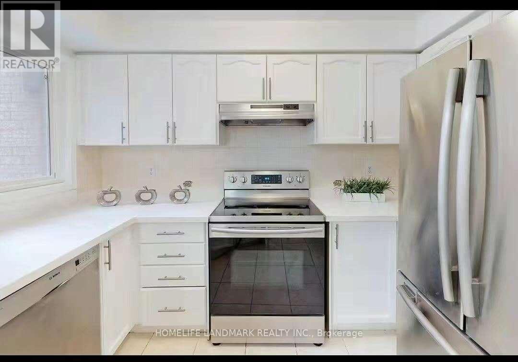
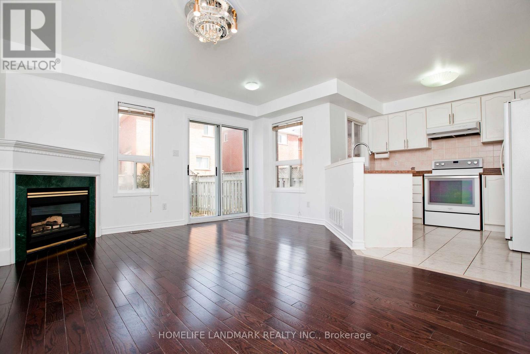
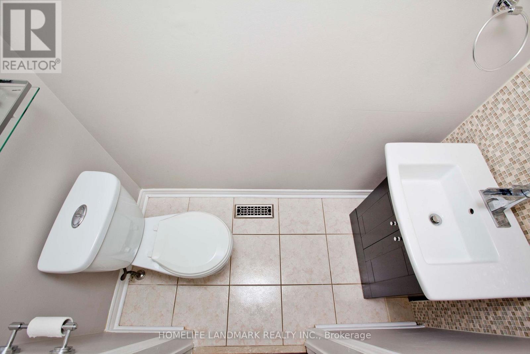
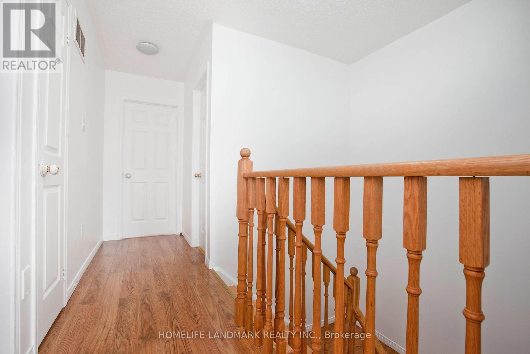
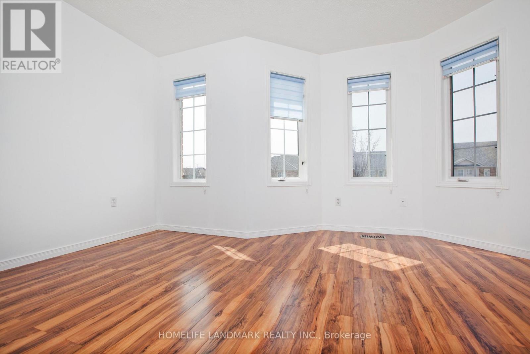
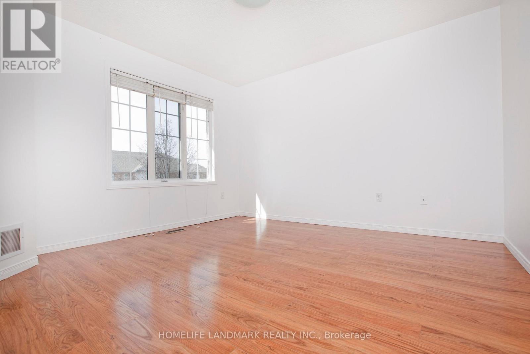
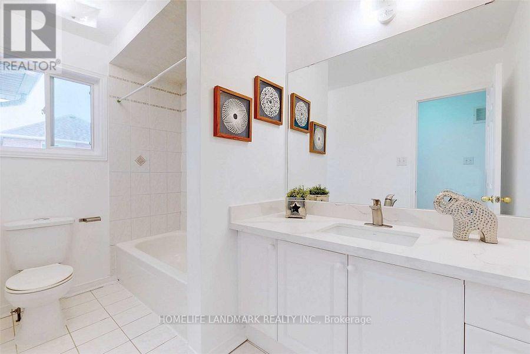
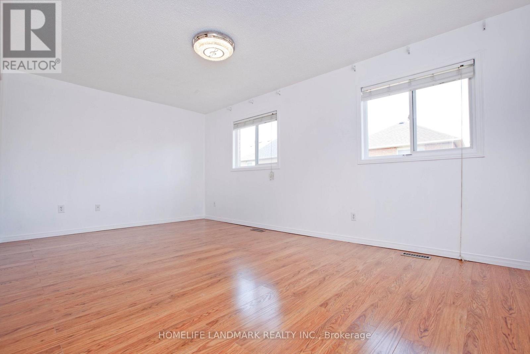
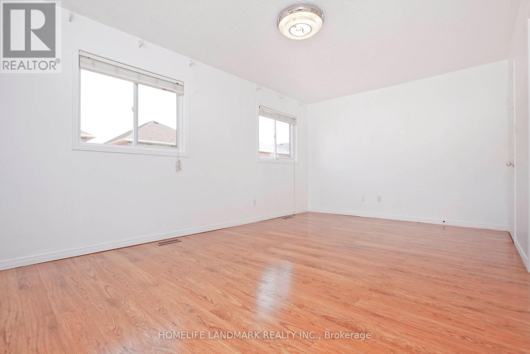
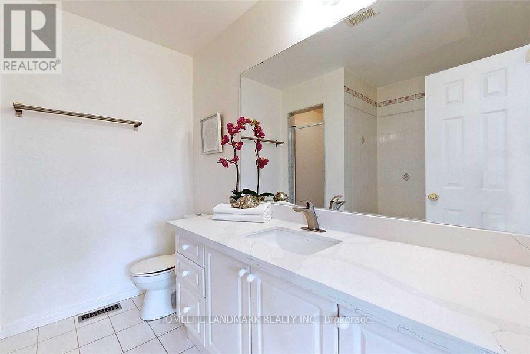
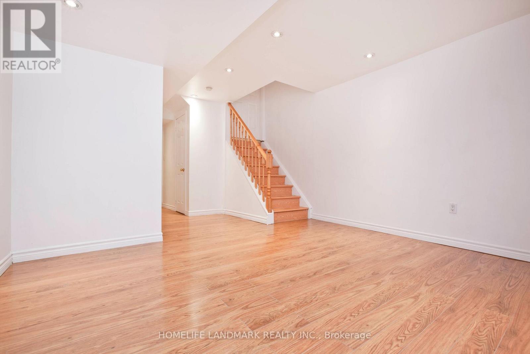
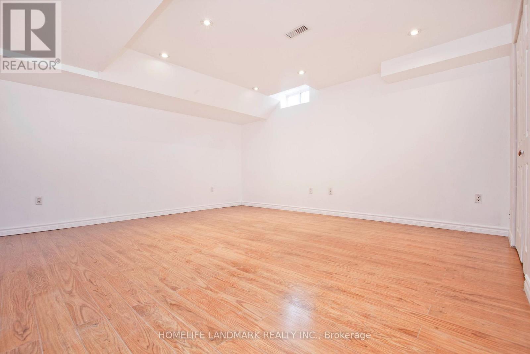
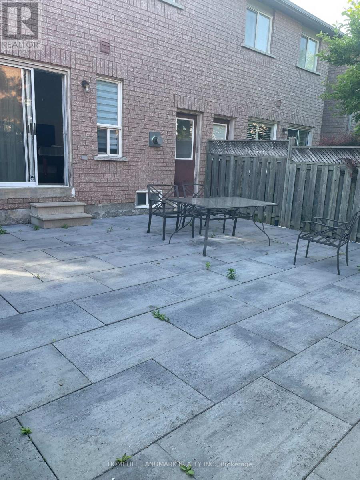
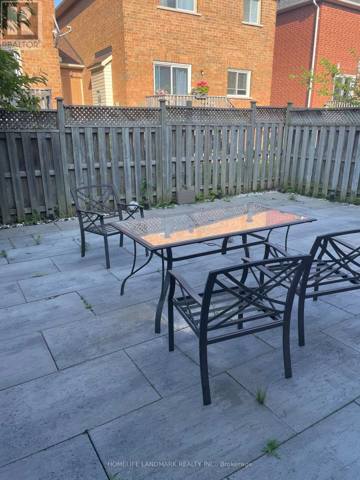
Bright And Spacious 3+1 Bedroom Townhome In High Demand Langstaff Area With Finished Basement. Large Master Bedroom With 4 Pc Ensuits And Walk In Closet. Two Kitchens and Two Set of Washer & Dryer ,Tree parking space .Private Interlock Backyard. Walking Distance To School, Community Center, Go Station, Viva Bus, Park W/Splash Pad, Shopping & All Amenities. Hwy 404 & 407 Just Mins Away! (id:49203)
Property Details
| MLS® Number | N13583780 |
| Property Type | Single Family |
| Community Name | Langstaff |
| Amenities Near By | Park, Public Transit, Schools |
| Parking Space Total | 3 |
Building
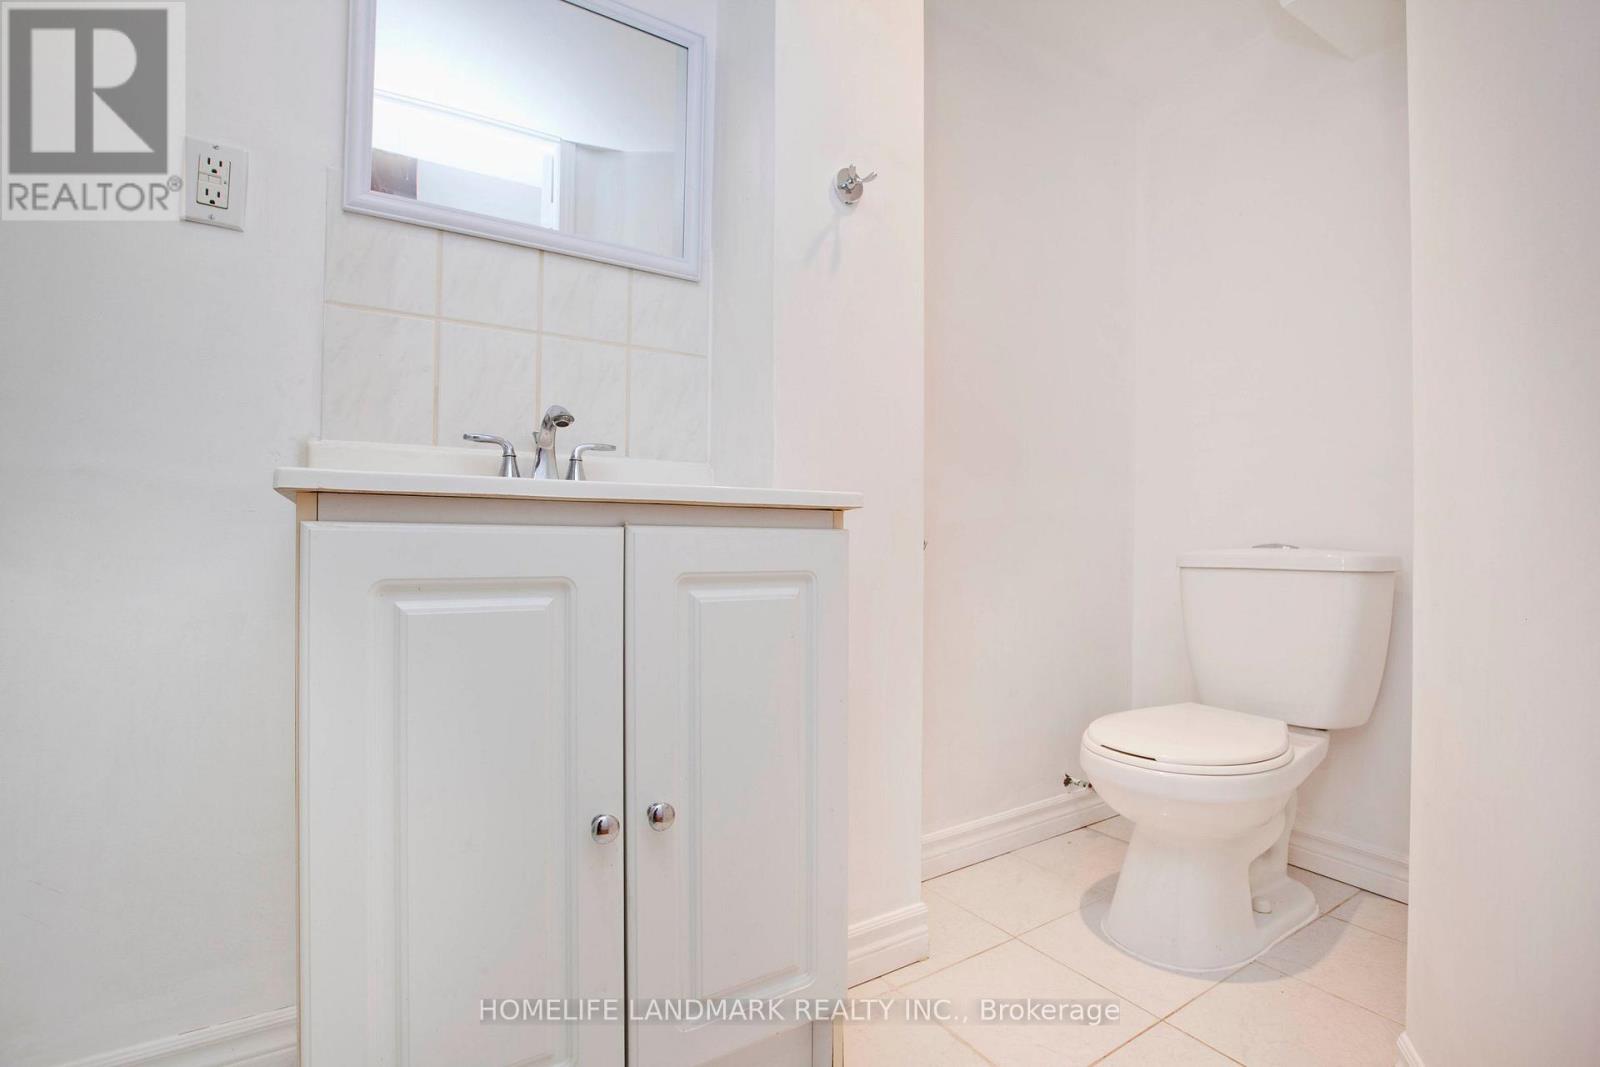
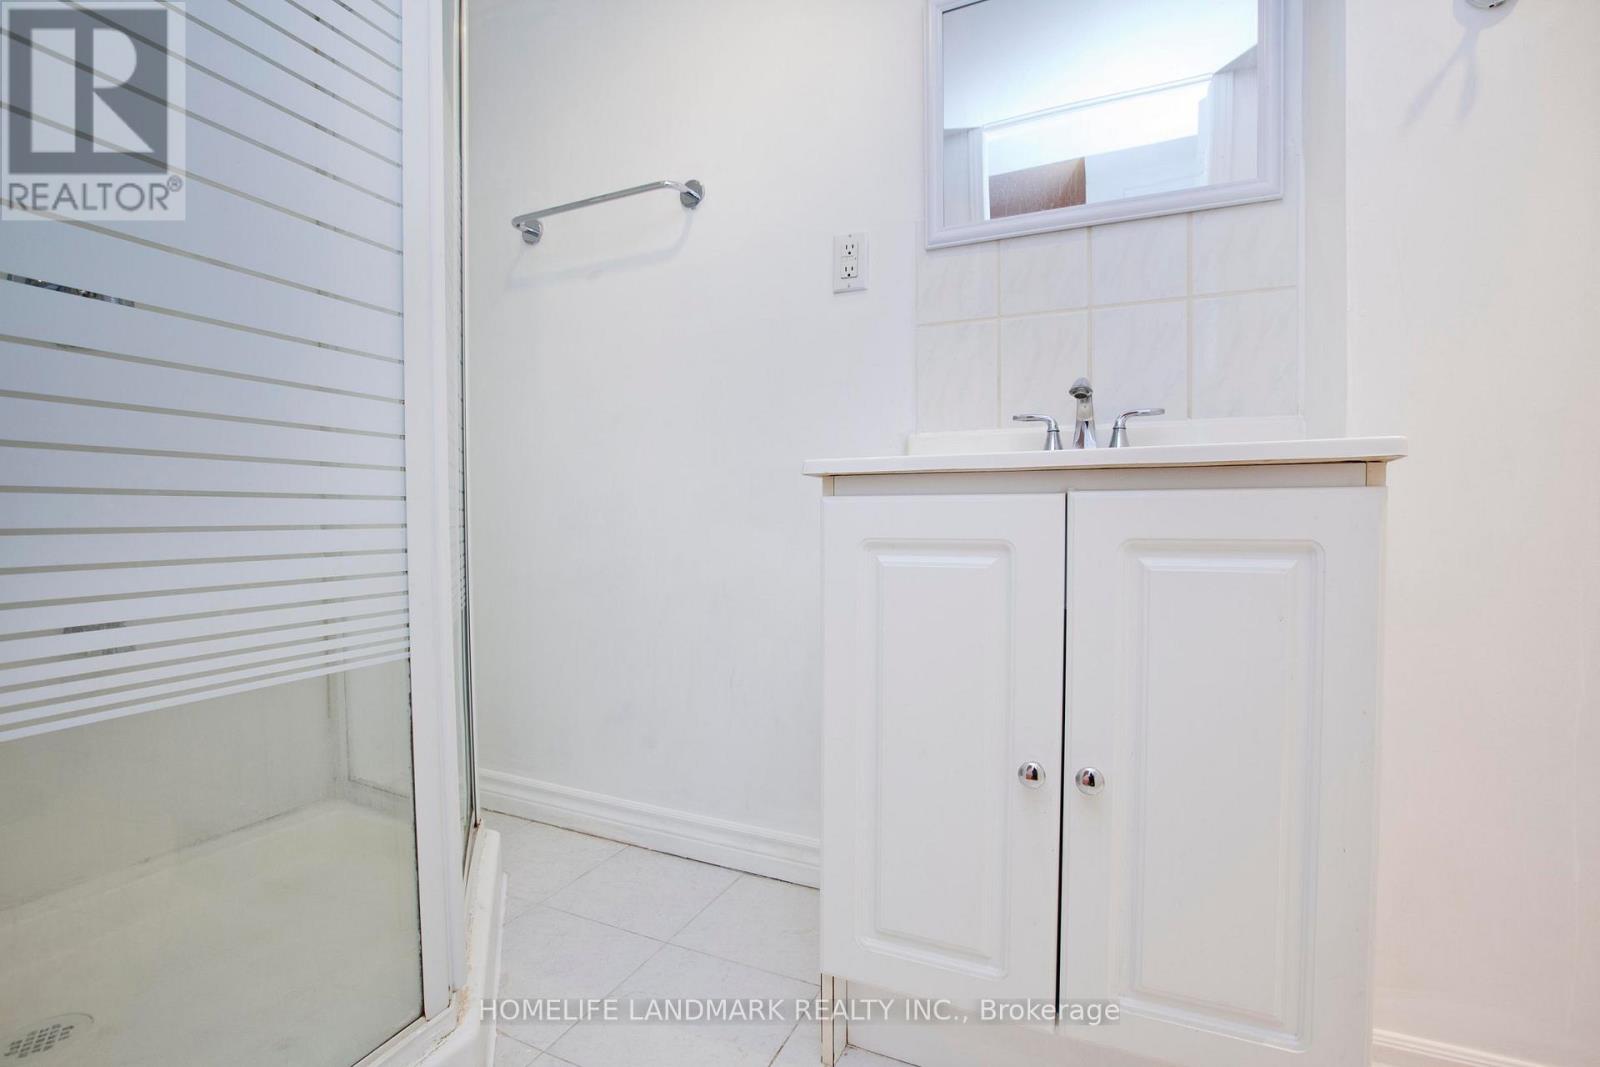
| Bathroom Total | 4 |
| Bedrooms Above Ground | 3 |
| Bedrooms Below Ground | 1 |
| Bedrooms Total | 4 |
| Age | 16 To 30 Years |
| Basement Development | Finished |
| Basement Type | N/a (finished) |
| Construction Style Attachment | Attached |
| Cooling Type | Central Air Conditioning |
| Exterior Finish | Brick |
| Fireplace Present | Yes |
| Flooring Type | Hardwood, Laminate, Ceramic |
| Foundation Type | Concrete |
| Half Bath Total | 1 |
| Heating Fuel | Natural Gas |
| Heating Type | Forced Air |
| Stories Total | 2 |
| Size Interior | 1,100 - 1,500 Sqft |
| Type | Row / Townhouse |
| Utility Water | Municipal Water |
Parking
| Garage |
Land
| Acreage | No |
| Land Amenities | Park, Public Transit, Schools |
| Sewer | Sanitary Sewer |
| Size Depth | 80 Ft |
| Size Frontage | 24 Ft ,7 In |
| Size Irregular | 24.6 X 80 Ft |
| Size Total Text | 24.6 X 80 Ft |
Rooms
| Level | Type | Length | Width | Dimensions |
|---|---|---|---|---|
| Second Level | Bedroom | 5.3 m | 3.35 m | 5.3 m x 3.35 m |
| Second Level | Bedroom 2 | 3.71 m | 3.4 m | 3.71 m x 3.4 m |
| Second Level | Bedroom 3 | 4.05 m | 2.74 m | 4.05 m x 2.74 m |
| Basement | Living Room | 4 m | 2.74 m | 4 m x 2.74 m |
| Basement | Bedroom 4 | 3.7 m | 2.7 m | 3.7 m x 2.7 m |
| Main Level | Kitchen | 4.8 m | 3.02 m | 4.8 m x 3.02 m |
| Main Level | Family Room | 4.57 m | 4.2 m | 4.57 m x 4.2 m |
| Main Level | Kitchen | 3.32 m | 3 m | 3.32 m x 3 m |
https://www.realtor.ca/real-estate/30055267/47-waterton-crescent-richmond-hill-langstaff-langstaff
Contact Us
Contact us for more information
Jasmine Shen
Salesperson
7240 Woodbine Ave Unit 103
Markham, Ontario L3R 1A4
(905) 305-1600
(905) 305-1609
www.homelifelandmark.com/

The trademarks REALTOR®, REALTORS®, and the REALTOR® logo are controlled by The Canadian Real Estate Association (CREA) and identify real estate professionals who are members of CREA. The trademarks MLS®, Multiple Listing Service® and the associated logos are owned by The Canadian Real Estate Association (CREA) and identify the quality of services provided by real estate professionals who are members of CREA. The trademark DDF® is owned by The Canadian Real Estate Association (CREA) and identifies CREA's Data Distribution Facility (DDF®)
July 20 2026 04:04:34
Toronto Regional Real Estate Board
Homelife Landmark Realty Inc.