
47 Highway 94 S East Ferris, Ontario P0H 1K0

$429,900
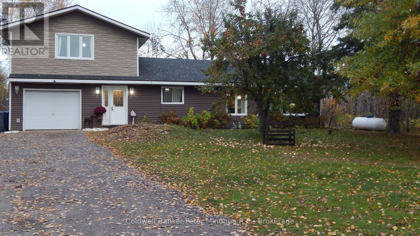
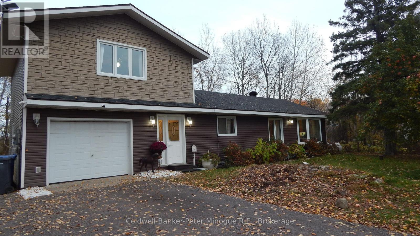
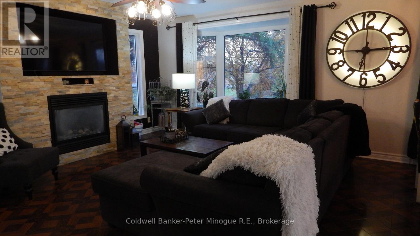
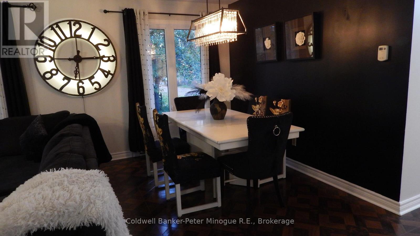
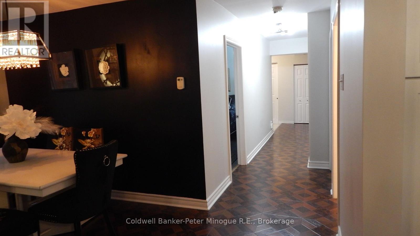
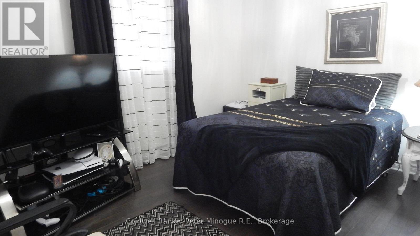
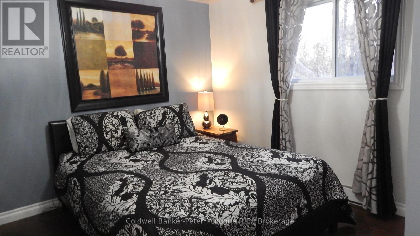
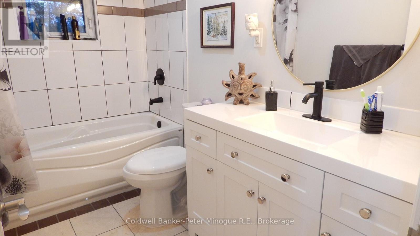
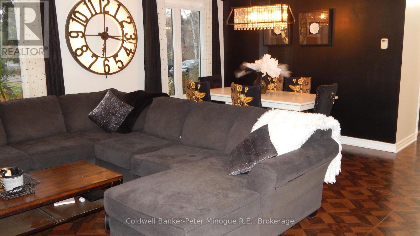
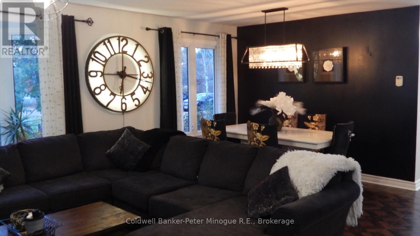
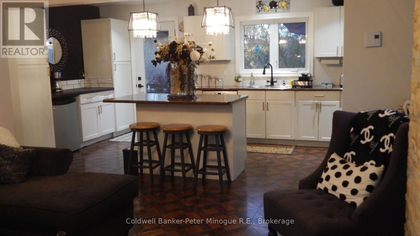
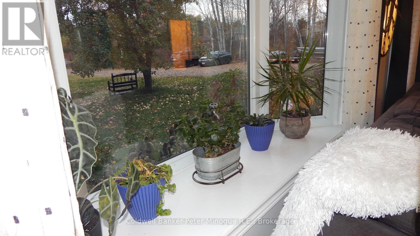
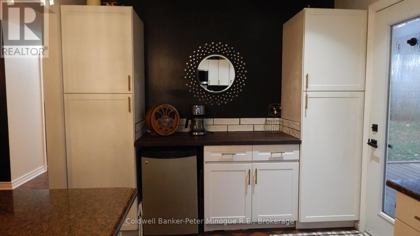
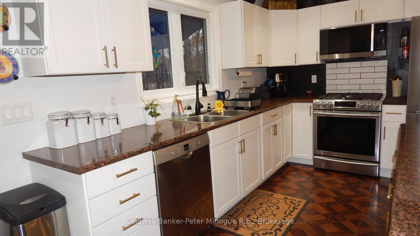
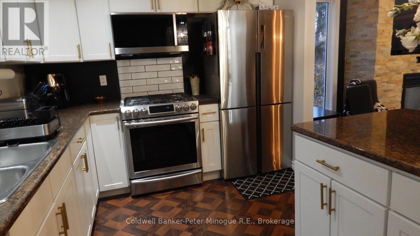
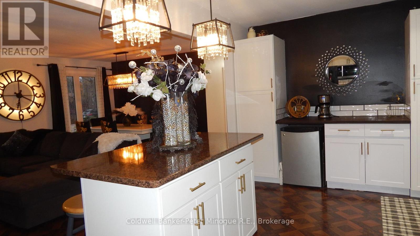
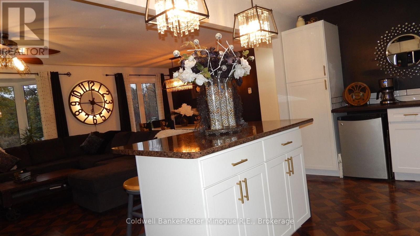
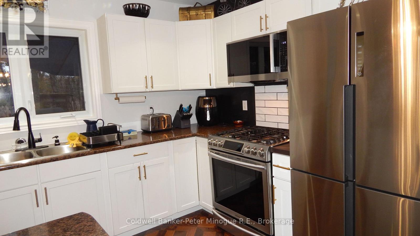
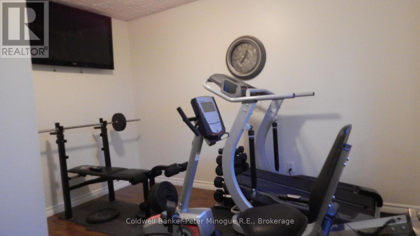
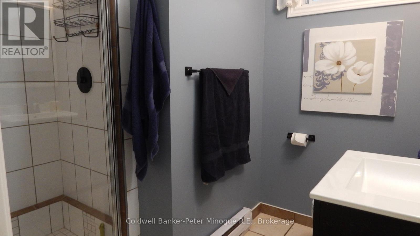
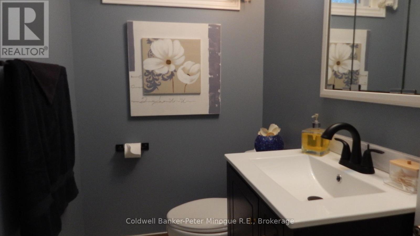
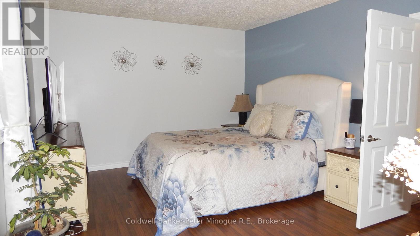
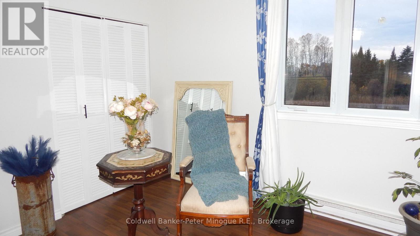
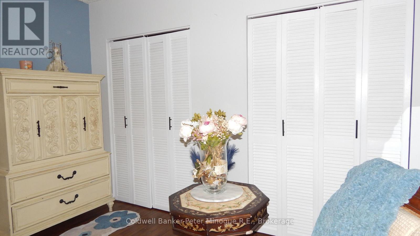
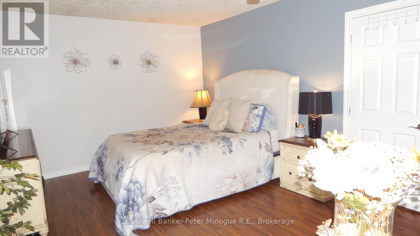
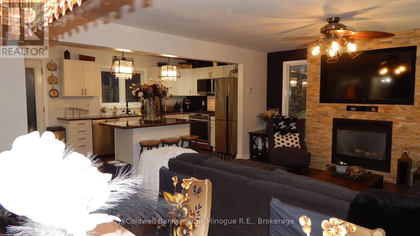
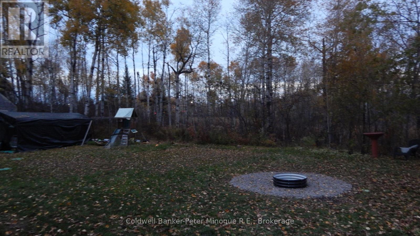
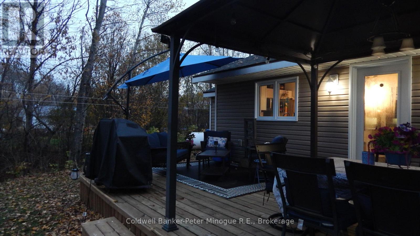
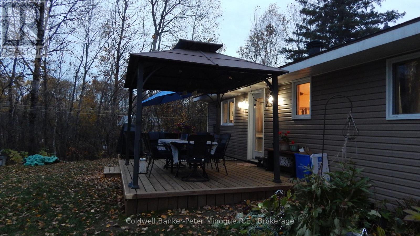
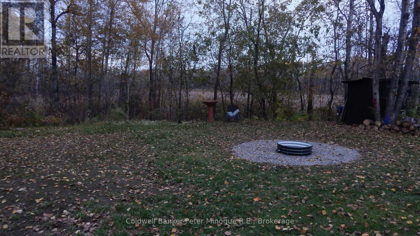
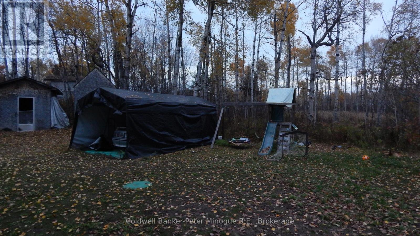
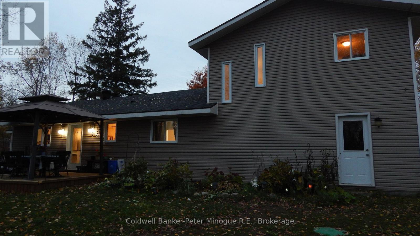
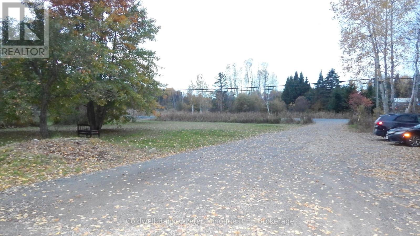
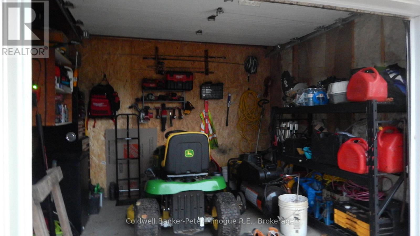
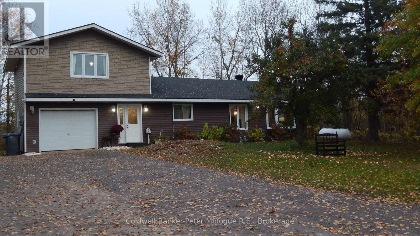
Welcome to Your Country Paradise - Just 10 Minutes from Town! Discover the perfect blend of rural serenity and urban convenience with this stunning 1,460 sq. ft. country home. Exceptionally maintained and showing beautifully. This property features 4 spacious bedrooms, 2 fully updated bathrooms. Step inside to find a bright, open-concept living and dining area highlighted by massive windows and a modern kitchen with a central island-perfect for entertaining. The home boasts a fresh coat of paint, new trim, a new kitchen door, and more with gorgeous flooring throughout, including engineered hardwood, ceramic, and marble. The updates continue outdoors, where you will find a large, private yard featuring an expansive deck and an inviting fire pit area. Priced to sell quickly at $429,900, this turnkey home won't last long. Schedule your viewing today! (id:49203)
Property Details
| MLS® Number | X14086960 |
| Property Type | Single Family |
| Community Name | East Ferris |
| Amenities Near By | Place Of Worship, Schools |
| Community Features | Community Centre, School Bus |
| Equipment Type | Water Heater - Tankless |
| Features | Flat Site |
| Parking Space Total | 7 |
| Rental Equipment Type | Water Heater - Tankless |
| Structure | Deck |
Building
| Bathroom Total | 2 |
| Bedrooms Above Ground | 4 |
| Bedrooms Total | 4 |
| Age | 51 To 99 Years |
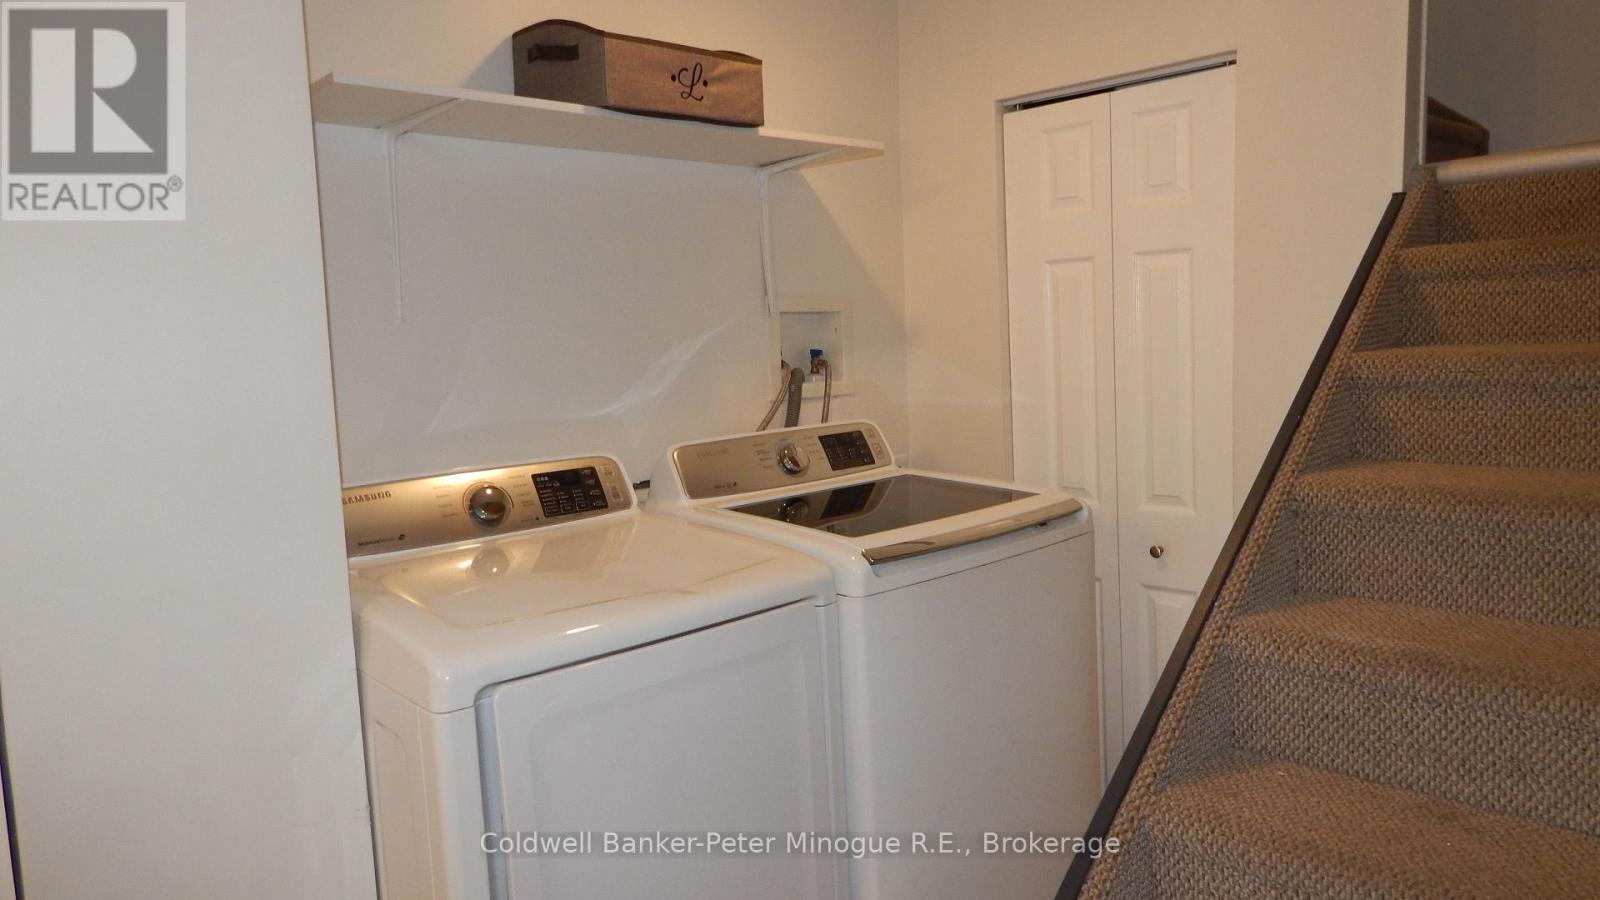
| Appliances | Water Heater - Tankless, Dishwasher, Dryer, Hood Fan, Microwave, Stove, Washer, Refrigerator |
| Basement Type | Crawl Space |
| Construction Style Attachment | Detached |
| Cooling Type | None |
| Exterior Finish | Vinyl Siding |
| Fireplace Present | Yes |
| Fireplace Total | 1 |
| Foundation Type | Block |
| Heating Fuel | Propane |
| Heating Type | Baseboard Heaters |
| Stories Total | 2 |
| Size Interior | 1,100 - 1,500 Sqft |
| Type | House |
Parking
| Attached Garage | |
| Garage |
Land
| Acreage | No |
| Land Amenities | Place Of Worship, Schools |
| Sewer | Septic System |
| Size Depth | 210 Ft ,10 In |
| Size Frontage | 120 Ft ,10 In |
| Size Irregular | 120.9 X 210.9 Ft |
| Size Total Text | 120.9 X 210.9 Ft|1/2 - 1.99 Acres |
| Zoning Description | Res |
Rooms
| Level | Type | Length | Width | Dimensions |
|---|---|---|---|---|
| Second Level | Primary Bedroom | 5.48 m | 3.65 m | 5.48 m x 3.65 m |
| Second Level | Bedroom 4 | 3.38 m | 3.13 m | 3.38 m x 3.13 m |
| Second Level | Bathroom | 2.04 m | 2.04 m | 2.04 m x 2.04 m |
| Main Level | Kitchen | 5.7 m | 2.7 m | 5.7 m x 2.7 m |
| Main Level | Living Room | 4.45 m | 4.26 m | 4.45 m x 4.26 m |
| Main Level | Dining Room | 2.4 m | 3.07 m | 2.4 m x 3.07 m |
| Main Level | Bedroom 2 | 3.68 m | 2.89 m | 3.68 m x 2.89 m |
| Main Level | Bedroom 3 | 3.74 m | 3.04 m | 3.74 m x 3.04 m |
| Main Level | Bathroom | 2.83 m | 1.52 m | 2.83 m x 1.52 m |
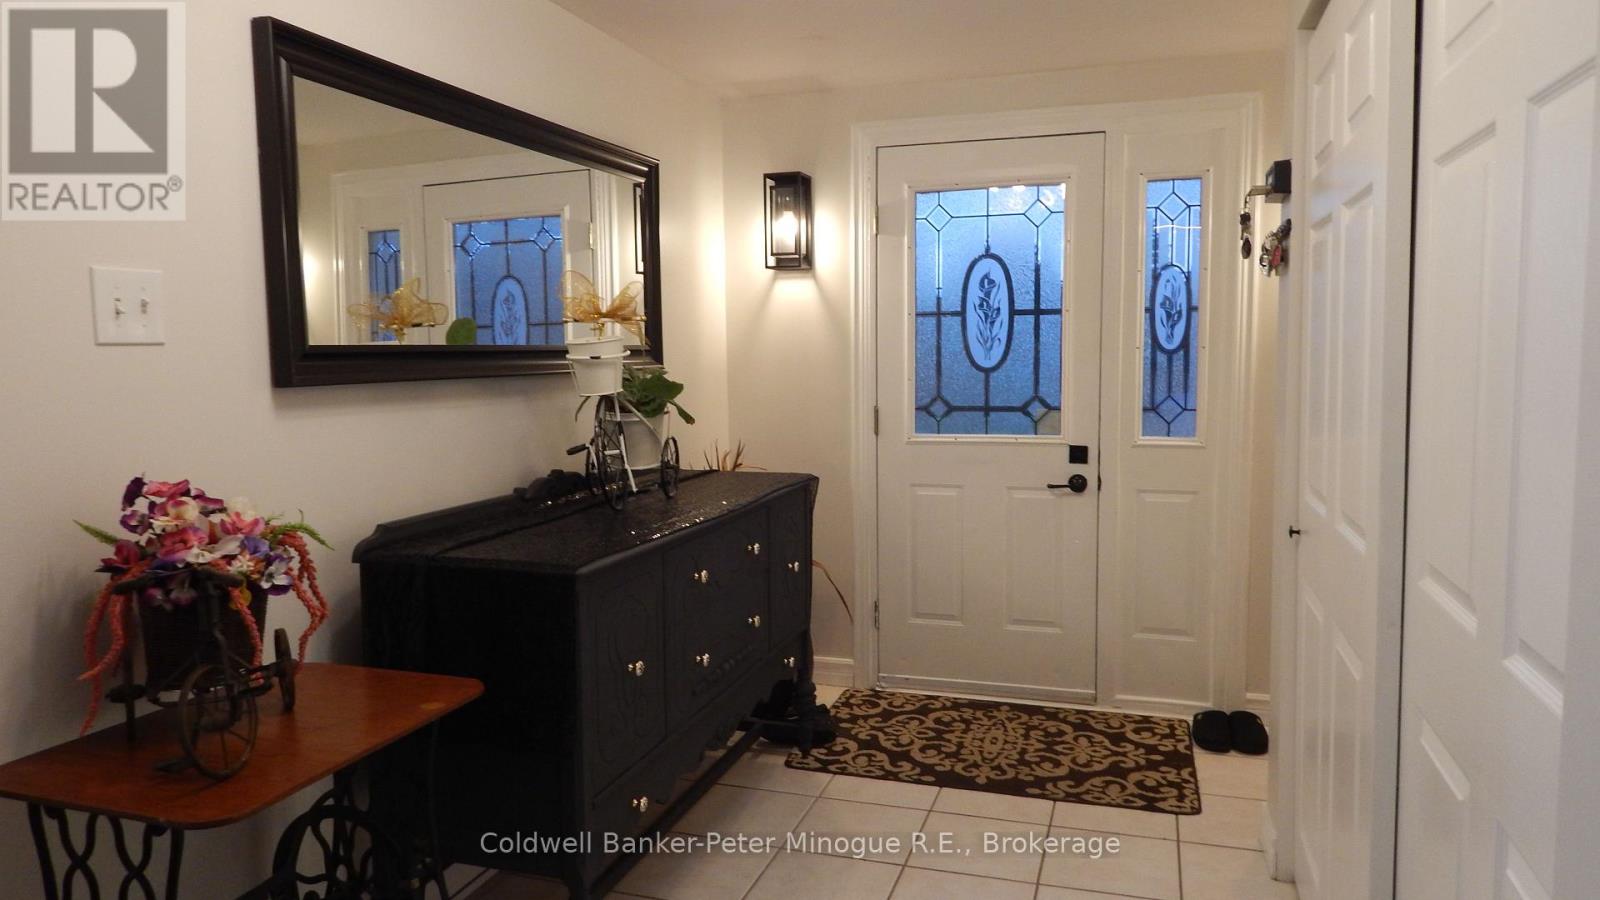
| Main Level | Foyer | 4.26 m | 1.95 m | 4.26 m x 1.95 m |
https://www.realtor.ca/real-estate/30410984/47-highway-94-s-east-ferris-east-ferris
Contact Us
Contact us for more information

Sue Favretto
Broker
382 Fraser Street
North Bay, Ontario P1B 3W7
(705) 474-3500

The trademarks REALTOR®, REALTORS®, and the REALTOR® logo are controlled by The Canadian Real Estate Association (CREA) and identify real estate professionals who are members of CREA. The trademarks MLS®, Multiple Listing Service® and the associated logos are owned by The Canadian Real Estate Association (CREA) and identify the quality of services provided by real estate professionals who are members of CREA. The trademark DDF® is owned by The Canadian Real Estate Association (CREA) and identifies CREA's Data Distribution Facility (DDF®)
October 22 2026 04:56:45
North Bay and Area REALTORS® Association
Coldwell Banker-Peter Minogue R.e., Brokerage