
4688 Fernwood Ave Powell River, British Columbia V8A 3L6

$689,900
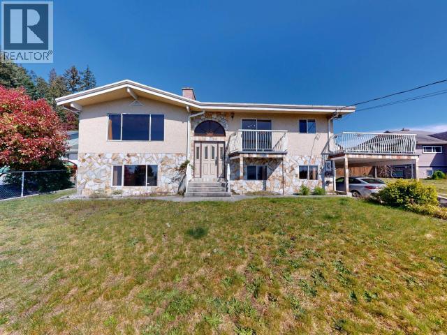
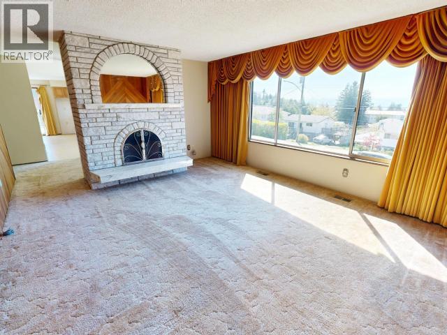
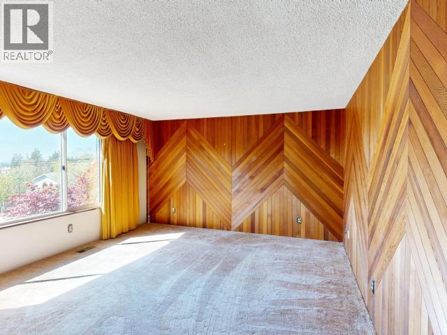
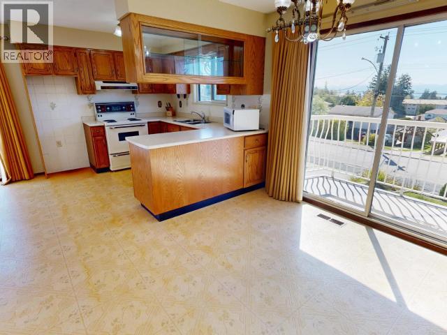
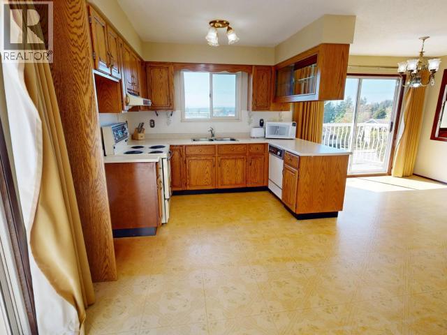
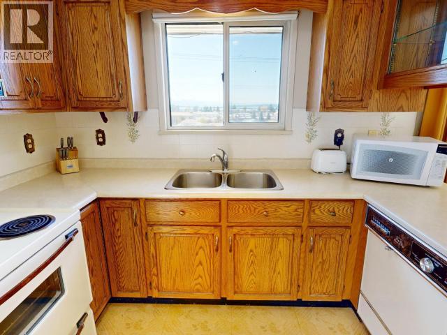
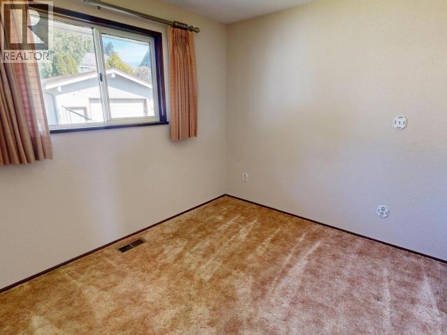
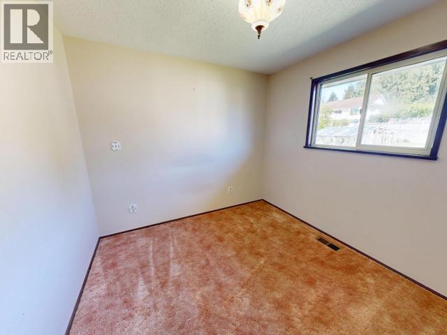
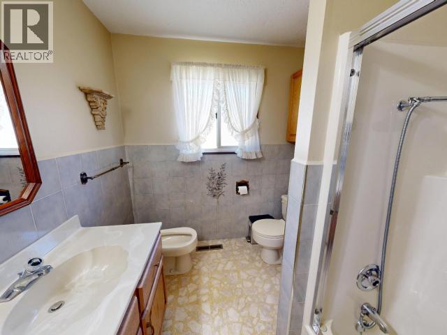
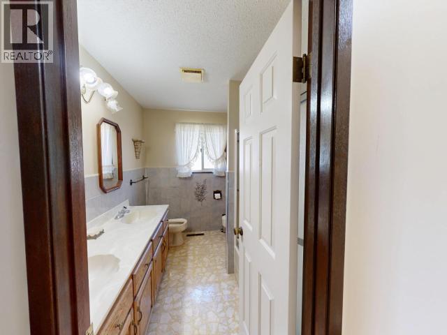
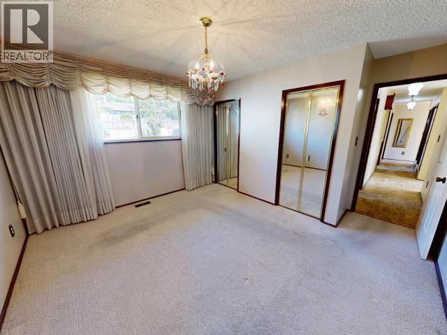
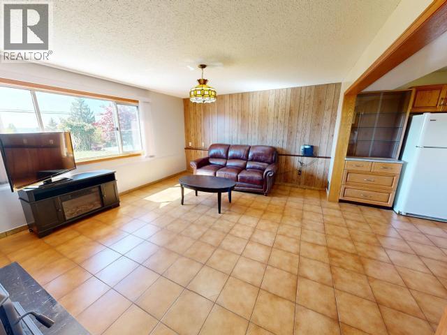
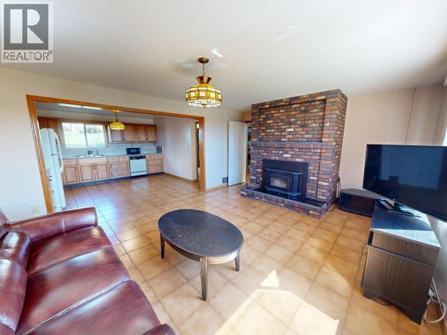
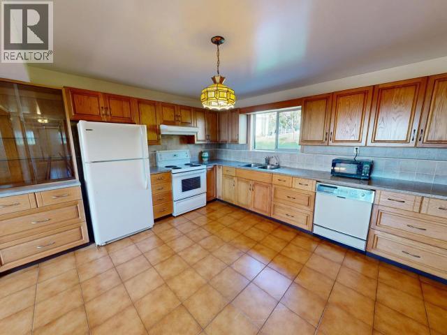
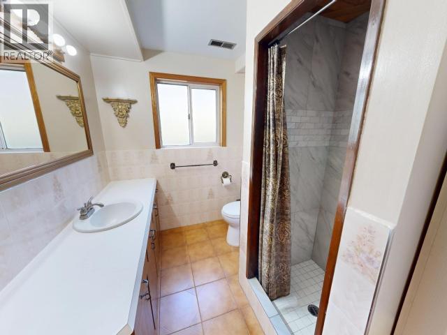
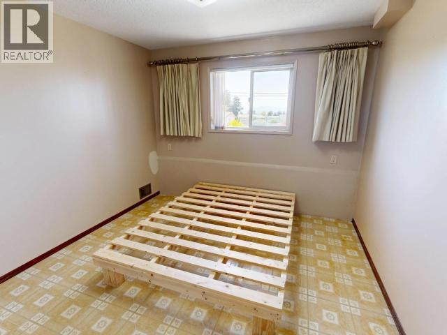
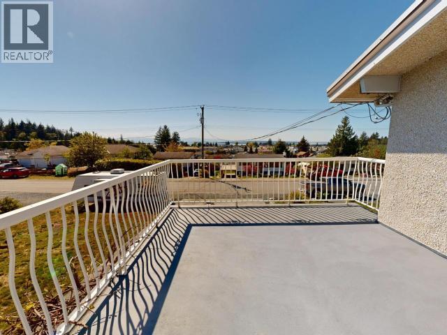
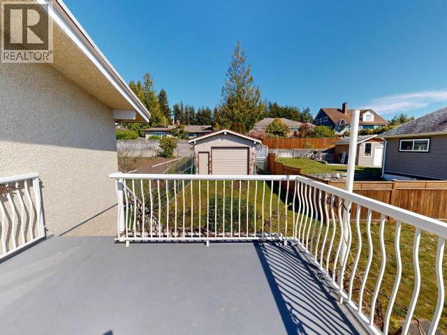
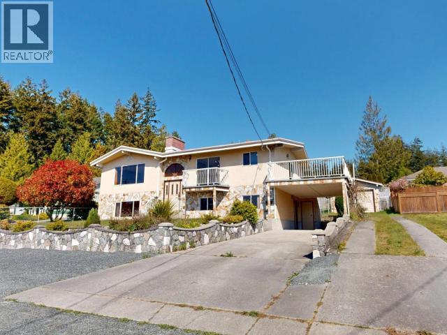
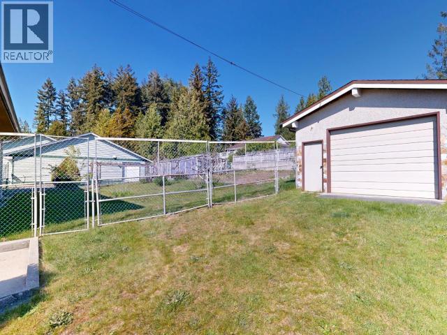
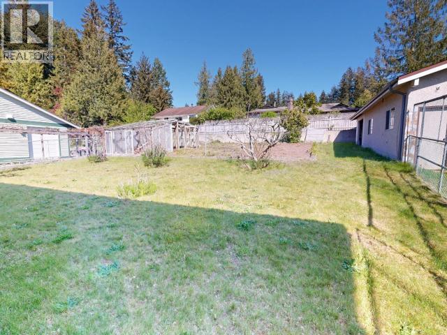
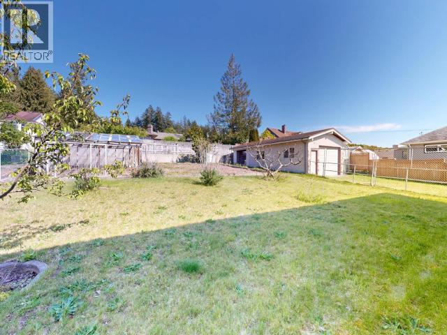
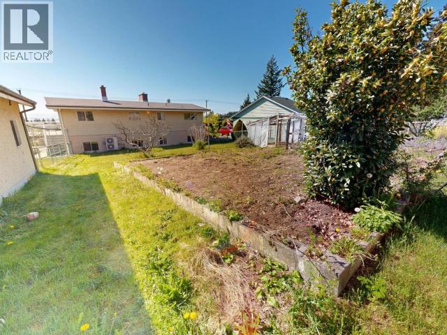
Welcome to this beautifully cared-for 2580 sq ft custom-built home in Westview. Offering ocean views and a functional layout, this residence perfectly balances quality and craftsmanship. The main level entry features a suite with a quartz kitchen, updated tile shower, and 2 bedrooms (plus a cantina/3rd bedroom option). Upstairs, discover 3 additional bedrooms and a stunning natural stone fireplace that anchors the living space. Modern efficiency meets classic comfort with a new heat pump and on-demand hot water. Enjoy outdoor living on large concrete decks or in the private backyard, complete with raised garden beds and a greenhouse. The 34x16 detached powered shop provides incredible space for projects and wood storage. Located within walking distance to the mall, groceries, and amenities, this 6-bedroom capable home is an impressive find for families or investors alike. Call to view this Westview gem today! (id:49203)
Property Details
| MLS® Number | 19851 |
| Property Type | Single Family |
| Amenities Near By | Shopping, Golf Course |
| Community Features | Adult Oriented, Family Oriented |
| Features | Central Location, Southern Exposure |
| Parking Space Total | 2 |
| Road Type | Paved Road |
| View Type | Mountain View, Ocean View |
Building
| Bathroom Total | 2 |
| Bedrooms Total | 5 |
| Constructed Date | 1982 |
| Construction Style Attachment | Detached |
| Cooling Type | Heat Pump |
| Fireplace Fuel | Wood,wood |
| Fireplace Present | Yes |
| Fireplace Type | Conventional,woodstove |
| Heating Fuel | Electric, Wood, Other |
| Heating Type | Radiant Heat, Heat Pump |
| Size Interior | 2,580 Sqft |
| Type | House |
Parking
| Carport | |
| Garage |
Land
| Access Type | Easy Access |
| Acreage | No |
| Land Amenities | Shopping, Golf Course |
| Size Frontage | 75 Ft |
| Size Irregular | 9902 |
| Size Total | 9902 Sqft |
| Size Total Text | 9902 Sqft |
Rooms
| Level | Type | Length | Width | Dimensions |
|---|---|---|---|---|
| Above | Foyer | 2 ft ,10 in | 6 ft ,8 in | 2 ft ,10 in x 6 ft ,8 in |
| Above | Living Room | 15 ft ,6 in | 14 ft | 15 ft ,6 in x 14 ft |
| Above | Dining Room | 9 ft ,8 in | 11 ft ,2 in | 9 ft ,8 in x 11 ft ,2 in |
| Above | Kitchen | 9 ft ,6 in | 8 ft ,8 in | 9 ft ,6 in x 8 ft ,8 in |
| Above | Primary Bedroom | 12 ft ,10 in | 10 ft ,11 in | 12 ft ,10 in x 10 ft ,11 in |
| Above | 6pc Bathroom | Measurements not available | ||
| Above | Dining Nook | 8 ft ,5 in | 7 ft ,2 in | 8 ft ,5 in x 7 ft ,2 in |
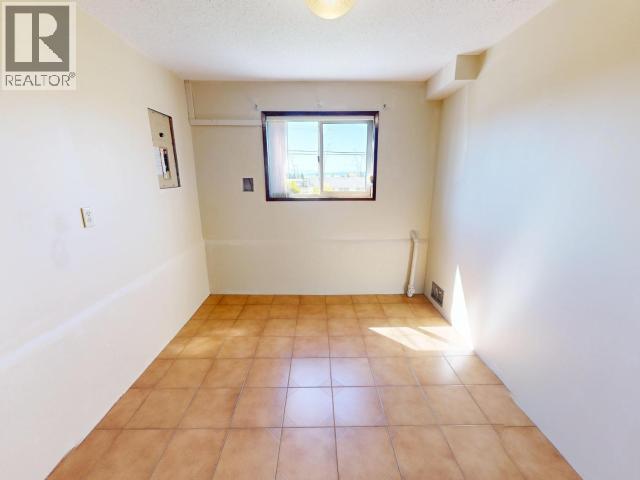
| Above | Bedroom | 8 ft ,10 in | 11 ft | 8 ft ,10 in x 11 ft |
| Above | Bedroom | 9 ft ,4 in | 9 ft ,11 in | 9 ft ,4 in x 9 ft ,11 in |
| Main Level | Living Room | 13 ft ,8 in | 14 ft ,10 in | 13 ft ,8 in x 14 ft ,10 in |
| Main Level | Kitchen | 13 ft ,3 in | 13 ft ,2 in | 13 ft ,3 in x 13 ft ,2 in |
| Main Level | 3pc Bathroom | Measurements not available | ||
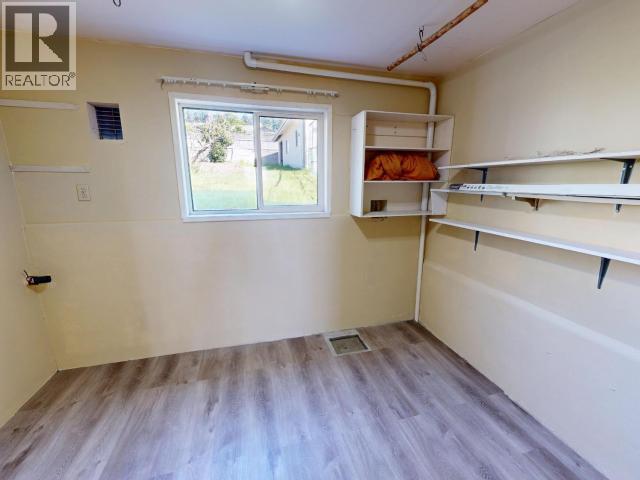
| Main Level | Bedroom | 10 ft ,8 in | 8 ft ,9 in | 10 ft ,8 in x 8 ft ,9 in |
| Main Level | Bedroom | 10 ft ,8 in | 8 ft ,3 in | 10 ft ,8 in x 8 ft ,3 in |
| Main Level | Bedroom | 10 ft ,2 in | 10 ft ,7 in | 10 ft ,2 in x 10 ft ,7 in |
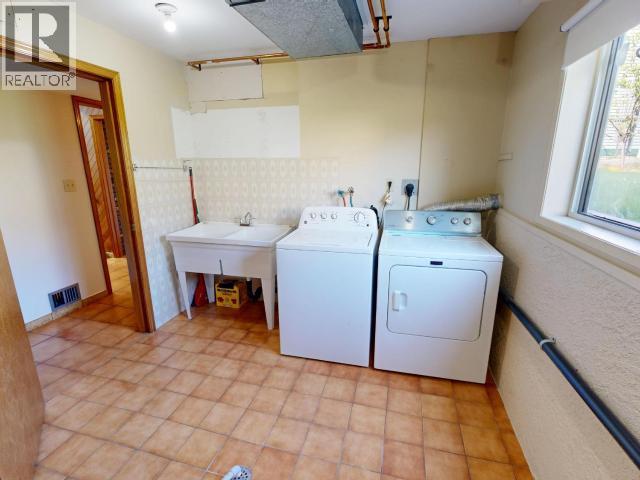
| Main Level | Laundry Room | 12 ft ,5 in | 9 ft ,2 in | 12 ft ,5 in x 9 ft ,2 in |
https://www.realtor.ca/real-estate/29702468/4688-fernwood-ave-powell-river
Contact Us
Contact us for more information

Meaghan Westie
Personal Real Estate Corporation
meaghanwestie.ca/
www.facebook.com/Meaghan-Westie-Personal-Real-Estate-Services-970219843001069/?ref=tn_tnmn
ca.linkedin.com/in/meaghan-westie-18182b98
twitter.com/meag_n3
www.instagram.com/meagn3/
4766 Joyce Ave.
Powell River, British Columbia V8A 3B6
(604) 485-4231
(604) 485-4230
www.royallepagepowellriver.ca/

The trademarks REALTOR®, REALTORS®, and the REALTOR® logo are controlled by The Canadian Real Estate Association (CREA) and identify real estate professionals who are members of CREA. The trademarks MLS®, Multiple Listing Service® and the associated logos are owned by The Canadian Real Estate Association (CREA) and identify the quality of services provided by real estate professionals who are members of CREA. The trademark DDF® is owned by The Canadian Real Estate Association (CREA) and identifies CREA's Data Distribution Facility (DDF®)
July 25 2026 09:02:58
Powell River Sunshine Coast Real Estate Board
Royal LePage Powell River