
4682 Latimer Road Frontenac, Ontario K0H 1X0

$430,000
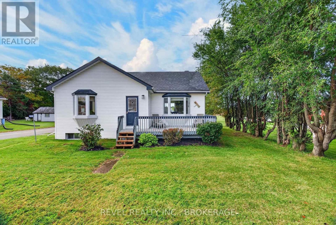
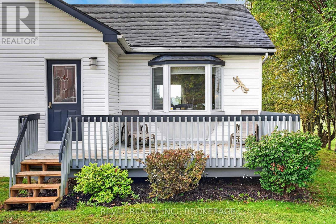
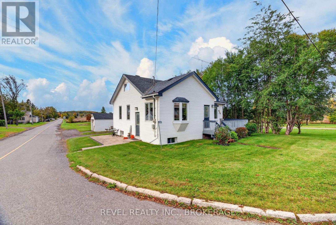
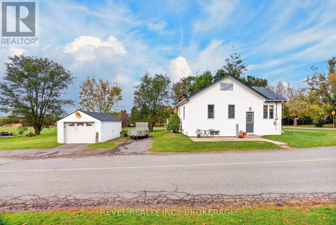
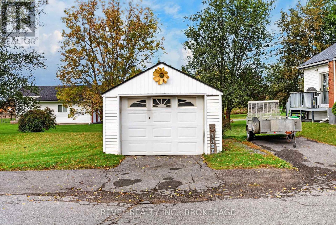
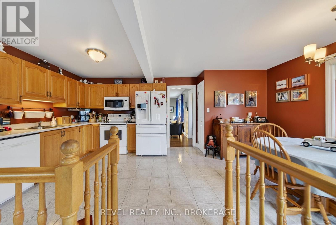
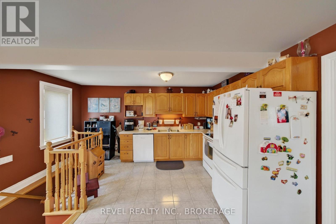
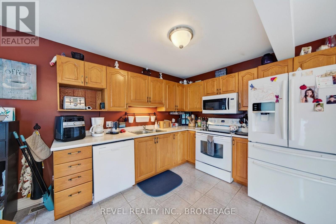
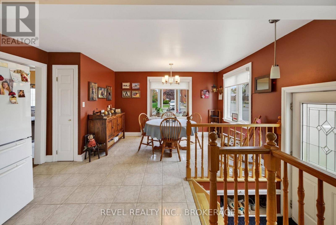
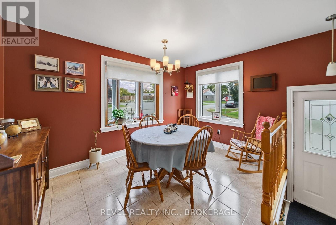
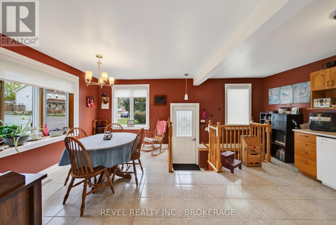
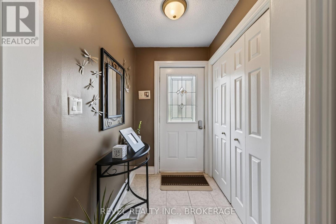
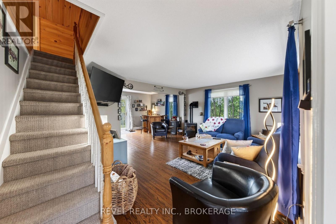
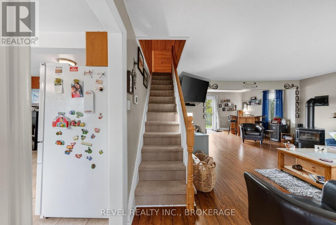
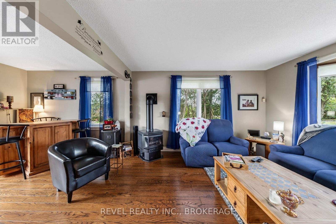
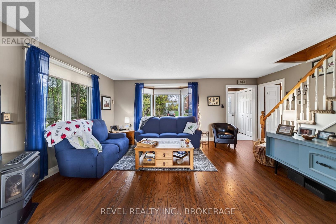
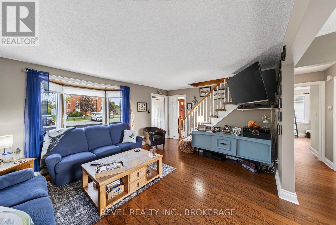
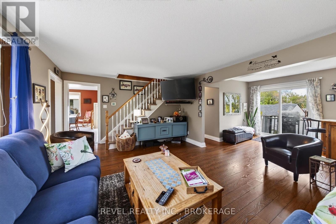
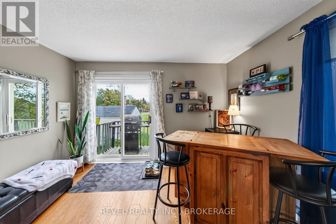
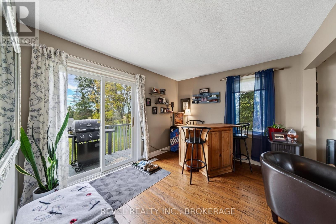
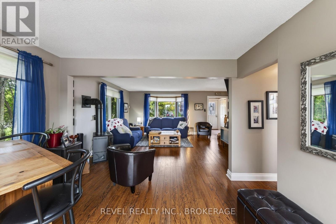
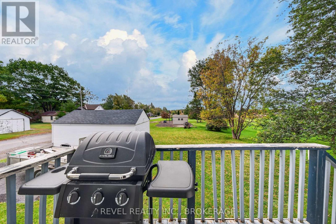
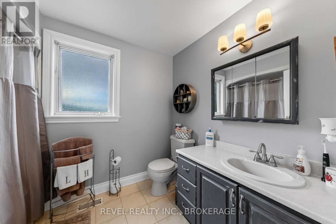
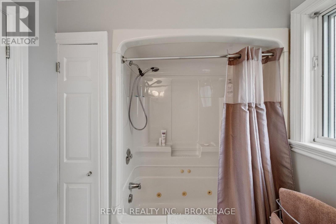
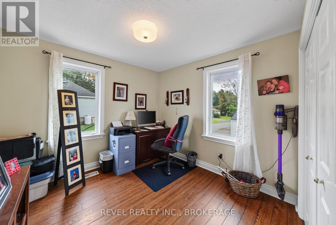
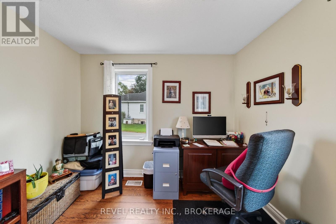
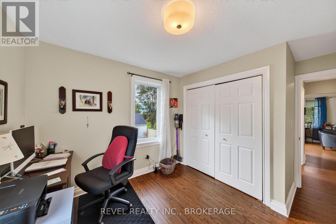
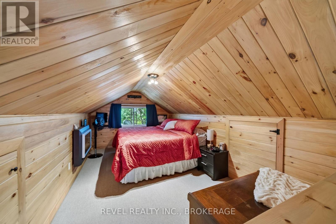
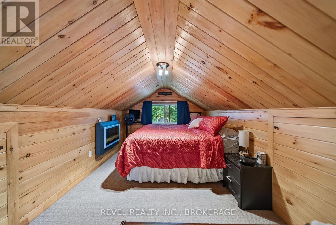
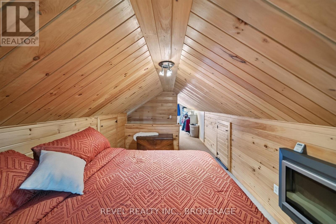
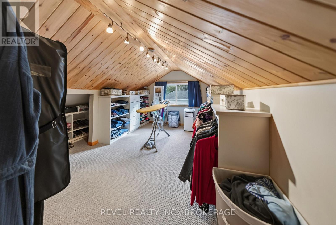
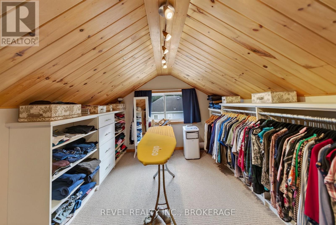
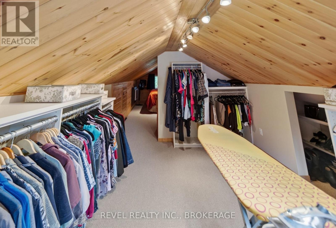
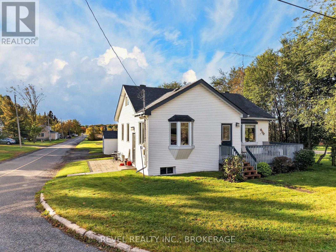
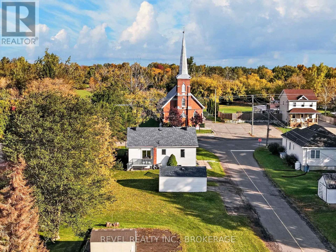
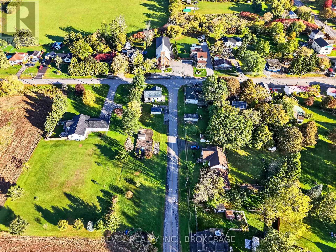
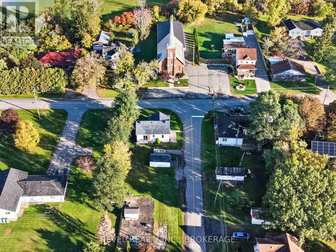
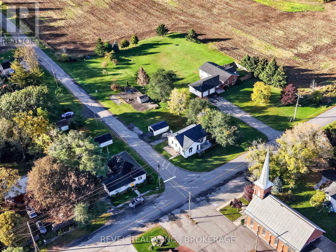
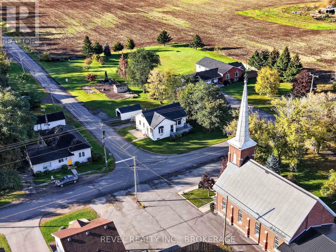
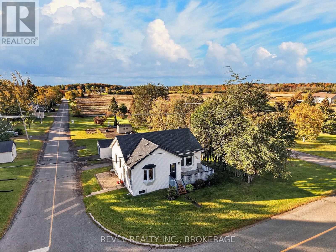
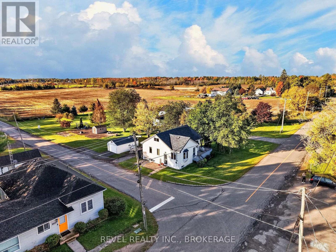
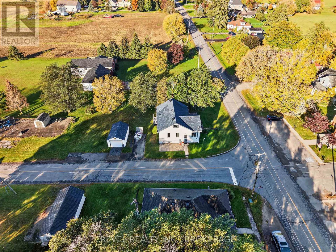
Welcome to 4682 Latimer Road, a charming 1.5-storey home situated on a corner lot in the welcoming community of Inverary, just minutes from Kingston! Priced at $430,000, this move-in-ready property offers an excellent opportunity for first-time buyers, right-sizers, or anyone looking to enjoy country living without stretching their budget.Featuring two bedrooms and one bathroom, this inviting home offers a comfortable, functional layout filled with character. The true standout is the spacious upper-level primary bedroom, showcasing beautiful floor-to-ceiling pine finishes that create a warm, cozy retreat, complemented by an impressively large walk-in closet! A roof replaced within the last five years adds peace of mind, while the detached garage provides additional space for storage, tools, and outdoor essentials.Enjoy the charm of small-town living, the simplicity of a manageable property, and the convenience of being just a short drive from Kingston's shopping, dining, and everyday amenities. Whether you're entering the market for the first time, looking to downsize, or simply dreaming of a little more country charm, 4682 Latimer Road is an affordable opportunity to make your next move. Welcome home! (id:49203)
Property Details
| MLS® Number | X14085798 |
| Property Type | Single Family |
| Community Name | 47 - Frontenac South |
| Amenities Near By | Golf Nearby, Place Of Worship, Schools |
| Equipment Type | None |
| Parking Space Total | 3 |
| Rental Equipment Type | None |
| Structure | Deck, Shed |
Building
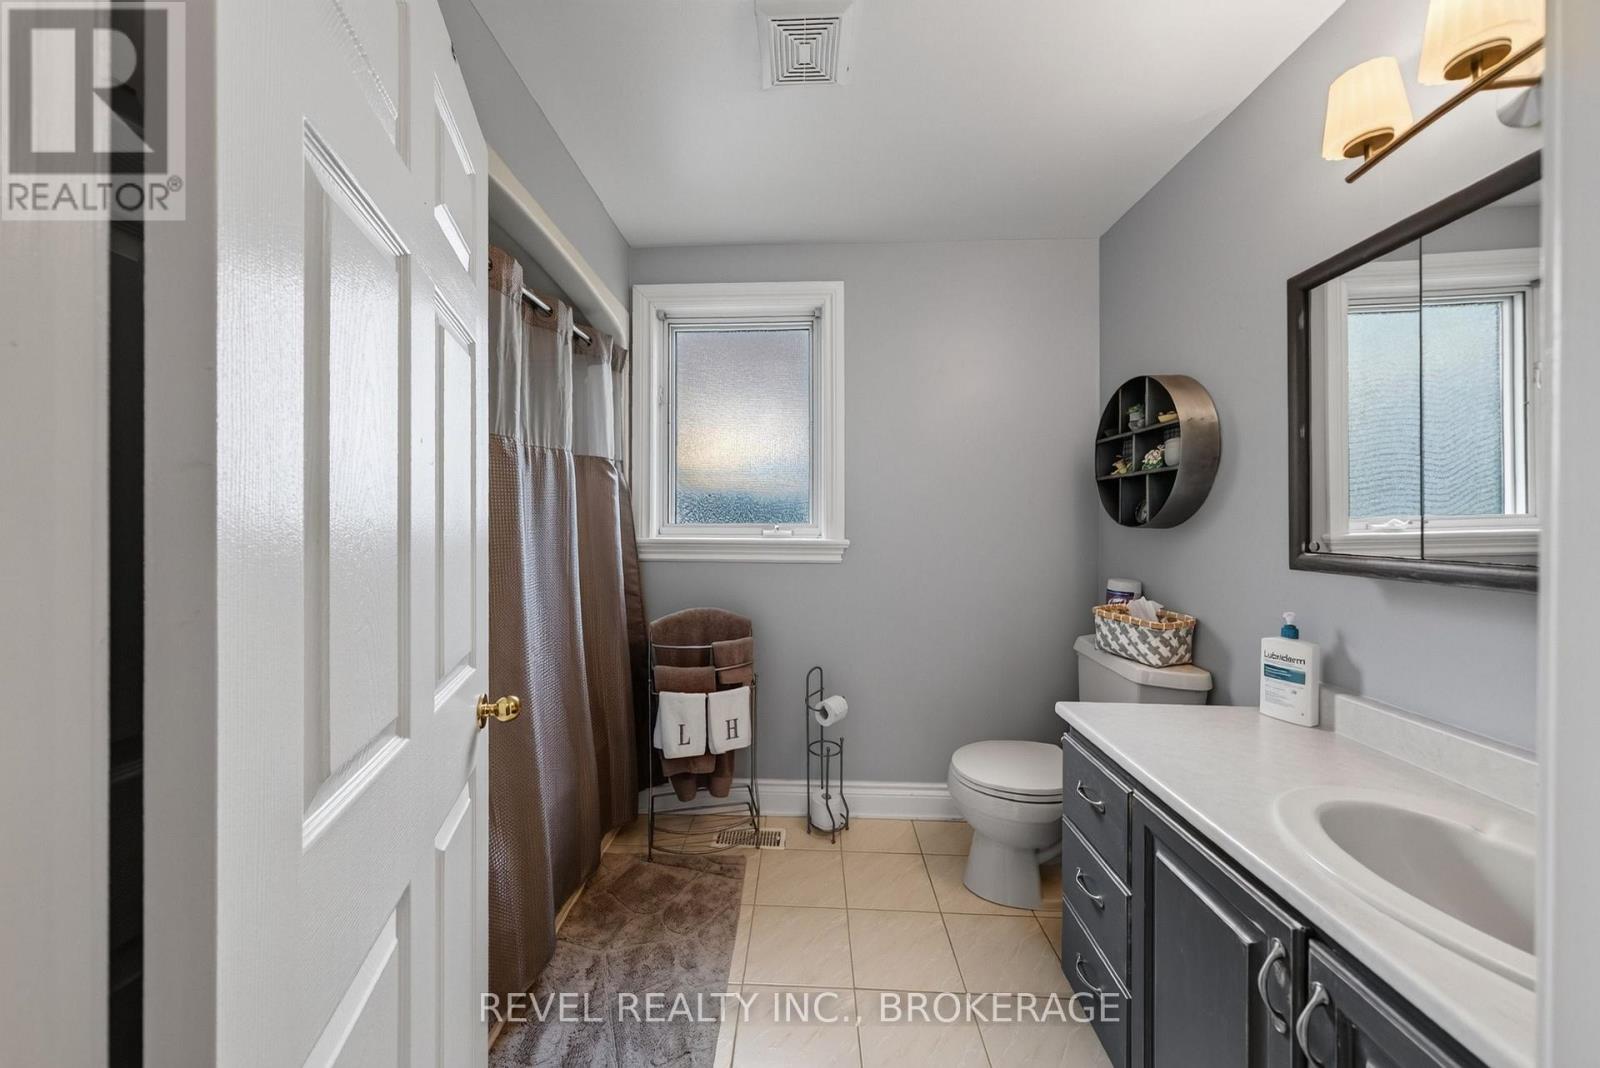
| Bathroom Total | 1 |
| Bedrooms Above Ground | 2 |
| Bedrooms Total | 2 |
| Age | 51 To 99 Years |
| Amenities | Fireplace(s) |
| Appliances | Water Heater, Water Treatment, Water Softener, Dishwasher, Dryer, Microwave, Stove, Washer, Refrigerator |
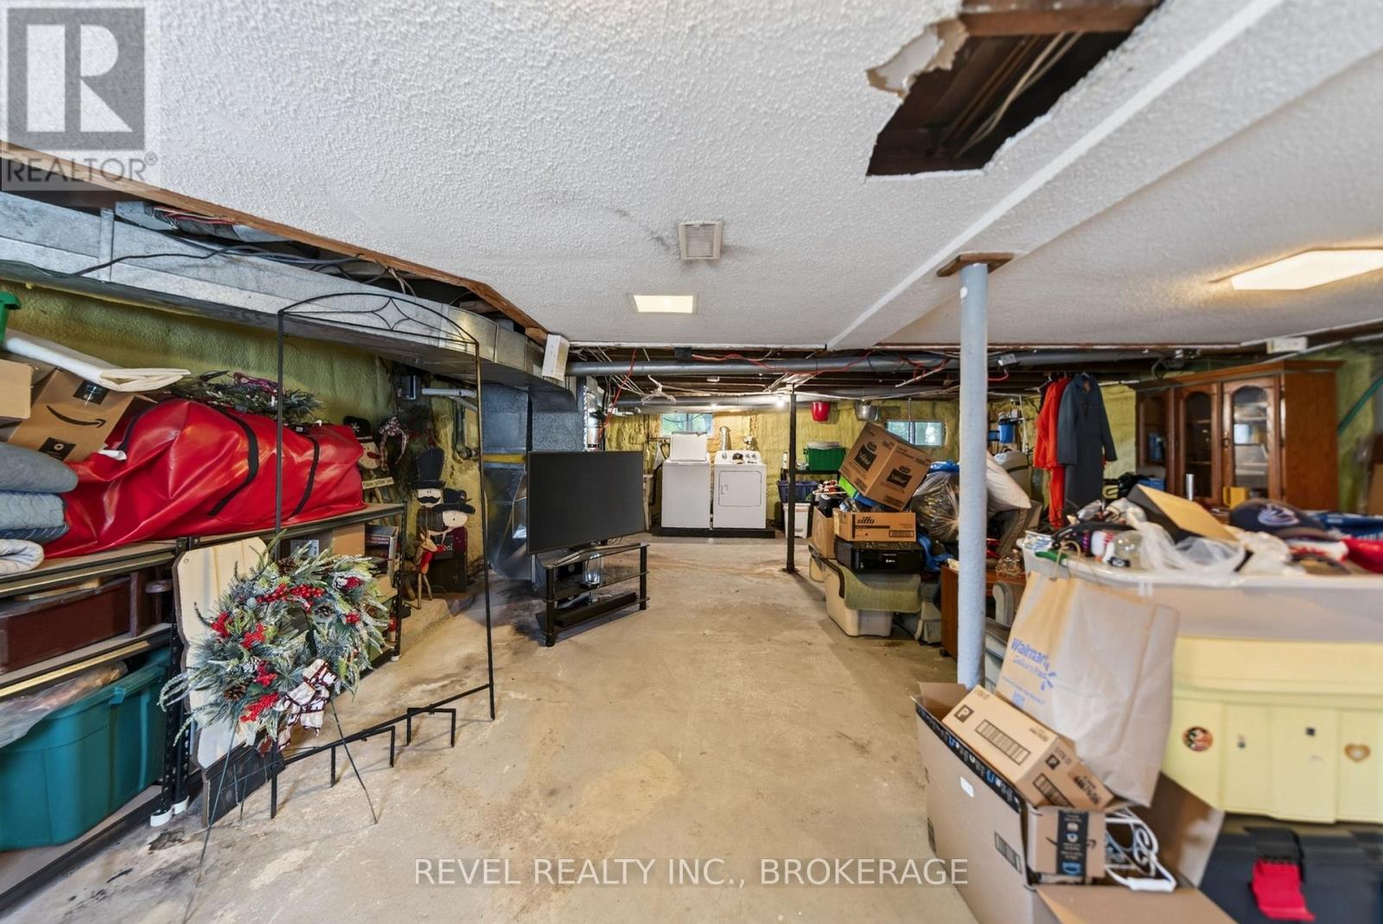
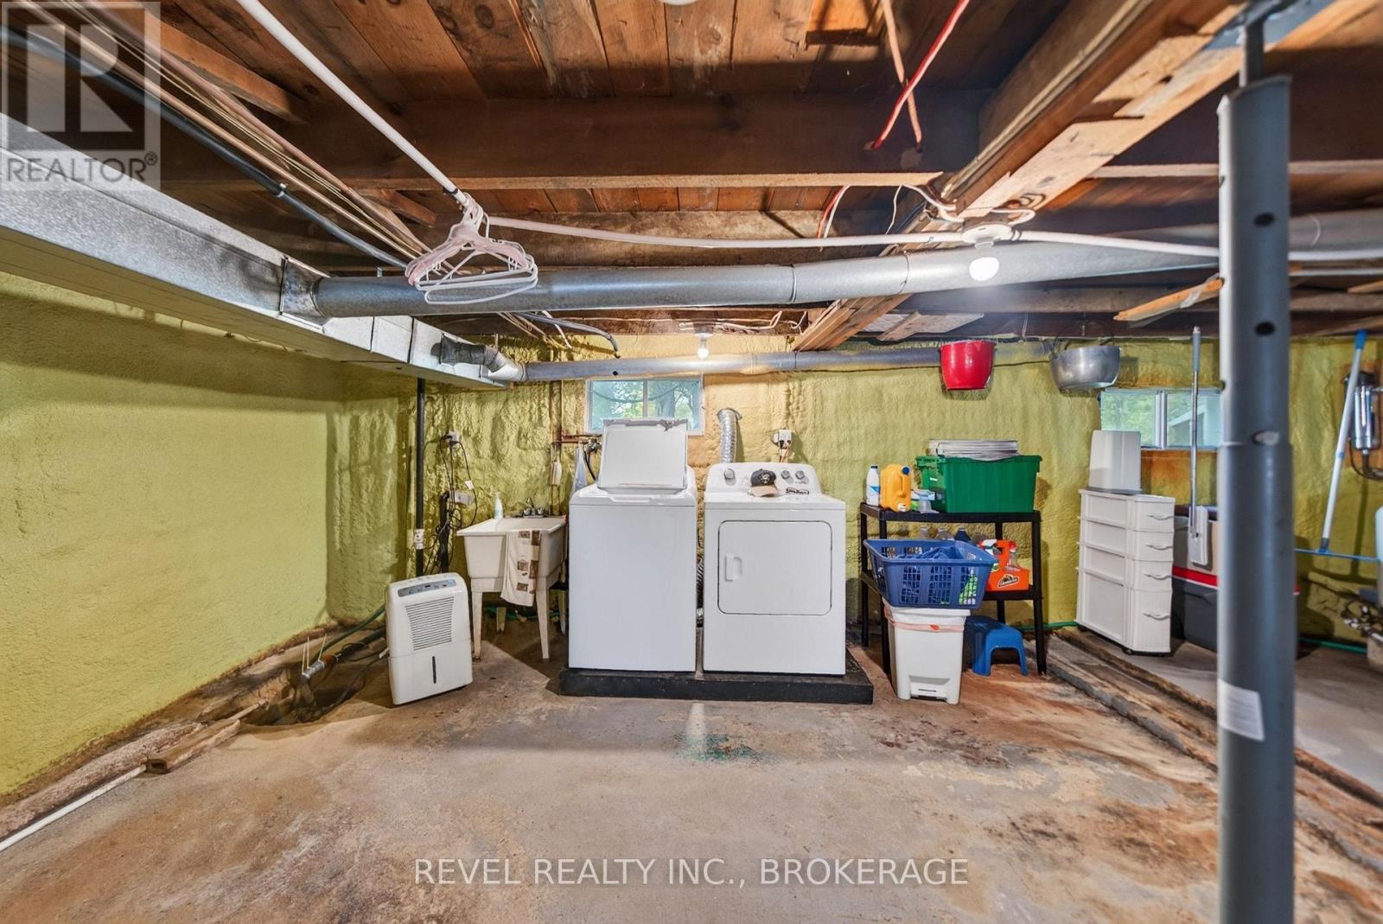
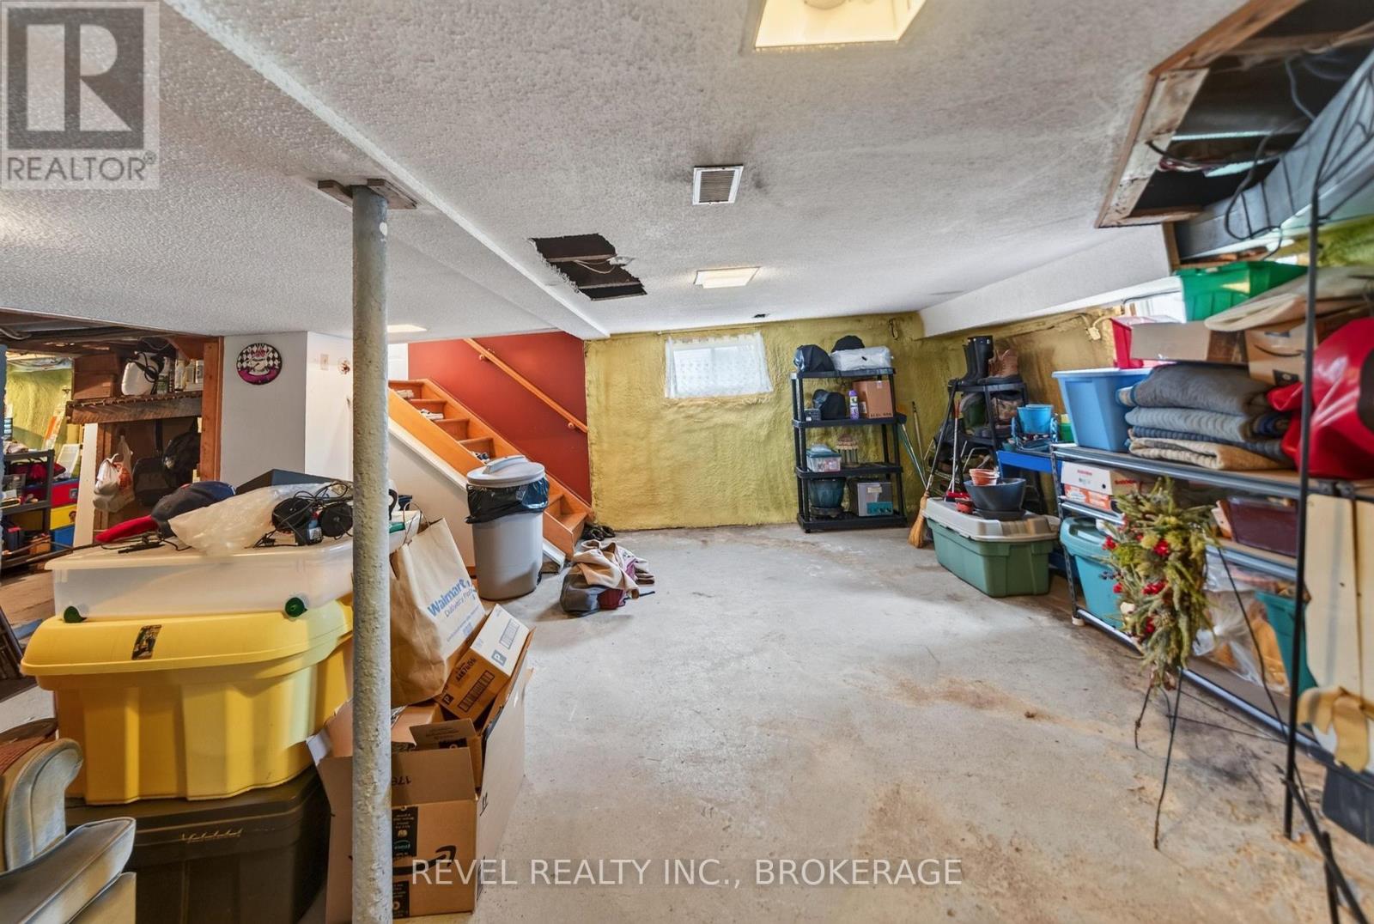
| Basement Development | Unfinished |
| Basement Type | Full (unfinished) |
| Construction Style Attachment | Detached |
| Cooling Type | Central Air Conditioning |
| Exterior Finish | Vinyl Siding |
| Fireplace Present | Yes |
| Fireplace Total | 1 |
| Foundation Type | Block |
| Heating Fuel | Propane |
| Heating Type | Forced Air |
| Stories Total | 2 |
| Size Interior | 1,100 - 1,500 Sqft |
| Type | House |
| Utility Water | Drilled Well |
Parking
| Detached Garage | |
| Garage |
Land
| Acreage | No |
| Land Amenities | Golf Nearby, Place Of Worship, Schools |
| Sewer | Septic System |
| Size Depth | 256 Ft ,6 In |
| Size Frontage | 57 Ft |
| Size Irregular | 57 X 256.5 Ft |
| Size Total Text | 57 X 256.5 Ft |
Rooms
| Level | Type | Length | Width | Dimensions |
|---|---|---|---|---|
| Second Level | Primary Bedroom | 2.92 m | 5.56 m | 2.92 m x 5.56 m |
| Basement | Other | 8.66 m | 9.93 m | 8.66 m x 9.93 m |
| Main Level | Bathroom | 2.04 m | 2.69 m | 2.04 m x 2.69 m |
| Main Level | Bedroom | 3.02 m | 4.01 m | 3.02 m x 4.01 m |
| Main Level | Dining Room | 2.92 m | 4.55 m | 2.92 m x 4.55 m |
| Main Level | Family Room | 3.07 m | 3.61 m | 3.07 m x 3.61 m |
| Main Level | Kitchen | 2.87 m | 4.55 m | 2.87 m x 4.55 m |
| Main Level | Living Room | 4.39 m | 5.46 m | 4.39 m x 5.46 m |
Contact Us
Contact us for more information

Hannah Barker
Salesperson
yourteamkingston.com/
178 Ontario Street Unit: 203
Kingston, Ontario K7L 2Y8
(855) 738-3547
revelrealty.ca/

The trademarks REALTOR®, REALTORS®, and the REALTOR® logo are controlled by The Canadian Real Estate Association (CREA) and identify real estate professionals who are members of CREA. The trademarks MLS®, Multiple Listing Service® and the associated logos are owned by The Canadian Real Estate Association (CREA) and identify the quality of services provided by real estate professionals who are members of CREA. The trademark DDF® is owned by The Canadian Real Estate Association (CREA) and identifies CREA's Data Distribution Facility (DDF®)
October 19 2026 04:21:08
Kingston & Area Real Estate Association
Revel Realty Inc., Brokerage