
46778 Sylvan Drive, Promontory Sardis, British Columbia V2R 4E9

$1,049,000
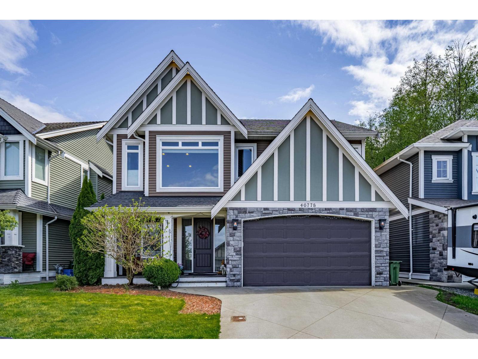

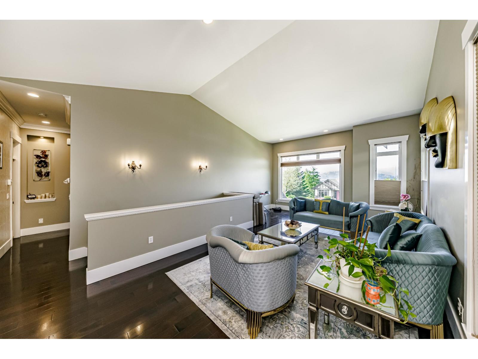
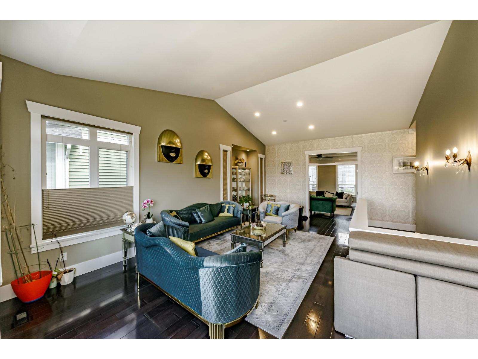
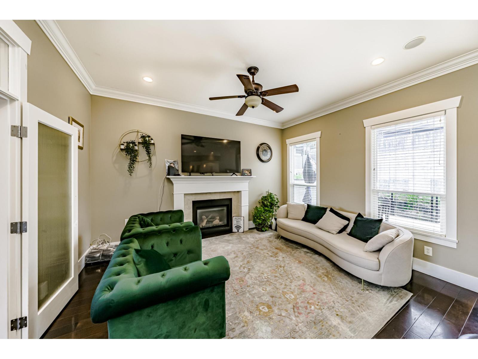
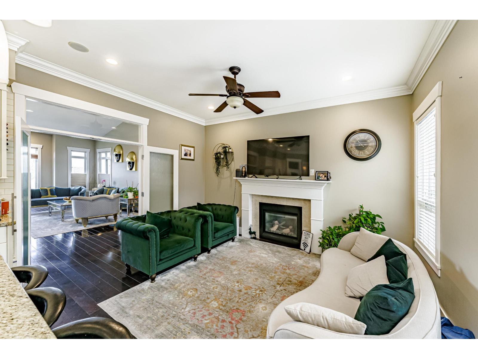
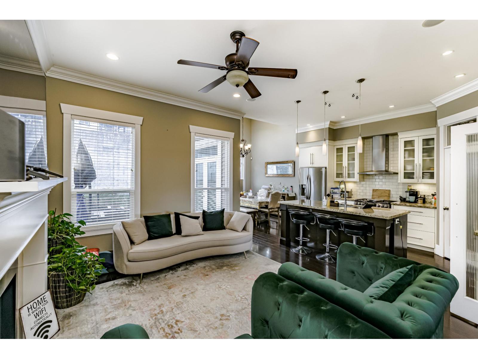
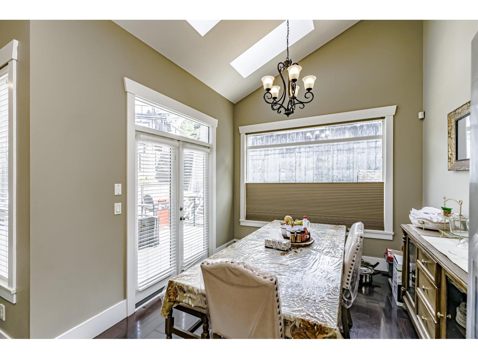
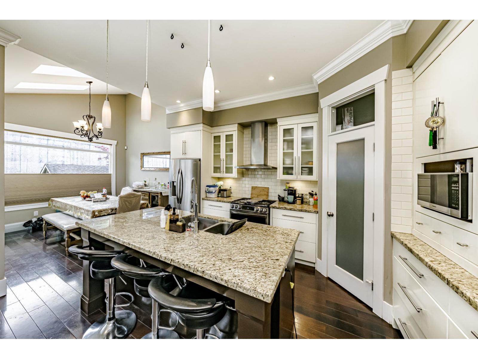
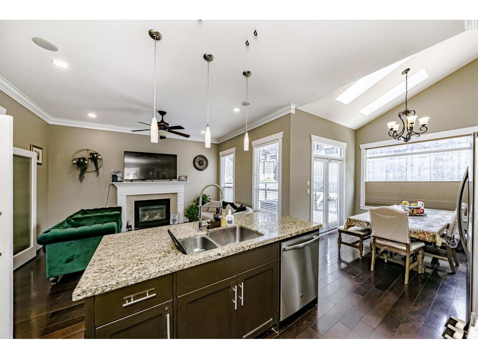
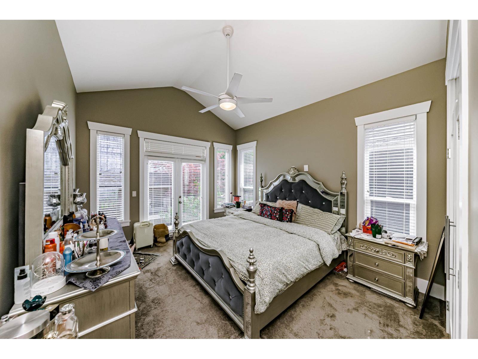
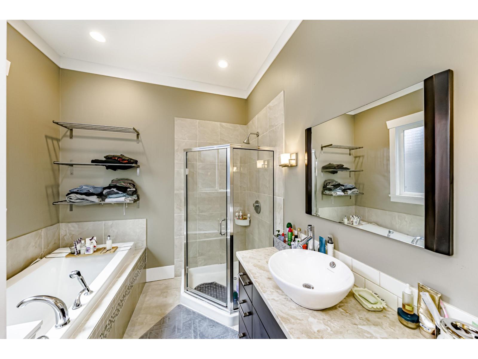
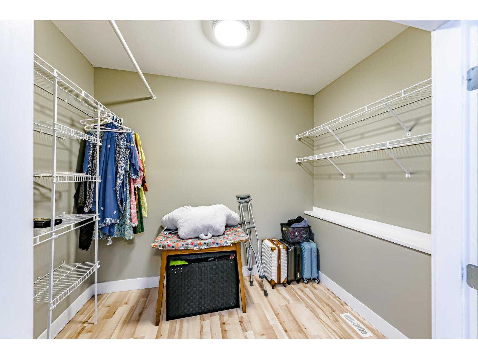
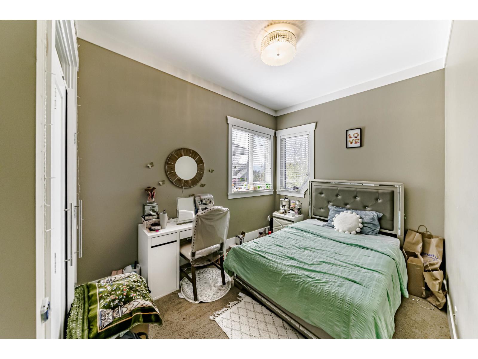
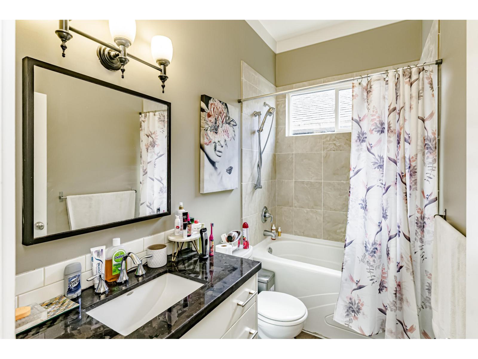
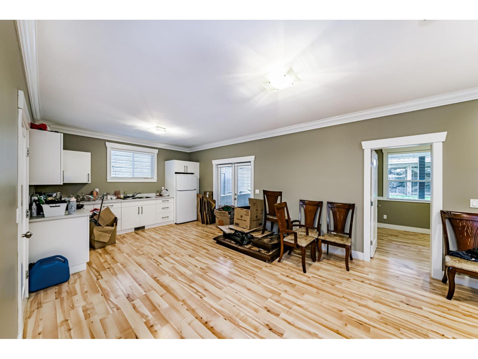
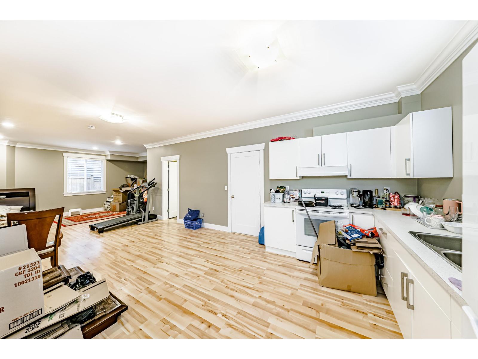
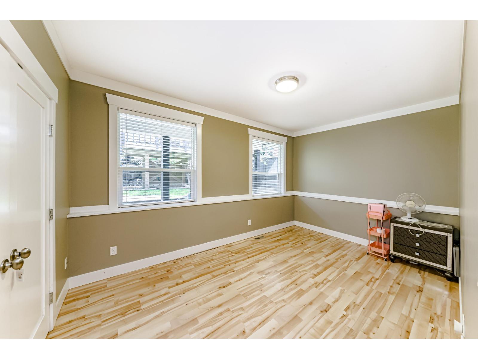
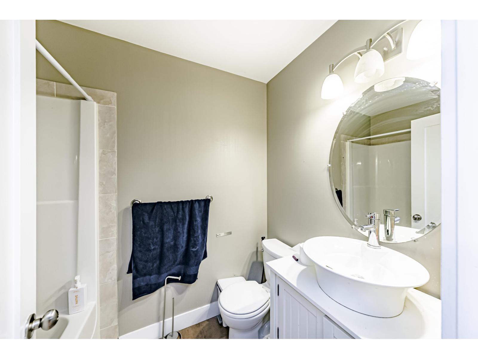
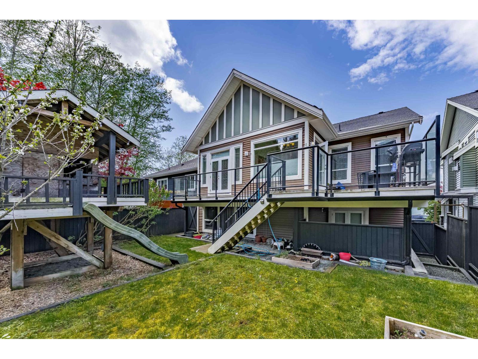
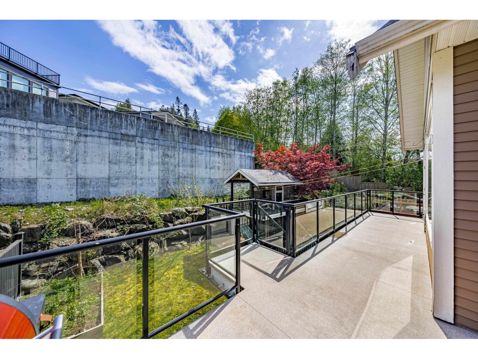
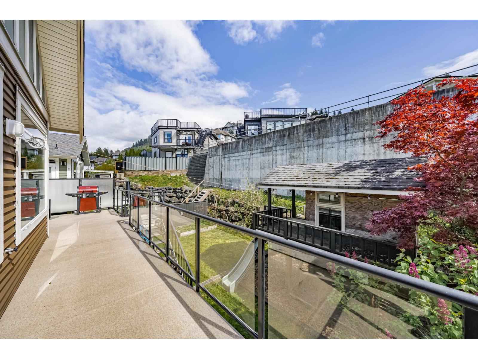
This spacious home offers 5 BED 4 BATH & a Bright spacious 1 Bed suite with separate entrance. This lovely home is perfectly laid out for the Family. High ceilings in living room: hard-wood floors up: open kitchen with sitting area & gas fire place. Beautiful french doors to separate from living room. Kitchen is a chef's dream: stainless steel appliances, quartz countertops, gas range. Master has private deck, walk through closet to an ensuite she will love! Just over 4ft crawl under the whole house for all your storage needs. Tree house in the back for the kids to play while you enjoy a glass of vine on the deck! This home combines space,comfort and serene setting. (id:49203)
Property Details
| MLS® Number | R3115858 |
| Property Type | Single Family |
| View Type | City View |
Building
| Bathroom Total | 4 |
| Bedrooms Total | 5 |
| Amenities | Laundry - In Suite |
| Appliances | Washer, Dryer, Refrigerator, Stove, Dishwasher |
| Architectural Style | Basement Entry |
| Basement Development | Finished |
| Basement Type | Unknown (finished) |
| Constructed Date | 2008 |
| Construction Style Attachment | Detached |
| Fireplace Present | Yes |
| Fireplace Total | 1 |
| Heating Fuel | Natural Gas |
| Heating Type | Forced Air |
| Stories Total | 2 |
| Size Interior | 3,013 Ft2 |
| Type | House |
Parking
| Garage | 2 |
Land
| Acreage | No |
| Size Depth | 30 Ft ,7 In |
| Size Frontage | 45 Ft ,11 In |
| Size Irregular | 4360 |
| Size Total | 4360 Sqft |
| Size Total Text | 4360 Sqft |
Rooms
| Level | Type | Length | Width | Dimensions |
|---|---|---|---|---|
| Above | Living Room | 24 ft ,11 in | 17 ft ,11 in | 24 ft ,11 in x 17 ft ,11 in |
| Above | Kitchen | 12 ft ,4 in | 14 ft ,9 in | 12 ft ,4 in x 14 ft ,9 in |
| Above | Family Room | 14 ft ,11 in | 9 ft ,11 in | 14 ft ,11 in x 9 ft ,11 in |
| Above | Dining Nook | 10 ft ,3 in | 10 ft ,2 in | 10 ft ,3 in x 10 ft ,2 in |
| Above | Primary Bedroom | 14 ft ,2 in | 11 ft ,11 in | 14 ft ,2 in x 11 ft ,11 in |
| Above | Bedroom 4 | 11 ft ,8 in | 8 ft | 11 ft ,8 in x 8 ft |
| Above | Bedroom 5 | 10 ft ,7 in | 9 ft ,1 in | 10 ft ,7 in x 9 ft ,1 in |
| Main Level | Foyer | 13 ft ,4 in | 11 ft ,5 in | 13 ft ,4 in x 11 ft ,5 in |
| Main Level | Bedroom 2 | 7 ft ,11 in | 12 ft ,3 in | 7 ft ,11 in x 12 ft ,3 in |
| Main Level | Living Room | 17 ft ,10 in | 18 ft ,5 in | 17 ft ,10 in x 18 ft ,5 in |
| Main Level | Kitchen | 16 ft ,2 in | 12 ft ,11 in | 16 ft ,2 in x 12 ft ,11 in |
| Main Level | Bedroom 3 | 9 ft ,11 in | 15 ft ,6 in | 9 ft ,11 in x 15 ft ,6 in |
https://www.realtor.ca/real-estate/29669487/46778-sylvan-drive-promontory-sardis
Contact Us
Contact us for more information

Ayyaz Shums
Personal Real Estate Corporation - A2Z Team
www.royallepageglobalforce.ca/
306 - 15300 54 A Avenue
Surrey, British Columbia V3S 6T4
(604) 596-1800
(855) 596-1800
(604) 596-1885
www.royallepageglobalforce.ca/
Adeeb Shums
Personal Real Estate Corporation - A2Z Team
306 - 15300 54 A Avenue
Surrey, British Columbia V3S 6T4
(604) 596-1800
(855) 596-1800
(604) 596-1885
www.royallepageglobalforce.ca/

The trademarks REALTOR®, REALTORS®, and the REALTOR® logo are controlled by The Canadian Real Estate Association (CREA) and identify real estate professionals who are members of CREA. The trademarks MLS®, Multiple Listing Service® and the associated logos are owned by The Canadian Real Estate Association (CREA) and identify the quality of services provided by real estate professionals who are members of CREA. The trademark DDF® is owned by The Canadian Real Estate Association (CREA) and identifies CREA's Data Distribution Facility (DDF®)
May 13 2026 02:22:44
Chilliwack & District Real Estate Board
Royal LePage Global Force Realty