
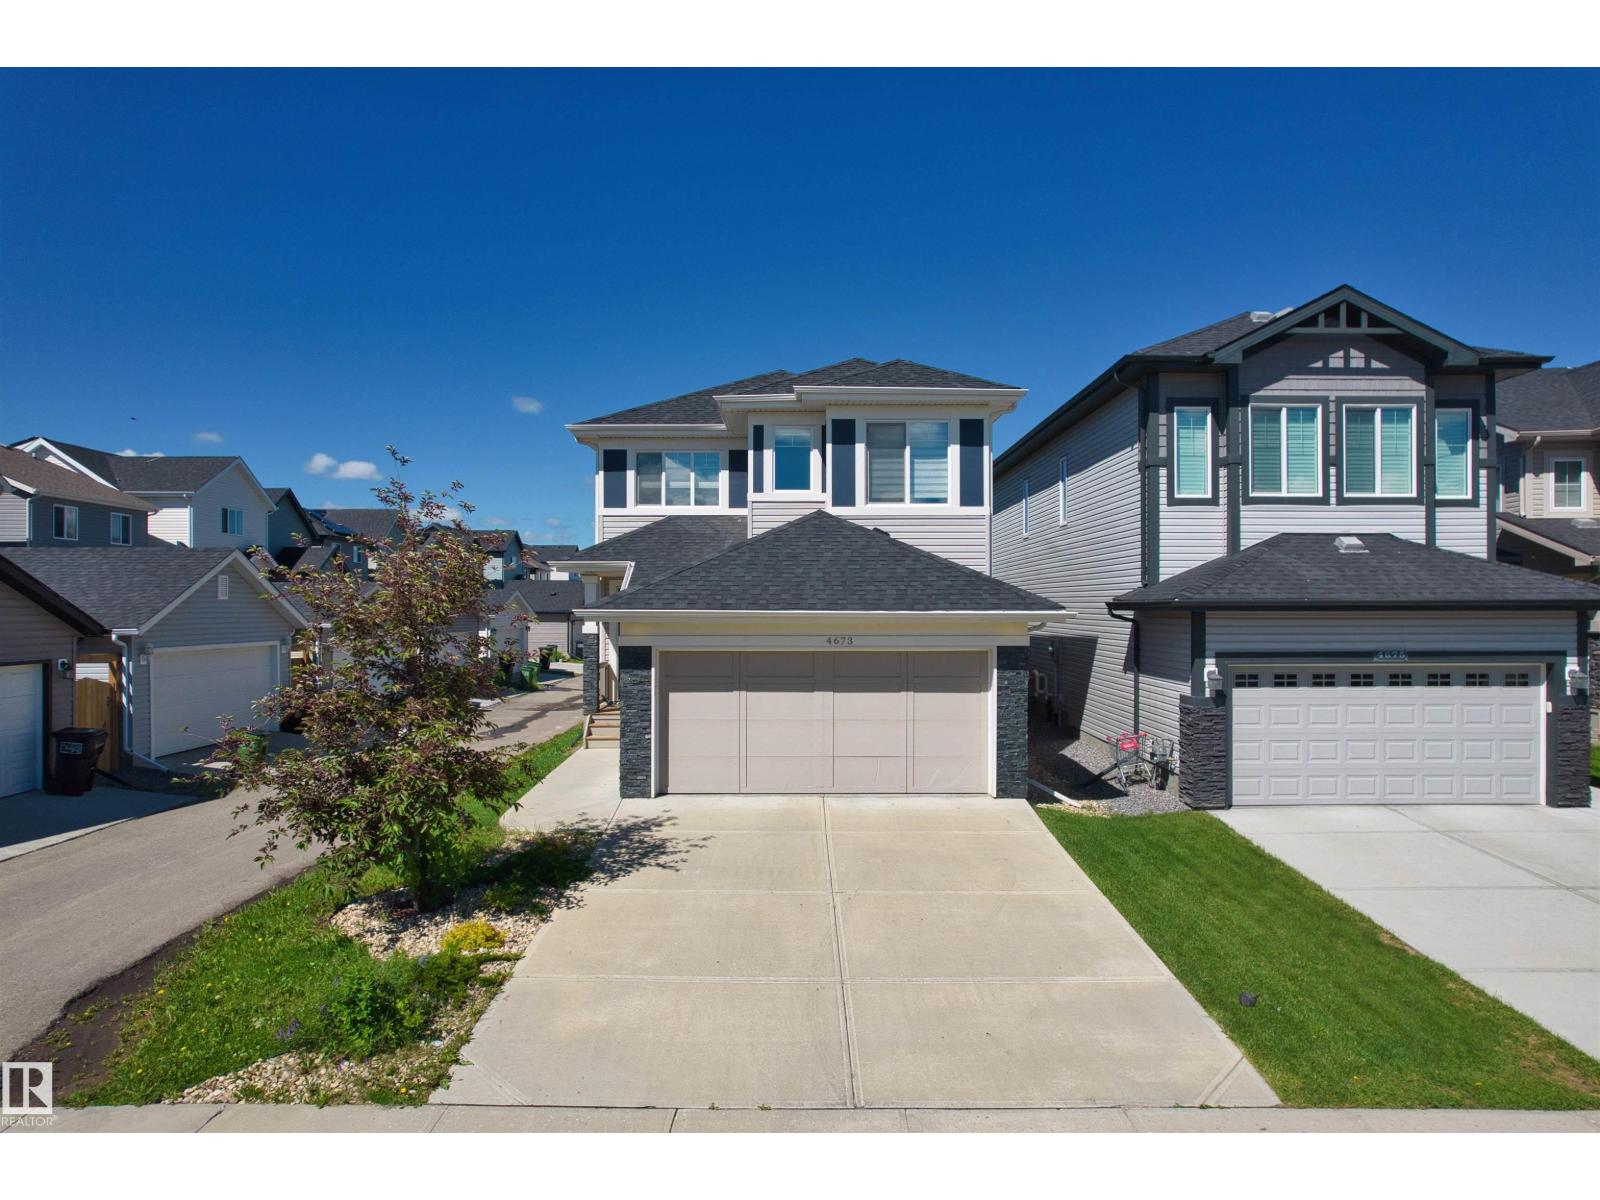
4673 Alwood Wy SW Edmonton, Alberta T6W 3A3

$539,000
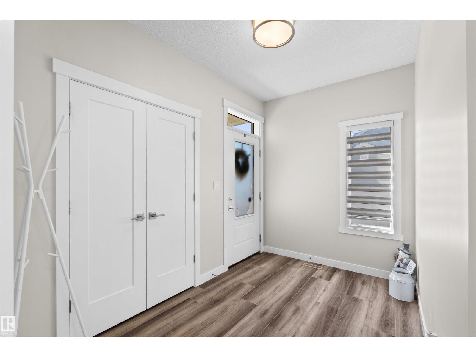
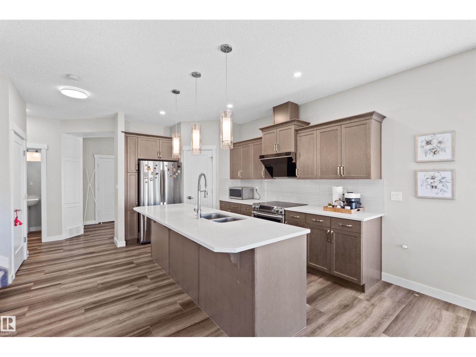
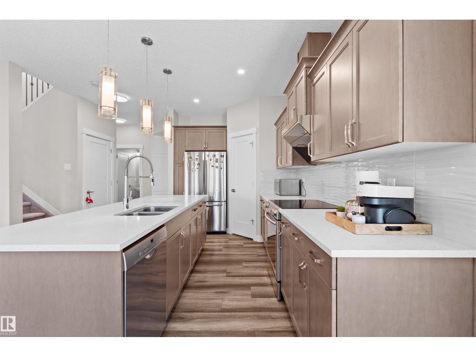
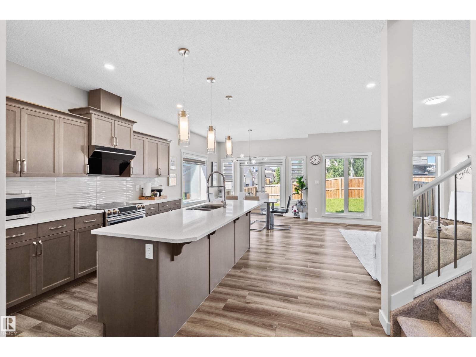
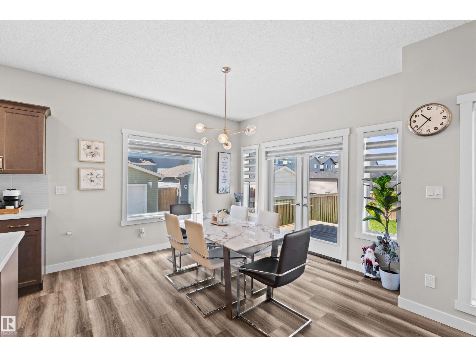
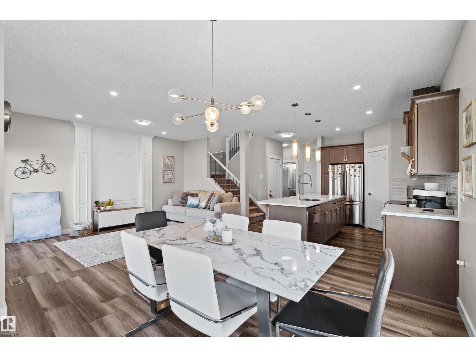
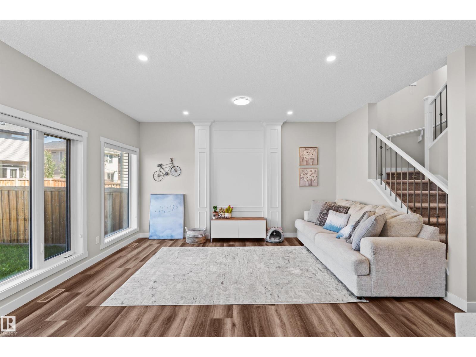
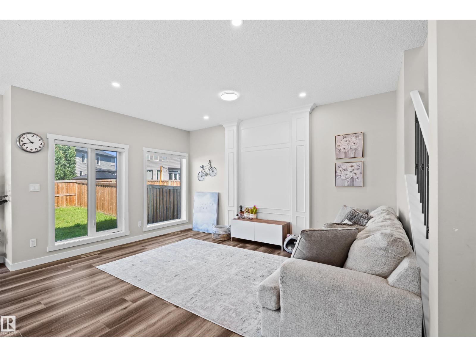
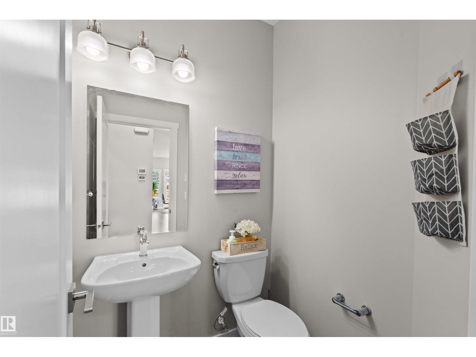
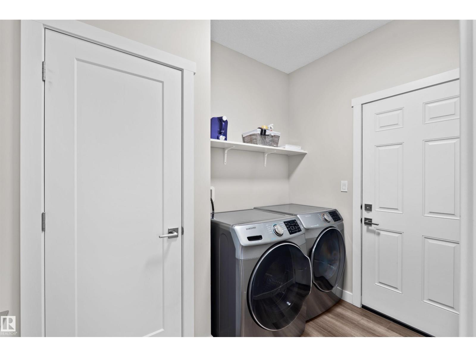
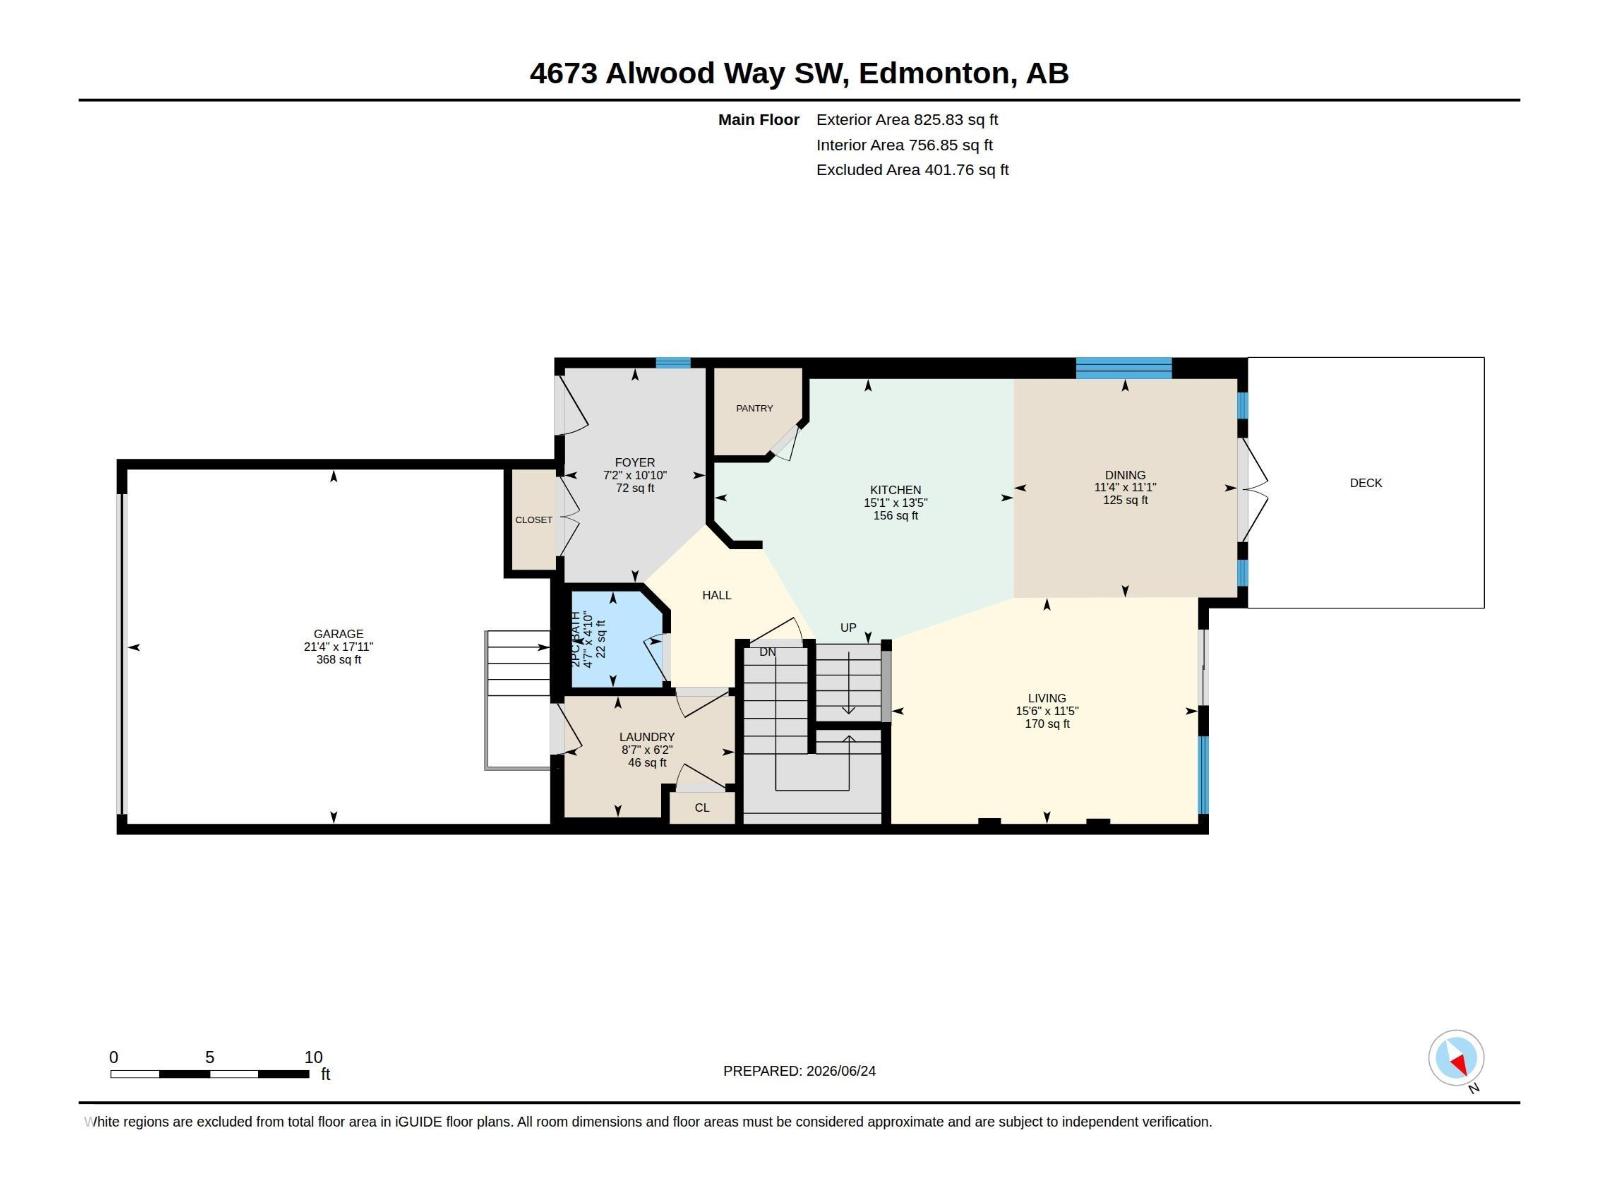
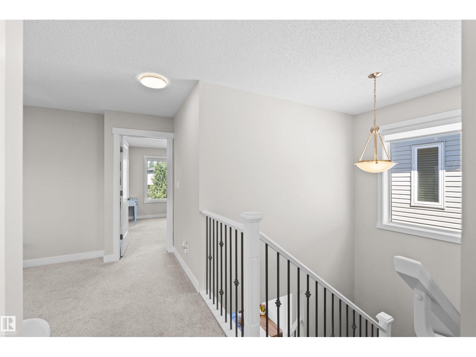
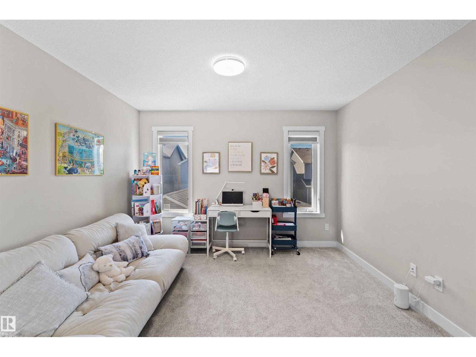
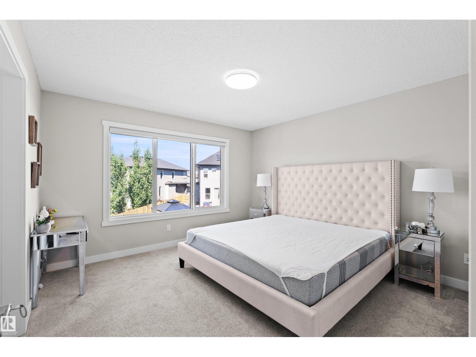
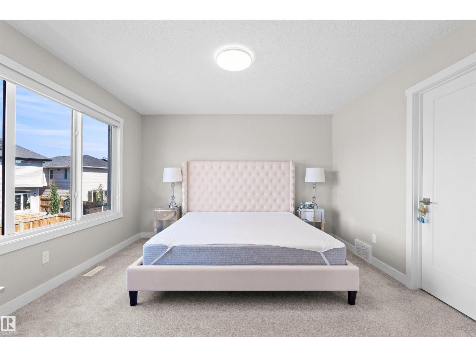
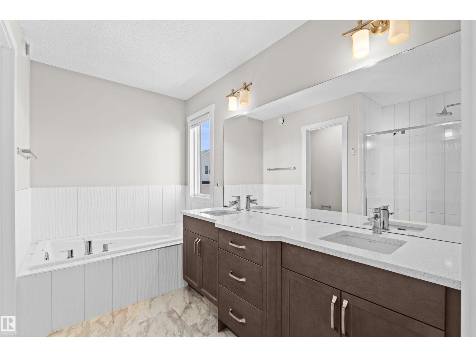
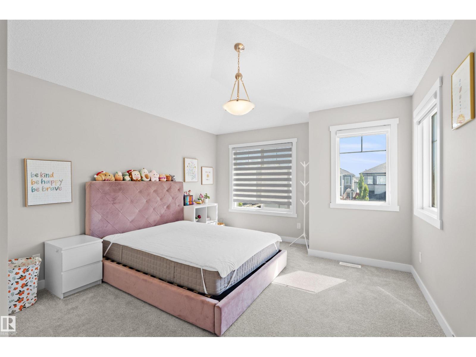
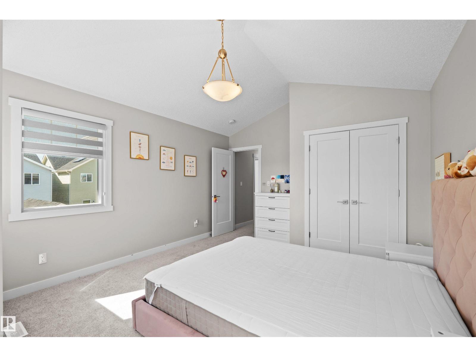
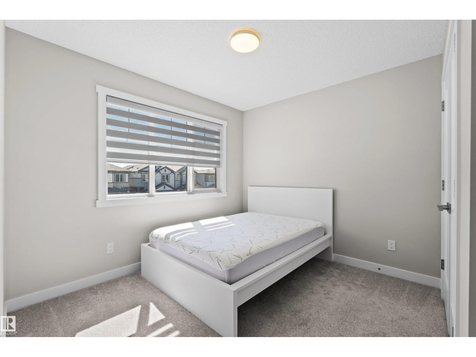
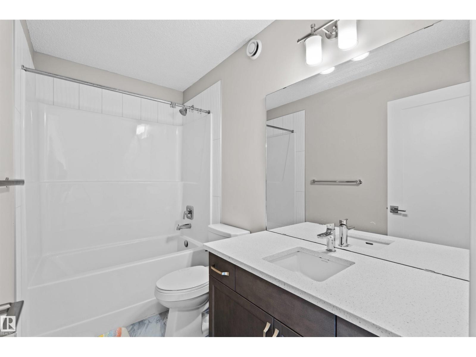
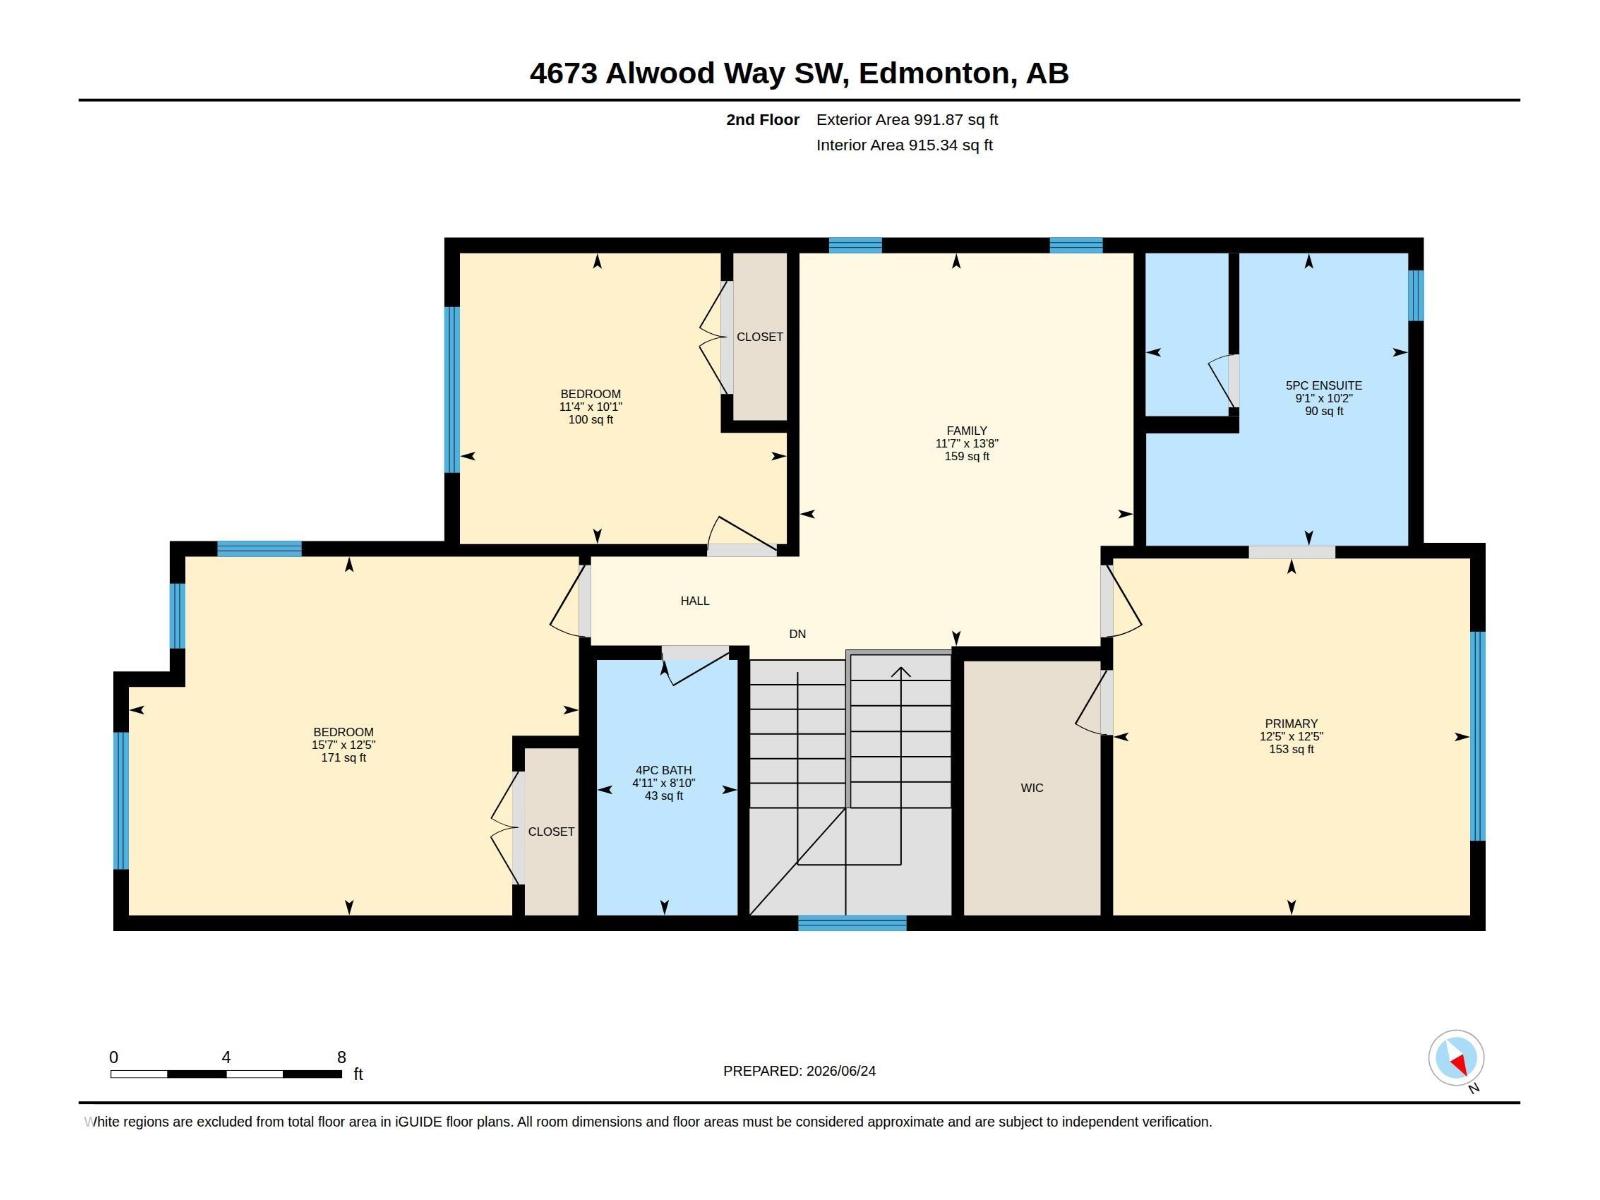
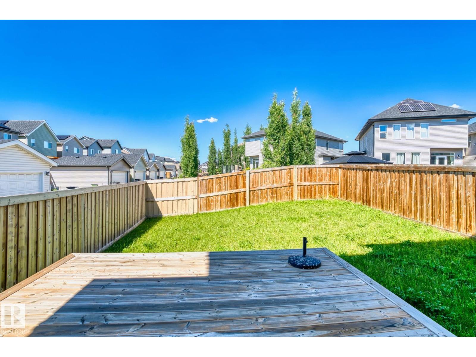
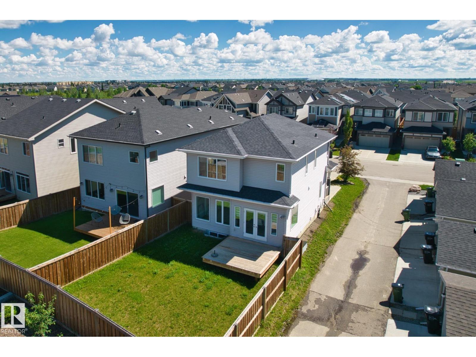
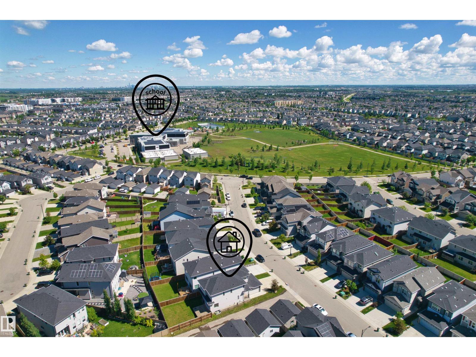
Welcome to this beautifully designed two-storey home with a front-attached double garage! The open-concept main floor offers a stunning living room highlighted by a custom floor-to-ceiling millwork accent wall. The chef-inspired kitchen boasts a massive center island, quartz countertops, stainless steel appliances, a convenient pantry, and a dining area with direct deck access. A 2-piece bath and dedicated laundry room complete this level.Upstairs, you'll find a versatile central family room and three well-sized bedrooms. The primary suite is a true retreat, offering a walk-in closet and a 5-piece ensuite with a deep soaking tub, glass shower and dual vanities. A second bedroom features a dramatic vaulted ceiling, and a full 4-piece main bath serves the rest of the floor. Step outside to enjoy the wooden deck and a fully fenced backyard. Located just steps away from a local school, parks, and shopping, this move-in-ready home offers incredible value! (id:49203)
Property Details
| MLS® Number | E4504016 |
| Property Type | Single Family |
| Neigbourhood | Allard |
| Amenities Near By | Public Transit, Schools, Shopping |
| Features | Corner Site |
| Structure | Deck |
Building
| Bathroom Total | 3 |
| Bedrooms Total | 3 |
| Amenities | Ceiling - 9ft |
| Appliances | Dishwasher, Dryer, Garage Door Opener Remote(s), Garage Door Opener, Hood Fan, Refrigerator, Stove, Washer |
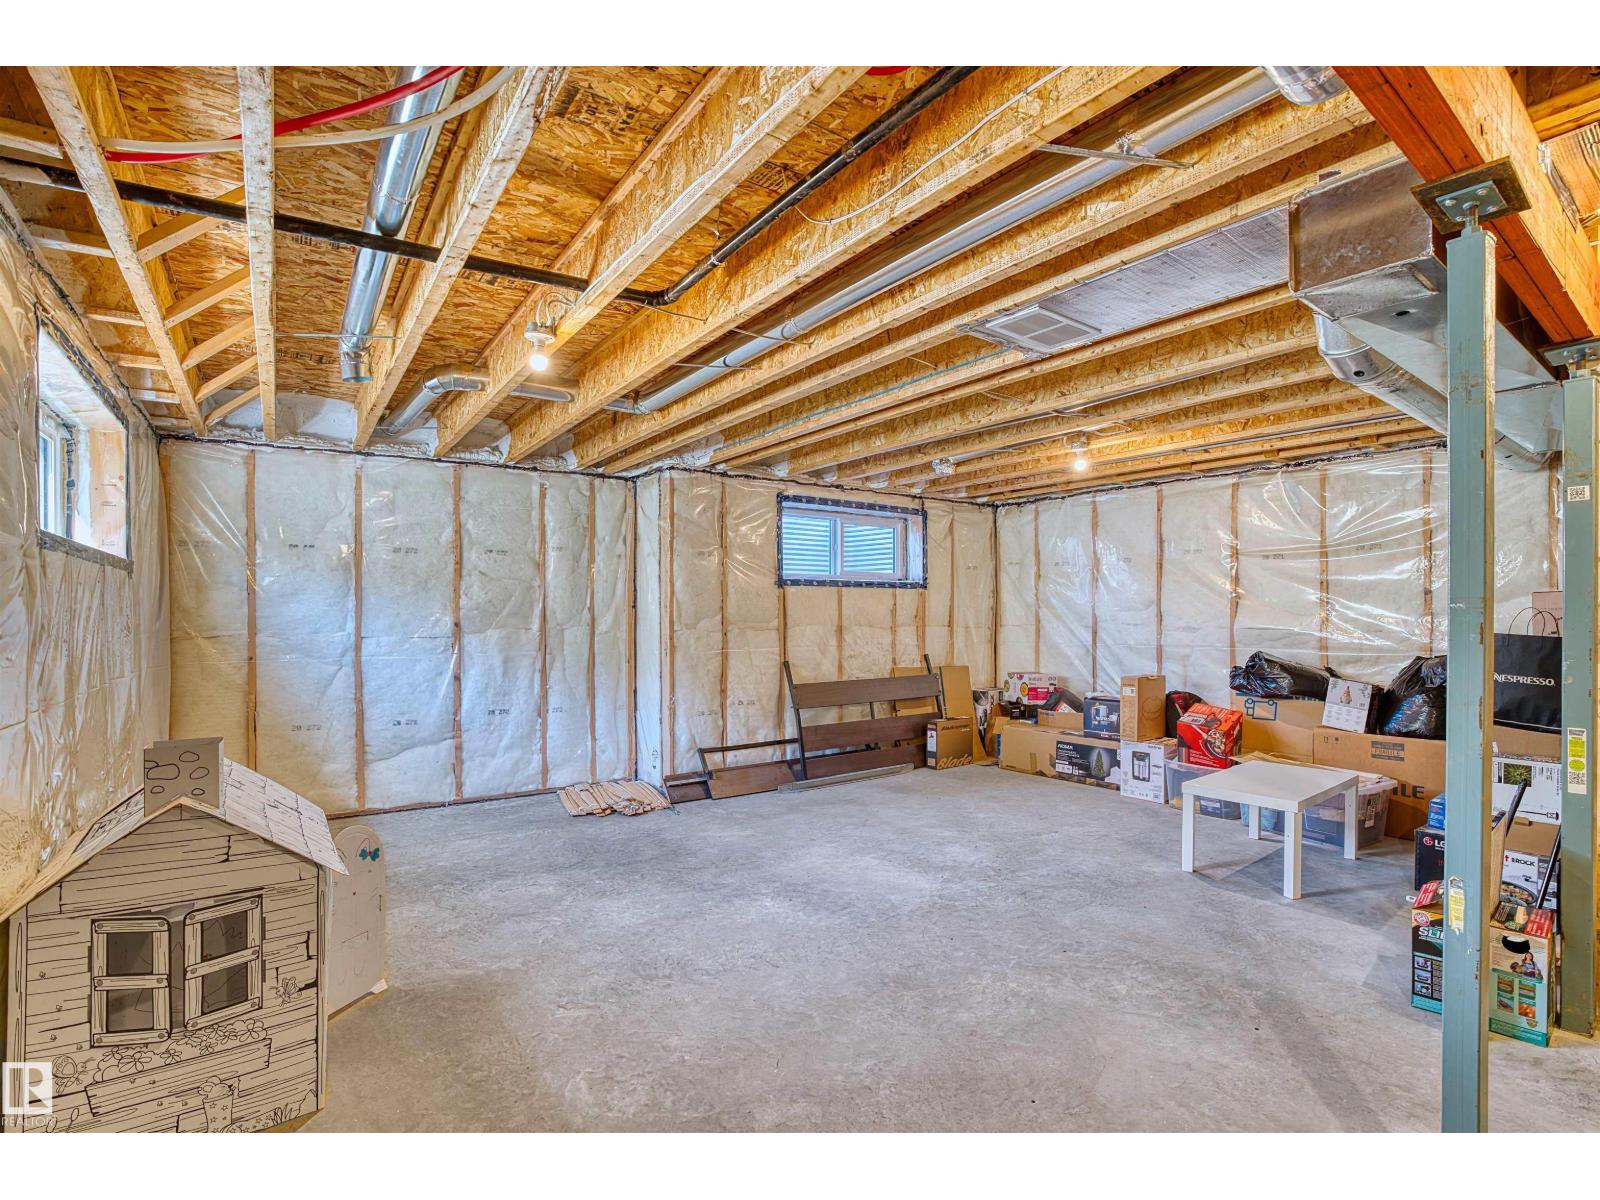
| Basement Development | Unfinished |
| Basement Type | Full (unfinished) |
| Constructed Date | 2019 |
| Construction Style Attachment | Detached |
| Half Bath Total | 1 |
| Heating Type | Forced Air |
| Stories Total | 2 |
| Size Interior | 1,818 Sqft |
| Type | House |
Parking
| Attached Garage |
Land
| Acreage | No |
| Fence Type | Fence |
| Land Amenities | Public Transit, Schools, Shopping |
Rooms
| Level | Type | Length | Width | Dimensions |
|---|---|---|---|---|
| Main Level | Living Room | 3.48 m | 4.72 m | 3.48 m x 4.72 m |
| Main Level | Dining Room | 3.37 m | 3.44 m | 3.37 m x 3.44 m |
| Main Level | Kitchen | 4.08 m | 4.61 m | 4.08 m x 4.61 m |
| Main Level | Laundry Room | 1.87 m | 2.62 m | 1.87 m x 2.62 m |
| Upper Level | Family Room | 4.15 m | 3.53 m | 4.15 m x 3.53 m |
| Upper Level | Primary Bedroom | 3.77 m | 3.77 m | 3.77 m x 3.77 m |
| Upper Level | Bedroom 2 | 3.07 m | 3.45 m | 3.07 m x 3.45 m |
| Upper Level | Bedroom 3 | 3.79 m | 4.76 m | 3.79 m x 4.76 m |
https://www.realtor.ca/real-estate/30160698/4673-alwood-wy-sw-edmonton-allard
Contact Us
Contact us for more information

Jia Lu
Associate
(780) 705-5392
3659 99 St NW
Edmonton, Alberta T6E 6K5
(780) 436-1162
(780) 436-6178

The trademarks REALTOR®, REALTORS®, and the REALTOR® logo are controlled by The Canadian Real Estate Association (CREA) and identify real estate professionals who are members of CREA. The trademarks MLS®, Multiple Listing Service® and the associated logos are owned by The Canadian Real Estate Association (CREA) and identify the quality of services provided by real estate professionals who are members of CREA. The trademark DDF® is owned by The Canadian Real Estate Association (CREA) and identifies CREA's Data Distribution Facility (DDF®)
August 15 2026 05:51:58
REALTORS® Association of Edmonton
Homes & Gardens Real Estate Limited