
46635 Brice Road, Fairfield Island Chilliwack, British Columbia V2P 3V6

$998,000
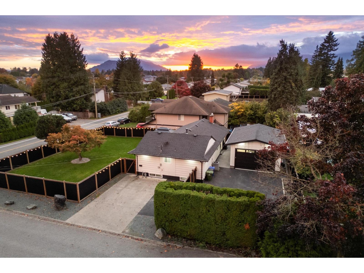
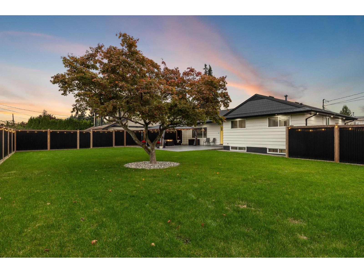
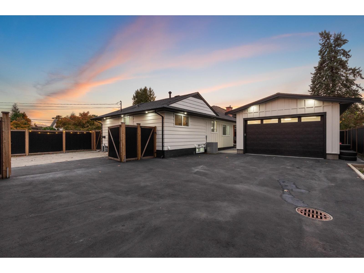
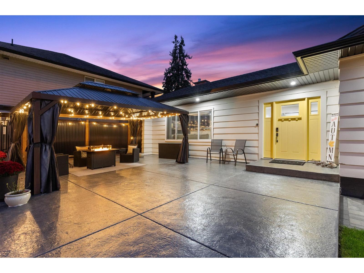
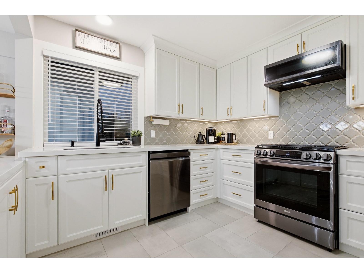
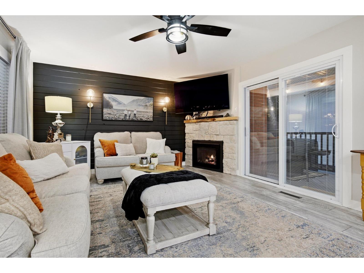
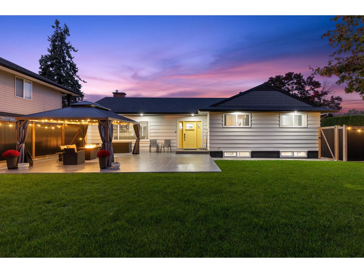
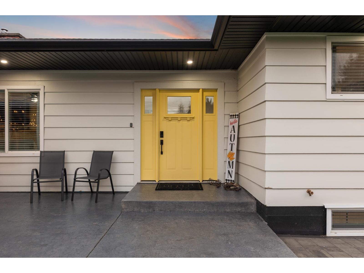
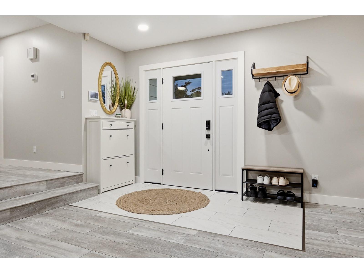
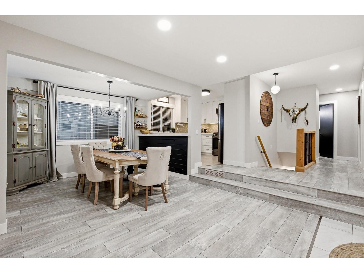
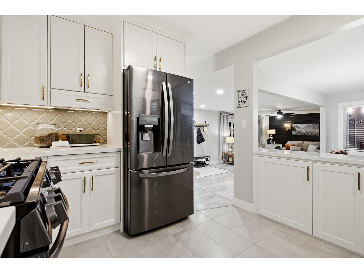
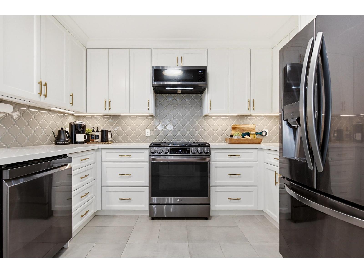
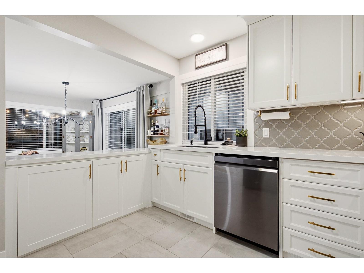
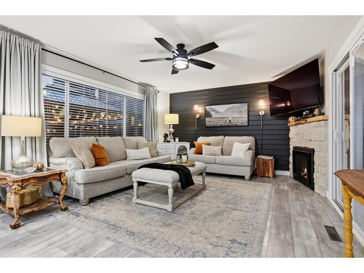
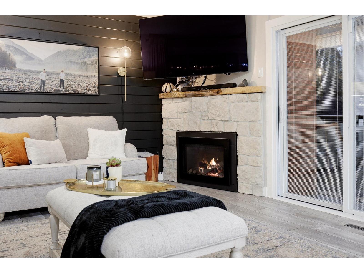
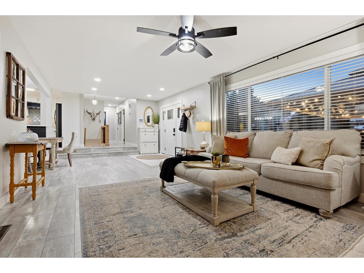
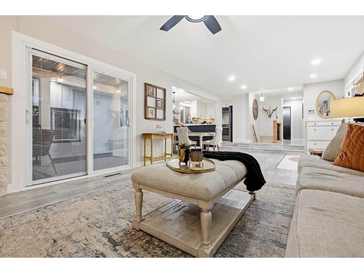
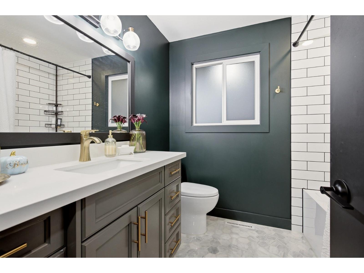
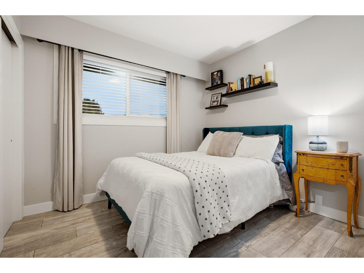
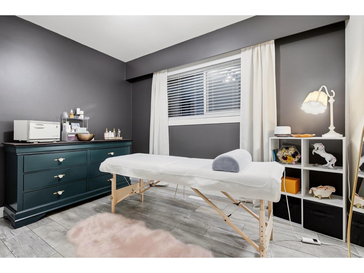
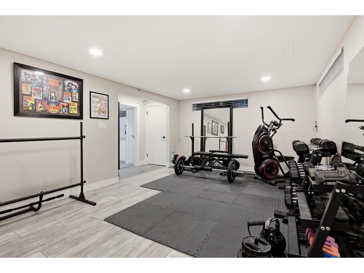
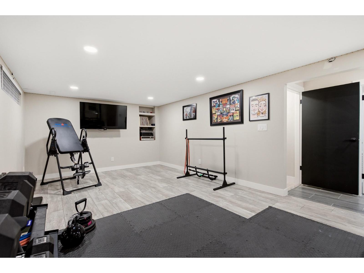
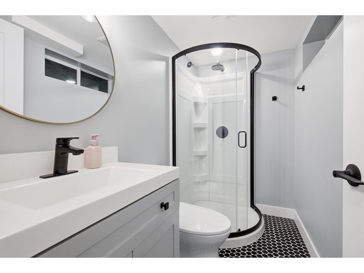
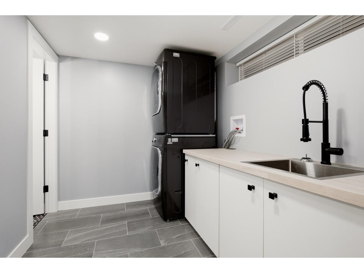
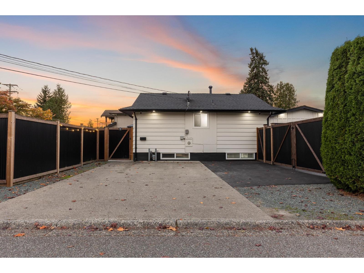
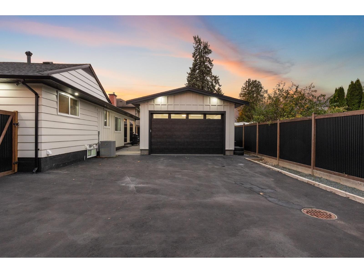
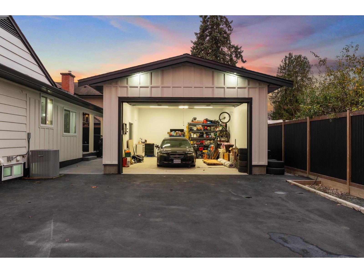
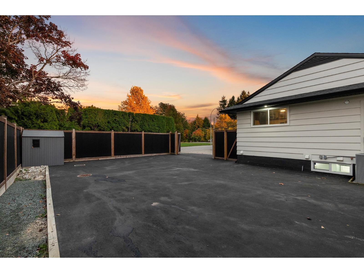
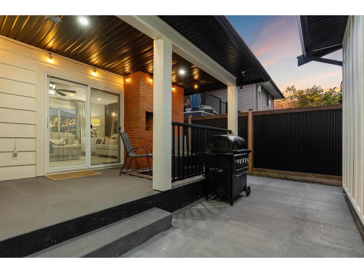
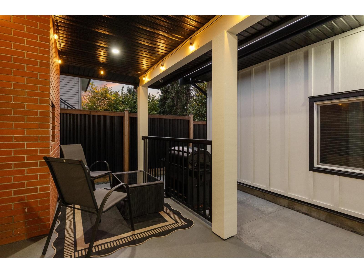
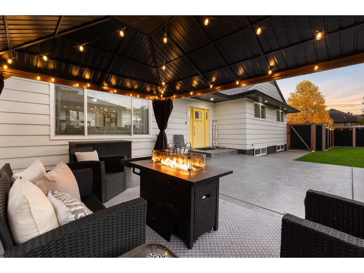
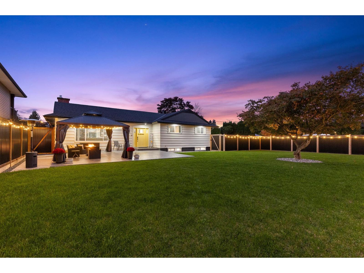
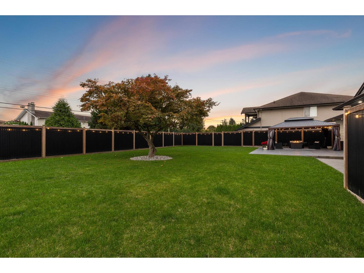
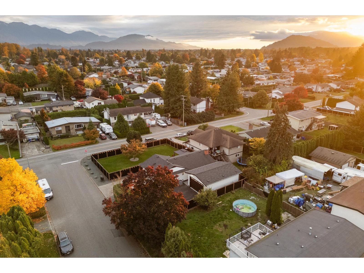
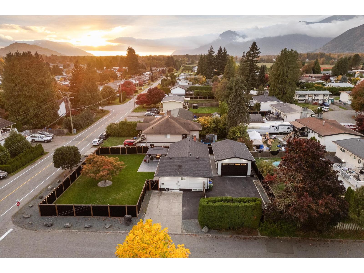
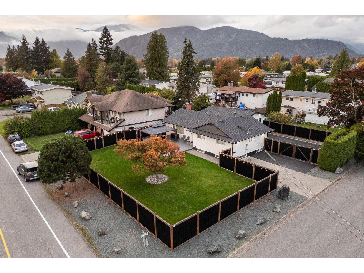
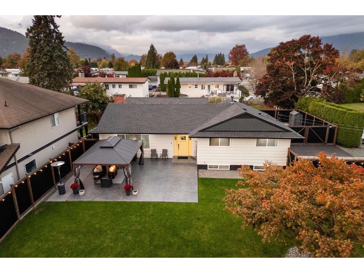
FULLY RENOVATED RANCHER W/ BASEMENT + INCREDIBLE DETACHED WORKSHOP in peaceful FAIRFIELD ISLAND! This beautifully updated 3 bed, 2 bath home features NEW FLOORING, fully renovated bathrooms, a stunning kitchen w/ Old World cabinetry, stylish backsplash & NEW black SS appliances incl. GAS RANGE! Modern finishes throughout, newer furnace & A/C (2023), + a 4yr ROOF! Step outside to a LARGE PRIVATE YARD w/ NEW FENCING, stamped concrete patio & gazebo - incredible! Spacious basement w/ rec space & room for a home gym. The SHOWSTOPPER is the HEATED DETACHED WORKSHOP (2024) w/ a massive 9'x16' door, 100amp sub panel w/ 220 & ability to accommodate a HOIST! Ample paved parking & incredible functionality for car enthusiasts, hobbyists or those needing extra workspace. A RARE FIND! * PREC - Personal Real Estate Corporation (id:49203)
Property Details
| MLS® Number | R3178466 |
| Property Type | Single Family |
| Storage Type | Storage |
| Structure | Workshop |
| View Type | Mountain View |
Building
| Bathroom Total | 2 |
| Bedrooms Total | 3 |
| Amenities | Laundry - In Suite |
| Appliances | Washer, Dryer, Refrigerator, Stove, Dishwasher |
| Basement Type | Partial |
| Constructed Date | 1967 |
| Construction Style Attachment | Detached |
| Cooling Type | Central Air Conditioning |
| Fireplace Present | Yes |
| Fireplace Total | 1 |
| Fixture | Drapes/window Coverings |
| Heating Fuel | Natural Gas |
| Heating Type | Forced Air |
| Stories Total | 2 |
| Size Interior | 1,721 Sqft |
| Type | House |
Parking
| Detached Garage | |
| Garage | 1 |
| R V |
Land
| Acreage | No |
| Size Frontage | 78 Ft |
| Size Irregular | 8276 |
| Size Total | 8276 Sqft |
| Size Total Text | 8276 Sqft |
Rooms
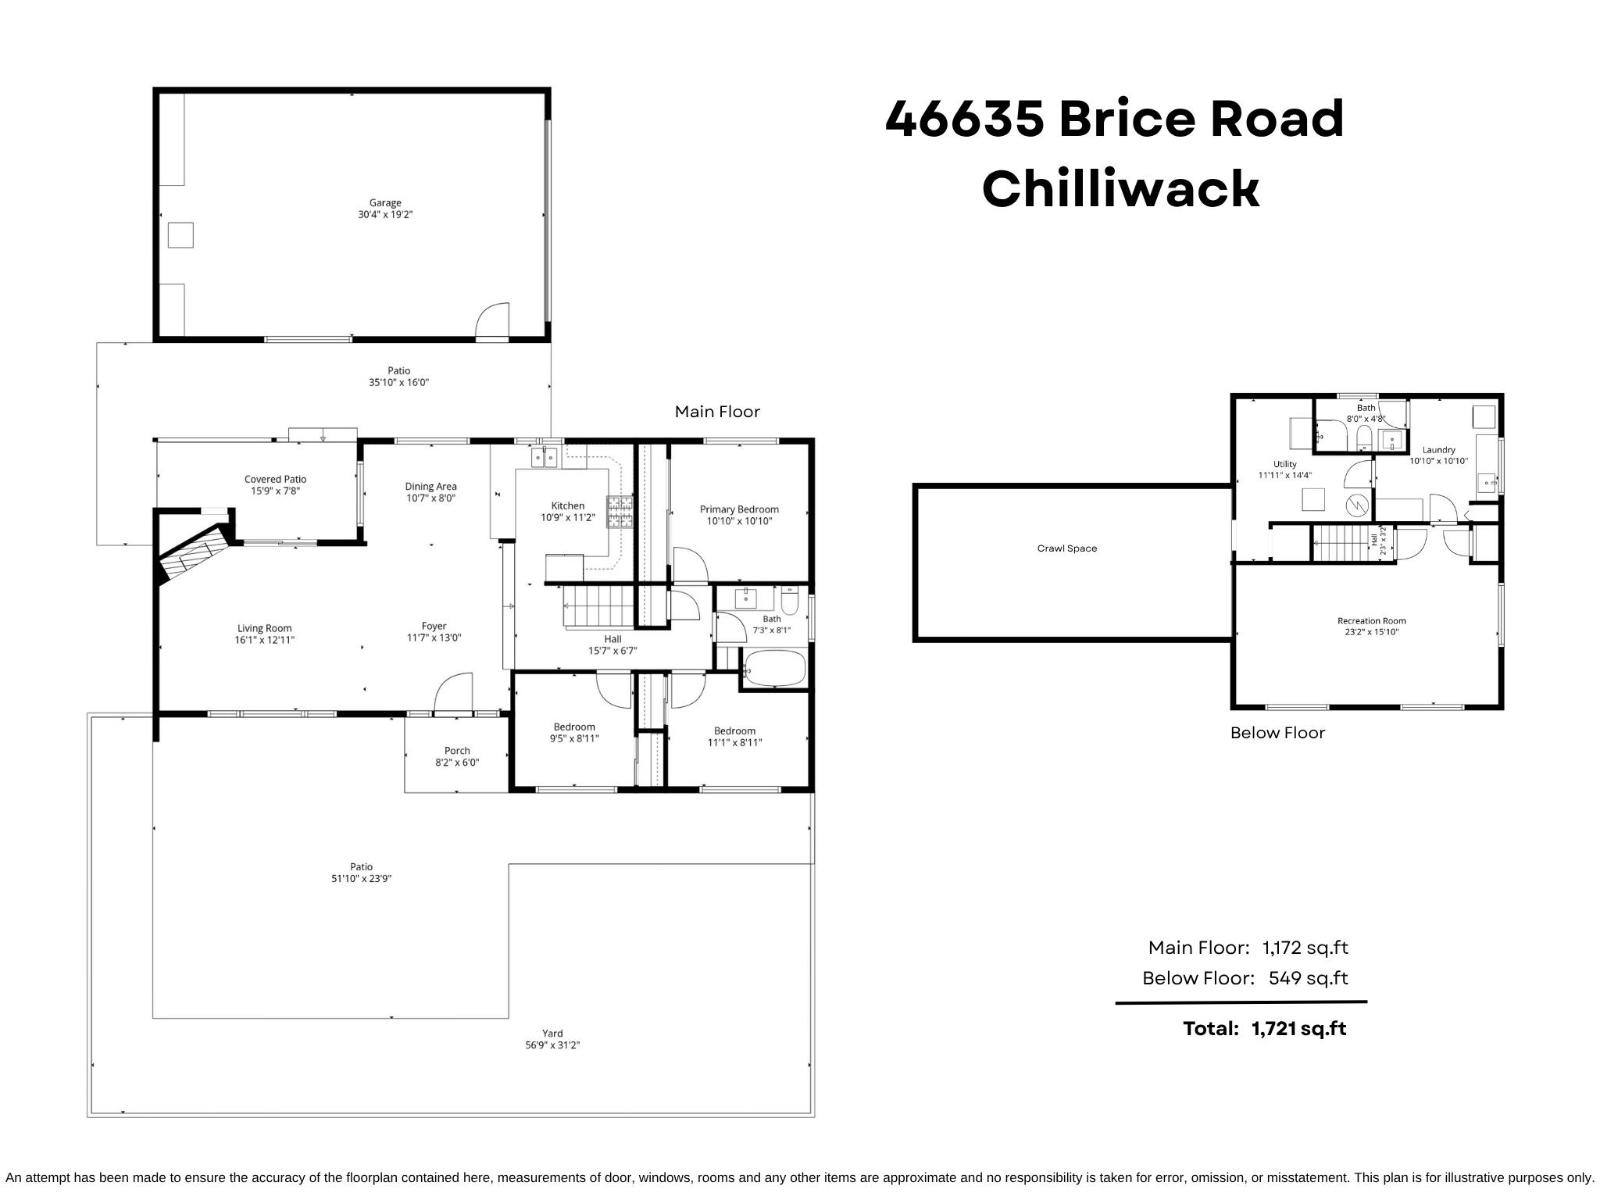
| Level | Type | Length | Width | Dimensions |
|---|---|---|---|---|
| Basement | Recreational, Games Room | 23 ft ,2 in | 15 ft ,10 in | 23 ft ,2 in x 15 ft ,10 in |
| Basement | Utility Room | 11 ft ,11 in | 14 ft ,4 in | 11 ft ,11 in x 14 ft ,4 in |
| Basement | Laundry Room | 10 ft ,10 in | 10 ft ,10 in | 10 ft ,10 in x 10 ft ,10 in |
| Main Level | Foyer | 11 ft ,7 in | 13 ft | 11 ft ,7 in x 13 ft |
| Main Level | Living Room | 16 ft ,1 in | 12 ft ,11 in | 16 ft ,1 in x 12 ft ,11 in |
| Main Level | Dining Room | 10 ft ,7 in | 8 ft | 10 ft ,7 in x 8 ft |
| Main Level | Kitchen | 10 ft ,9 in | 11 ft ,2 in | 10 ft ,9 in x 11 ft ,2 in |
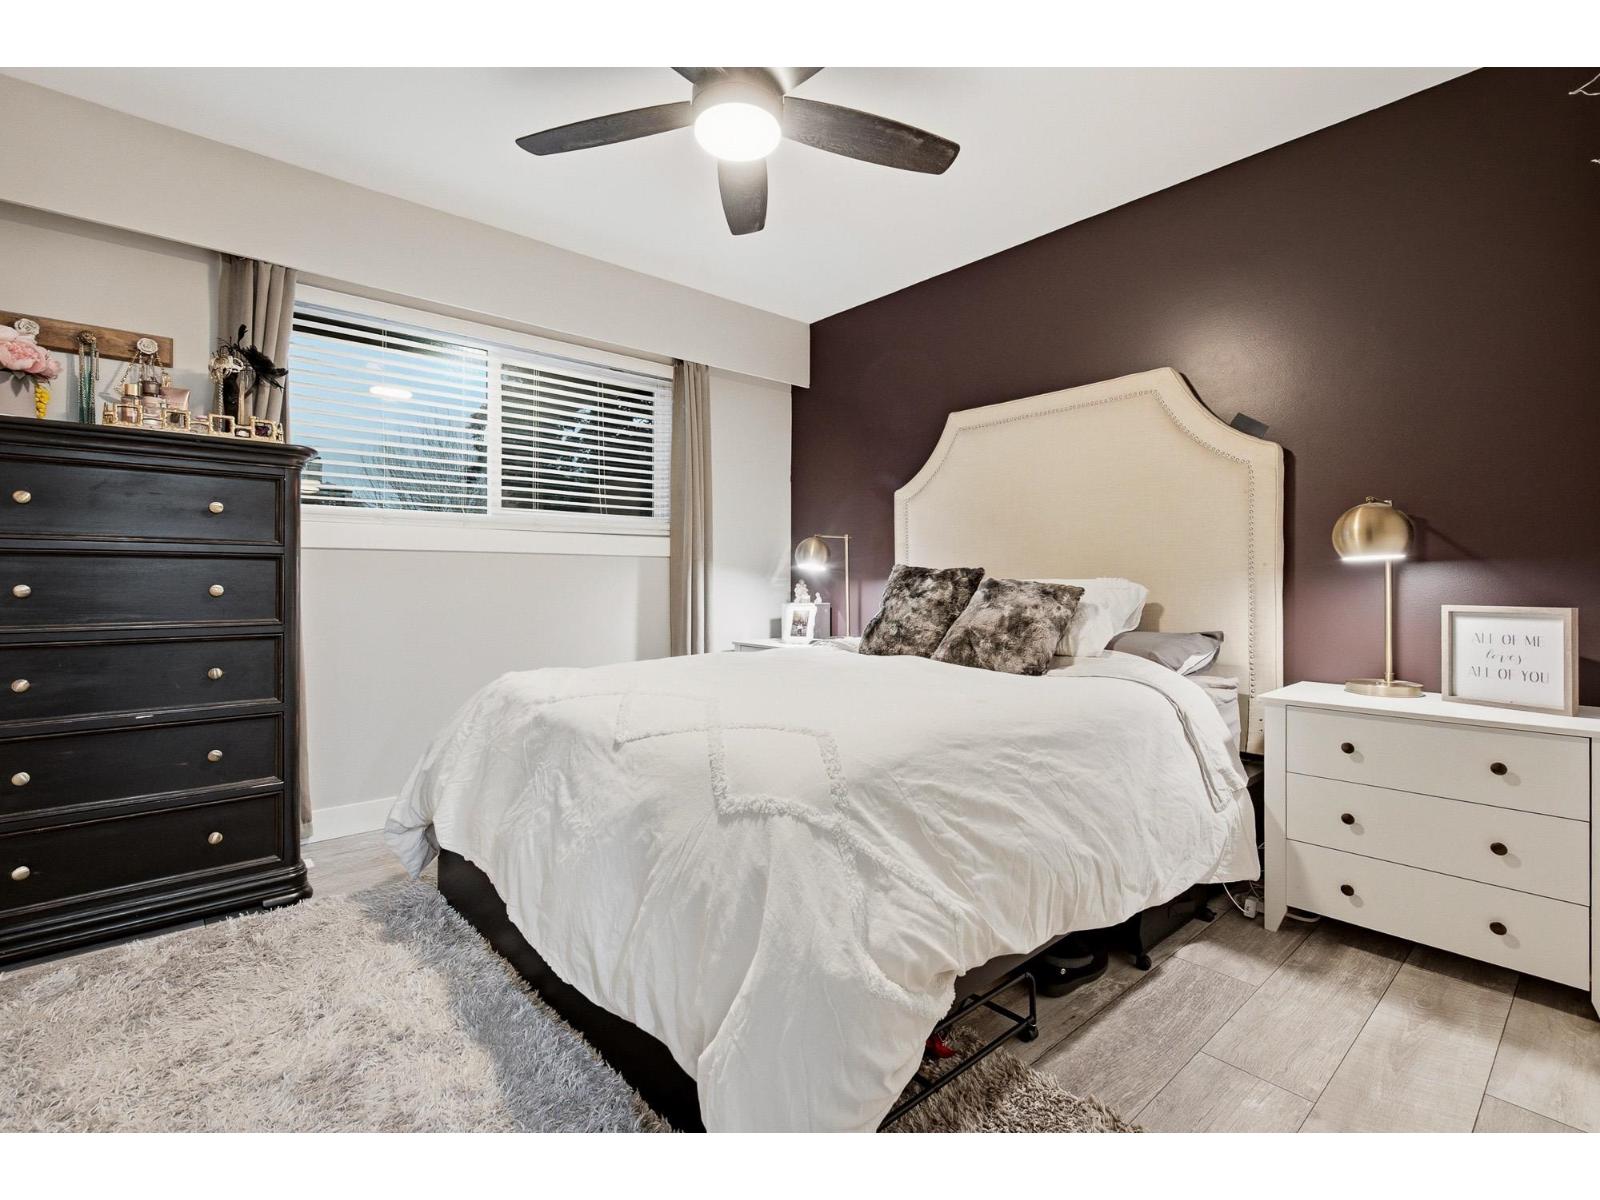
| Main Level | Primary Bedroom | 10 ft ,10 in | 10 ft ,10 in | 10 ft ,10 in x 10 ft ,10 in |
| Main Level | Bedroom 2 | 9 ft ,5 in | 8 ft ,11 in | 9 ft ,5 in x 8 ft ,11 in |
| Main Level | Bedroom 3 | 11 ft ,1 in | 8 ft ,11 in | 11 ft ,1 in x 8 ft ,11 in |
| Main Level | Workshop | 32 ft ,5 in | 20 ft | 32 ft ,5 in x 20 ft |
https://www.realtor.ca/real-estate/30445915/46635-brice-road-fairfield-island-chilliwack
Contact Us
Contact us for more information

Sarah Toop
PREC - Sarah Toop Real Estate Group
(604) 846-7356
www.sarahtoop.com/
101-7388 Vedder Rd
Chilliwack, British Columbia V1X 7X6
(604) 705-3339

The trademarks REALTOR®, REALTORS®, and the REALTOR® logo are controlled by The Canadian Real Estate Association (CREA) and identify real estate professionals who are members of CREA. The trademarks MLS®, Multiple Listing Service® and the associated logos are owned by The Canadian Real Estate Association (CREA) and identify the quality of services provided by real estate professionals who are members of CREA. The trademark DDF® is owned by The Canadian Real Estate Association (CREA) and identifies CREA's Data Distribution Facility (DDF®)
October 27 2026 12:31:16
Chilliwack & District Real Estate Board
RE/MAX Nyda Realty Inc. (Vedder North)