
4642 Martin Road Prince George, British Columbia V2K 2K1

$1,100,000
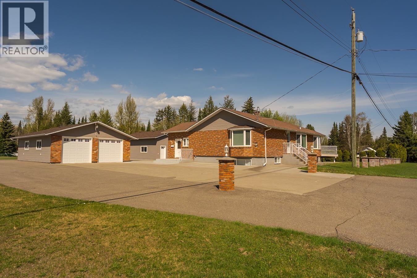
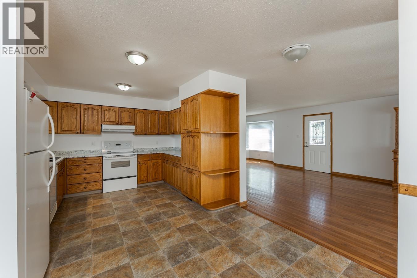
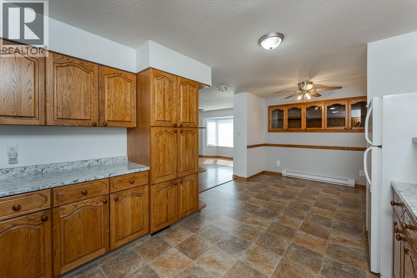
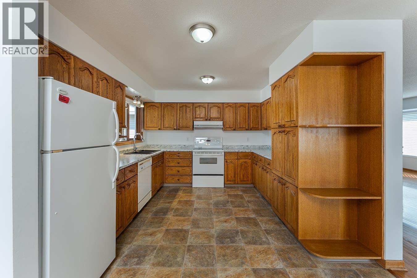
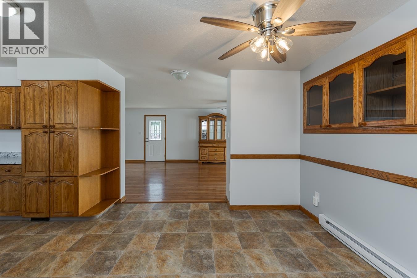
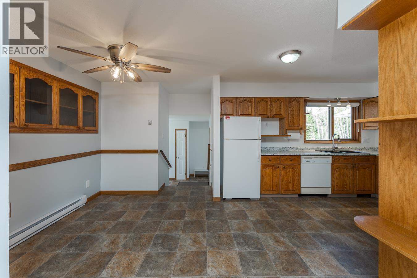
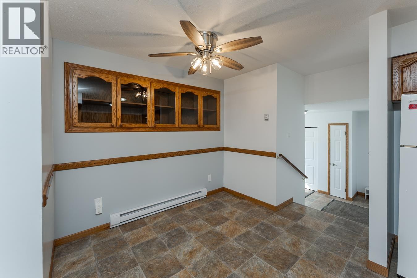
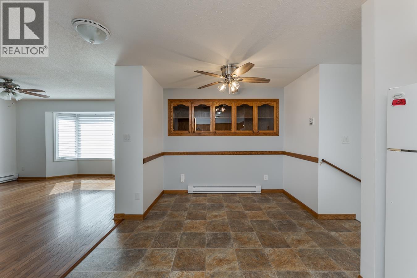
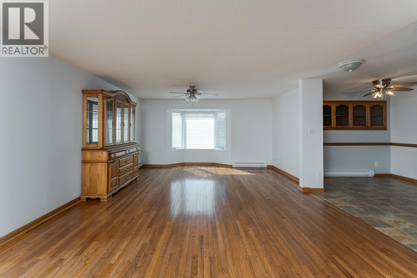
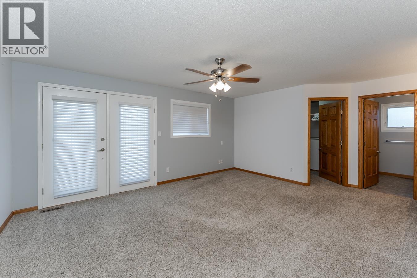
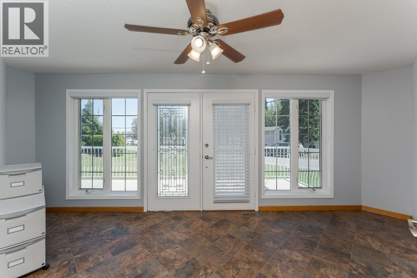
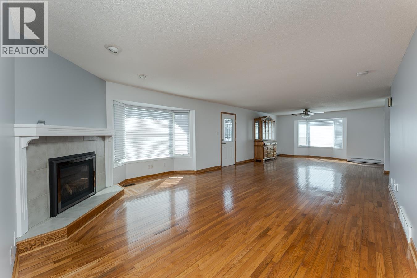
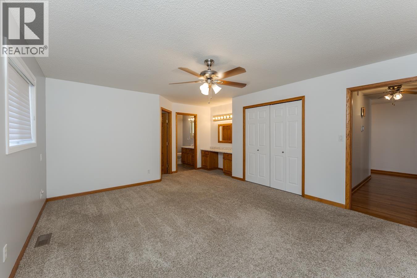
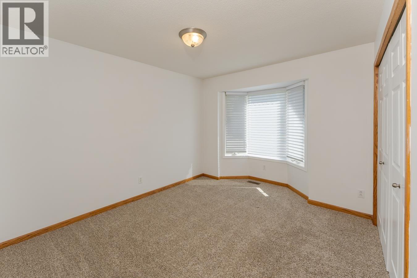
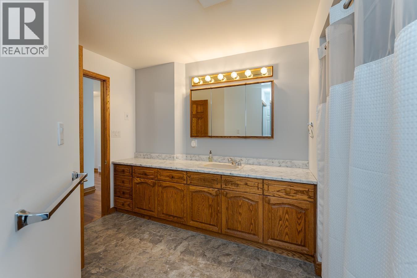
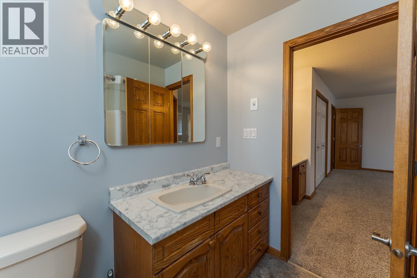
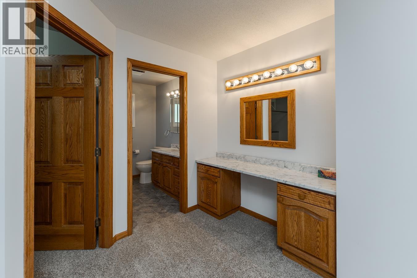
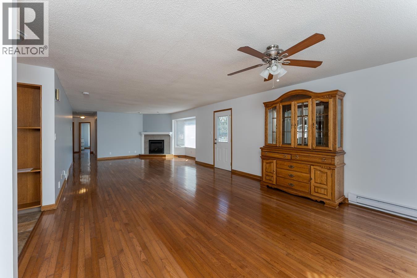
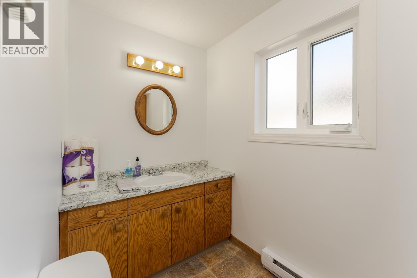
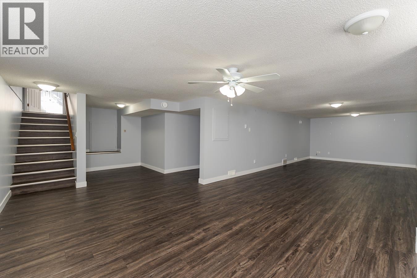
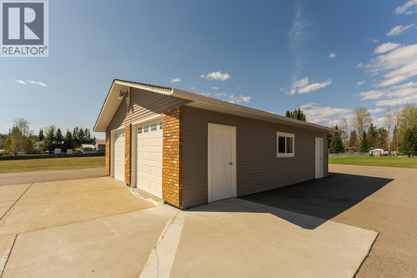
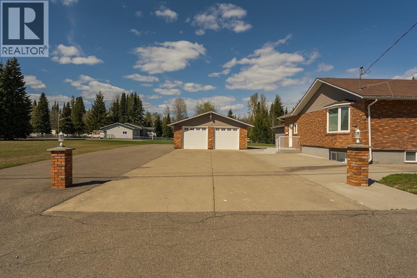
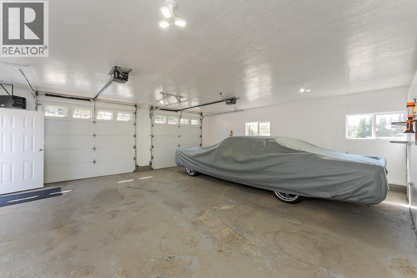
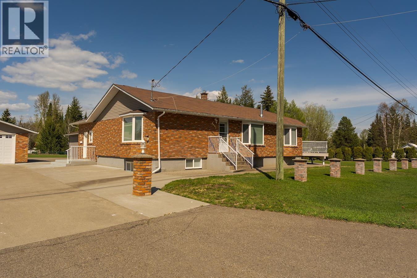
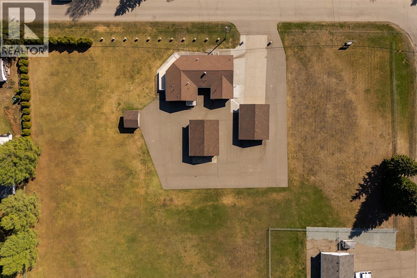
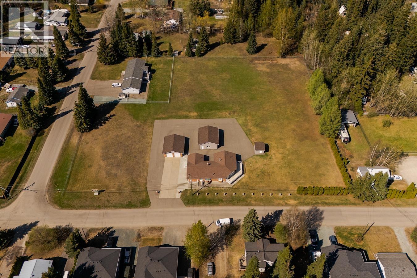
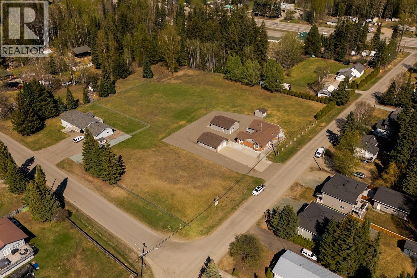
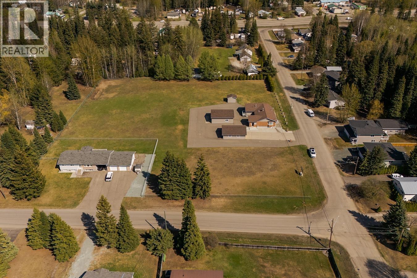
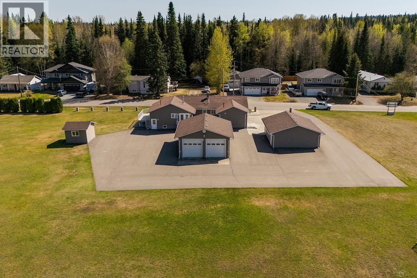
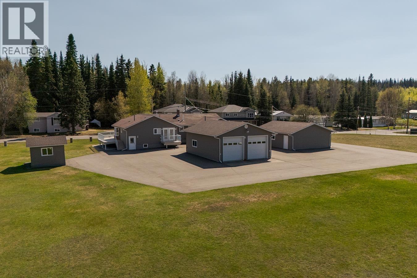
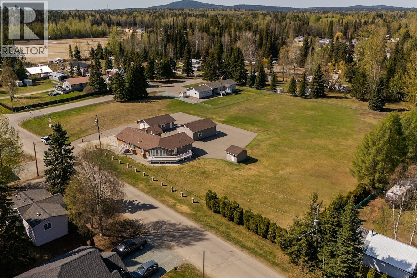
Welcome to this one-of-a-kind country living feel, in city limits Situated on a beautifully maintained 2.62 acre lot, this impressive 4000 + sq. ft. home with full basement is perfect for large families, multi-generational living, or anyone looking for room to grow. Featuring 7 bedrooms and 4 bathrooms, this unique property offers an abundance of living space both inside and out. The property is exceptionally well set up with plenty of parking, a detached shop, a double detached garage, and an additional storage shed. Pride of ownership is evident throughout the meticulously maintained home and grounds. A rare opportunity to own a versatile acreage property that combines privacy and space, all in one package! All measurements are approximate, buyer to verify if deemed important. (id:49203)
Property Details
| MLS® Number | R3121371 |
| Property Type | Single Family |
| Storage Type | Storage |
Building
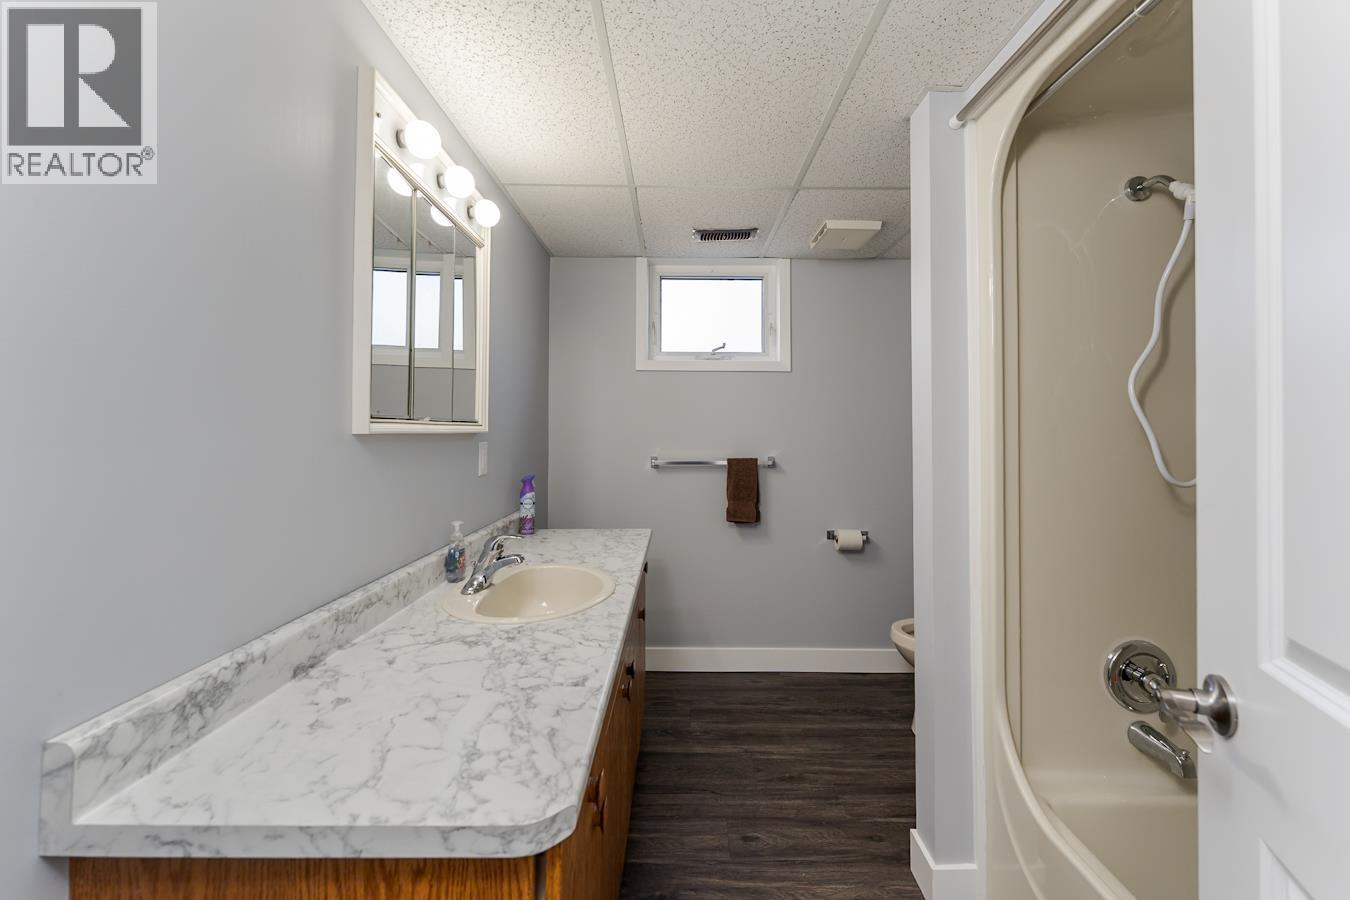
| Bathroom Total | 4 |
| Bedrooms Total | 6 |
| Basement Type | Full |
| Constructed Date | 1960 |
| Construction Style Attachment | Detached |
| Exterior Finish | Brick |
| Fireplace Present | Yes |
| Fireplace Total | 1 |
| Foundation Type | Concrete Perimeter |
| Heating Fuel | Natural Gas |
| Heating Type | Forced Air |
| Roof Material | Asphalt Shingle |
| Roof Style | Conventional |
| Stories Total | 1 |
| Size Interior | 4,524 Sqft |
| Total Finished Area | 4524 Sqft |
| Type | House |
| Utility Water | Municipal Water |
Parking
| Garage | 2 |
| Open | |
| R V |
Land
| Acreage | Yes |
| Size Irregular | 2.62 |
| Size Total | 2.62 Ac |
| Size Total Text | 2.62 Ac |
Rooms
| Level | Type | Length | Width | Dimensions |
|---|---|---|---|---|
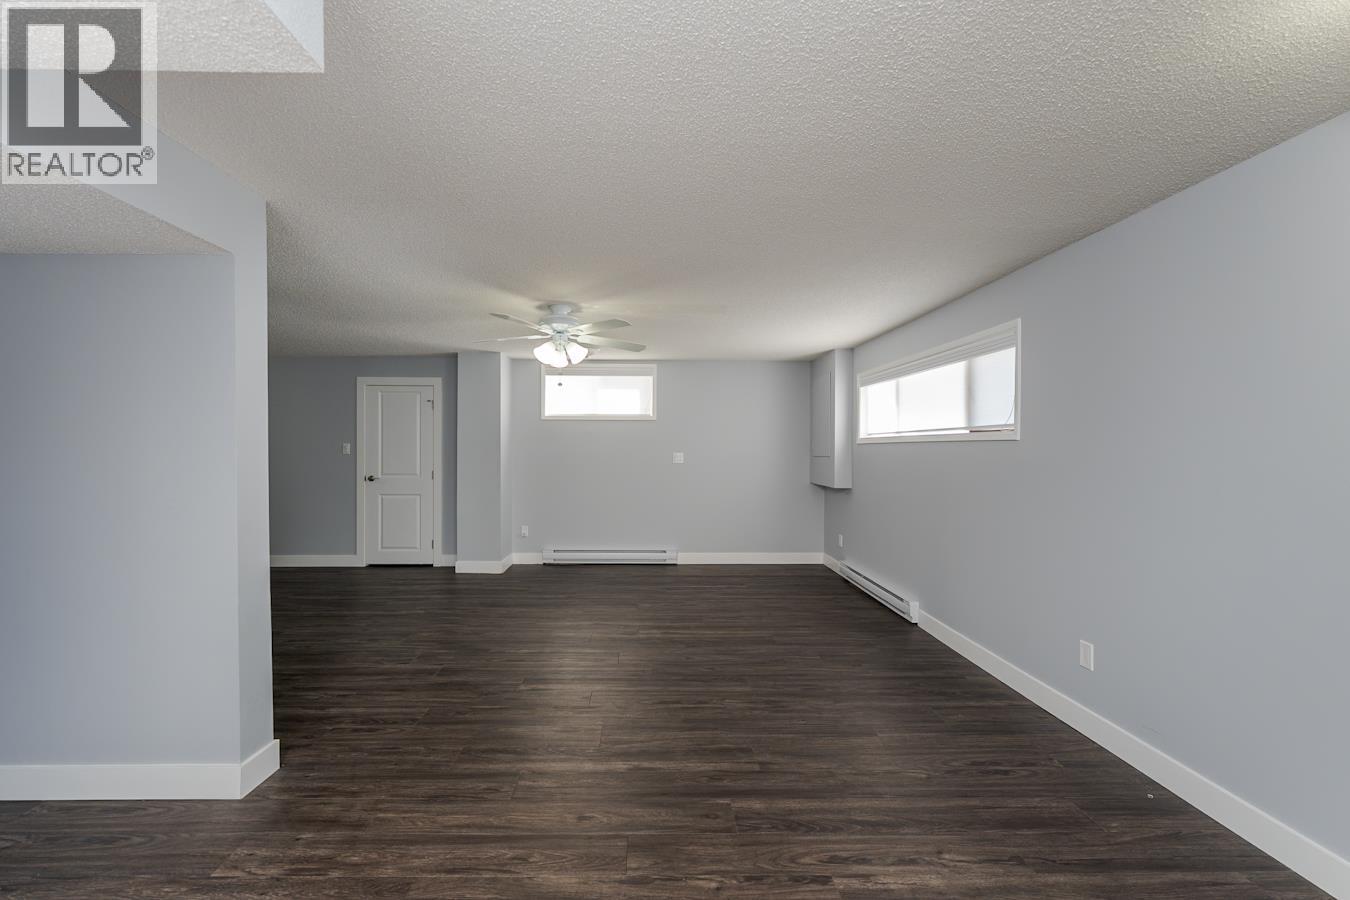
| Basement | Family Room | 15 ft | 36 ft | 15 ft x 36 ft |
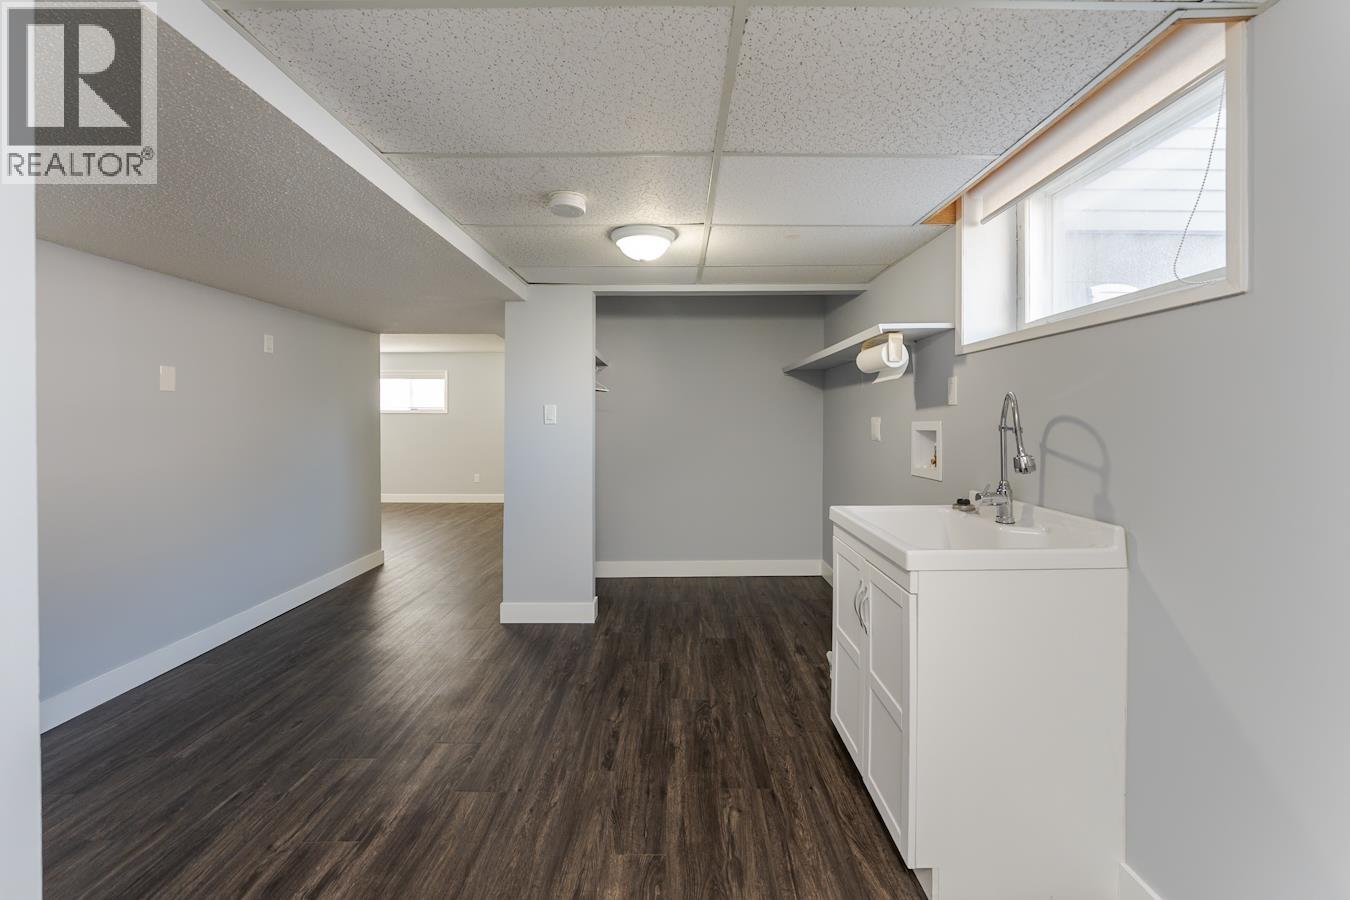
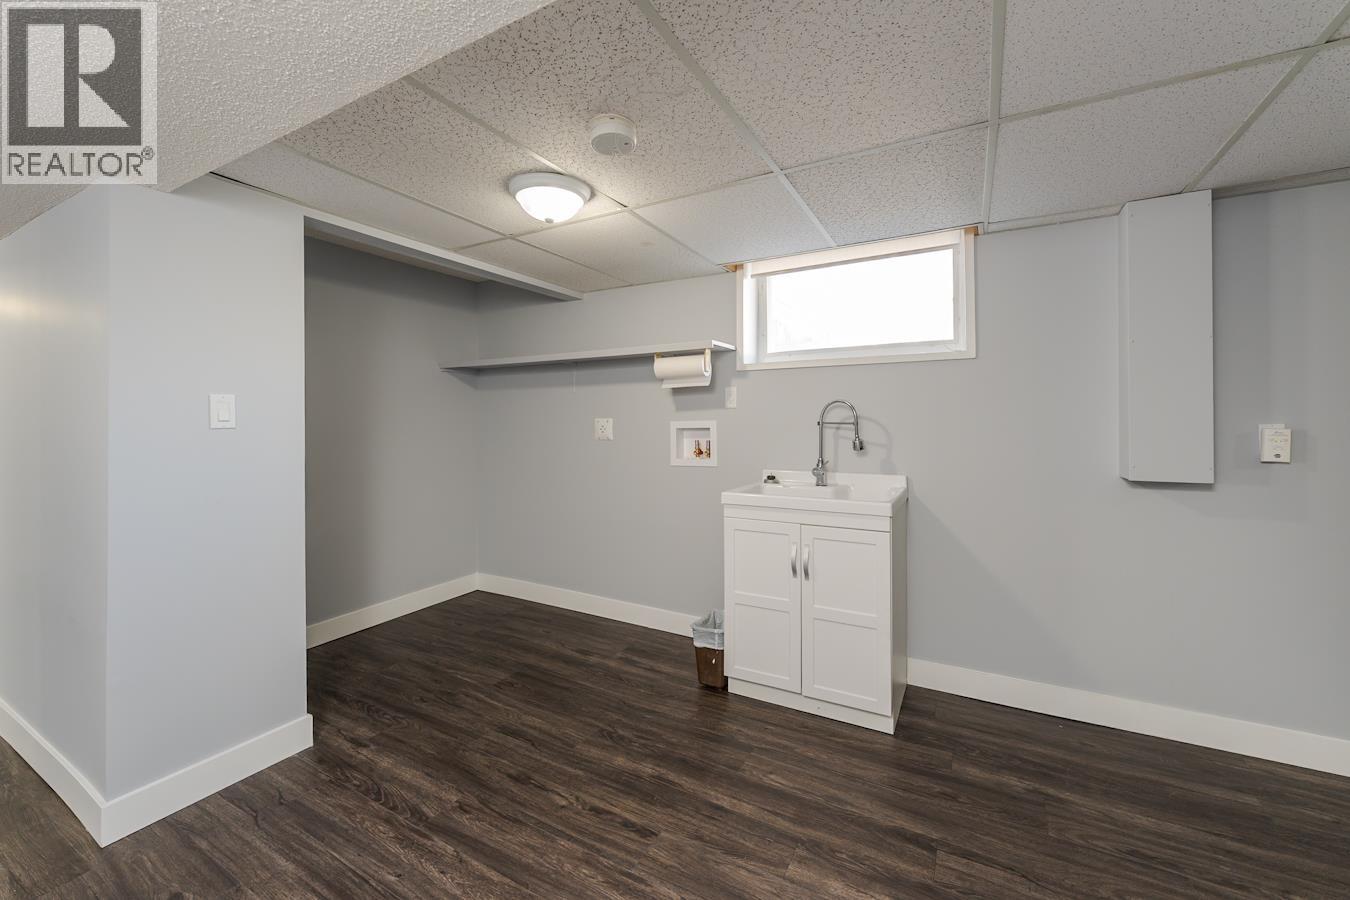
| Basement | Laundry Room | 13 ft ,9 in | 9 ft ,1 in | 13 ft ,9 in x 9 ft ,1 in |
| Basement | Bedroom 4 | 12 ft ,8 in | 13 ft ,4 in | 12 ft ,8 in x 13 ft ,4 in |
| Basement | Bedroom 5 | 9 ft ,8 in | 11 ft ,8 in | 9 ft ,8 in x 11 ft ,8 in |
| Basement | Bedroom 6 | 13 ft ,1 in | 12 ft ,2 in | 13 ft ,1 in x 12 ft ,2 in |
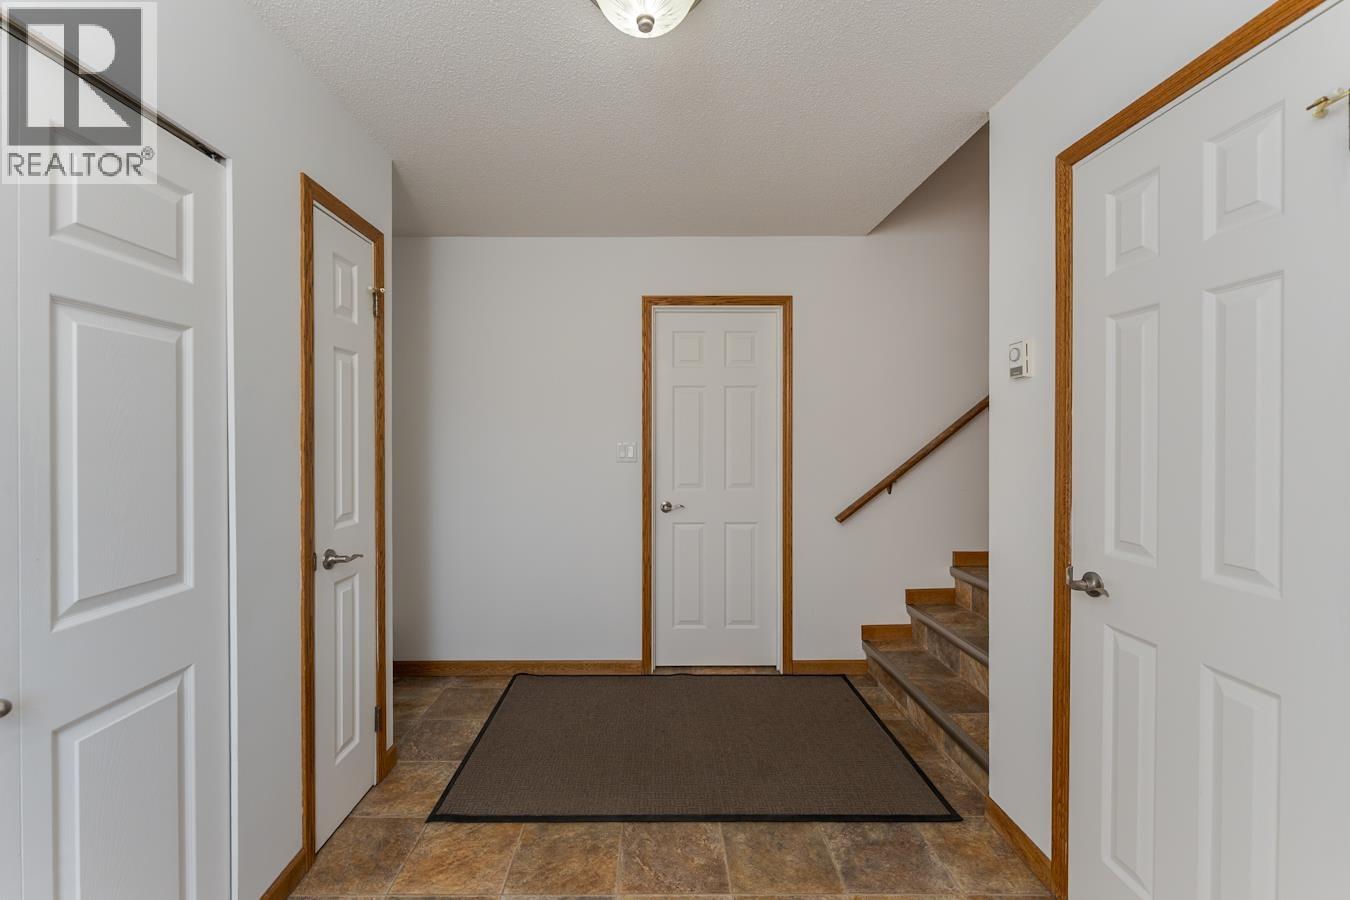
| Basement | Foyer | 9 ft ,1 in | 9 ft ,1 in | 9 ft ,1 in x 9 ft ,1 in |
| Main Level | Foyer | 10 ft ,5 in | 8 ft ,7 in | 10 ft ,5 in x 8 ft ,7 in |
| Main Level | Office | 9 ft ,9 in | 18 ft ,8 in | 9 ft ,9 in x 18 ft ,8 in |
| Main Level | Bedroom 2 | 18 ft ,5 in | 10 ft | 18 ft ,5 in x 10 ft |
| Main Level | Other | 5 ft ,7 in | 7 ft ,7 in | 5 ft ,7 in x 7 ft ,7 in |
| Main Level | Bedroom 3 | 12 ft | 11 ft ,8 in | 12 ft x 11 ft ,8 in |
| Main Level | Primary Bedroom | 14 ft ,1 in | 15 ft | 14 ft ,1 in x 15 ft |
| Main Level | Other | 9 ft ,2 in | 8 ft ,1 in | 9 ft ,2 in x 8 ft ,1 in |
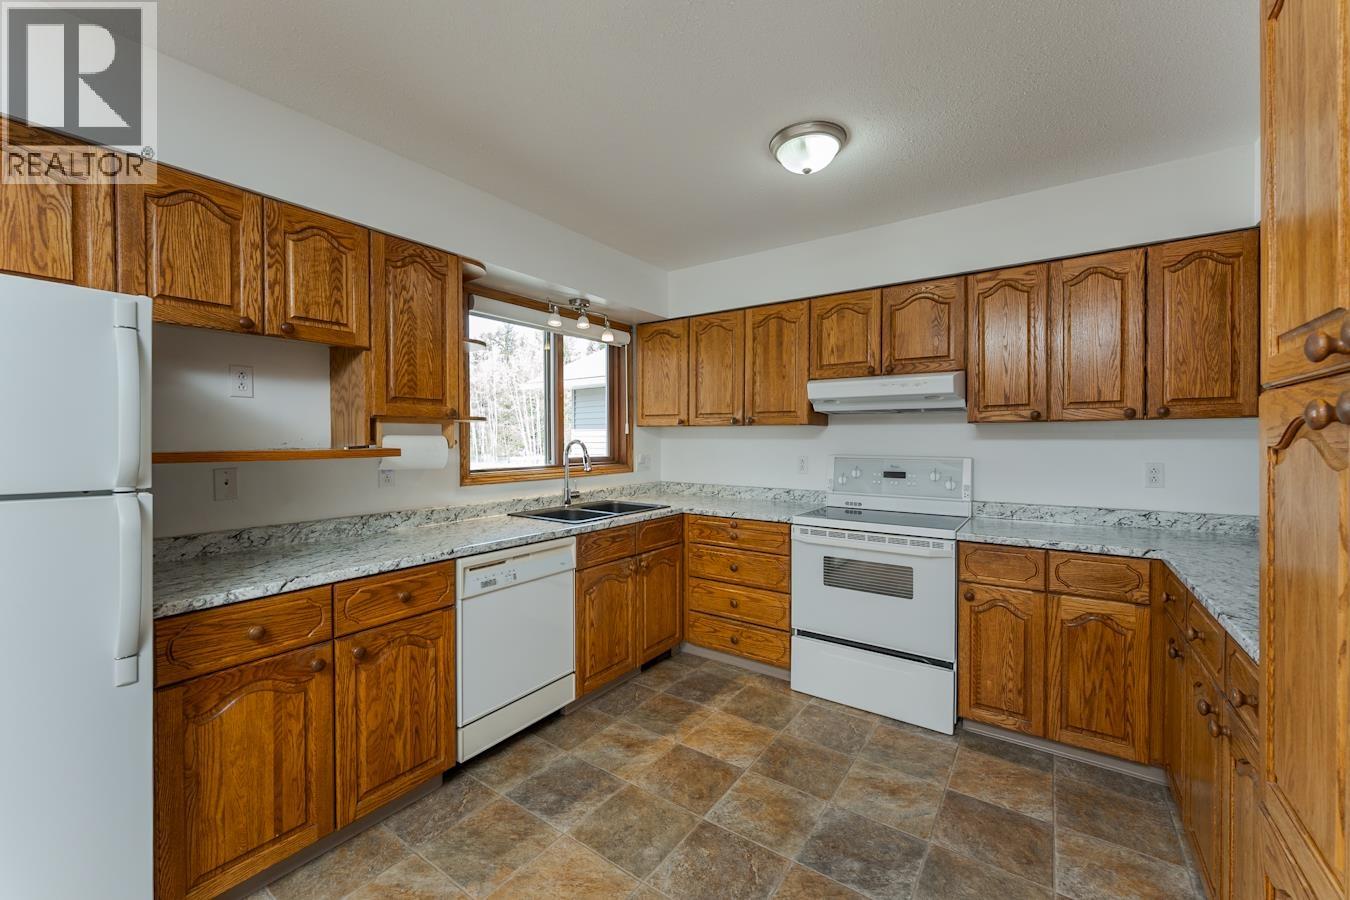
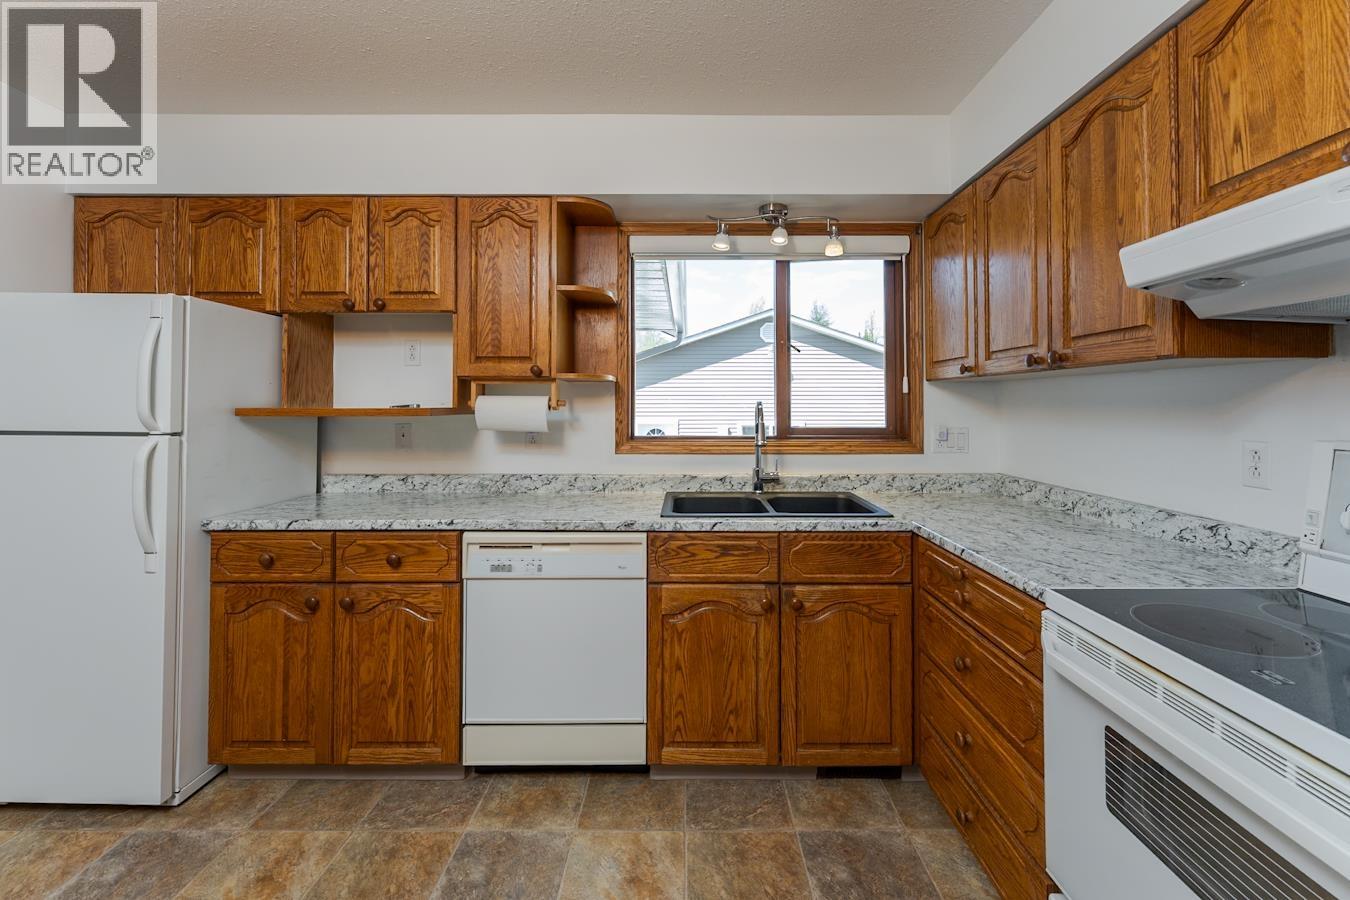
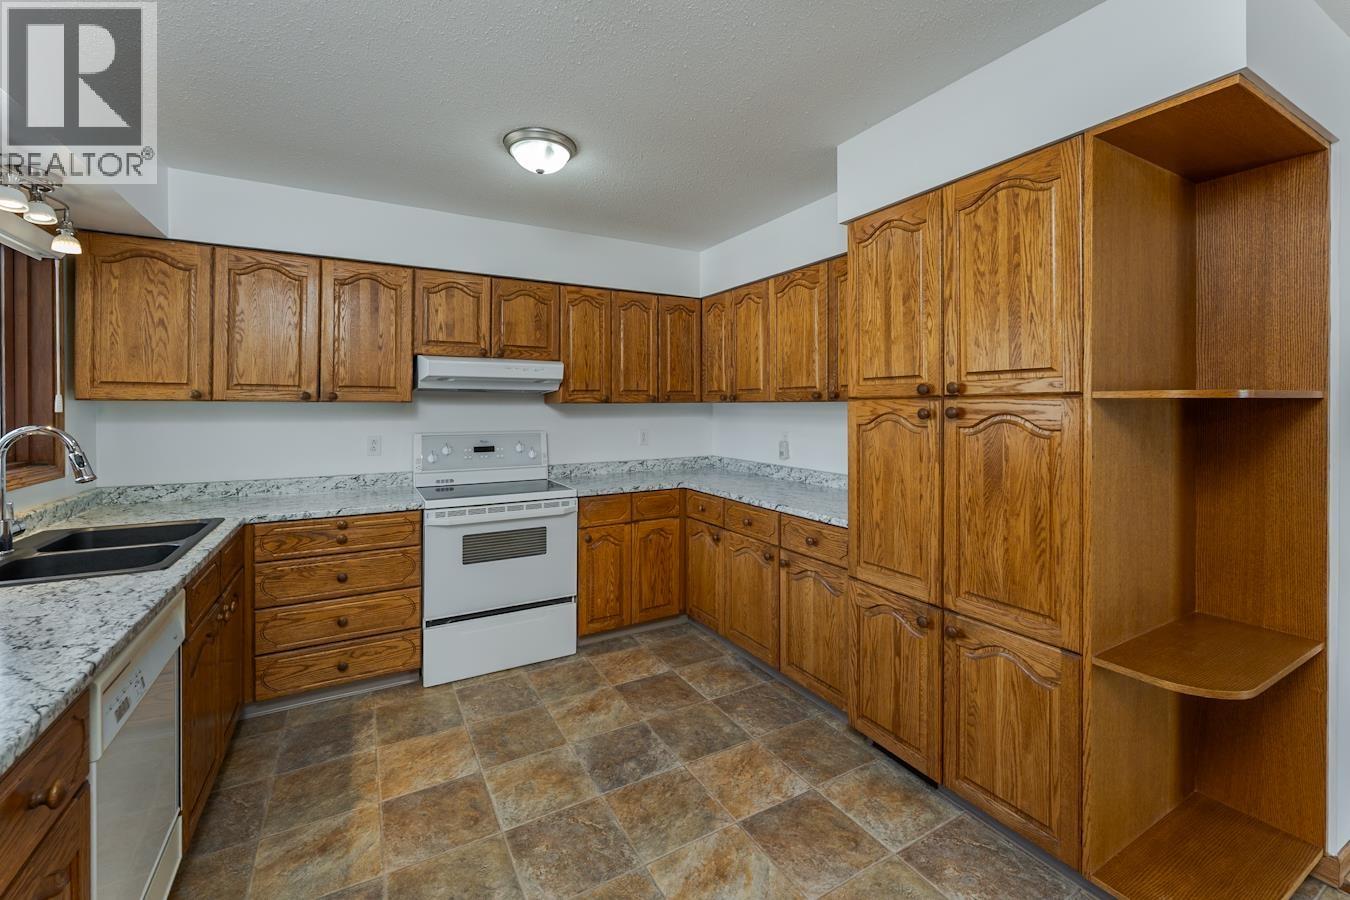
| Main Level | Kitchen | 12 ft ,8 in | 10 ft ,1 in | 12 ft ,8 in x 10 ft ,1 in |
| Main Level | Dining Room | 15 ft ,3 in | 14 ft ,3 in | 15 ft ,3 in x 14 ft ,3 in |
| Main Level | Living Room | 20 ft ,2 in | 14 ft ,3 in | 20 ft ,2 in x 14 ft ,3 in |
| Main Level | Dining Nook | 8 ft ,1 in | 14 ft ,3 in | 8 ft ,1 in x 14 ft ,3 in |
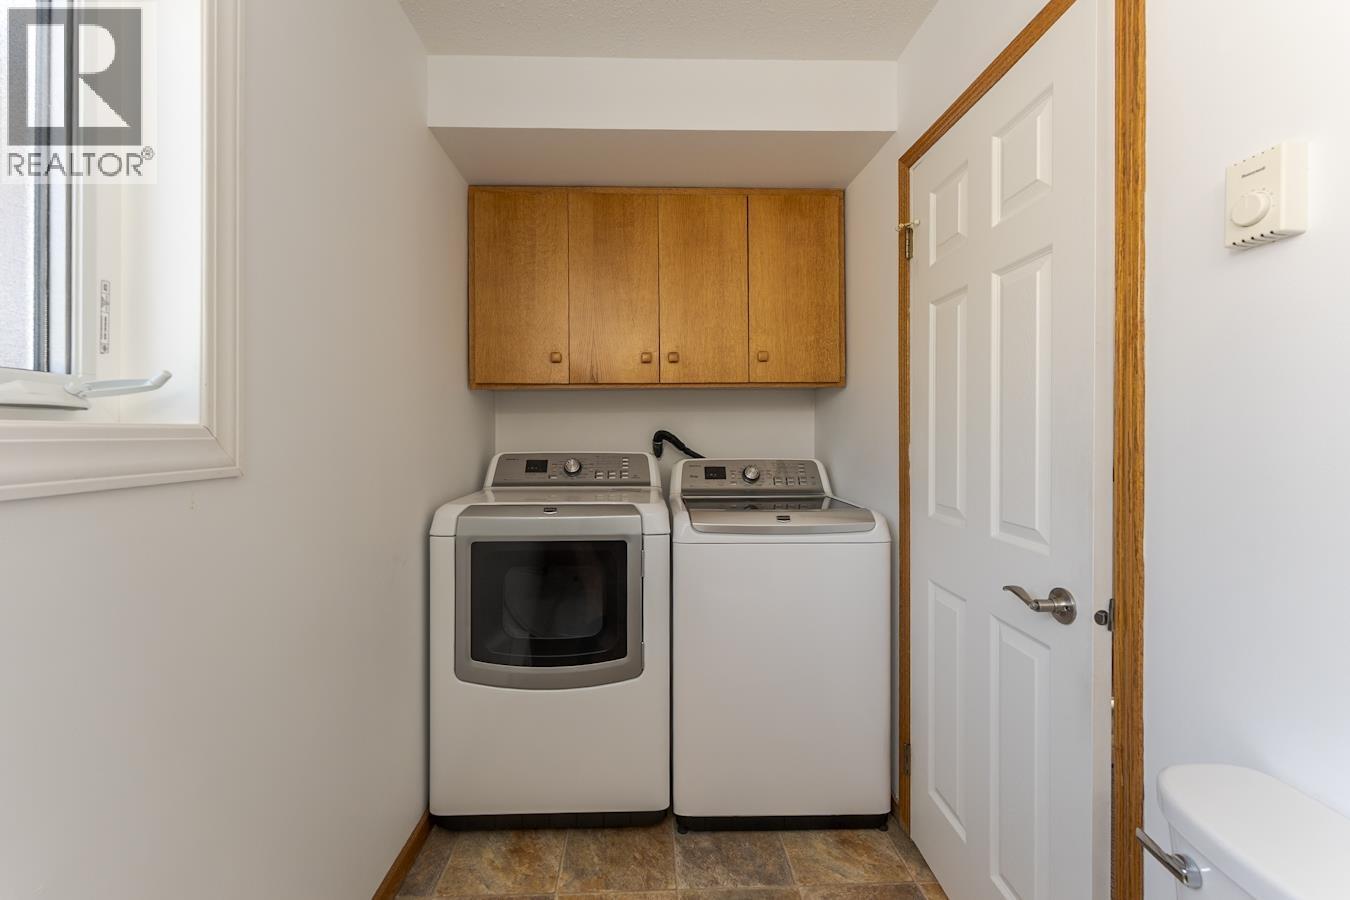
| Main Level | Laundry Room | 11 ft ,5 in | 5 ft | 11 ft ,5 in x 5 ft |
https://www.realtor.ca/real-estate/29724019/4642-martin-road-prince-george
Contact Us
Contact us for more information

Denise Dunn
1625 4th Avenue
Prince George, British Columbia V2L 3K2
(250) 564-4488
(800) 419-0709
(250) 562-3986
www.royallepageprincegeorge.com/

The trademarks REALTOR®, REALTORS®, and the REALTOR® logo are controlled by The Canadian Real Estate Association (CREA) and identify real estate professionals who are members of CREA. The trademarks MLS®, Multiple Listing Service® and the associated logos are owned by The Canadian Real Estate Association (CREA) and identify the quality of services provided by real estate professionals who are members of CREA. The trademark DDF® is owned by The Canadian Real Estate Association (CREA) and identifies CREA's Data Distribution Facility (DDF®)
May 18 2026 11:35:19
BC Northern Real Estate Board
Royal LePage Aspire Realty