
46148 Daniel Drive, Promontory Chilliwack, British Columbia V2R 5R5


$919,900
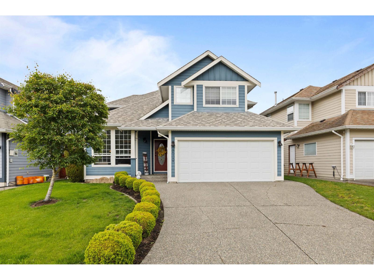
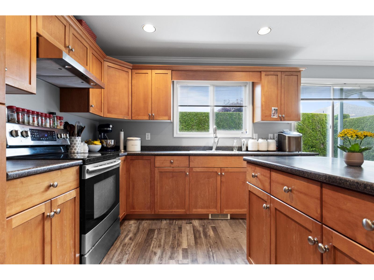
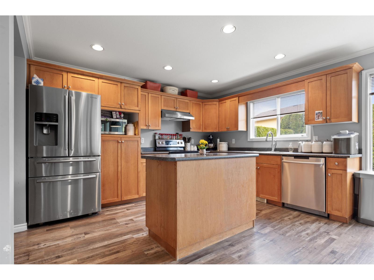
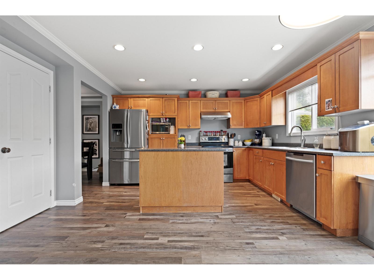
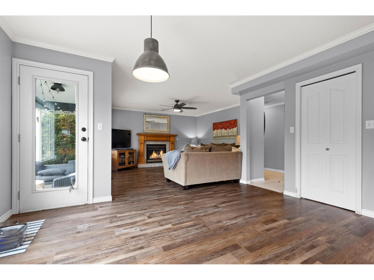
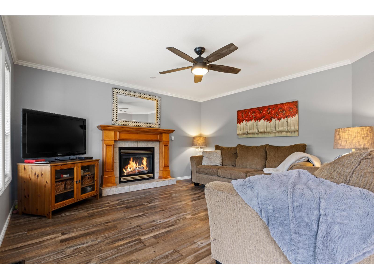
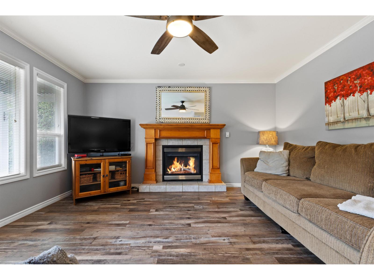
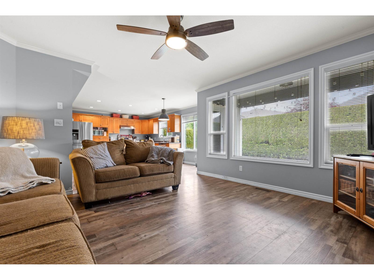
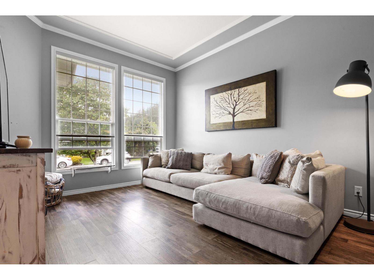
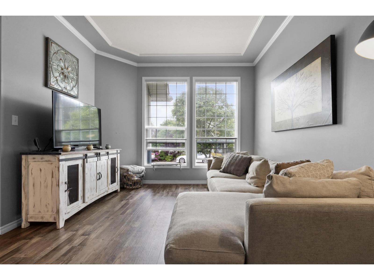
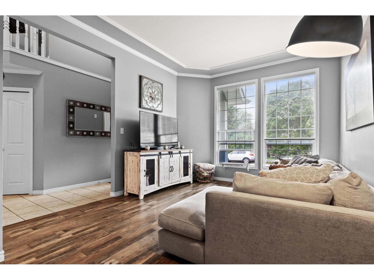
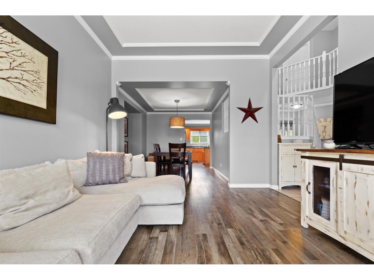
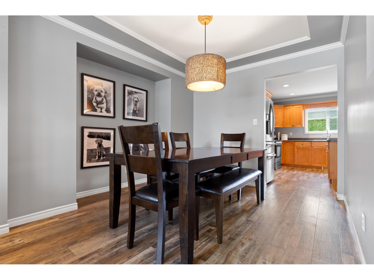
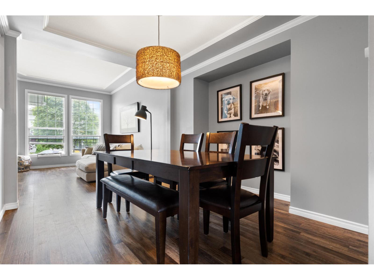
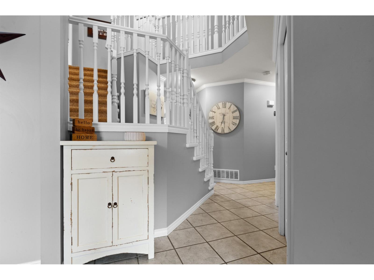
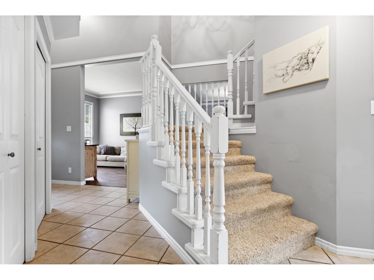
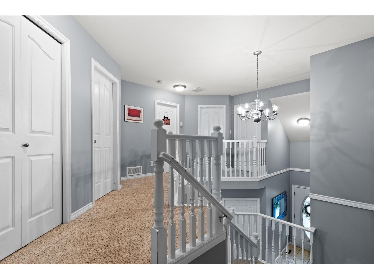
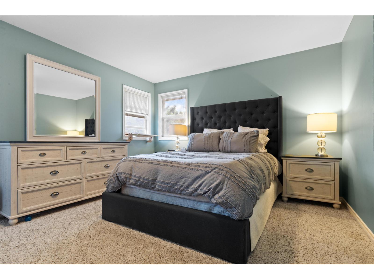
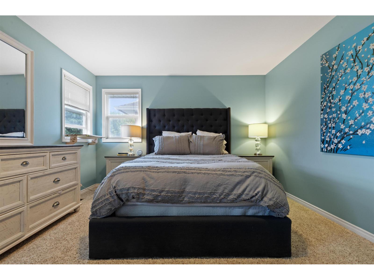
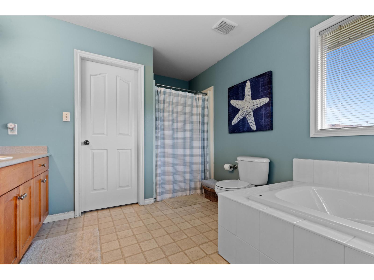
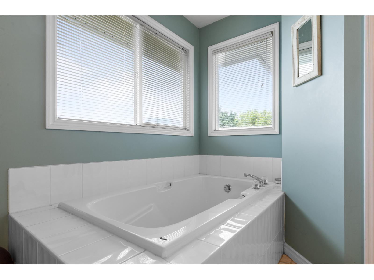
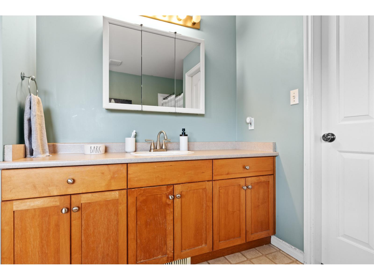
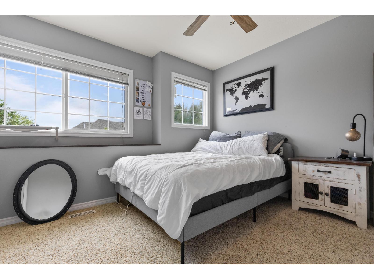
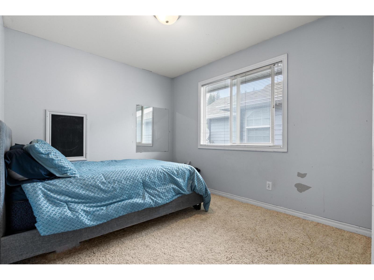
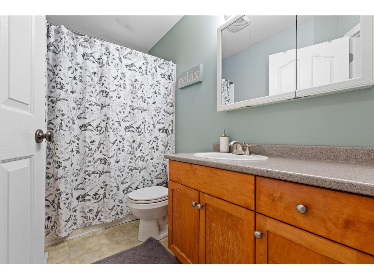
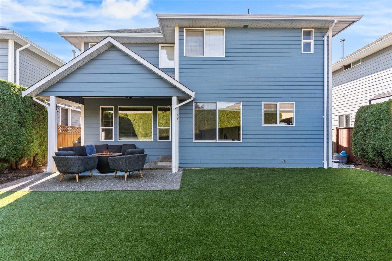
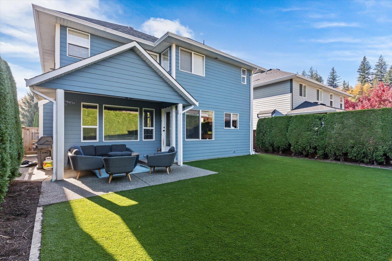
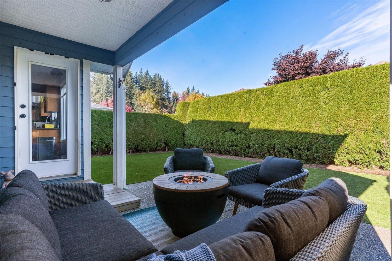
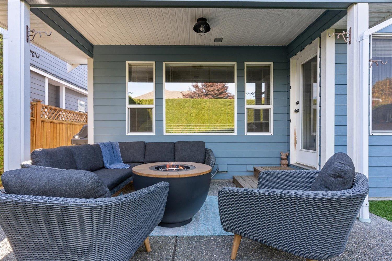
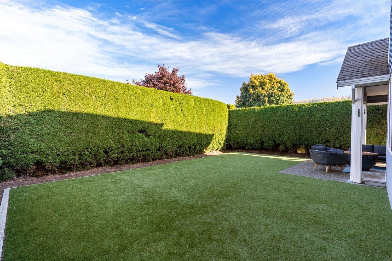
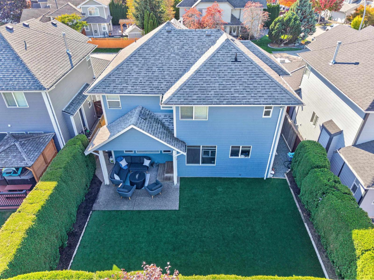
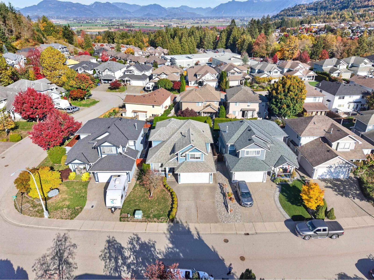
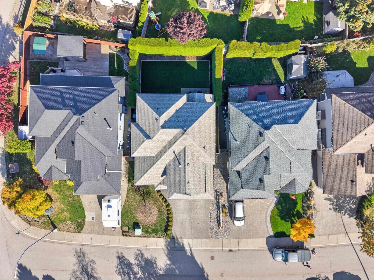
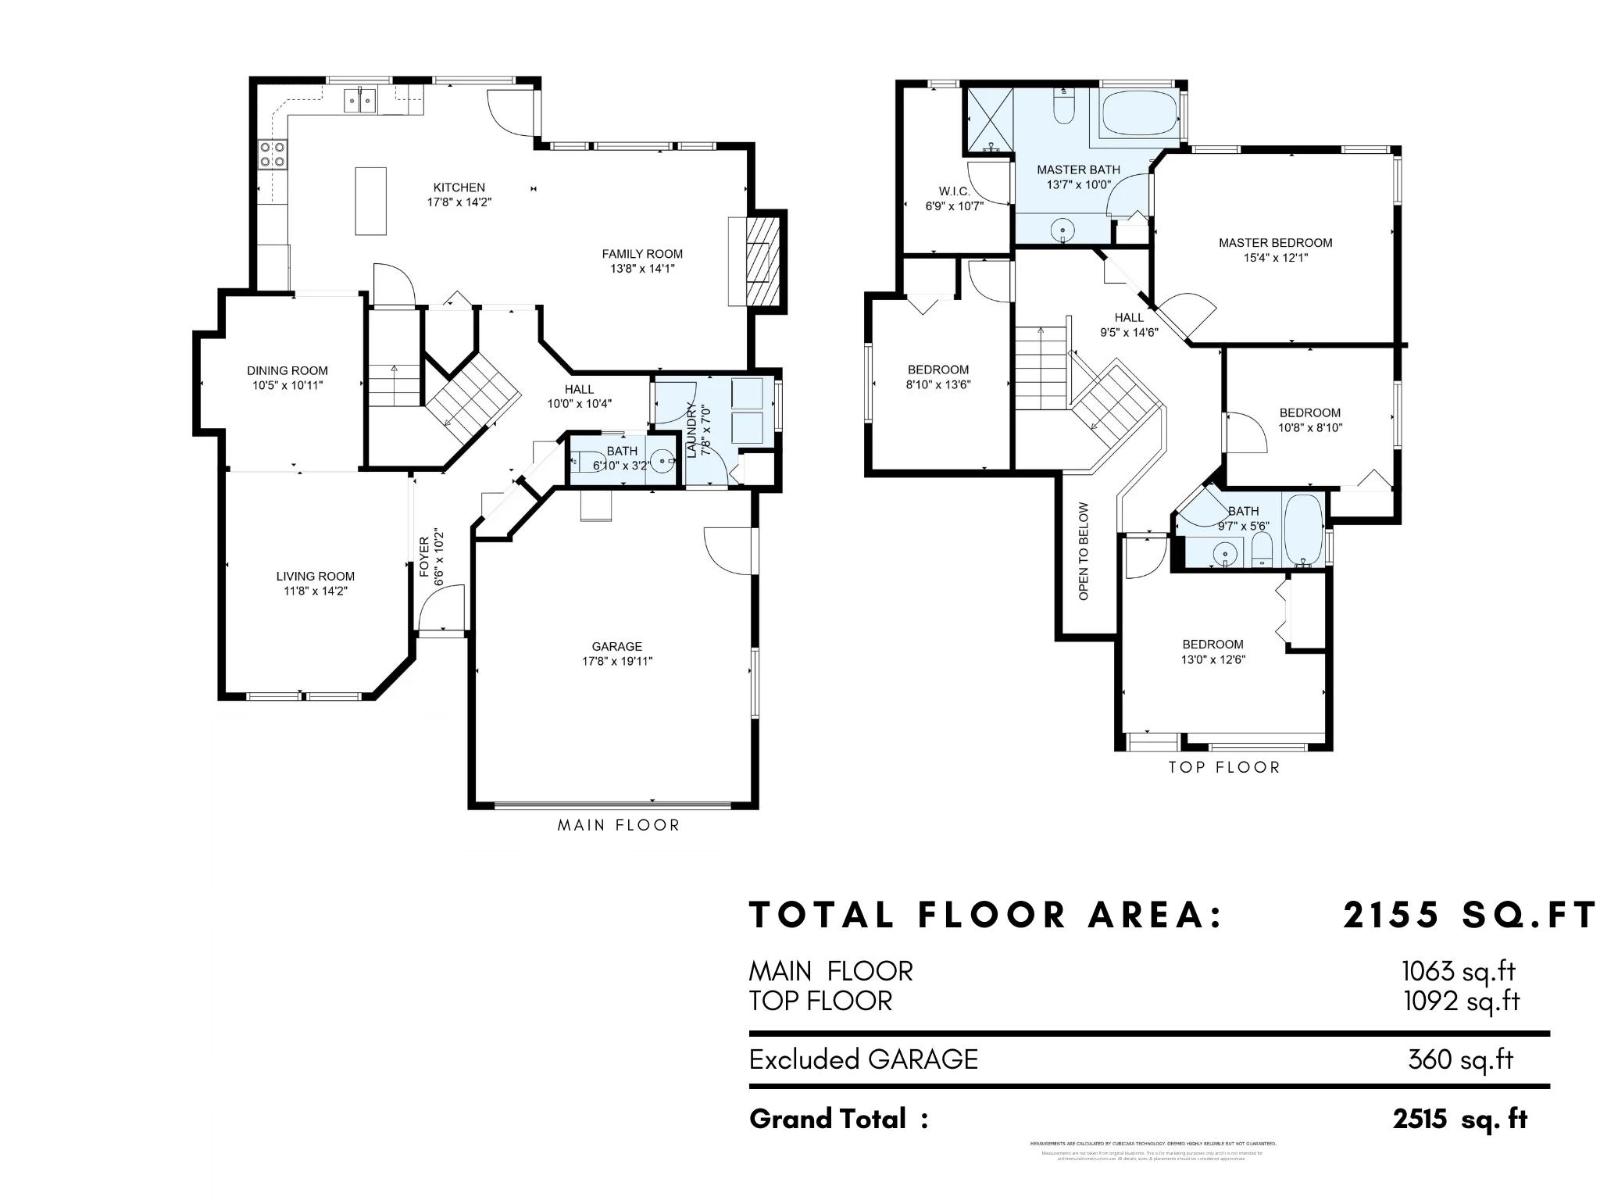
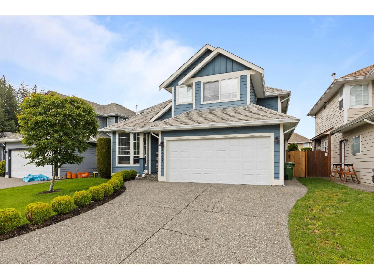
Perfect family home in one of the best neighbourhoods of Sardis, on a quiet street & less than a 5min walk to Promontory Heights Elem. The foyer welcomes you into the main floor which features a spacious kitchen & eating area, connected to a cozy family room with NG fireplace. Enjoy a separate living and formal dining room for entertaining. This home boasts a rare floor plan of all 4 bedrooms upstairs. The primary bedroom has a generous walk-in closet and a spa like ensuite with a relaxing soaker tub and separate shower. Enjoy the private backyard lined with mature cedar hedges and recently installed premium artificial turf! Parks, trails, bike paths, dog parks are at your doorstep. A short drive to Cultus Lake, Vedder River, Garrison for shopping make this home the perfect location! (id:49203)
Open House
This property has open houses!
12:00 pm
Ends at:2:00 pm
Property Details
| MLS® Number | R3176623 |
| Property Type | Single Family |
Building
| Bathroom Total | 3 |
| Bedrooms Total | 4 |
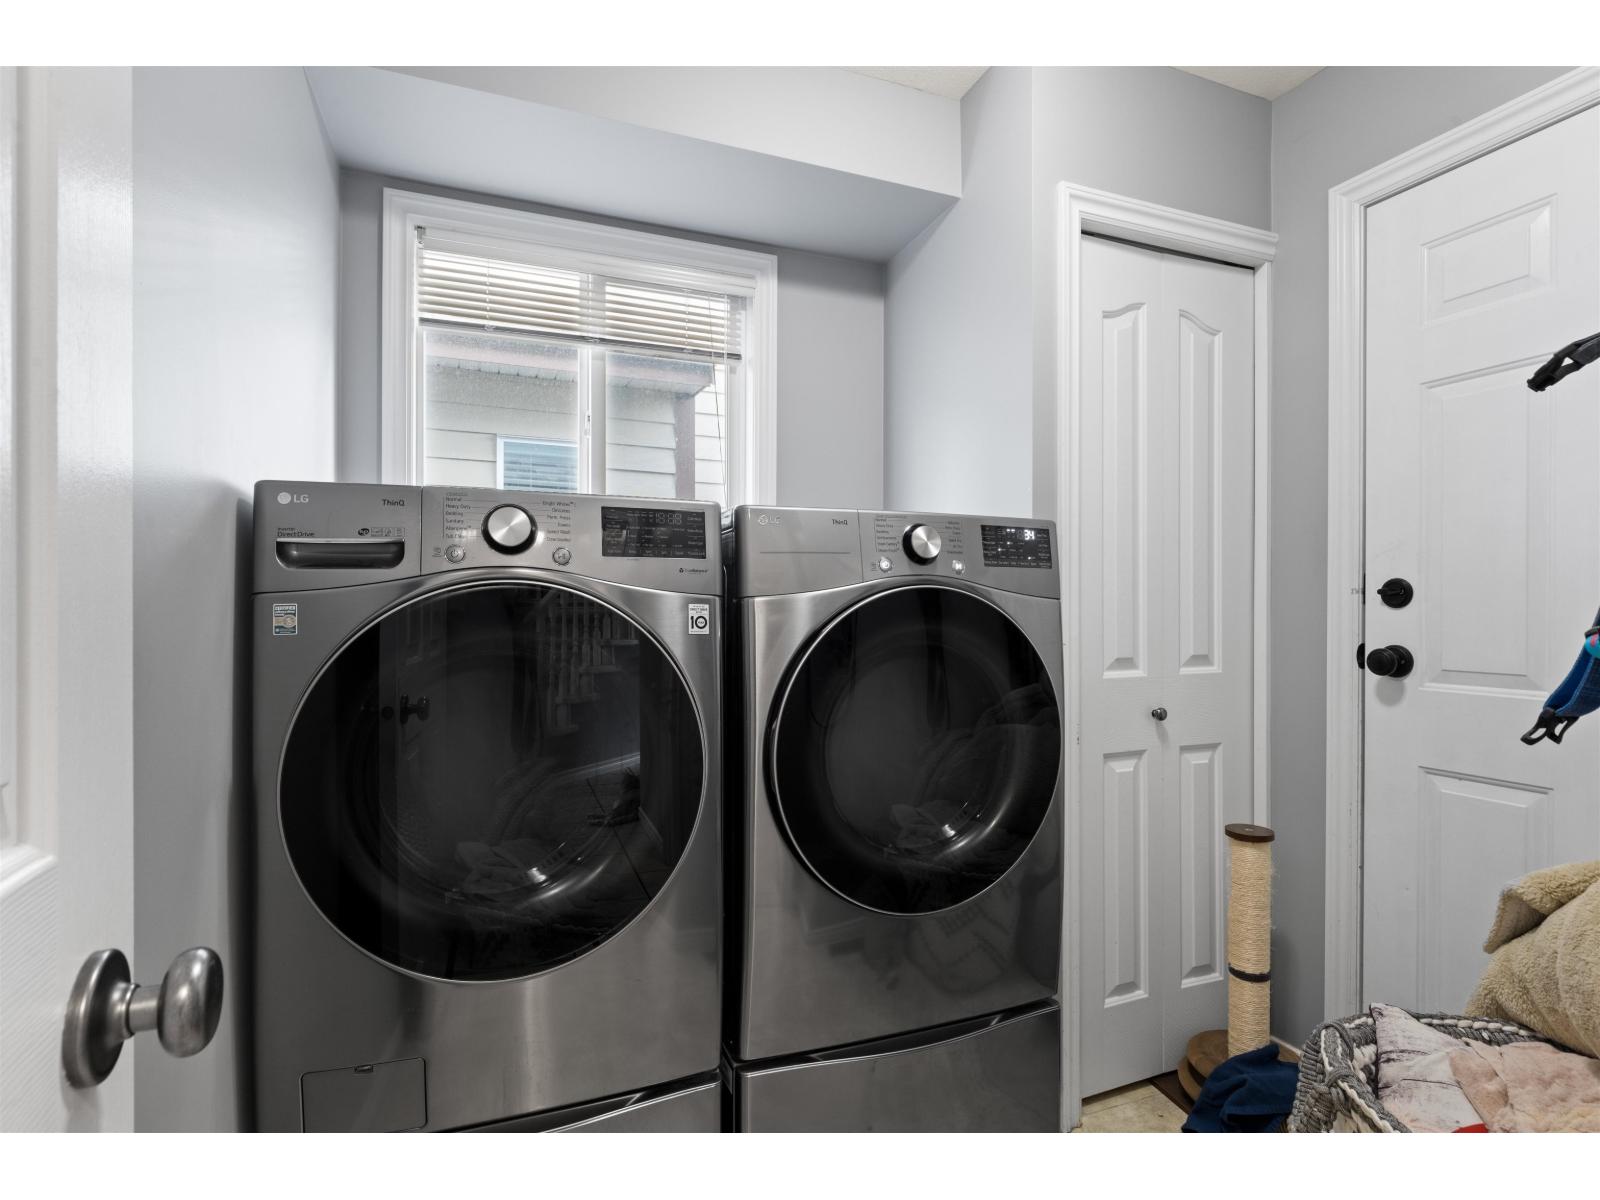
| Appliances | Washer, Dryer, Refrigerator, Stove, Dishwasher |
| Basement Type | Crawl Space |
| Constructed Date | 2001 |
| Construction Style Attachment | Detached |
| Cooling Type | Central Air Conditioning |
| Fireplace Present | Yes |
| Fireplace Total | 1 |
| Fixture | Drapes/window Coverings |
| Heating Fuel | Natural Gas |
| Heating Type | Forced Air |
| Stories Total | 2 |
| Size Interior | 2,155 Sqft |
| Type | House |
Parking
| Garage | 2 |
Land
| Acreage | No |
| Size Frontage | 46 Ft |
| Size Irregular | 4095 |
| Size Total | 4095 Sqft |
| Size Total Text | 4095 Sqft |
Rooms
| Level | Type | Length | Width | Dimensions |
|---|---|---|---|---|
| Above | Primary Bedroom | 15 ft ,4 in | 12 ft ,1 in | 15 ft ,4 in x 12 ft ,1 in |
| Above | Bedroom 2 | 10 ft ,8 in | 8 ft ,10 in | 10 ft ,8 in x 8 ft ,10 in |
| Above | Bedroom 3 | 13 ft | 12 ft ,6 in | 13 ft x 12 ft ,6 in |
| Above | Bedroom 4 | 8 ft ,10 in | 13 ft ,6 in | 8 ft ,10 in x 13 ft ,6 in |
| Main Level | Kitchen | 17 ft ,8 in | 14 ft ,2 in | 17 ft ,8 in x 14 ft ,2 in |
| Main Level | Living Room | 11 ft ,8 in | 14 ft ,2 in | 11 ft ,8 in x 14 ft ,2 in |
| Main Level | Dining Room | 10 ft ,5 in | 10 ft ,11 in | 10 ft ,5 in x 10 ft ,11 in |
| Main Level | Family Room | 13 ft ,8 in | 14 ft ,1 in | 13 ft ,8 in x 14 ft ,1 in |
| Main Level | Laundry Room | 7 ft ,8 in | 7 ft | 7 ft ,8 in x 7 ft |
| Main Level | Foyer | 6 ft ,6 in | 10 ft ,2 in | 6 ft ,6 in x 10 ft ,2 in |
https://www.realtor.ca/real-estate/30432758/46148-daniel-drive-promontory-chilliwack
Contact Us
Contact us for more information

Danielle Buress
190 - 45428 Luckakuck Wy
Chilliwack, British Columbia V2R 3S9
(604) 846-7355
(604) 846-7356
www.creeksiderealtyltd.c21.ca/

The trademarks REALTOR®, REALTORS®, and the REALTOR® logo are controlled by The Canadian Real Estate Association (CREA) and identify real estate professionals who are members of CREA. The trademarks MLS®, Multiple Listing Service® and the associated logos are owned by The Canadian Real Estate Association (CREA) and identify the quality of services provided by real estate professionals who are members of CREA. The trademark DDF® is owned by The Canadian Real Estate Association (CREA) and identifies CREA's Data Distribution Facility (DDF®)
October 26 2026 05:52:21
Chilliwack & District Real Estate Board
Century 21 Creekside Realty